

$599,000
1,960
SQ FT
$306
SQ/FT
1101 Canary Drive
@ bluejay - Suisun 10, Suisun City

- 4 Bed
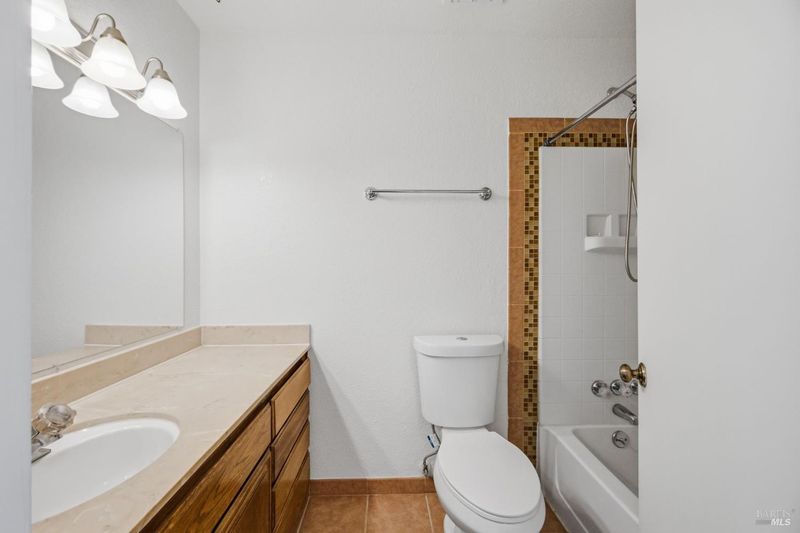
- 3 (2/1) Bath
- 5 Park
- 1,960 sqft
- Suisun City
-

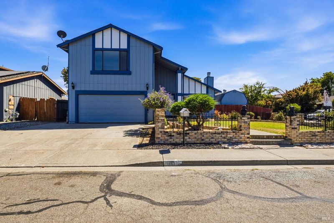
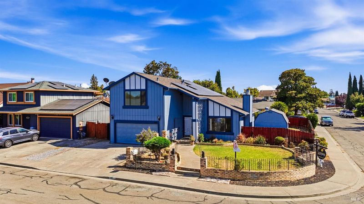
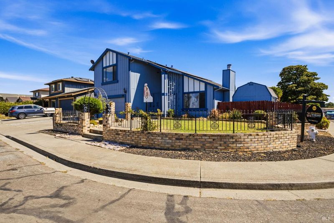
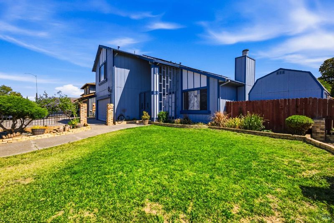
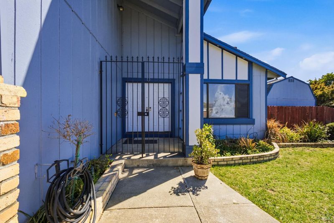
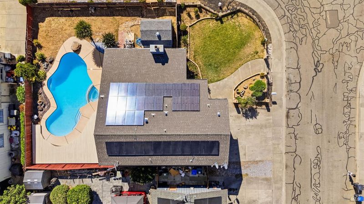
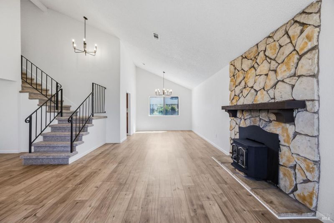
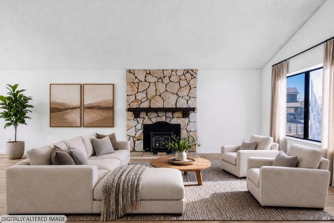
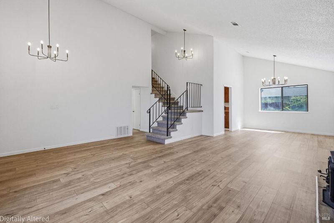
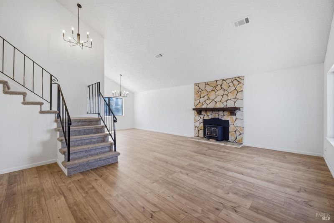
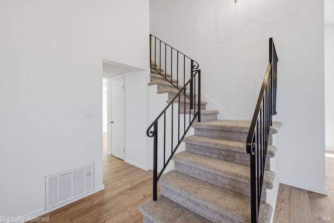
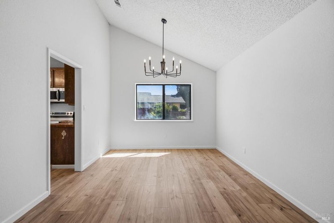
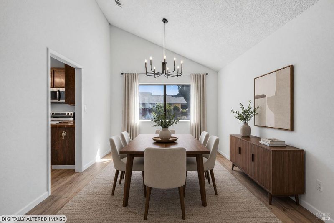
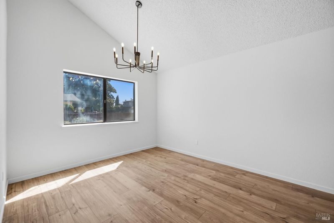
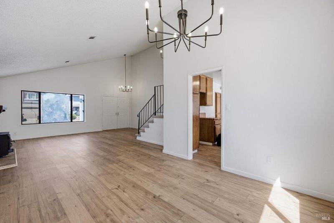
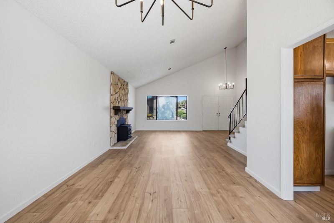
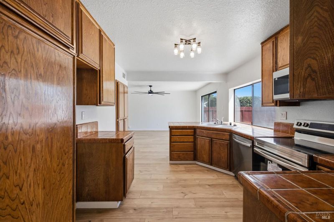
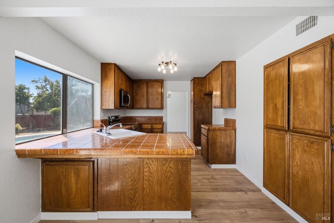
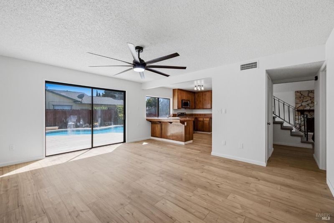
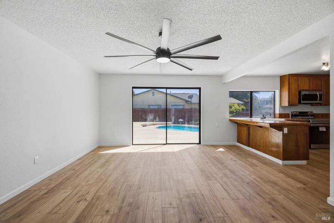
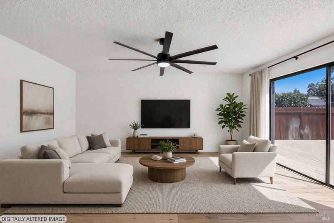
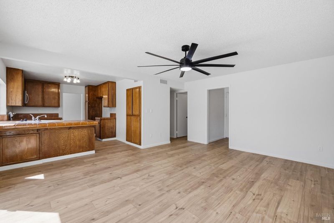
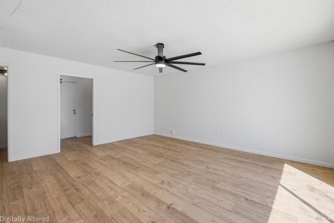
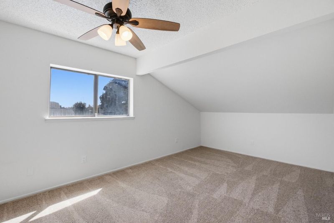
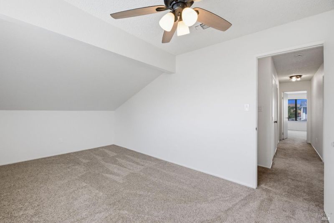
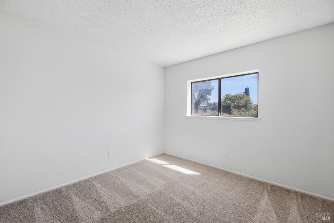
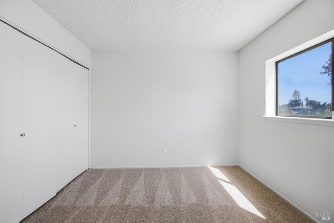
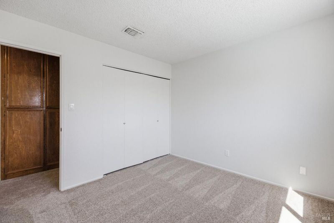
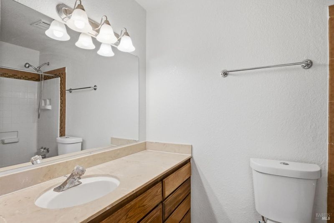
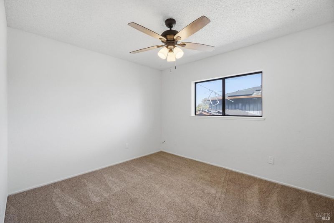
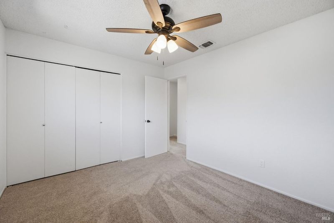
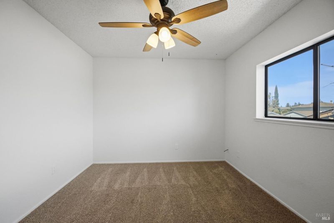
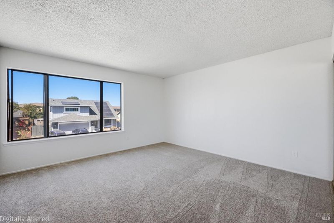
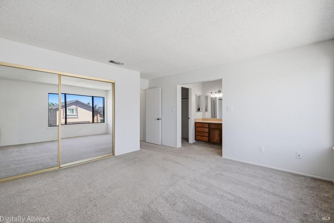
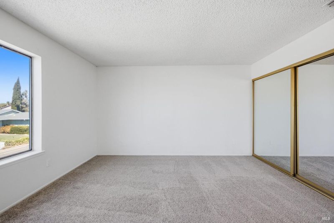
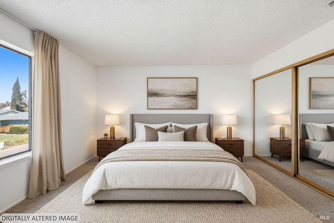
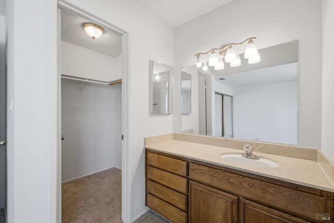
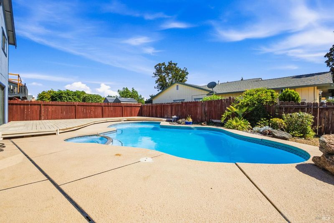
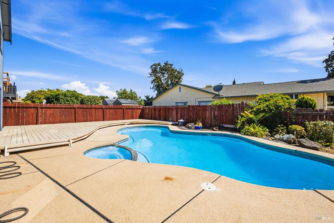
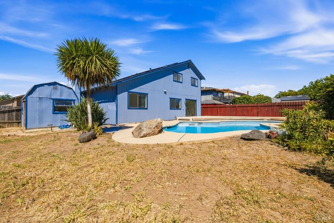
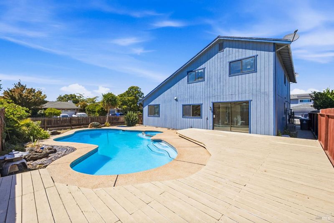
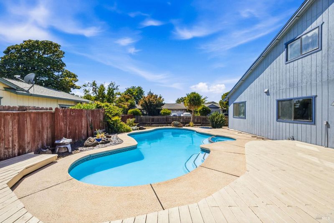
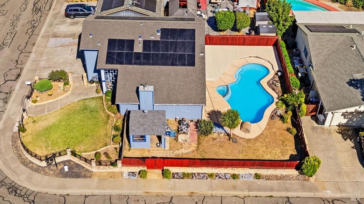
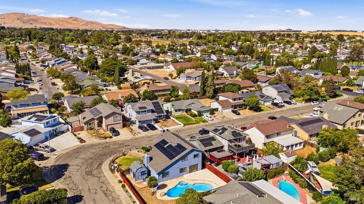
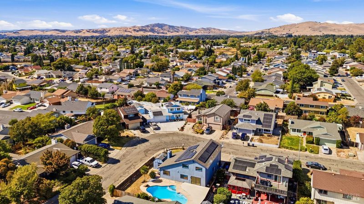
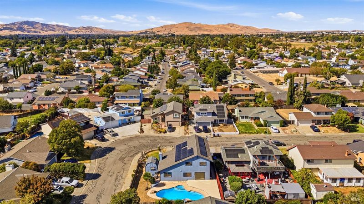
Welcome to 1101 Canary Drive, a charming 4-bedroom Suisun City home filled with character and offering the perfect blend of comfortable indoor living and standout outdoor space. Step outside to a backyard made for California living, highlighted by a truly unique swimming pool shaped like the island of Maui. Whether you're hosting summer gatherings, enjoying a quiet afternoon poolside, or simply relaxing at home, this outdoor space offers plenty of opportunity to make lasting memories. The home's established curb appeal is accented by distinctive decorative brickwork at the front, adding character and charm from the moment you arrive. Inside, four bedrooms and a functional floor plan provide flexibility for everyday living, guests, a home office, or additional space to fit your needs. Conveniently located near shopping, dining, schools, parks, and everyday amenities, with easy access to Fairfield, Travis Air Force Base, Highway 12, and I-80. With four bedrooms, a one-of-a-kind Maui-shaped pool, established character, and a convenient Suisun City location, 1101 Canary Drive is ready for its next chapter.

- Days on Market
- 0 days
- Current Status
- Active
- Original Price
- $599,000
- List Price
- $599,000
- On Market Date
- Sep 12, 2026
- Property Type
- Single Family Residence
- Area
- Suisun 10
- Zip Code
- 94585
- MLS ID
- 326078304
- APN
- 0173-173-030
- Year Built
- 1978
- Stories in Building
- Unavailable
- Possession
- Close Of Escrow
- Data Source
- BAREIS
- Origin MLS System
Dan O. Root Elementary School
Public K-6 Elementary, Yr Round
Students: 847 Distance: 0.3mi
Suisun Elementary School
Public K-5 Elementary
Students: 517 Distance: 0.7mi
Tolenas Elementary School
Public K-5 Elementary
Students: 414 Distance: 0.8mi
Crescent Elementary School
Public K-5 Elementary, Yr Round
Students: 607 Distance: 0.9mi
Grange Middle School
Public 6-8 Middle
Students: 905 Distance: 1.3mi
H. Glenn Richardson School
Public K-12 Special Education
Students: 50 Distance: 1.5mi
- Bed
- 4
- Bath
- 3 (2/1)
- Parking
- 5
- Other
- SQ FT
- 1,960
- SQ FT Source
- Assessor Auto-Fill
- Lot SQ FT
- 6,534.0
- Lot Acres
- 0.15 Acres
- Pool Info
- Gunite Construction, Pool/Spa Combo
- Cooling
- Central
- Fire Place
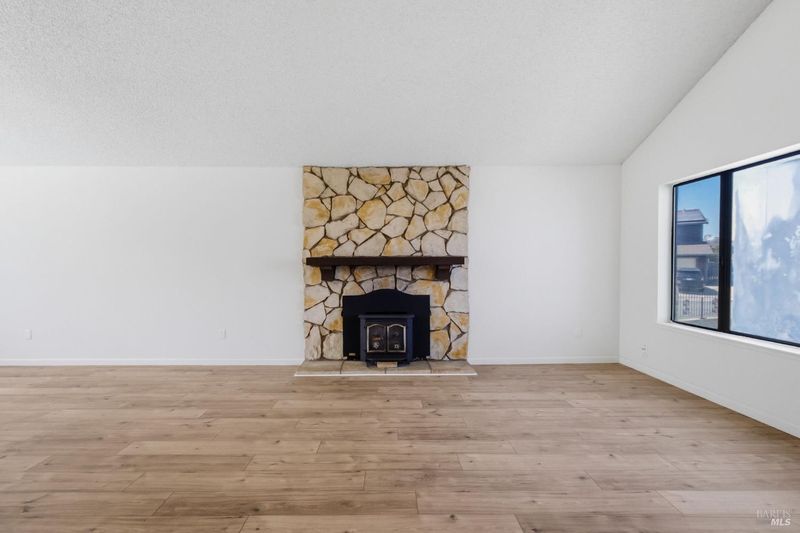
- Pellet Stove, Wood Burning, Other
- Heating
- Central
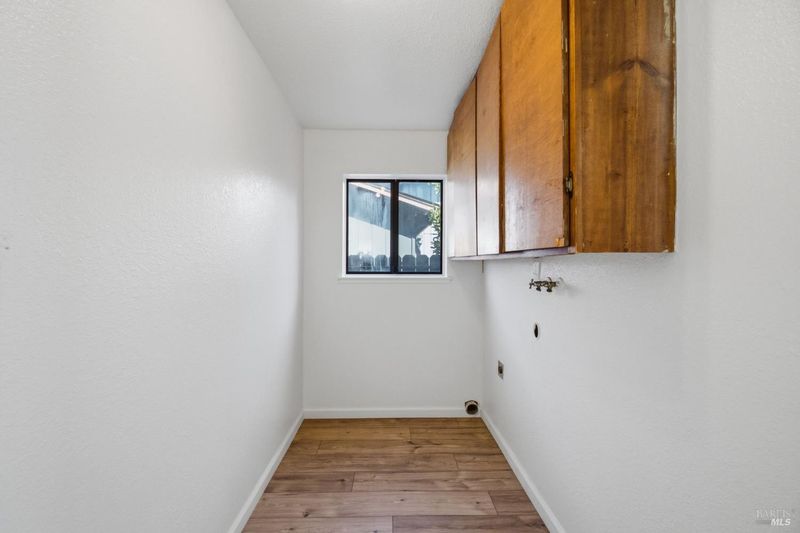
- Laundry
- Inside Area
- Upper Level
- Bedroom(s), Full Bath(s), Primary Bedroom
- Main Level
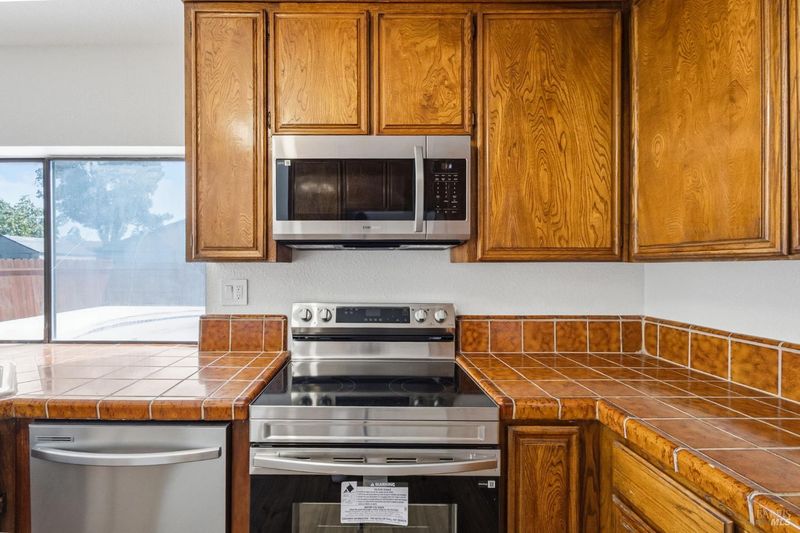
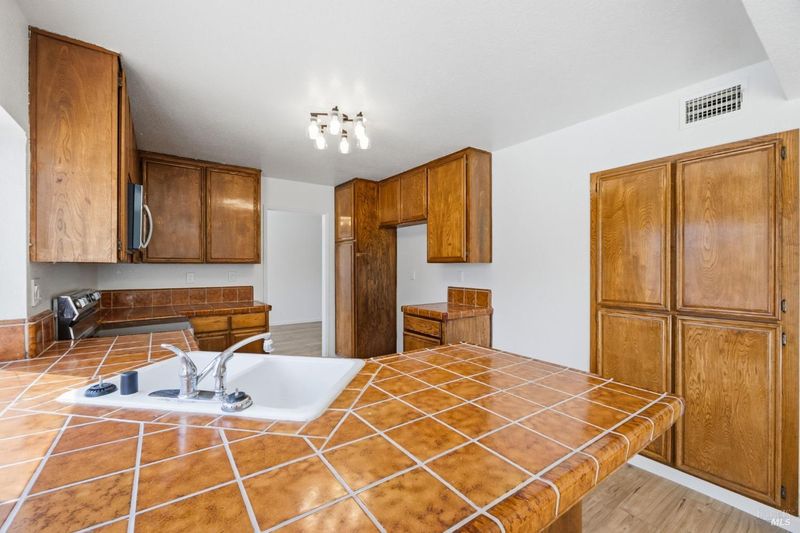
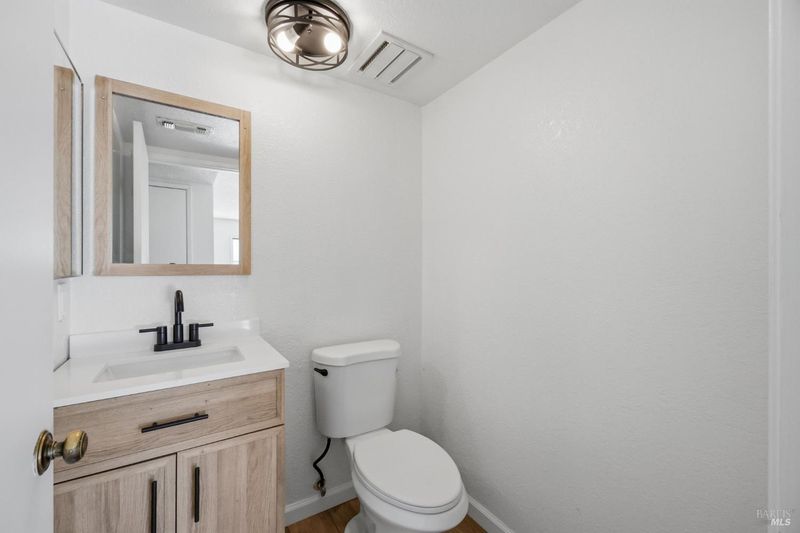
- Dining Room, Family Room, Garage, Kitchen, Living Room, Partial Bath(s), Street Entrance
- Possession
- Close Of Escrow
- Basement
- None
- Fee
- $0
MLS and other Information regarding properties for sale as shown in Theo have been obtained from various sources such as sellers, public records, agents and other third parties. This information may relate to the condition of the property, permitted or unpermitted uses, zoning, square footage, lot size/acreage or other matters affecting value or desirability. Unless otherwise indicated in writing, neither brokers, agents nor Theo have verified, or will verify, such information. If any such information is important to buyer in determining whether to buy, the price to pay or intended use of the property, buyer is urged to conduct their own investigation with qualified professionals, satisfy themselves with respect to that information, and to rely solely on the results of that investigation.
School data provided by GreatSchools. School service boundaries are intended to be used as reference only. To verify enrollment eligibility for a property, contact the school directly.