

$815,000
1,655
SQ FT
$492
SQ/FT
1251 Bonnie View Road
@ Sunnyslope Rd. - 182 - Hollister, Hollister

- 3 Bed
- 3 (2/1) Bath
- 4 Park
- 1,655 sqft
- HOLLISTER
-

-
Sat Aug 1, 11:00 am - 1:00 pm
-
Sun Aug 2, 2:00 pm - 4:00 pm
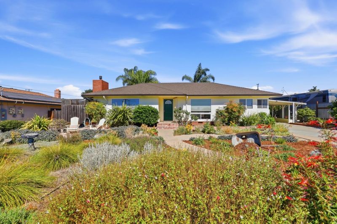
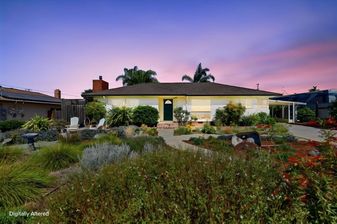
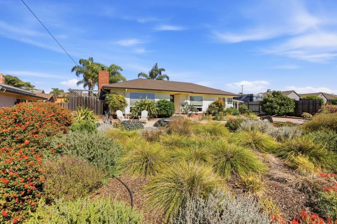
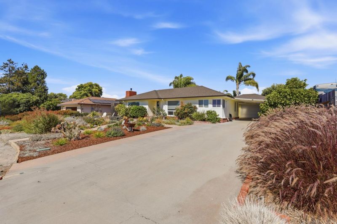
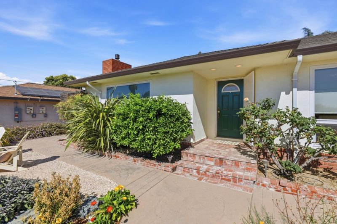
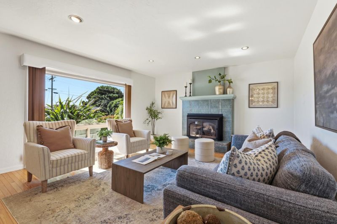
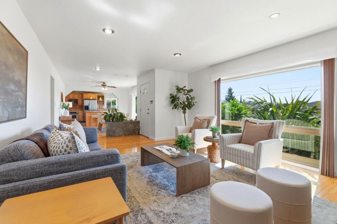
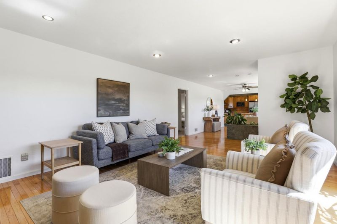
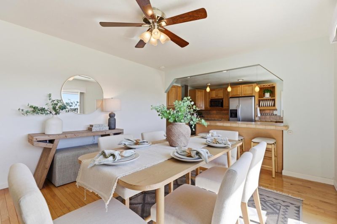
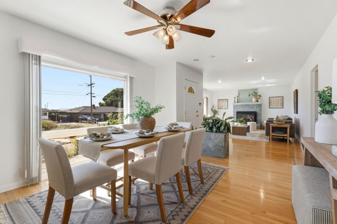
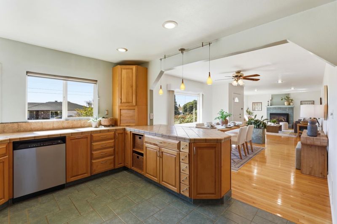
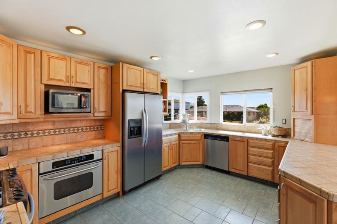
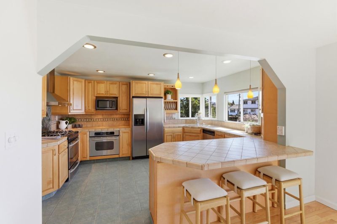
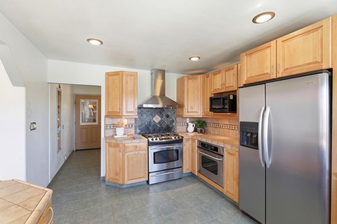
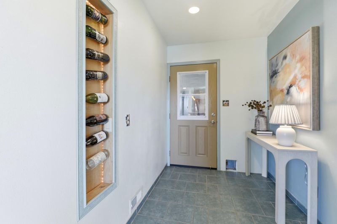
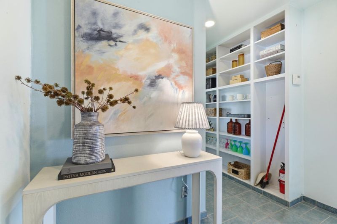
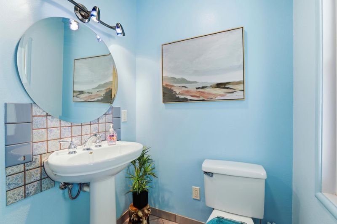
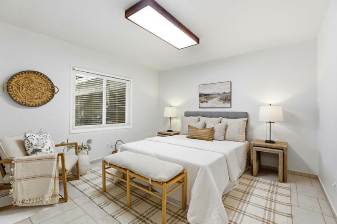
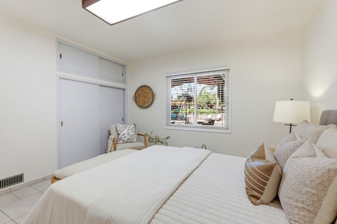
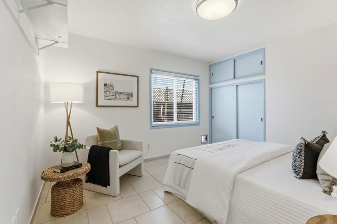
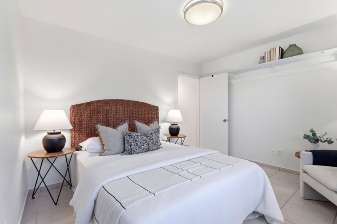
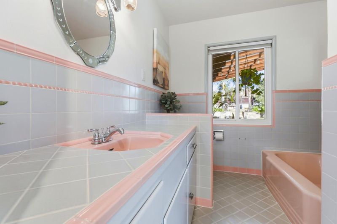
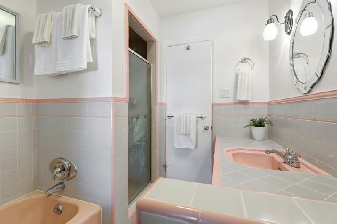
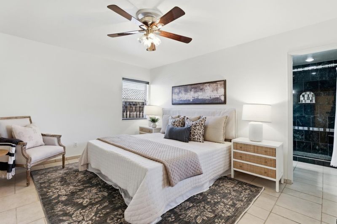
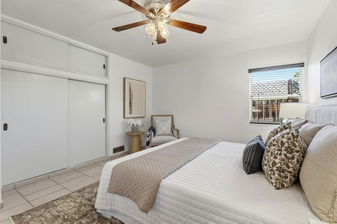
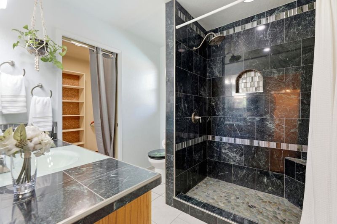
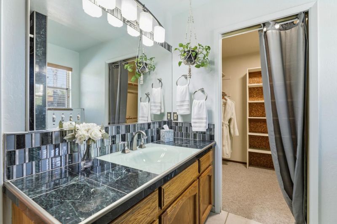
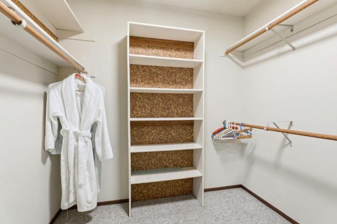
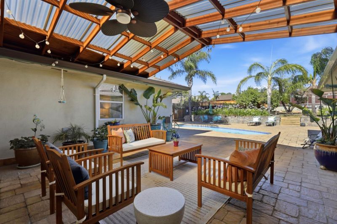
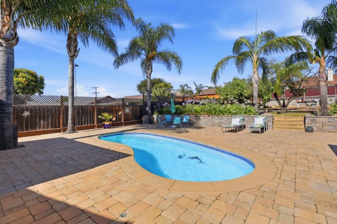
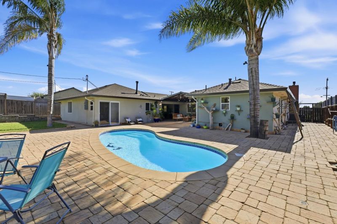
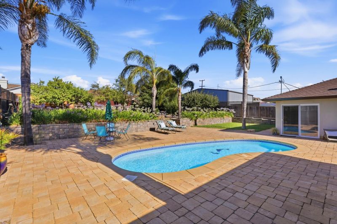
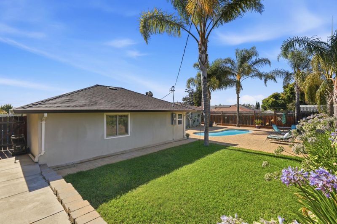
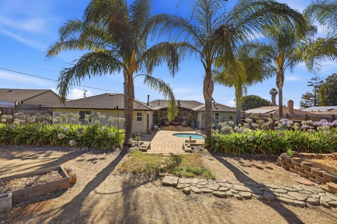
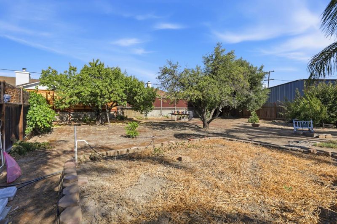
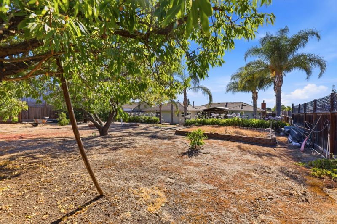
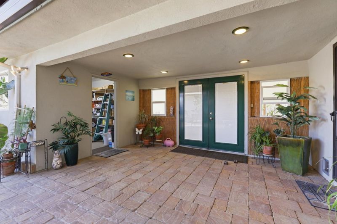
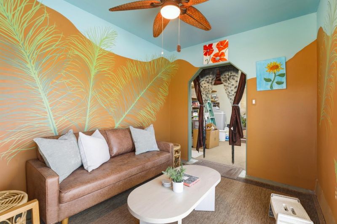
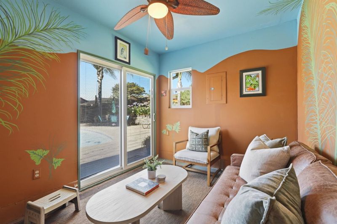
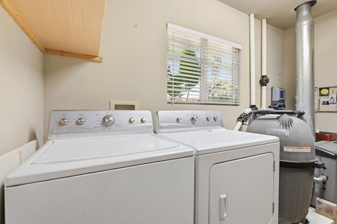
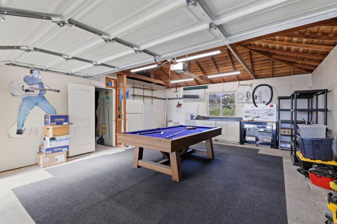
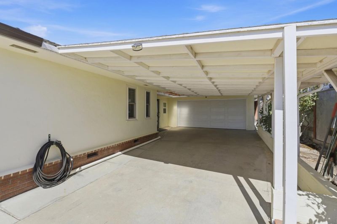
Looking for an oasis in Hollister? Set on over a third of an acre in a pocket of mid-century homes on large lots, this lovingly updated home welcomes you in. With open, light-filled living and dining spaces and a chef's kitchen. Big windows, original hardwood floors, and a gas fireplace give it warmth and character. The primary suite offers a large walk-in shower, a walk-in closet, and a second closet. Two additional bedrooms share a full bath, with a convenient half bath off the mudroom and pantry. A small interior-access basement used as a wine cellar adds bonus storage for your collections. Step outside and the home reveals its heart: a covered patio and pool area built for alfresco entertaining, with hardscape for easy-care lounging, grassy areas, and established fruit trees. A cabana with a slider to the pool makes an ideal gym or studio. Covered parking, a large driveway with room for oversized vehicles. A garage with workbenches, a utility room with laundry, rounds out the functional space. Major updates have been thoughtfully handled by long-time owners, including a new roof, full repipe, new electrical meter, owned solar for pool, low-maintenance irrigation, and more. Move in and start enjoying it today. This special property is ready to welcome you home.

- Days on Market
- 4 days
- Current Status
- Active
- Original Price
- $815,000
- List Price
- $815,000
- On Market Date
- Jul 26, 2026
- Property Type
- Single Family Home
- Area
- 182 - Hollister
- Zip Code
- 95023
- MLS ID
- ML82052852
- APN
- 020-150-005-000
- Year Built
- 1952
- Stories in Building
- 1
- Possession
- COE
- Data Source
- MLSL
- Origin MLS System
- MLSListings, Inc.
Sunnyslope Elementary School
Public K-5 Elementary
Students: 572 Distance: 0.4mi
Calvary Christian
Private K-12 Combined Elementary And Secondary, Religious, Coed
Students: 37 Distance: 0.6mi
Cerra Vista Elementary School
Public K-5 Elementary
Students: 631 Distance: 0.9mi
Maze Middle School
Public 6-8 Middle
Students: 714 Distance: 0.9mi
Rancho San Justo School
Public 6-8 Middle
Students: 911 Distance: 1.0mi
Gabilan Hills School
Public K-5 Elementary
Students: 202 Distance: 1.1mi
- Bed
- 3
- Bath
- 3 (2/1)
- Parking
- 4
- Covered Parking, Detached Garage, Room for Oversized Vehicle, Workshop in Garage
- SQ FT
- 1,655
- SQ FT Source
- Unavailable
- Lot SQ FT
- 16,553.0
- Lot Acres
- 0.380005 Acres
- Pool Info
- Cabana / Dressing Room, Heated - Solar, Pool - Fiberglass, Pool - Heated
- Kitchen
- Countertop - Ceramic, Dishwasher, Hood Over Range, Oven - Double, Oven Range - Gas
- Cooling
- Central AC
- Dining Room
- Dining Area
- Disclosures
- NHDS Report
- Family Room
- No Family Room
- Flooring
- Tile, Wood
- Foundation
- Concrete Perimeter
- Fire Place
- Gas Log, Insert
- Heating
- Central Forced Air - Gas
- Laundry
- In Utility Room
- Views
- Mountains, Neighborhood
- Possession
- COE
- Architectural Style
- Traditional
- Fee
- Unavailable
MLS and other Information regarding properties for sale as shown in Theo have been obtained from various sources such as sellers, public records, agents and other third parties. This information may relate to the condition of the property, permitted or unpermitted uses, zoning, square footage, lot size/acreage or other matters affecting value or desirability. Unless otherwise indicated in writing, neither brokers, agents nor Theo have verified, or will verify, such information. If any such information is important to buyer in determining whether to buy, the price to pay or intended use of the property, buyer is urged to conduct their own investigation with qualified professionals, satisfy themselves with respect to that information, and to rely solely on the results of that investigation.
School data provided by GreatSchools. School service boundaries are intended to be used as reference only. To verify enrollment eligibility for a property, contact the school directly.