

$1,370,000
1,876
SQ FT
$730
SQ/FT
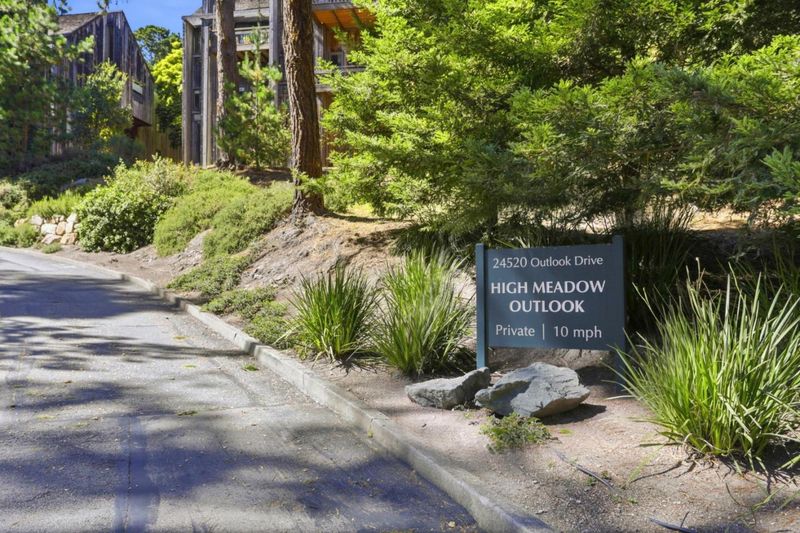
24520 Outlook Drive, #17
@ High Meadow Dr. - 149 - High Meadows, Carmel

- 3 Bed
- 2 Bath
- 2 Park
- 1,876 sqft
- Carmel
-

-
Sat Aug 1, 1:00 pm - 4:00 pm
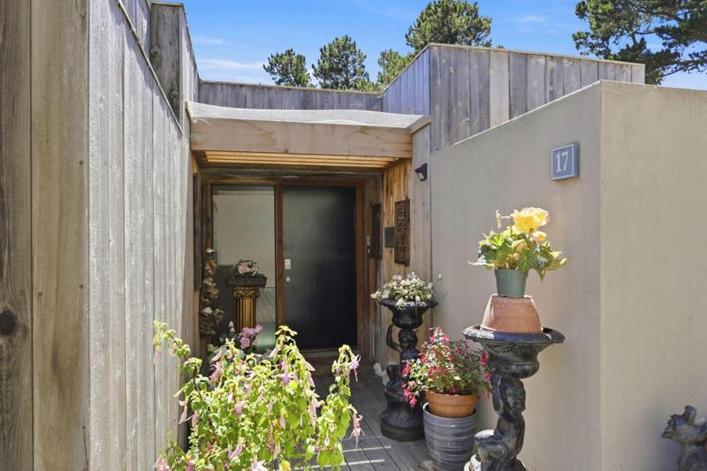
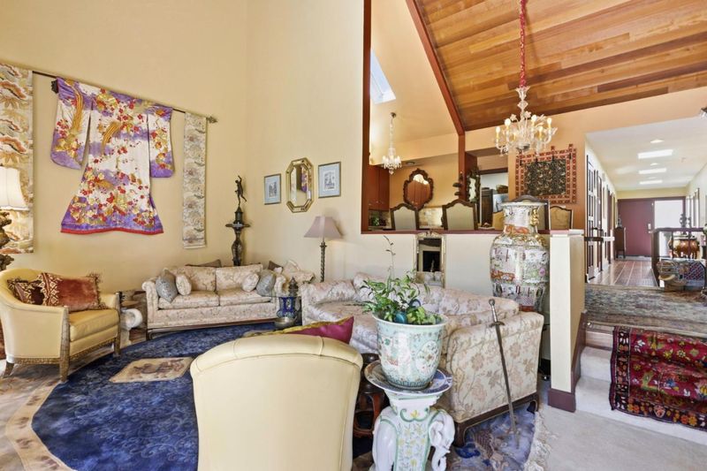
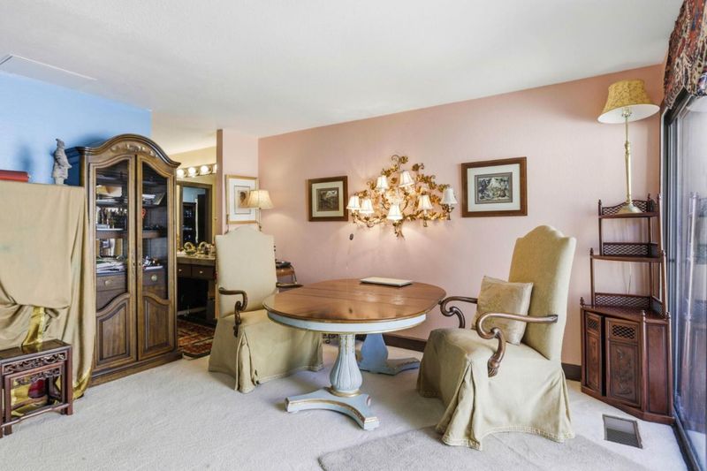
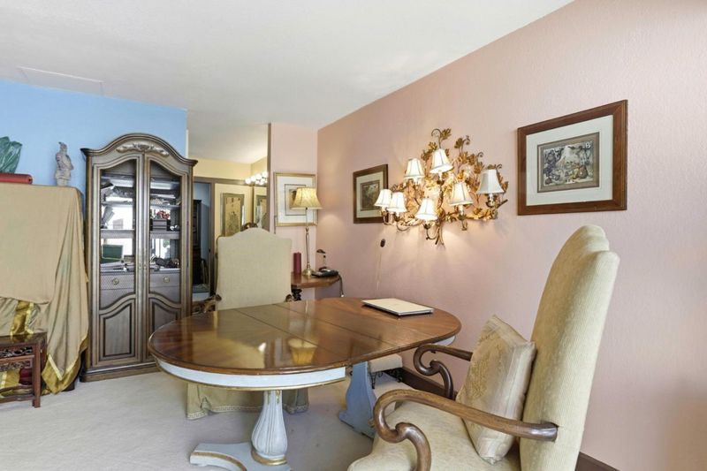
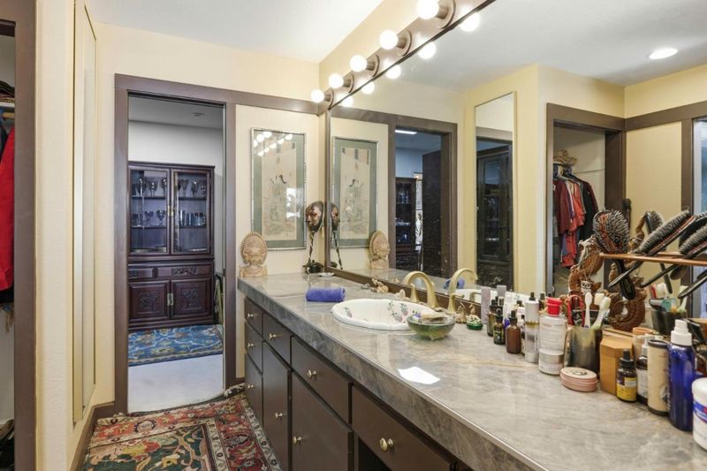
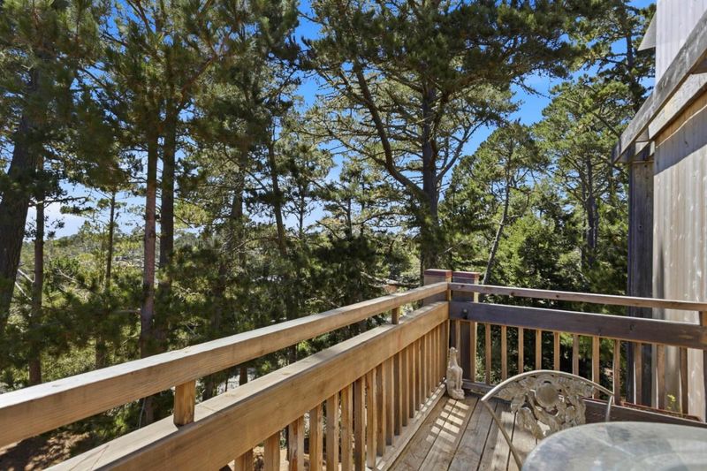
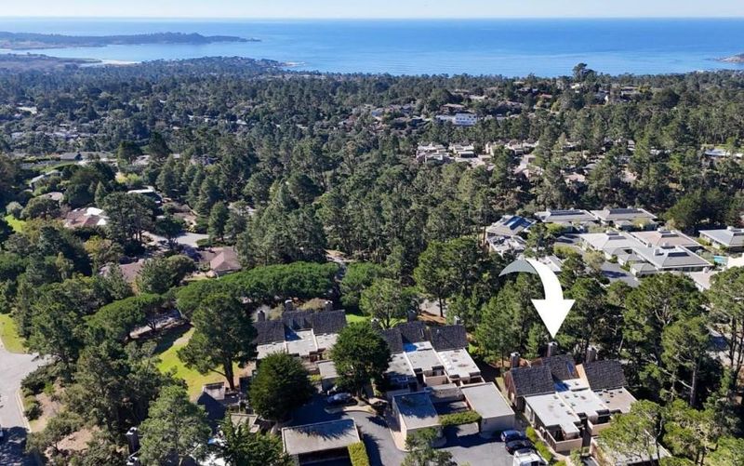
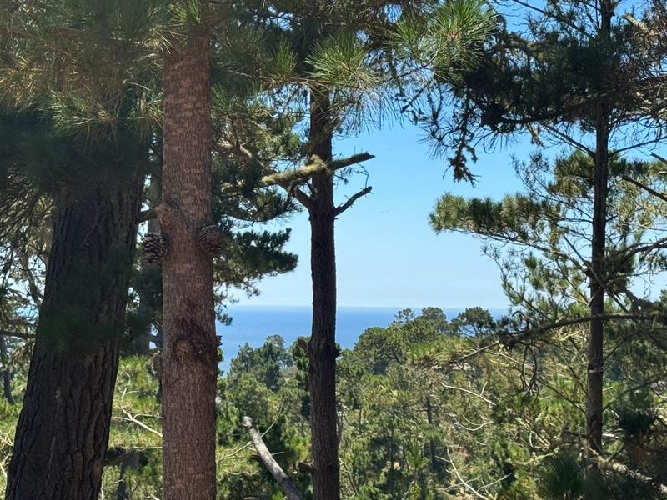
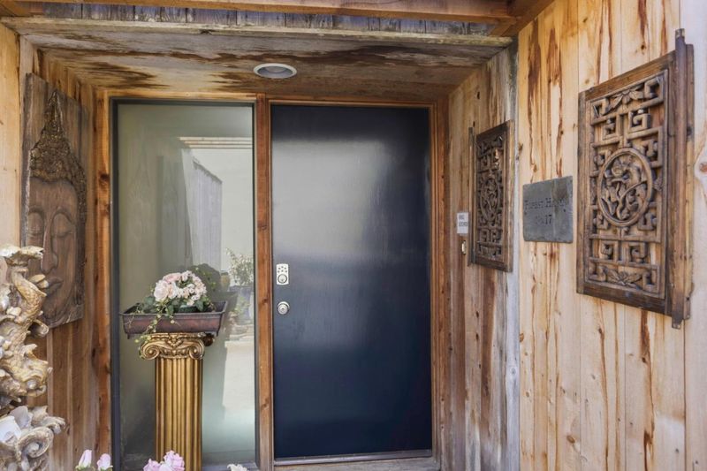
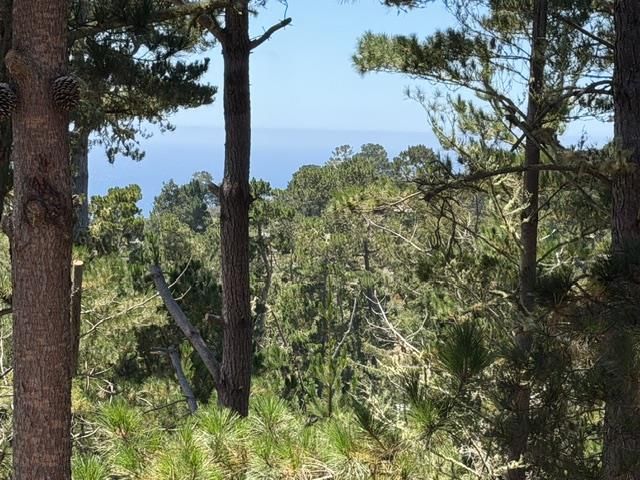
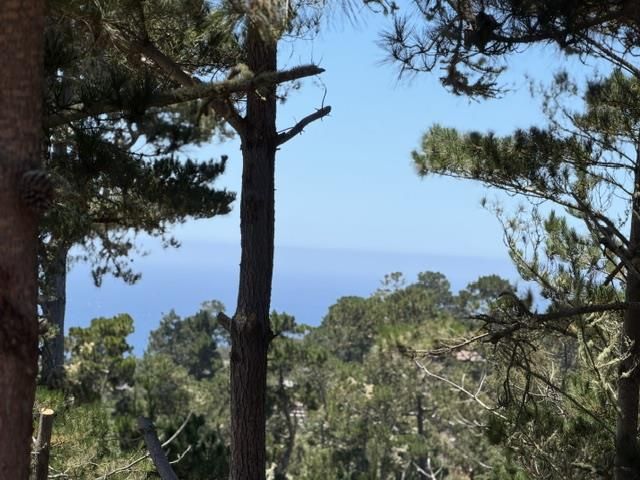
1st time open - gorgeous ocean views in extensively renovated townhome in wonderful serene setting conveniently located to the best of Carmel!
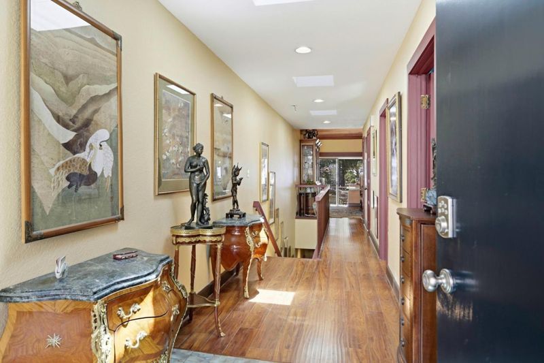
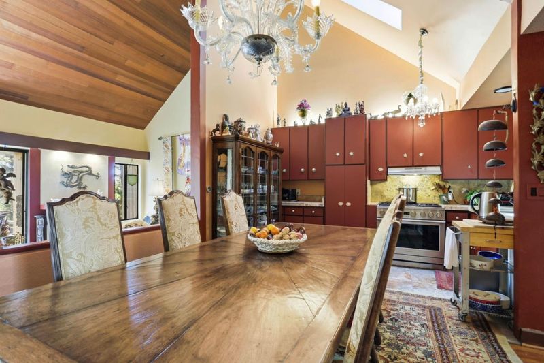
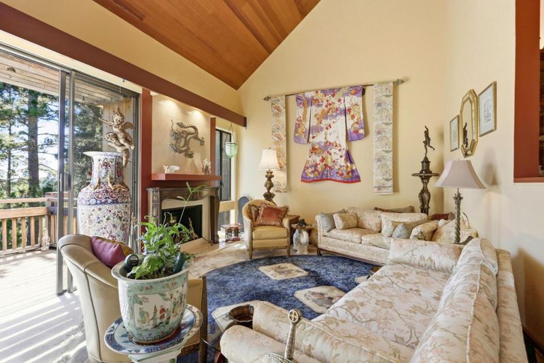
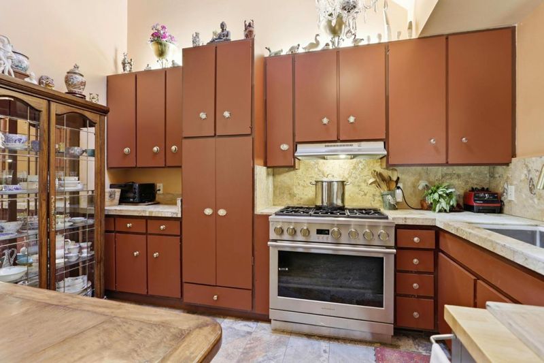
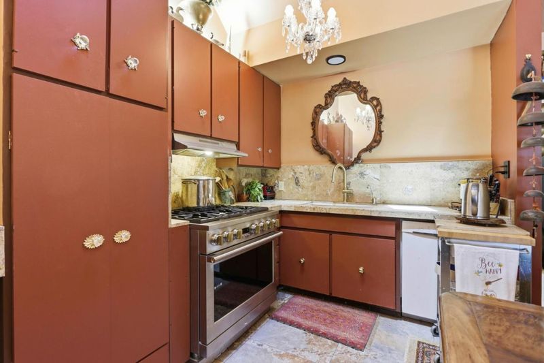
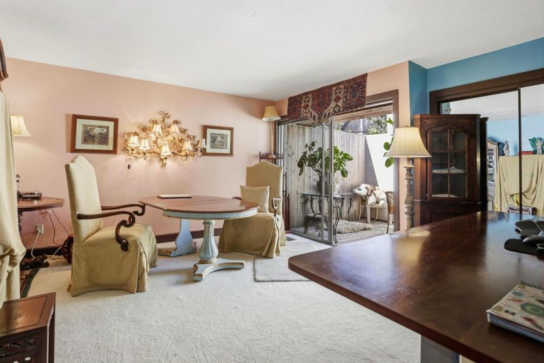
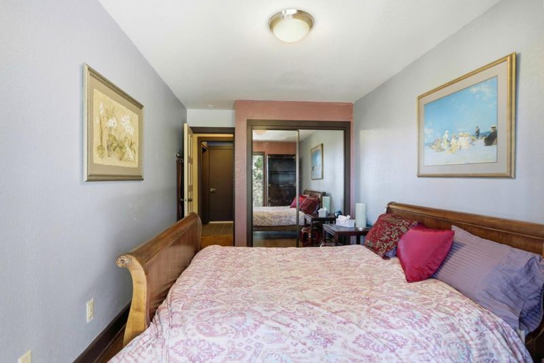
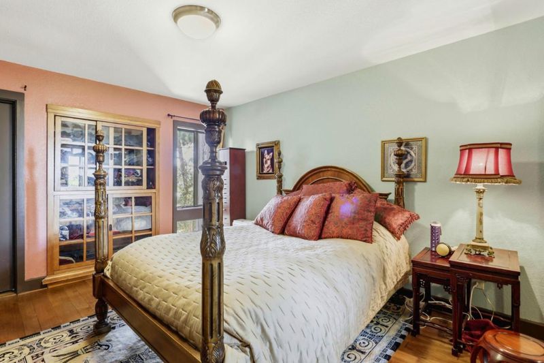
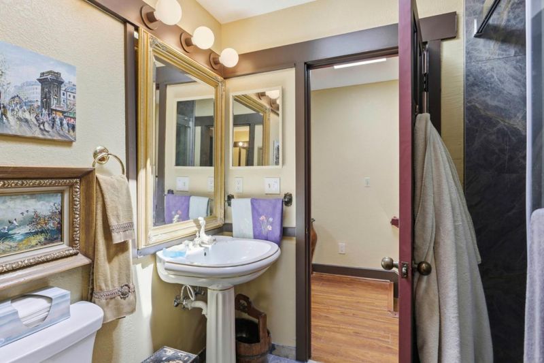
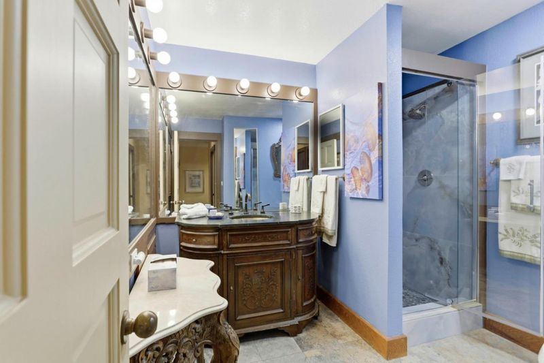
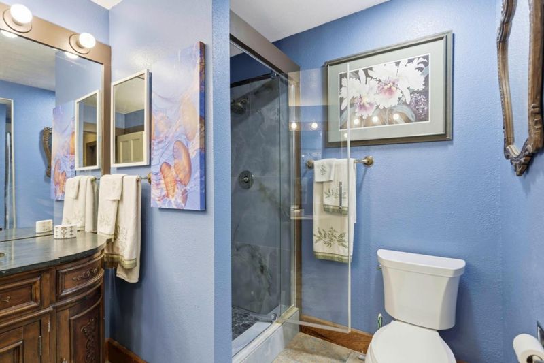
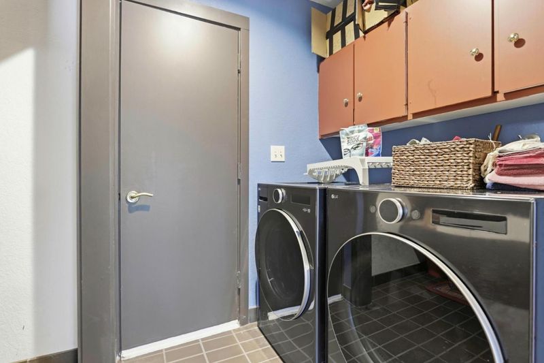
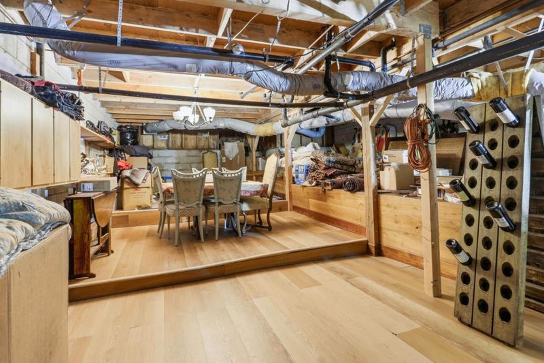
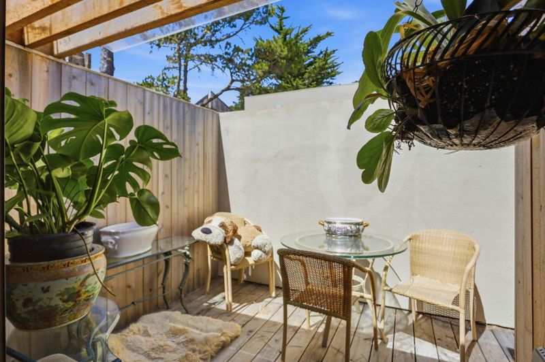
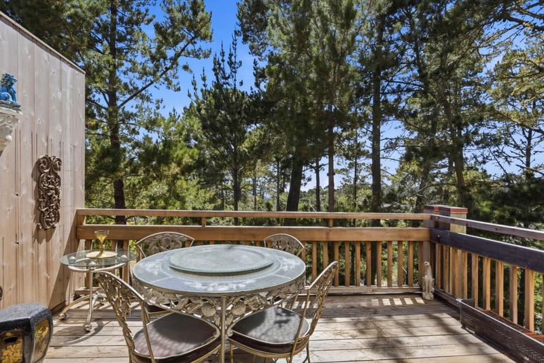
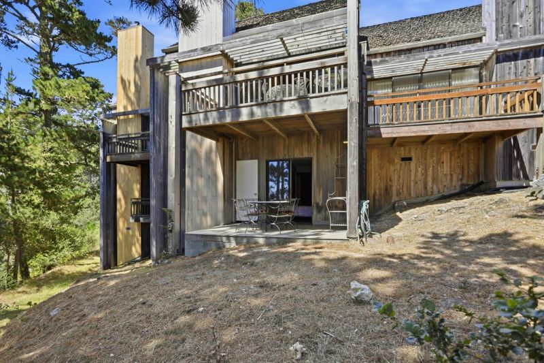
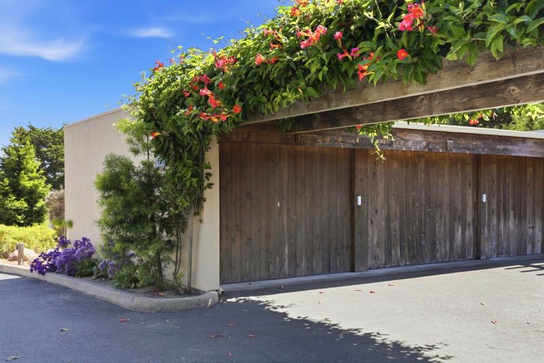
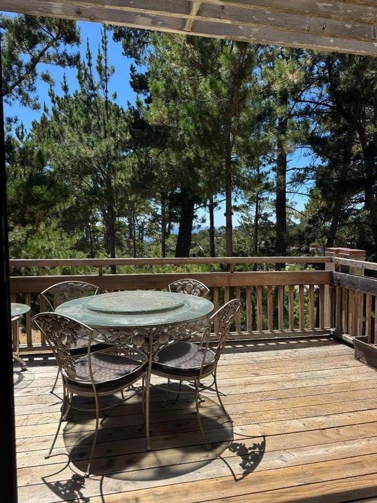
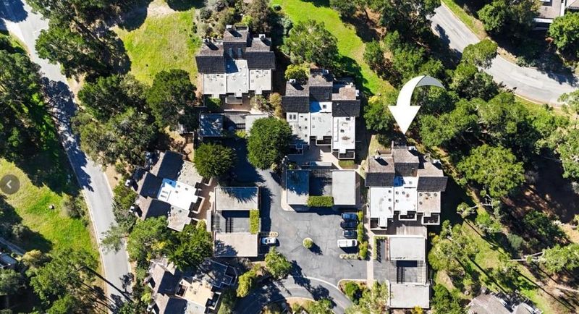
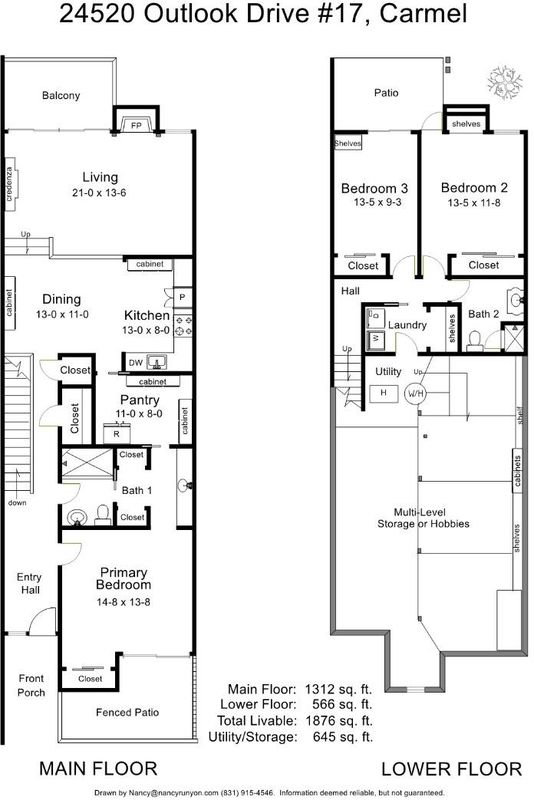
Welcome to 24520 Outlook Dr. #17, where ocean views, peaceful forest surroundings, and an exceptional floor plan come together in one of Carmel's most desirable communities. This beautifully updated 3-bedroom, 2-bath townhome offers approximately 1,876 sq. ft. of living space featuring a warm, Mediterranean-inspired interior with soaring cathedral ceilings, rich architectural details, and an inviting ambiance. The sought-after main-level primary suite with a private patio provides the ease of single-level living. The chef's kitchen boasts granite countertops, a 6-burner Monogram Wok stove, walk-in butler's pantry, and new LG refrigerator. The spacious living room features a dramatic wood burning fireplace with Italian marble surround, a large deck, and expansive windows framing tranquil forest and ocean views. Downstairs, two additional bedrooms provide privacy for family or guests, a laundry room with new AI LG washer/dryer and a huge storage area. The unit has two private one-car garages, a rare Carmel amenity. Just minutes from Carmel-by-the-Sea, world-class beaches, hiking trails, renowned dining, boutique shopping, golf, and located within the coveted Carmel Unified School District, this move-in-ready home is ideal as a full-time residence, second home, or weekend retreat.

- Days on Market
- 1 day
- Current Status
- Active
- Original Price
- $1,370,000
- List Price
- $1,370,000
- On Market Date
- Jul 28, 2026
- Property Type
- Townhouse
- Area
- 149 - High Meadows
- Zip Code
- 93923
- MLS ID
- ML82054008
- APN
- 015-551-017-000
- Year Built
- 1979
- Stories in Building
- 2
- Possession
- Unavailable
- Data Source
- MLSL
- Origin MLS System
- MLSListings, Inc.
Carmel High School
Public 9-12 Secondary
Students: 845 Distance: 0.9mi
Stevenson School Carmel Campus
Private K-8 Elementary, Coed
Students: 249 Distance: 0.9mi
Monte Vista
Public K-5
Students: 365 Distance: 1.6mi
Carmel Middle School
Public 6-8 Middle
Students: 625 Distance: 1.7mi
Walter Colton
Public 6-8 Elementary, Yr Round
Students: 569 Distance: 1.8mi
Junipero Serra School
Private PK-8 Elementary, Religious, Coed
Students: 190 Distance: 1.8mi
- Bed
- 3
- Bath
- 2
- Double Sinks, Full on Ground Floor
- Parking
- 2
- Detached Garage, Guest / Visitor Parking
- SQ FT
- 1,876
- SQ FT Source
- Unavailable
- Lot SQ FT
- 1,599.0
- Lot Acres
- 0.036708 Acres
- Kitchen
- Countertop - Granite, Dishwasher, Garbage Disposal, Oven Range - Gas, Pantry, Refrigerator, Skylight
- Cooling
- None
- Dining Room
- Dining Area
- Disclosures
- NHDS Report
- Family Room
- No Family Room
- Flooring
- Carpet, Tile, Wood
- Foundation
- Concrete Perimeter and Slab
- Fire Place
- Family Room, Gas Burning
- Heating
- Forced Air, Central Forced Air - Gas
- Laundry
- Washer / Dryer, In Utility Room
- Views
- Forest / Woods, Ocean
- Architectural Style
- Contemporary, Modern / High Tech
- * Fee
- $729
- Name
- High Meadow Outlook Homeowners Associati
- *Fee includes
- Management Fee, Common Area Electricity, Water / Sewer, Maintenance - Road, Common Area Gas, and Maintenance - Common Area
MLS and other Information regarding properties for sale as shown in Theo have been obtained from various sources such as sellers, public records, agents and other third parties. This information may relate to the condition of the property, permitted or unpermitted uses, zoning, square footage, lot size/acreage or other matters affecting value or desirability. Unless otherwise indicated in writing, neither brokers, agents nor Theo have verified, or will verify, such information. If any such information is important to buyer in determining whether to buy, the price to pay or intended use of the property, buyer is urged to conduct their own investigation with qualified professionals, satisfy themselves with respect to that information, and to rely solely on the results of that investigation.
School data provided by GreatSchools. School service boundaries are intended to be used as reference only. To verify enrollment eligibility for a property, contact the school directly.