

$475,000
1,977
SQ FT
$240
SQ/FT
5411 West Mission Avenue
@ Caldwell - Other, Visalia

- 3 Bed
- 2 Bath
- 2 Park
- 1,977 sqft
- Visalia
-

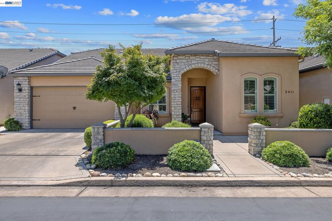
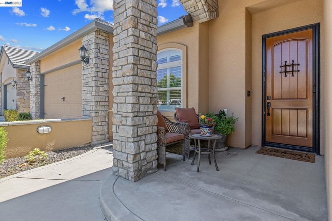
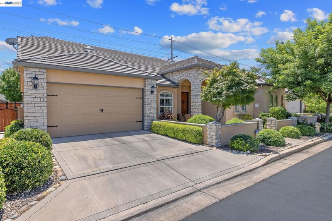
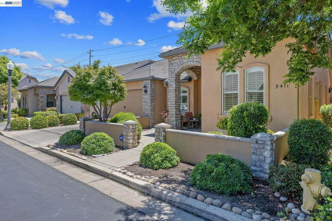
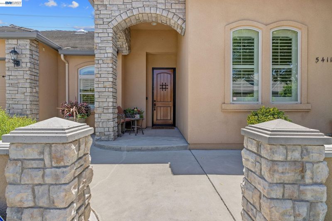
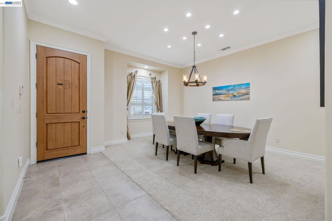
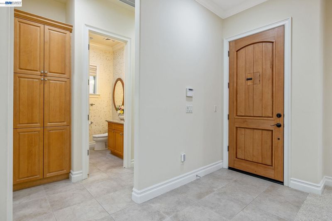
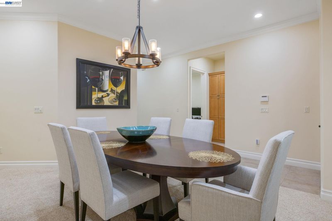
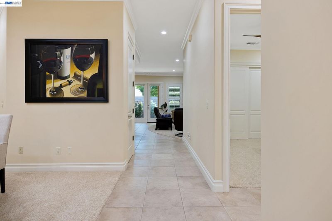
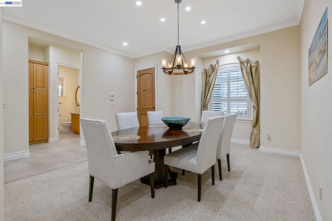
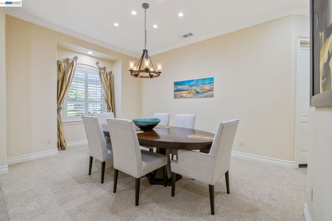
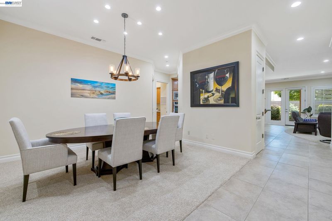
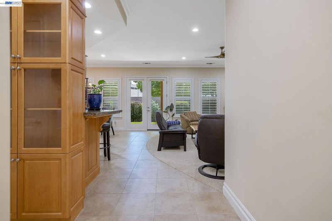
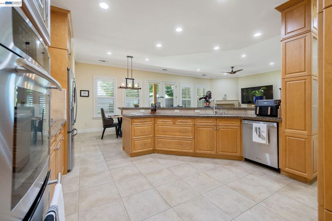
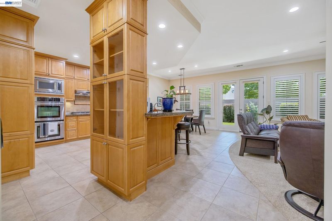
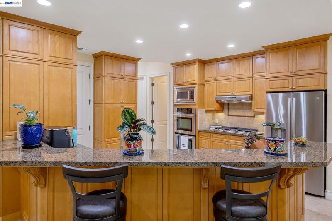
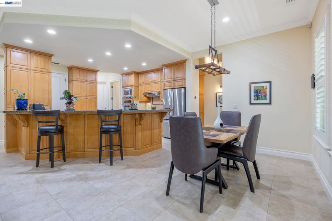
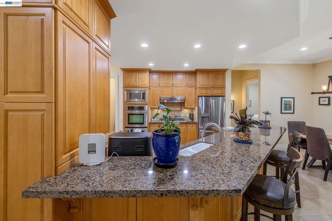
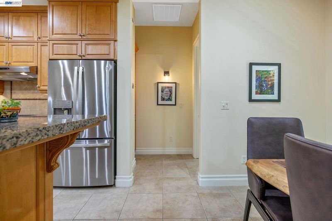
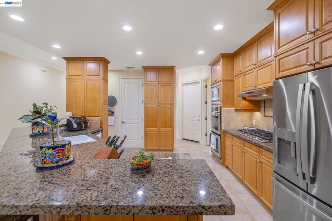
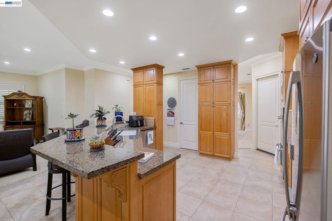
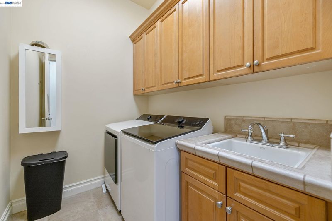
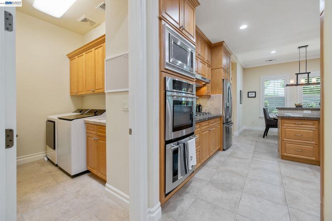
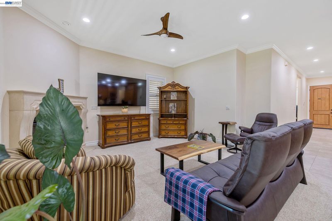
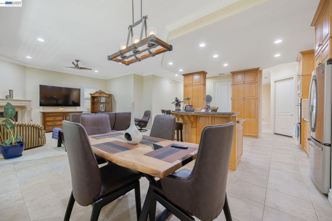
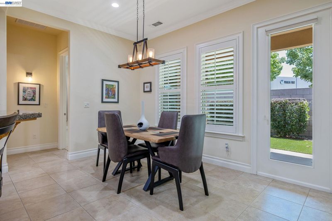
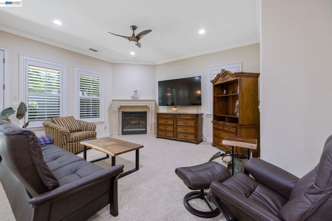
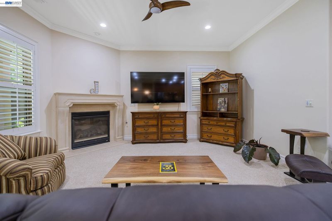
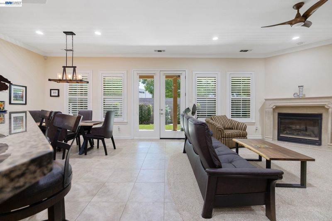
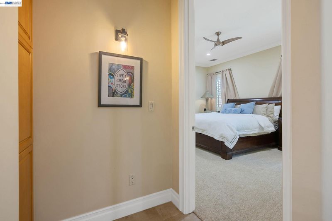
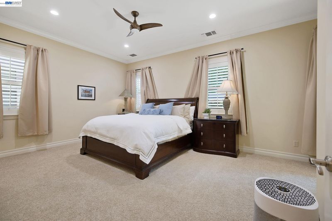
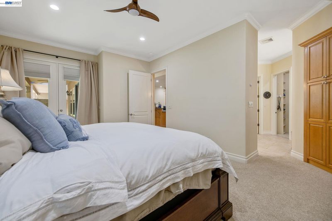
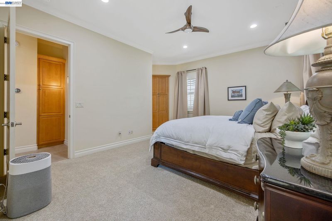
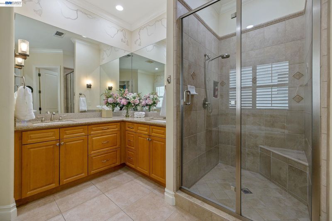
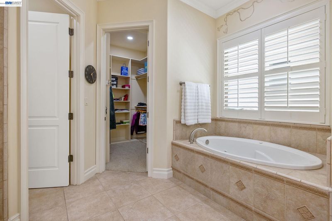
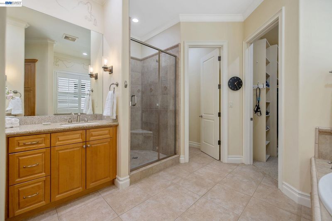
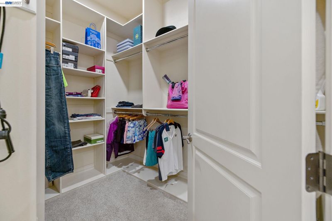
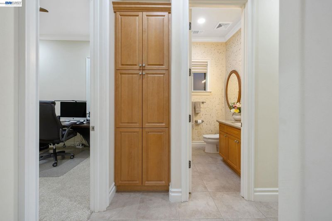
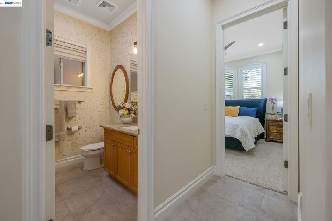
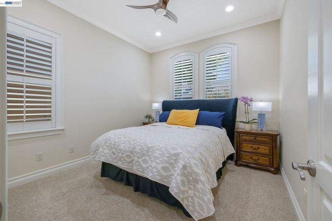
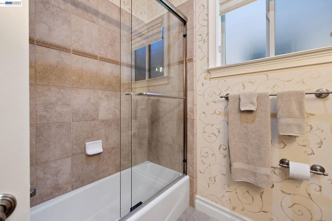
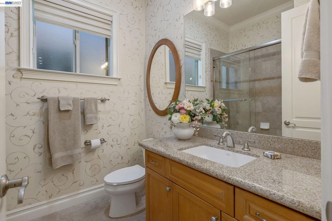
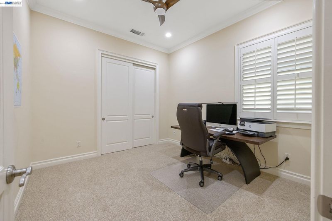
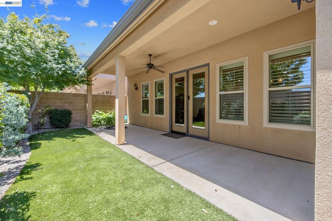
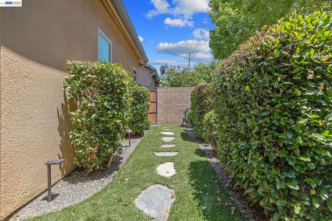
Exquisite, move-in ready home in gated Turnberry Place offering the perfect blend of luxury & functionality. You'll immediately notice the curb appeal in this desirable, well-maintained Tuscan-inspired architecture neighborhood with stone accents and arched details. True pride of ownership here for this former model home! Off the entry a formal living room for dining. The chef's kitchen is the heart of the home, featuring JennAir stainless steel applicances, double ovens, 5- burner cooktop, granite countertops, breakfast bar, & loads of storage. Home features extensive modern upgrades, including newly installed luxury plush carpet throughout the house, new ceiling fans in all bedrooms, living, and dining rooms, all new interior light fixturess. In addition, 12 newly replaced windows throughout the entire home-complete with matching upgraded glass panels in the backyard doors for seamless style and energy efficiency. Glass cabinets for display items. Kitchen is open to charming nook & great room. Great room features gorgeoous fireplace with custom mantel. Luxurious primary suite with large bedroom, French doors to covered patio, Primary bath has dual vanities, jetted tub, tiled shower, & large walk-in closet. Desirable split floorplan! Additional bedrooms are spacious. Laundry room with utility sink & more storage. Custom built-ins, plantation shutters, & crown moulding. Wired for alarm. French doors (with screens) to the rear, covered patio. Beautiful backyard environment with artifical grass, manicured landscape, custom lighting & pea gravel beads. Must see to appreciate all this lovely home has to offer. Call to arrange your private showing today!

- Current Status
- Active
- Original Price
- $475,000
- List Price
- $475,000
- On Market Date
- Jul 24, 2026
- Property Type
- Detached
- D/N/S
- Other
- Zip Code
- 93277
- MLS ID
- 41142784
- APN
- 119690003000
- Year Built
- 2005
- Stories in Building
- 1
- Possession
- Close Of Escrow
- Data Source
- MAXEBRDI
- Origin MLS System
- BAY EAST
El Diamante High School
Public 9-12 Secondary
Students: 2061 Distance: 0.6mi
Linwood Elementary School
Public K-6 Elementary
Students: 578 Distance: 0.6mi
Sequoia Baptist Academy
Private K-5, 7-9 Alternative, Combined Elementary And Secondary, Religious, Coed
Students: NA Distance: 0.6mi
La Joya Middle School
Public 7-8 Middle
Students: 901 Distance: 0.7mi
Visalia Technical Early College
Charter 9-12
Students: 261 Distance: 1.0mi
Valley Life Charter School
Charter K-12
Students: 670 Distance: 1.4mi
- Bed
- 3
- Bath
- 2
- Parking
- 2
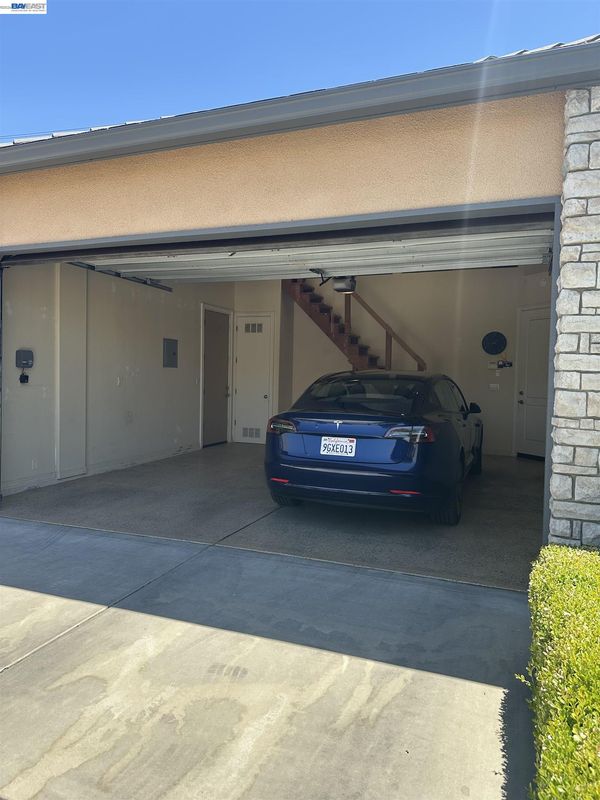
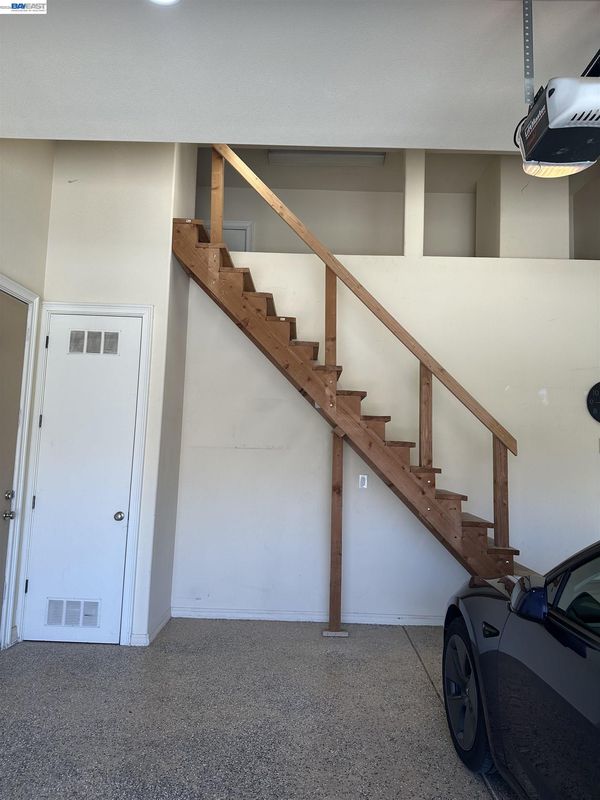
- Attached, Garage, Guest, Garage Door Opener
- SQ FT
- 1,977
- SQ FT Source
- Public Records
- Lot SQ FT
- 4,774.0
- Lot Acres
- 0.11 Acres
- Pool Info
- None
- Kitchen
- Dishwasher, Double Oven, Gas Range, Plumbed For Ice Maker, Microwave, Oven, Range, Refrigerator, Gas Water Heater, 220 Volt Outlet, Breakfast Bar, Breakfast Nook, Stone Counters, Eat-in Kitchen, Disposal, Gas Range/Cooktop, Ice Maker Hookup, Oven Built-in, Pantry, Range/Oven Built-in, Updated Kitchen
- Cooling
- Ceiling Fan(s), Central Air
- Disclosures
- Other - Call/See Agent
- Entry Level
- Exterior Details
- Unit Faces Street, Back Yard, Front Yard, Sprinklers Automatic, Sprinklers Front, Landscape Back, Landscape Front, Low Maintenance
- Flooring
- Carpet
- Foundation
- Fire Place
- Family Room, Living Room, Other
- Heating
- Electric, Forced Air, Natural Gas, Fireplace(s)
- Laundry
- 220 Volt Outlet, Laundry Room, Cabinets, Sink
- Main Level
- 3 Bedrooms, 2 Baths, Primary Bedrm Suite - 1, Laundry Facility
- Views
- None
- Possession
- Close Of Escrow
- Architectural Style
- Custom, Mediterranean
- Construction Status
- Existing
- Additional Miscellaneous Features
- Unit Faces Street, Back Yard, Front Yard, Sprinklers Automatic, Sprinklers Front, Landscape Back, Landscape Front, Low Maintenance
- Location
- Level, Sprinklers In Rear, Landscaped
- Pets
- Yes
- Roof
- Tile
- Water and Sewer
- Public
- Fee
- $110
MLS and other Information regarding properties for sale as shown in Theo have been obtained from various sources such as sellers, public records, agents and other third parties. This information may relate to the condition of the property, permitted or unpermitted uses, zoning, square footage, lot size/acreage or other matters affecting value or desirability. Unless otherwise indicated in writing, neither brokers, agents nor Theo have verified, or will verify, such information. If any such information is important to buyer in determining whether to buy, the price to pay or intended use of the property, buyer is urged to conduct their own investigation with qualified professionals, satisfy themselves with respect to that information, and to rely solely on the results of that investigation.
School data provided by GreatSchools. School service boundaries are intended to be used as reference only. To verify enrollment eligibility for a property, contact the school directly.