

$2,788,000
2,660
SQ FT
$1,048
SQ/FT
811 Schooner Bay Drive
@ Sea Chase Dr - 378 - Lighthouse Cove Etc., Redwood City

- 4 Bed
- 3 Bath
- 2 Park
- 2,660 sqft
- REDWOOD CITY
-

-
Sun Aug 2, 1:30 pm - 4:00 pm
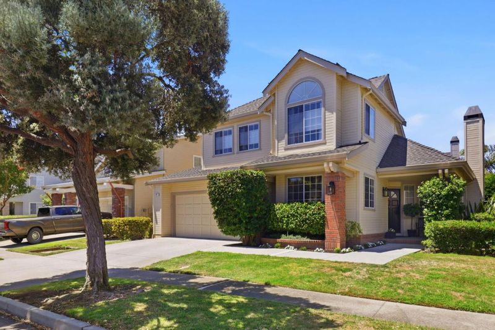
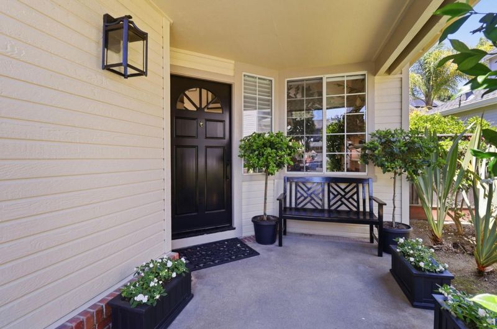
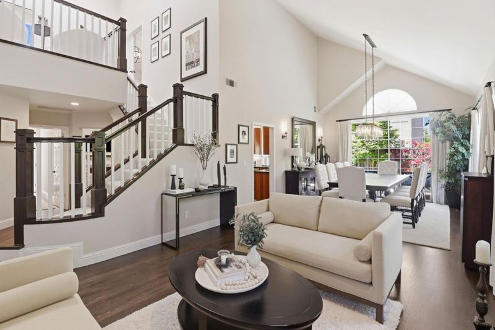
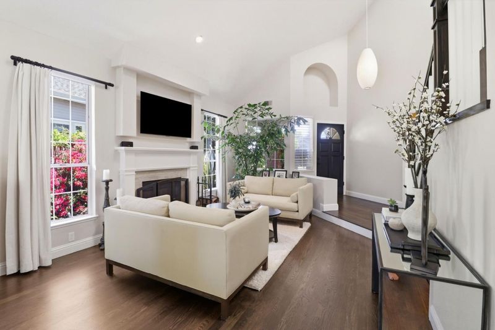
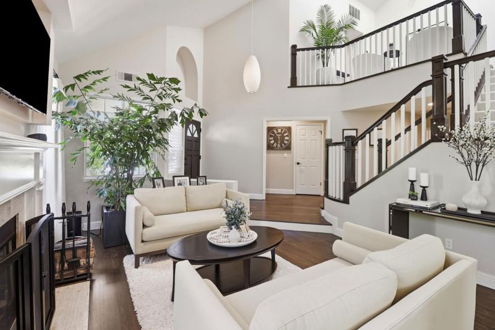
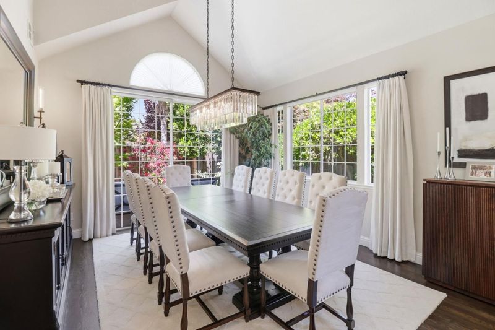
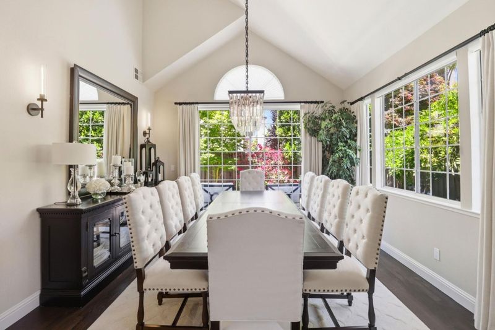
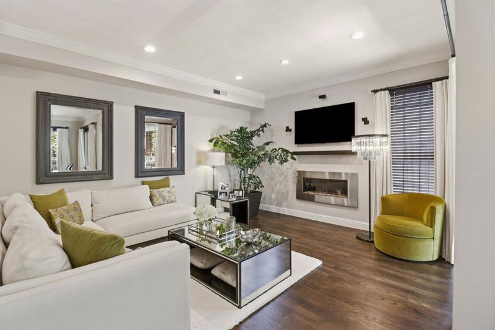
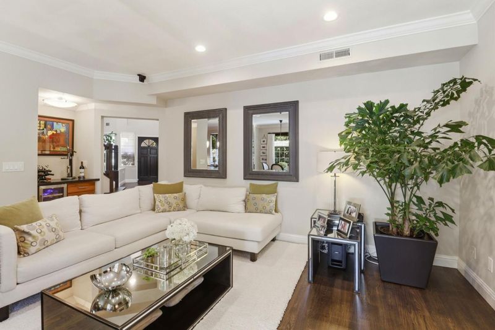
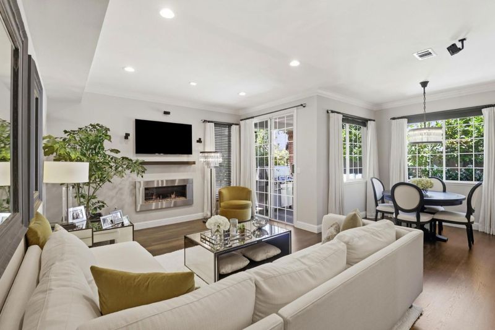
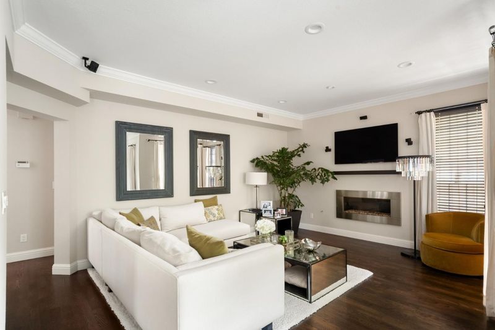
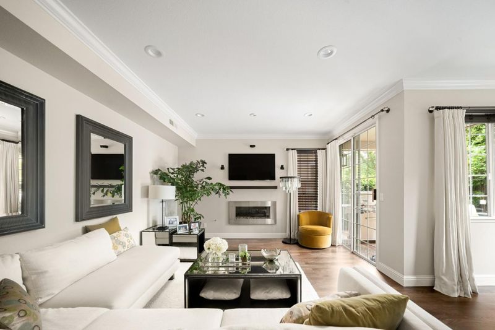
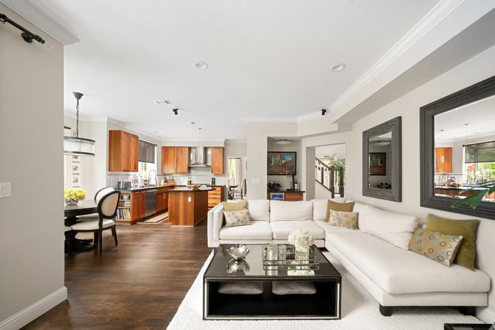
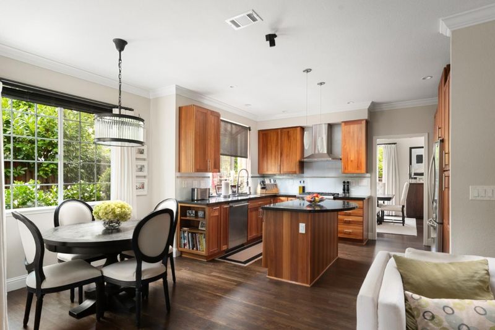
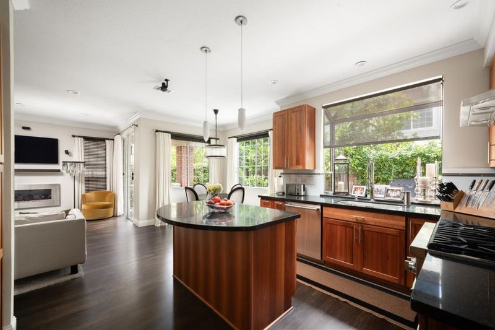
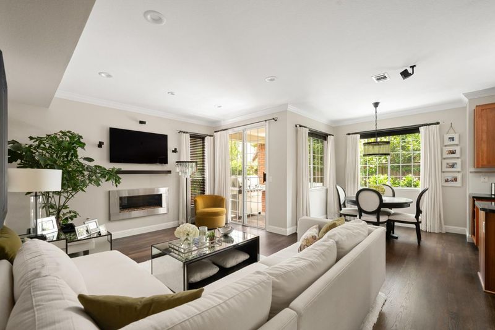
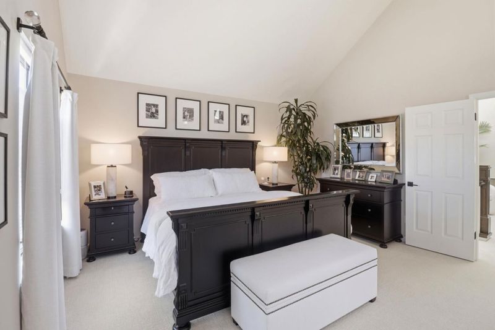
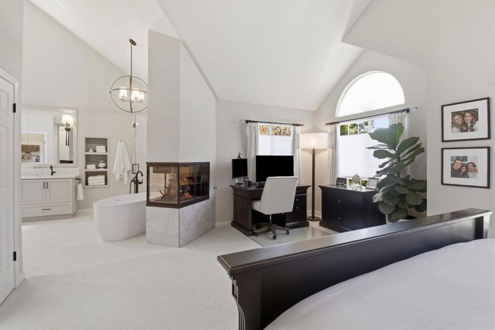
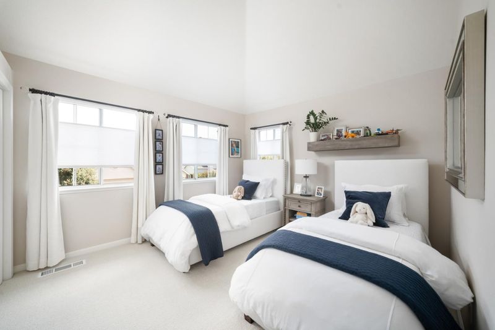
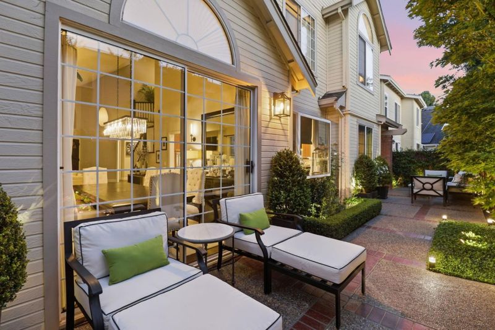
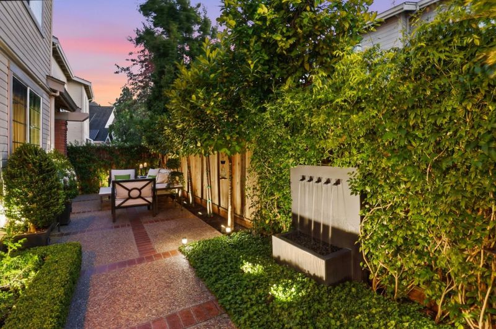
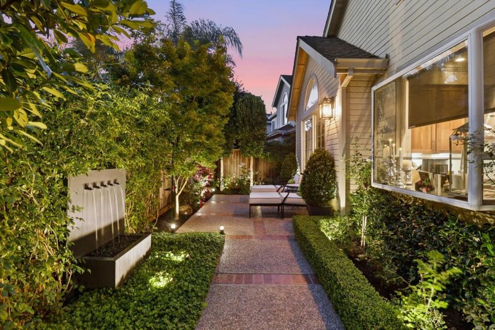
This is an absolutely fabulous four-bedroom, three-bath home in Redwood Shores. Updated throughout with impeccable taste and quality, suitable for the pickiest Buyer. Come see the custom quality improvements inside and out!
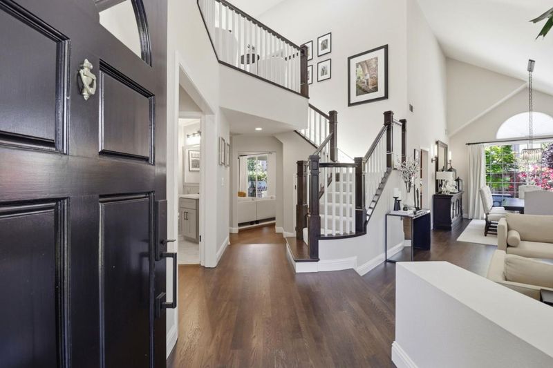
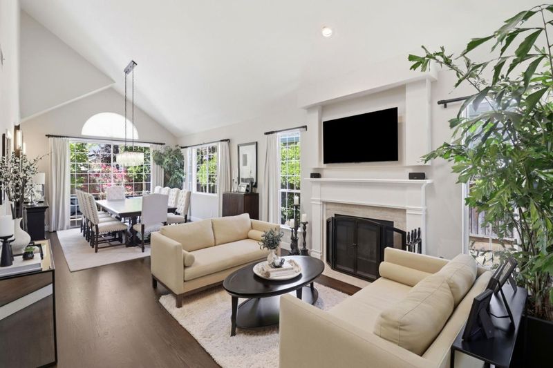
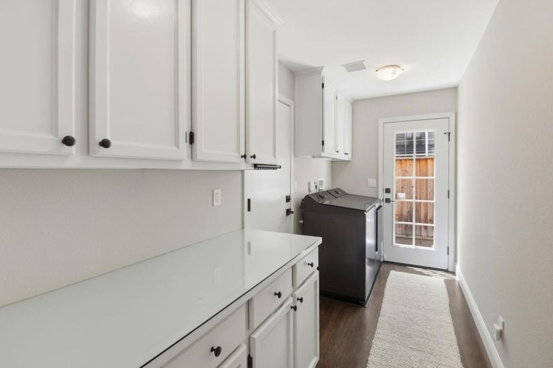
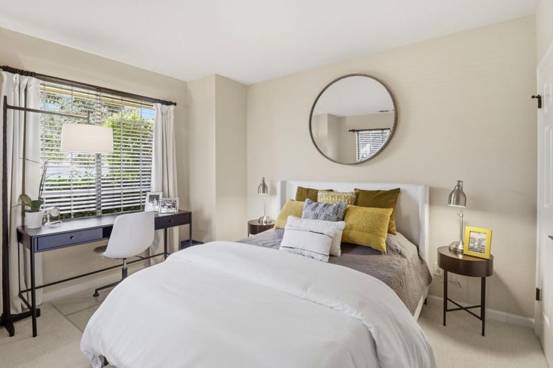
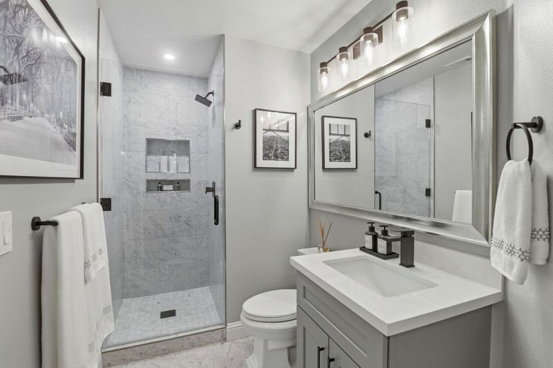
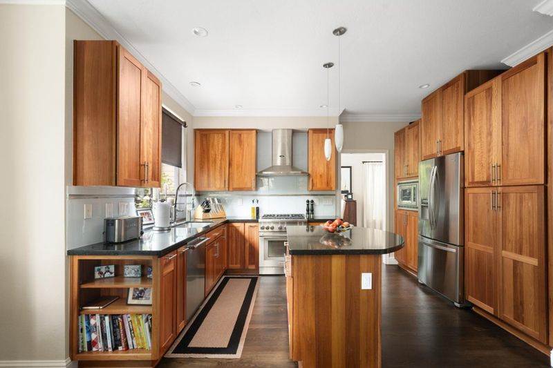
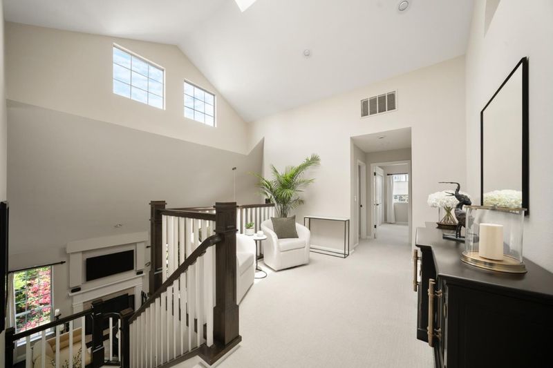
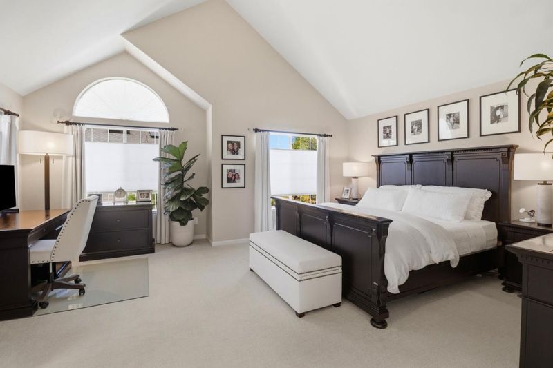
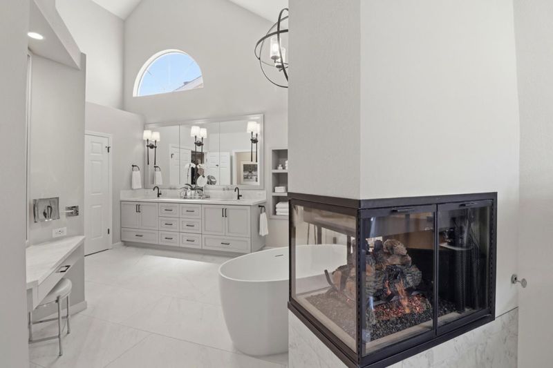
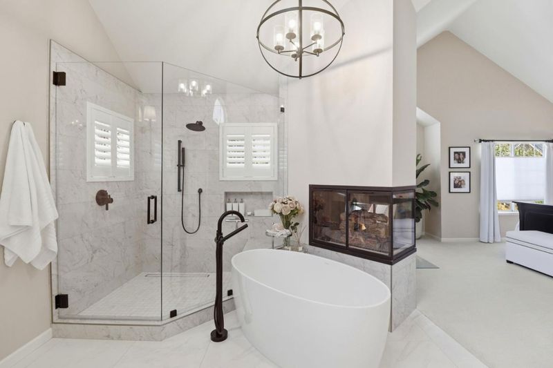
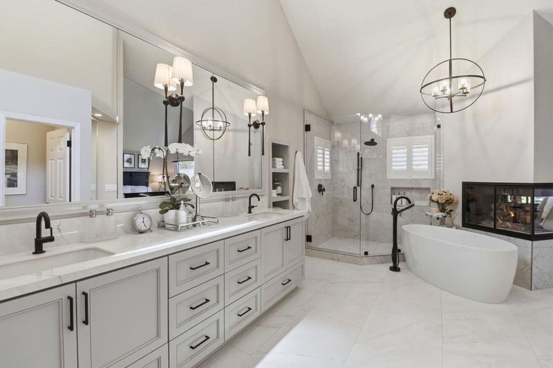
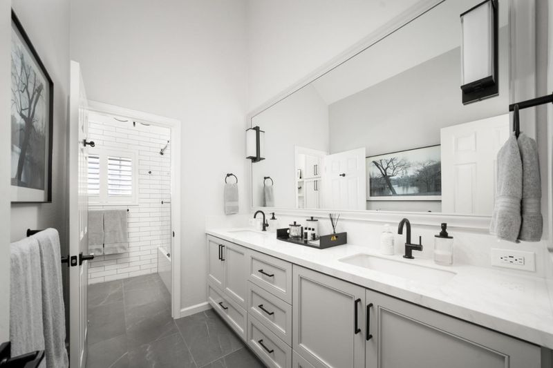
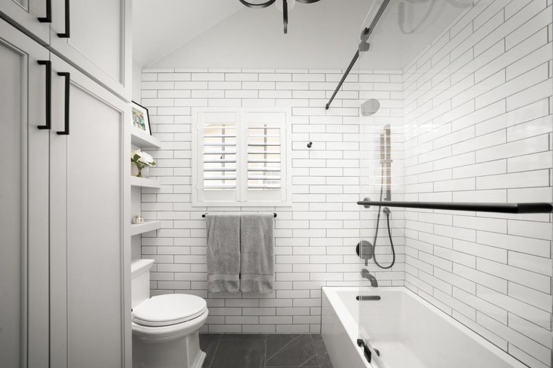
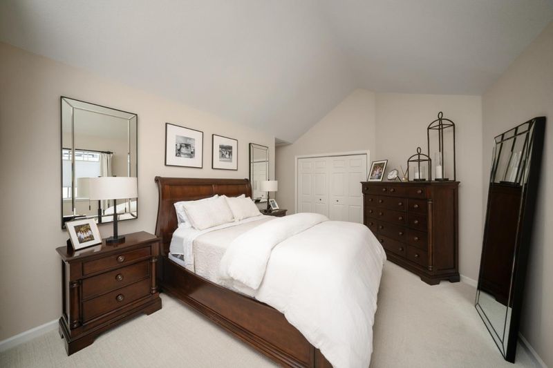
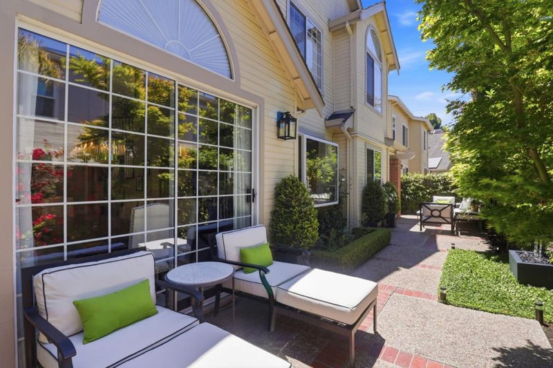
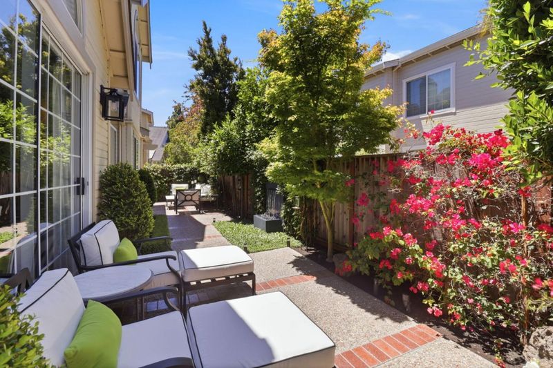
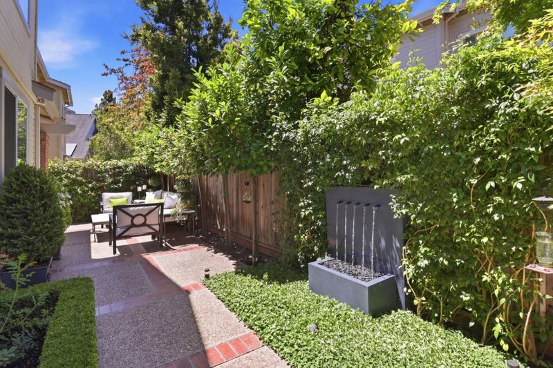
Beautifully updated 4-bed, 3-bath home in Redwood Shores. Newly refinished hardwood floors, a custom staircase, draperies, blinds, and recessed lighting, designer fixtures. Spacious living areas are enhanced by surround sound systems with TV components concealed in a custom cabinet. Remodeled kitchen w/stone countertops, center island, quality wood cabinetry, and premium Thermador appliances, Primary suite serves as a private retreat, offering custom cabinetry, designer mirrors and lighting, a large walk-in closet, and a spa-inspired bathroom w/ freestanding soaking tub, cozy gas fireplace, an oversized frameless glass shower, w/custom finishes. All bathrooms completely remodeled with quality plumbing fixtures & designer details. Additional highlights: 3 fireplaces, including a modern linear fireplace in the living room, a convenient 1st-floor bedroom & full bathroom, an attached two-car garage with a brand-new myQ smart garage door opener, laundry room. Step outside to enjoy the ultra-private, professionally landscaped backyard, water fountain, auto irrigation water & landscape lighting that creates a warm ambiance after sunset. Walking distance of top-rated Sandpiper Elementary School, minutes from several neighborhood parks and playgrounds.

- Days on Market
- 10 days
- Current Status
- Active
- Original Price
- $2,788,000
- List Price
- $2,788,000
- On Market Date
- Jul 23, 2026
- Property Type
- Single Family Home
- Area
- 378 - Lighthouse Cove Etc.
- Zip Code
- 94065
- MLS ID
- ML82055208
- APN
- 095-326-030
- Year Built
- 1989
- Stories in Building
- 2
- Possession
- Unavailable
- Data Source
- MLSL
- Origin MLS System
- MLSListings, Inc.
Redwood Shores Elementary School
Public K-5
Students: 486 Distance: 0.1mi
Sandpiper Elementary School
Public K-6 Elementary
Students: 617 Distance: 0.1mi
Compass High School
Private 9-10
Students: 6 Distance: 1.4mi
San Mateo County Special Education School
Public K-12 Special Education
Students: 136 Distance: 1.8mi
San Mateo County Rop School
Public 11-12
Students: NA Distance: 1.8mi
Bowditch Middle School
Public 6-8 Middle
Students: 1047 Distance: 1.9mi
- Bed
- 4
- Bath
- 3
- Double Sinks, Full on Ground Floor, Marble, Primary - Oversized Tub, Primary - Stall Shower(s), Stone, Tile, Tub, Updated Bath
- Parking
- 2
- Other
- SQ FT
- 2,660
- SQ FT Source
- Unavailable
- Lot SQ FT
- 4,666.0
- Lot Acres
- 0.107117 Acres
- Kitchen
- Cooktop - Gas, Countertop - Stone, Dishwasher, Exhaust Fan, Garbage Disposal, Hood Over Range, Oven - Built-In, Refrigerator
- Cooling
- None
- Dining Room
- Breakfast Nook, Formal Dining Room
- Disclosures
- NHDS Report
- Family Room
- Kitchen / Family Room Combo
- Flooring
- Carpet, Hardwood, Marble, Tile
- Foundation
- Concrete Slab
- Fire Place
- Gas Burning
- Heating
- Central Forced Air - Gas
- Laundry
- Inside, Washer / Dryer
- * Fee
- $332
- Name
- Bridgepoint
- *Fee includes
- Insurance - Common Area, Maintenance - Common Area, and Reserves
MLS and other Information regarding properties for sale as shown in Theo have been obtained from various sources such as sellers, public records, agents and other third parties. This information may relate to the condition of the property, permitted or unpermitted uses, zoning, square footage, lot size/acreage or other matters affecting value or desirability. Unless otherwise indicated in writing, neither brokers, agents nor Theo have verified, or will verify, such information. If any such information is important to buyer in determining whether to buy, the price to pay or intended use of the property, buyer is urged to conduct their own investigation with qualified professionals, satisfy themselves with respect to that information, and to rely solely on the results of that investigation.
School data provided by GreatSchools. School service boundaries are intended to be used as reference only. To verify enrollment eligibility for a property, contact the school directly.