








$1,690,000
3,108
SQ FT
$544
SQ/FT
6153 Girvin Drive
@ Chelton - Piedmont Pines, Oakland

- 4 Bed
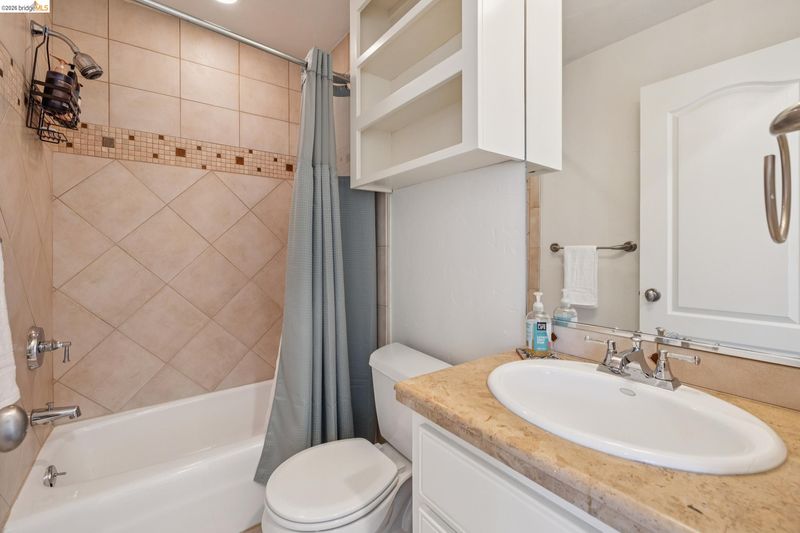
- 4.5 (4/1) Bath
- 2 Park
- 3,108 sqft
- Oakland
-

-
Sun Sep 13, 2:00 pm - 4:30 pm
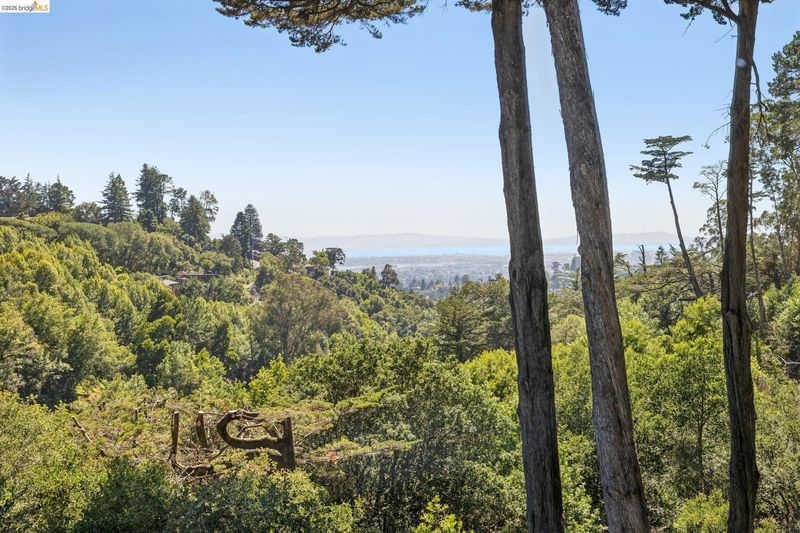
Stunning View Home!
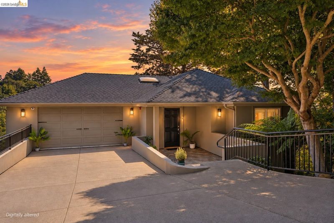
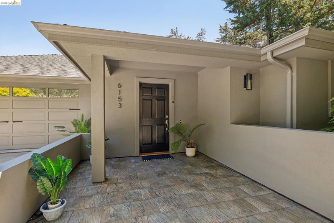
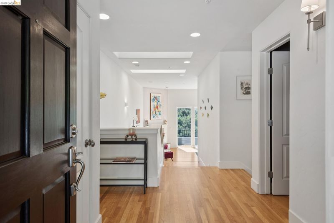
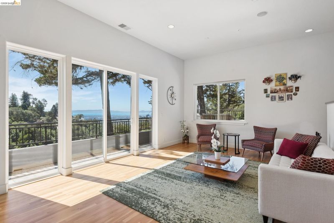
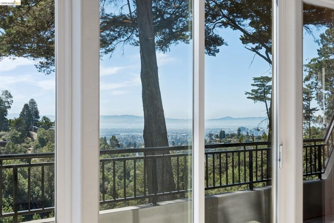
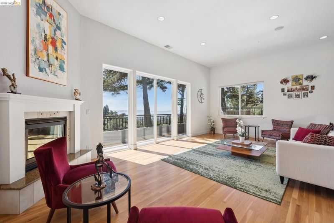
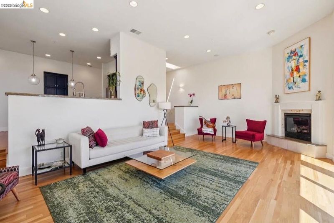
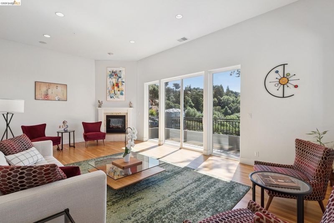
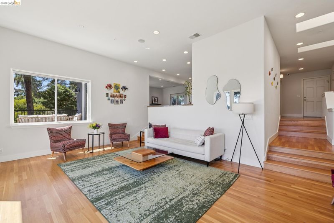
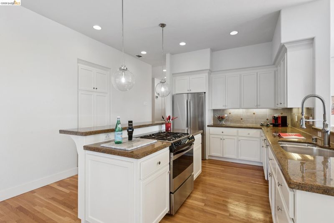
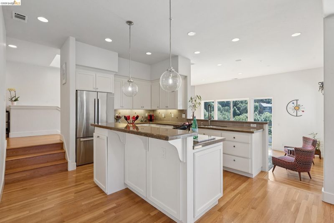
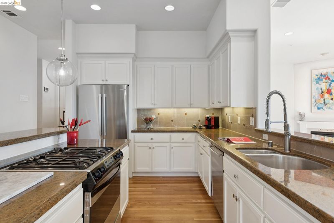
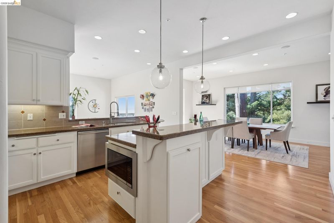
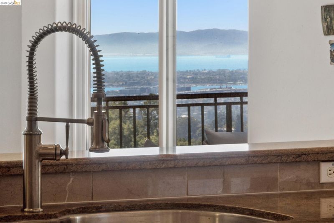
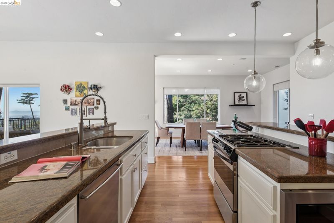
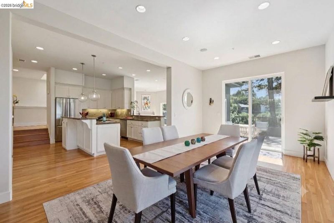
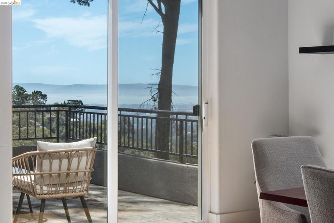
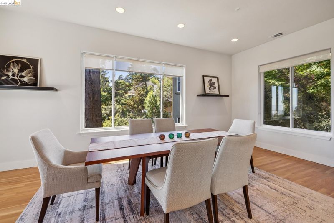
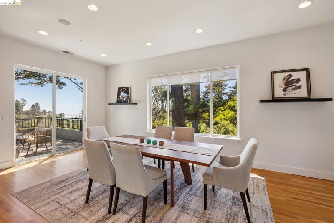
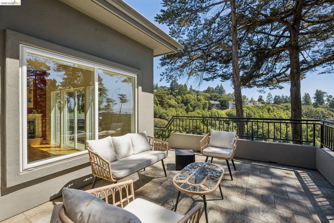
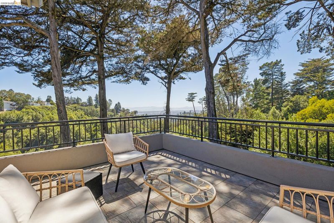
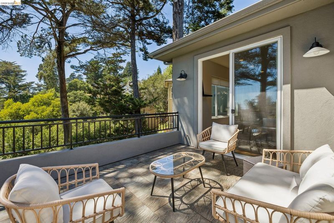
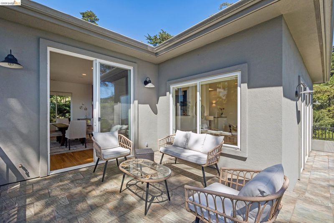
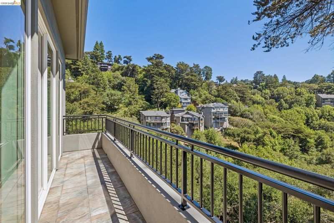
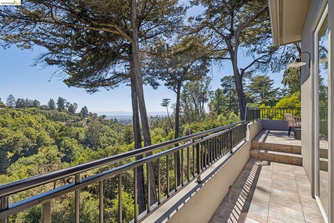
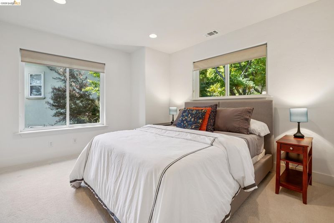
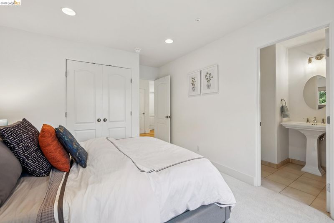
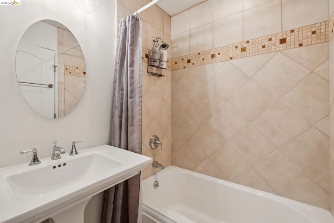
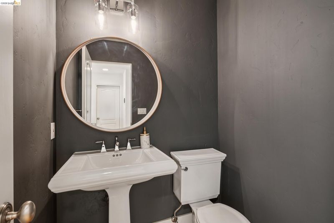
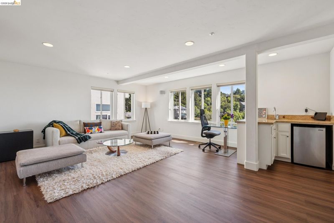
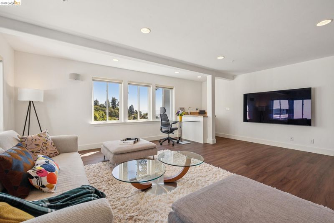
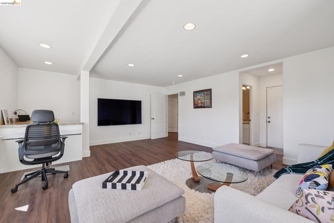
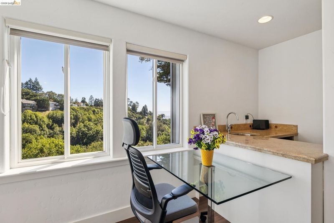
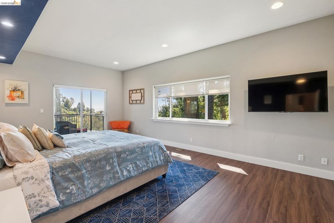
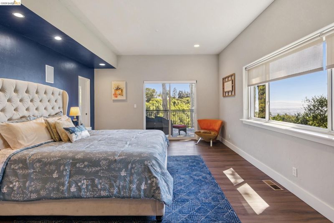
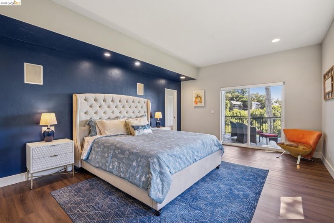
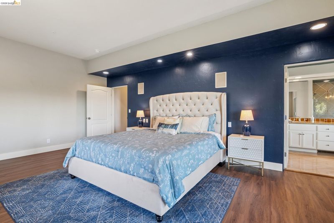
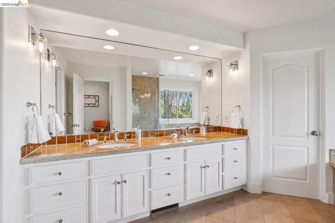
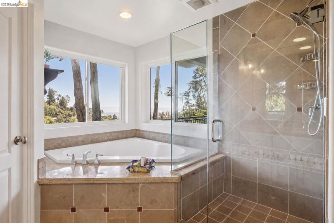
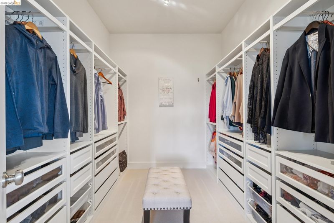
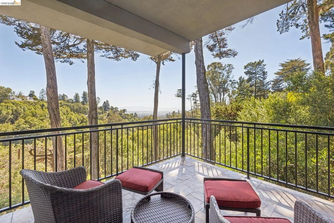
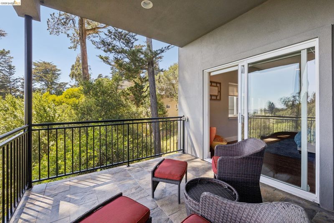
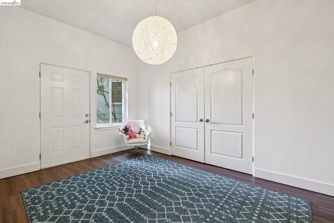
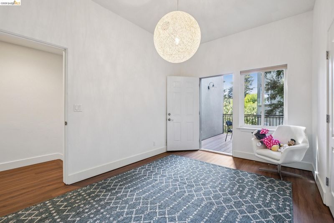
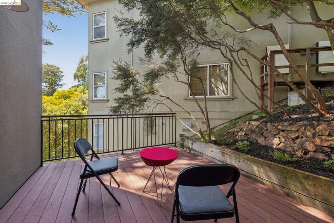
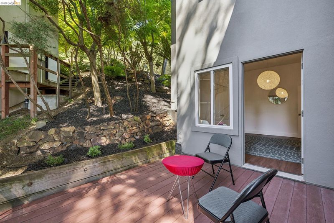
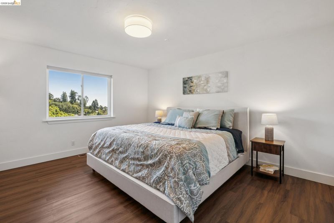
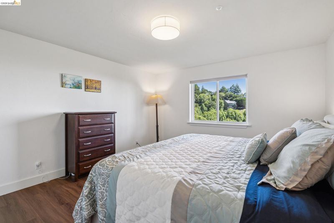
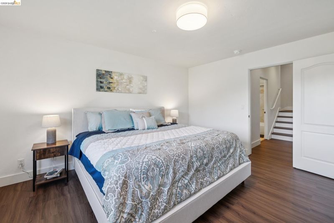
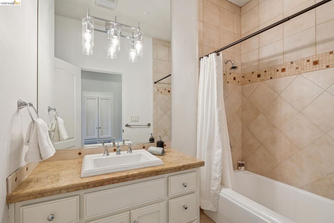
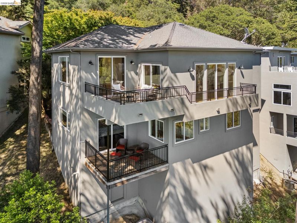
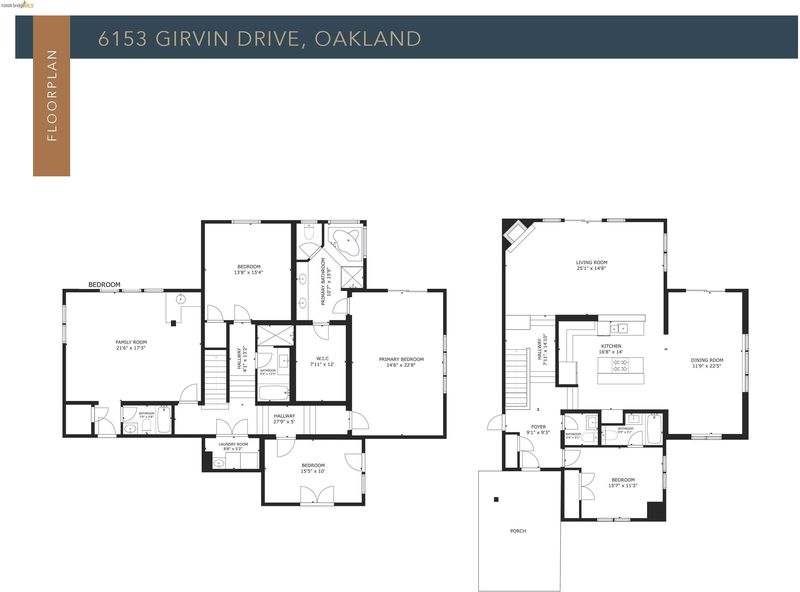
Bay, city skyline, and canyon views from nearly every room. This 2001 custom contemporary in Piedmont Pines was built around its hillside setting - a level-in entry, walls of glass, multiple view decks, and a floor plan that keeps the vista in front of you from the kitchen island to the primary suite. The open main level flows from the chef's kitchen with stone counters and a center island through the dining area to a sunken living room with fireplace, all opening to a full-length view deck made for long dinners that run past sunset. A bedroom, full bath, and powder room on this level work for guests or a home office. Downstairs, a split-level design balances togetherness and privacy. The primary suite offers a spa-inspired bath, walk-in closet, and private deck over the Bay — morning coffee with the water in front of you. Two more bedrooms and a full bath sit alongside a family room with wet bar, its own bathroom, and a private exterior entrance, a genuine option for multigenerational living, an au pair, or a media room. Owned solar, central air conditioning, hardwood floors, built-in audio, and an attached two-car garage with interior access. Blocks from East Bay Regional Parks trails, minutes to Montclair Village, BART, and Highway 13.

- Current Status
- New
- Original Price
- $1,690,000
- List Price
- $1,690,000
- On Market Date
- Sep 10, 2026
- Property Type
- Detached
- D/N/S
- Piedmont Pines
- Zip Code
- 94611
- MLS ID
- 41147847
- APN
- 48D728210
- Year Built
- 2001
- Stories in Building
- 2
- Possession
- Close Of Escrow
- Data Source
- MAXEBRDI
- Origin MLS System
- Bridge AOR
Montera Middle School
Public 6-8 Middle
Students: 727 Distance: 0.6mi
Joaquin Miller Elementary School
Public K-5 Elementary, Coed
Students: 443 Distance: 0.6mi
Montclair Elementary School
Public K-5 Elementary
Students: 640 Distance: 1.0mi
Zion Lutheran School
Private K-8 Elementary, Religious, Core Knowledge
Students: 65 Distance: 1.0mi
Thornhill Elementary School
Public K-5 Elementary, Core Knowledge
Students: 410 Distance: 1.1mi
Growing Light Montessori School
Private K-1 Montessori, Elementary, Coed
Students: 88 Distance: 1.2mi
- Bed
- 4
- Bath
- 4.5 (4/1)
- Parking
- 2
- Attached, Int Access From Garage, Garage Door Opener
- SQ FT
- 3,108
- SQ FT Source
- Public Records
- Lot SQ FT
- 9,511.0
- Lot Acres
- 0.22 Acres
- Pool Info
- None
- Kitchen
- Dishwasher, Gas Range, Microwave, Refrigerator, Dryer, Washer, Gas Water Heater, Stone Counters, Disposal, Gas Range/Cooktop, Kitchen Island
- Cooling
- Central Air
- Disclosures
- Nat Hazard Disclosure
- Entry Level
- Exterior Details
- Balcony, Front Yard, Sprinklers Front
- Flooring
- Hardwood, Carpet
- Foundation
- Fire Place
- Gas, Living Room, Stone
- Heating
- Forced Air
- Laundry
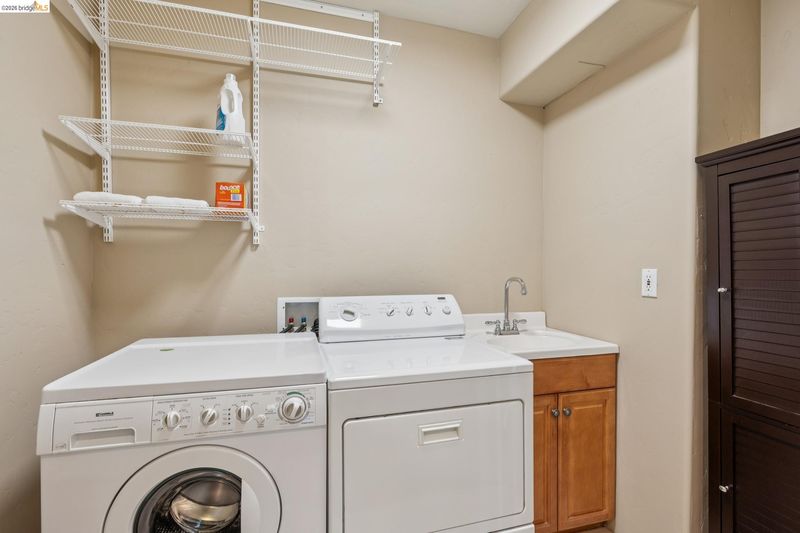
- Dryer, Laundry Closet, Washer
- Main Level
- 1 Bedroom, 1.5 Baths, Main Entry
- Views
- Bay, Canyon, City Lights, Downtown, Forest
- Possession
- Close Of Escrow
- Architectural Style
- Contemporary
- Construction Status
- Existing
- Additional Miscellaneous Features
- Balcony, Front Yard, Sprinklers Front
- Location
- Sloped Down
- Roof
- Composition Shingles
- Water and Sewer
- Public
- Fee
- Unavailable
MLS and other Information regarding properties for sale as shown in Theo have been obtained from various sources such as sellers, public records, agents and other third parties. This information may relate to the condition of the property, permitted or unpermitted uses, zoning, square footage, lot size/acreage or other matters affecting value or desirability. Unless otherwise indicated in writing, neither brokers, agents nor Theo have verified, or will verify, such information. If any such information is important to buyer in determining whether to buy, the price to pay or intended use of the property, buyer is urged to conduct their own investigation with qualified professionals, satisfy themselves with respect to that information, and to rely solely on the results of that investigation.
School data provided by GreatSchools. School service boundaries are intended to be used as reference only. To verify enrollment eligibility for a property, contact the school directly.