

$1,249,000
1,284
SQ FT
$973
SQ/FT
5691 San Lorenzo Drive
@ Cahalan Ave - 12 - Blossom Valley, San Jose

- 3 Bed
- 2 Bath
- 2 Park
- 1,284 sqft
- SAN JOSE
-

-
Sun Aug 2, 12:30 pm - 4:00 pm
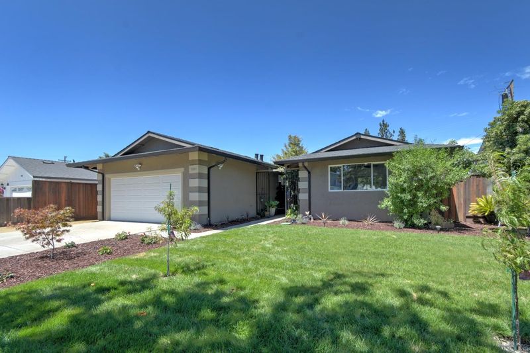
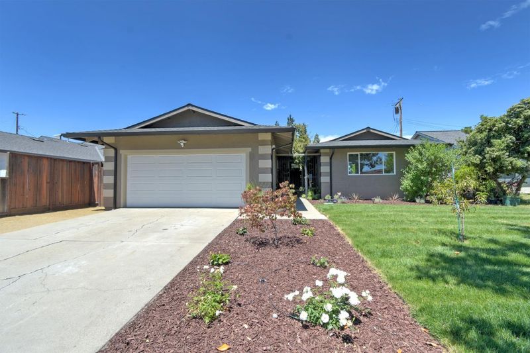
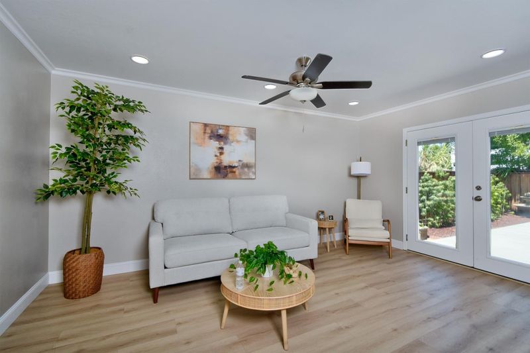
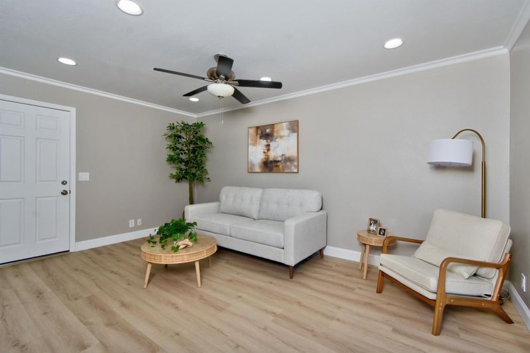
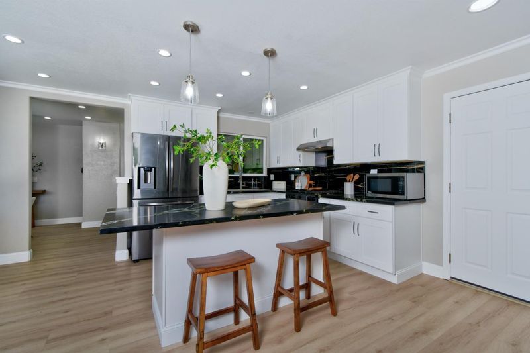
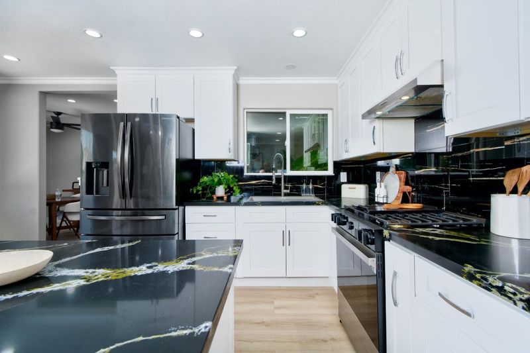
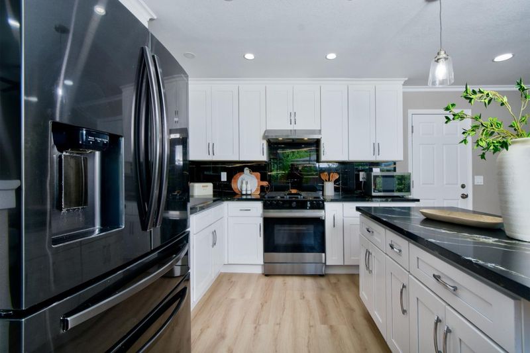
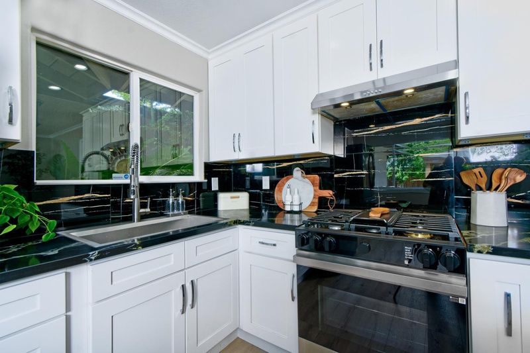
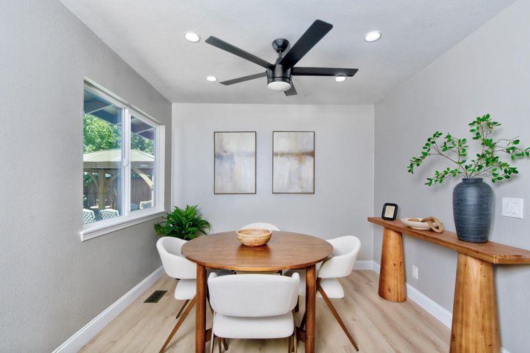
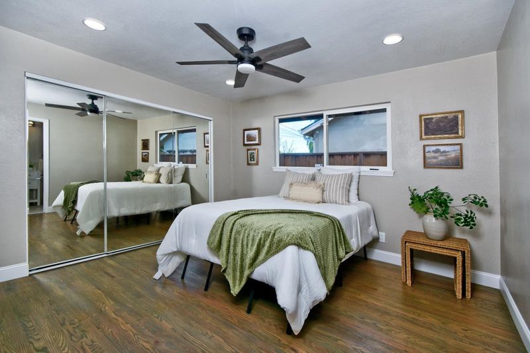
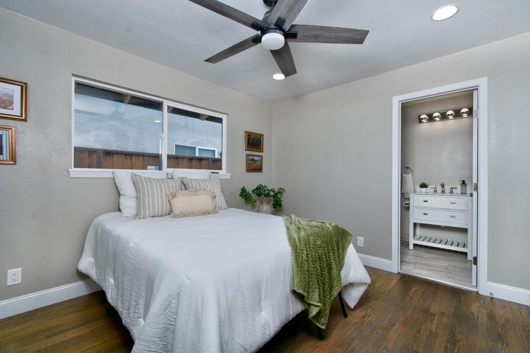
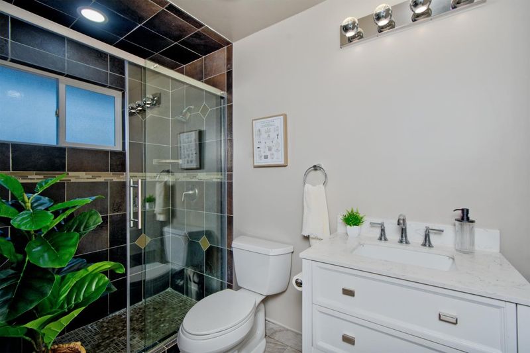
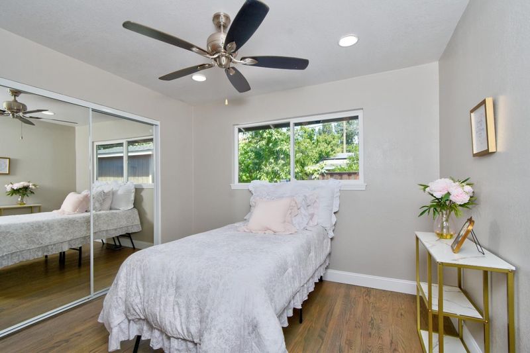
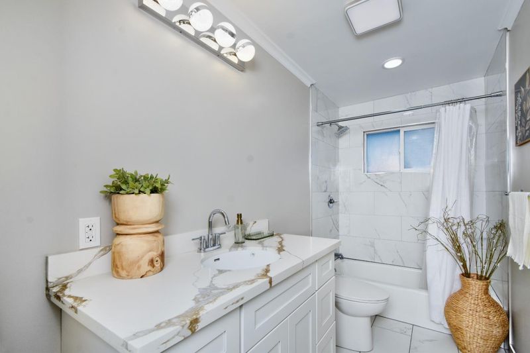
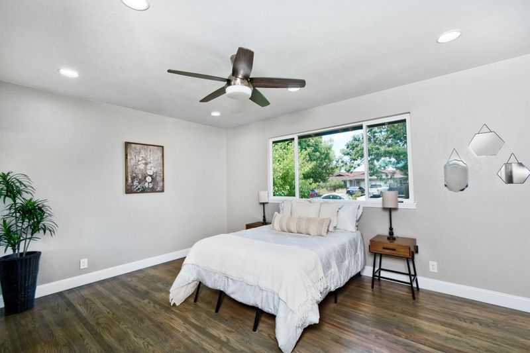
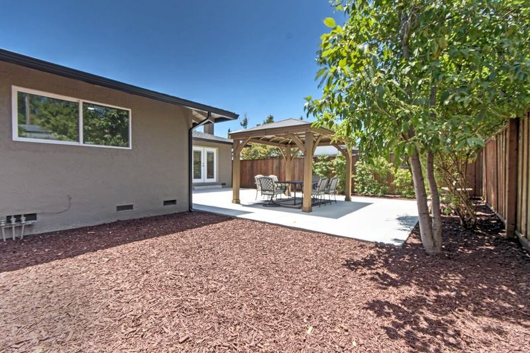
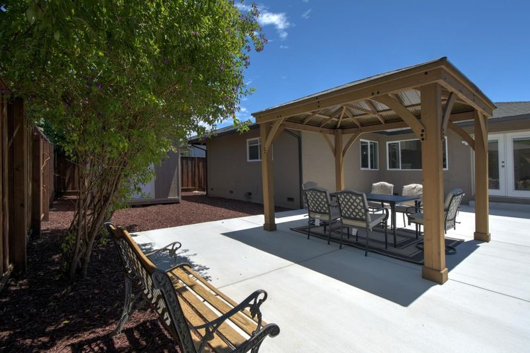
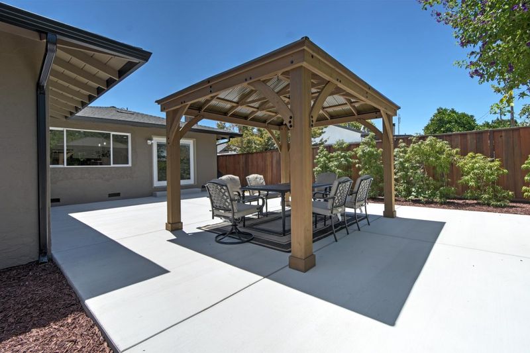
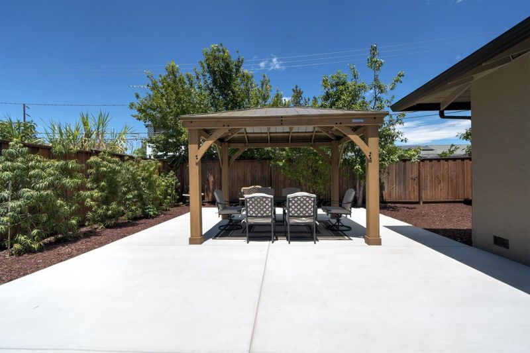
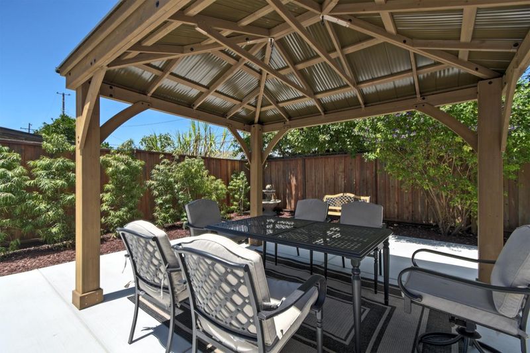
Open House: Saturday, July 25 & Sunday, July 26, from 12:30 PM to 4:00 PM. Beautifully remodeled and move-in ready with a new shingle roof, updated kitchen and bathrooms, new flooring, dual-pane windows, fresh paint, updated lighting, new gas range, new landscaping, and a brand-new backyard gazebo. Easy to show. Please send your buyers-this home shows exceptionally well.
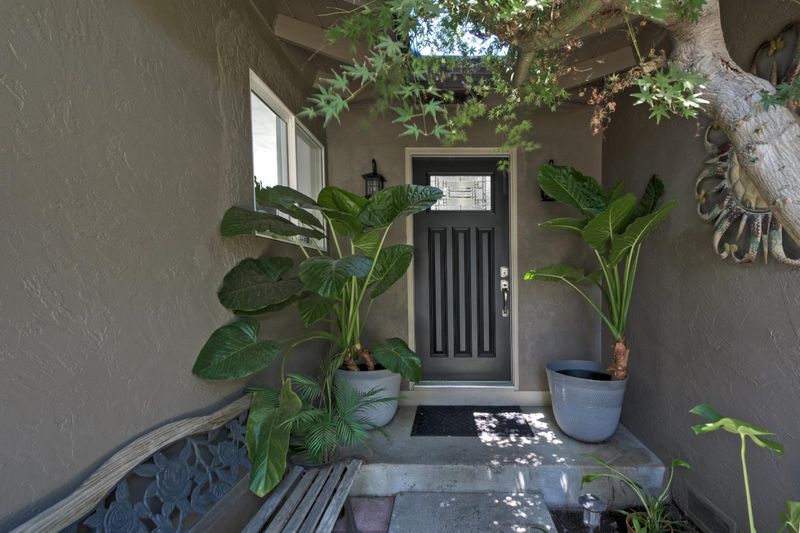
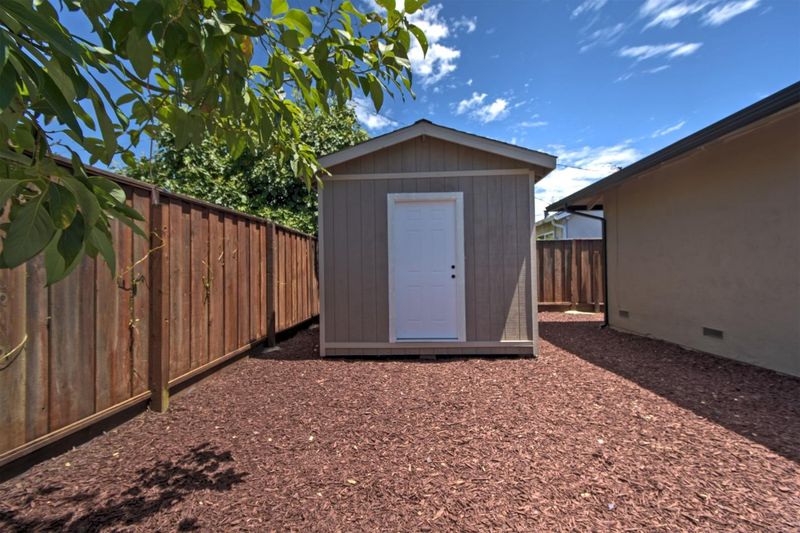
Welcome to this beautifully updated, move-in-ready home featuring an open-concept floor plan filled with natural light, brand-new luxury plank flooring, and fresh interior paint throughout. The modern kitchen offers brand-new appliances and updated lighting, while the remodeled bathrooms and newly installed roof provide style, comfort, and lasting value. Enjoy outdoor living under the charming 12' x 12' wood gazebo, with a spacious 10' x 12' storage shed for added convenience. Combining quality upgrades, exceptional curb appeal, and true pride of ownership, this turnkey home is a rare opportunity. Don't miss your chance to make it yours.

- Days on Market
- 10 days
- Current Status
- Active
- Original Price
- $1,249,000
- List Price
- $1,249,000
- On Market Date
- Jul 23, 2026
- Property Type
- Single Family Home
- Area
- 12 - Blossom Valley
- Zip Code
- 95123
- MLS ID
- ML82055323
- APN
- 694-39-015
- Year Built
- 1966
- Stories in Building
- 1
- Possession
- COE
- Data Source
- MLSL
- Origin MLS System
- MLSListings, Inc.
Allen at Steinbeck School
Public K-5 Elementary
Students: 520 Distance: 0.5mi
Gunderson High School
Public 9-12 Secondary
Students: 1093 Distance: 0.6mi
Frost (Earl) Elementary School
Public K-8 Elementary, Independent Study, Gifted Talented
Students: 638 Distance: 0.6mi
Del Roble Elementary School
Public K-6 Elementary
Students: 556 Distance: 0.8mi
Herman (Leonard) Intermediate School
Public 5-8 Middle
Students: 854 Distance: 0.8mi
Discovery Charter 2
Charter K-8
Students: 584 Distance: 1.0mi
- Bed
- 3
- Bath
- 2
- Parking
- 2
- Attached Garage, Off-Street Parking, Uncovered Parking
- SQ FT
- 1,284
- SQ FT Source
- Unavailable
- Lot SQ FT
- 5,662.0
- Lot Acres
- 0.129982 Acres
- Kitchen
- Countertop - Granite, Garbage Disposal, Microwave, Oven Range, Refrigerator
- Cooling
- Ceiling Fan
- Dining Room
- Formal Dining Room
- Disclosures
- Natural Hazard Disclosure, NHDS Report
- Family Room
- Kitchen / Family Room Combo
- Flooring
- Hardwood, Other
- Foundation
- Concrete Perimeter
- Heating
- Central Forced Air
- Laundry
- Electricity Hookup (220V)
- Views
- Neighborhood
- Possession
- COE
- Fee
- Unavailable
MLS and other Information regarding properties for sale as shown in Theo have been obtained from various sources such as sellers, public records, agents and other third parties. This information may relate to the condition of the property, permitted or unpermitted uses, zoning, square footage, lot size/acreage or other matters affecting value or desirability. Unless otherwise indicated in writing, neither brokers, agents nor Theo have verified, or will verify, such information. If any such information is important to buyer in determining whether to buy, the price to pay or intended use of the property, buyer is urged to conduct their own investigation with qualified professionals, satisfy themselves with respect to that information, and to rely solely on the results of that investigation.
School data provided by GreatSchools. School service boundaries are intended to be used as reference only. To verify enrollment eligibility for a property, contact the school directly.