

$2,799,000
2,900
SQ FT
$965
SQ/FT
809 Mountain View Dr
@ Mt Diablo Blvd - Lafayette Hills, Lafayette

- 5 Bed
- 3.5 (3/1) Bath
- 3 Park
- 2,900 sqft
- Lafayette
-

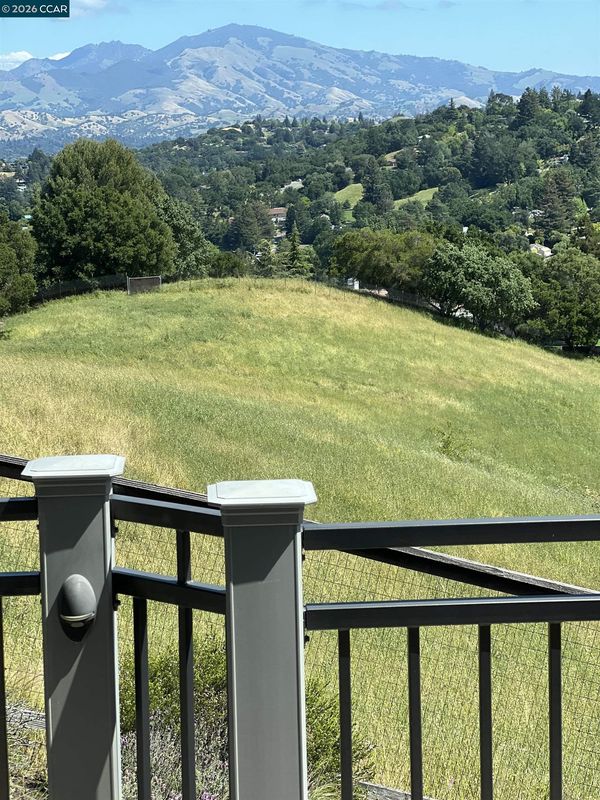
Perched at the end of a quiet road, 809 Mountain View Drive offers a rare combination of spectacular views, privacy, and beautifully executed design. Set on approximately .96 acre, this remarkable home enjoys sweeping vistas from nearly every window and a peaceful setting that feels worlds away—yet is just 8 minutes from the heart of Lafayette. Originally built by a respected local builder and now completely renovated to perfection by the original builder, the home blends quality craftsmanship with thoughtful, contemporary updates throughout. This extraordinary setting, bringing natural light and the surrounding views into virtually every room. The end-of-road location creates an uncommon sense of quiet and seclusion, while the expansive property provides space, privacy, and a dramatic connection to the outdoors. A backup generator adds an extra measure of comfort and security. This is more than a beautifully renovated home—it is a truly special Lafayette property where location, craftsmanship, privacy, and unforgettable views come together.

- Current Status
- Active - Coming Soon
- Original Price
- $2,799,000
- List Price
- $2,799,000
- On Market Date
- Sep 10, 2026
- Property Type
- Detached
- D/N/S
- Lafayette Hills
- Zip Code
- 94549
- MLS ID
- 41147813
- APN
- 2411400118
- Year Built
- 1999
- Stories in Building
- Unavailable
- Possession
- Close Of Escrow
- Data Source
- MAXEBRDI
- Origin MLS System
- CONTRA COSTA
Lafayette Elementary School
Public K-5 Elementary
Students: 538 Distance: 0.6mi
St. Perpetua
Private K-8 Elementary, Religious, Coed
Students: 240 Distance: 0.7mi
M. H. Stanley Middle School
Public 6-8 Middle
Students: 1227 Distance: 0.8mi
Contra Costa Jewish Day School
Private K-8 Religious, Nonprofit
Students: 161 Distance: 0.8mi
Contra Costa Jewish Day School
Private K-8 Elementary, Religious, Coed
Students: 148 Distance: 0.8mi
Mount Eagle Academy
Private 1-12
Students: 65 Distance: 0.8mi
- Bed
- 5
- Bath
- 3.5 (3/1)
- Parking
- 3
- Attached
- SQ FT
- 2,900
- SQ FT Source
- Builder
- Lot SQ FT
- 41,818.0
- Lot Acres
- 0.96 Acres
- Pool Info
- None
- Kitchen
- Dishwasher, Electric Range, Plumbed For Ice Maker, Microwave, Oven, Refrigerator, Dryer, Breakfast Nook, Counter - Solid Surface, Stone Counters, Eat-in Kitchen, Electric Range/Cooktop, Disposal, Ice Maker Hookup, Oven Built-in, Updated Kitchen, Other
- Cooling
- Central Air
- Disclosures
- Nat Hazard Disclosure
- Entry Level
- Exterior Details
- Back Yard
- Flooring
- Hardwood, Carpet
- Foundation
- Fire Place
- Den
- Heating
- Forced Air
- Laundry
- Dryer, Washer, Cabinets, Inside Room
- Main Level
- Other
- Possession
- Close Of Escrow
- Architectural Style
- Contemporary
- Construction Status
- Existing
- Additional Miscellaneous Features
- Back Yard
- Location
- Sloped Down
- Roof
- Composition Shingles
- Water and Sewer
- Public
- Fee
- Unavailable
MLS and other Information regarding properties for sale as shown in Theo have been obtained from various sources such as sellers, public records, agents and other third parties. This information may relate to the condition of the property, permitted or unpermitted uses, zoning, square footage, lot size/acreage or other matters affecting value or desirability. Unless otherwise indicated in writing, neither brokers, agents nor Theo have verified, or will verify, such information. If any such information is important to buyer in determining whether to buy, the price to pay or intended use of the property, buyer is urged to conduct their own investigation with qualified professionals, satisfy themselves with respect to that information, and to rely solely on the results of that investigation.
School data provided by GreatSchools. School service boundaries are intended to be used as reference only. To verify enrollment eligibility for a property, contact the school directly.