

$499,900
1,608
SQ FT
$311
SQ/FT
7244 Hayward Drive
@ Sun Florin Dr - 10828 - Sacramento Florin & Vicinity - 10828, Sacramento

- 4 Bed
- 2 Bath
- 2 Park
- 1,608 sqft
- SACRAMENTO
-

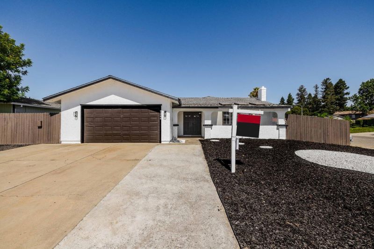
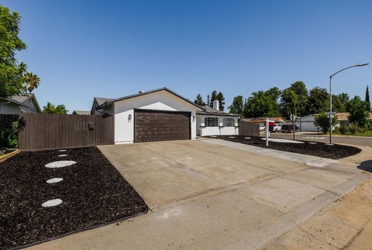
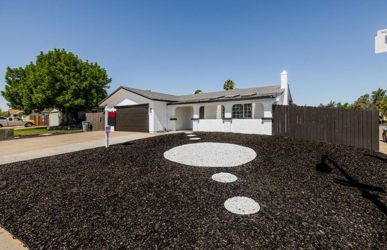
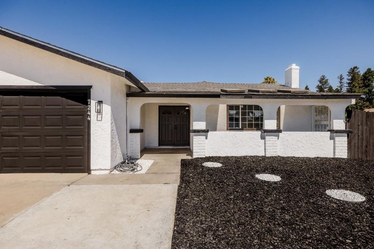
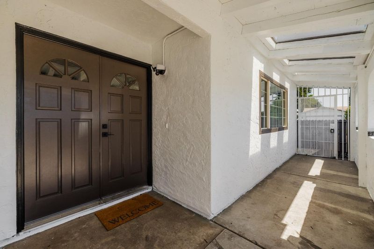
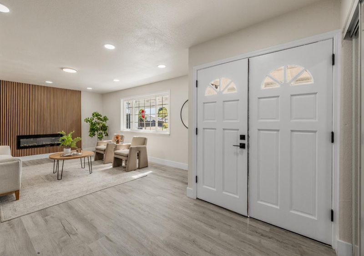
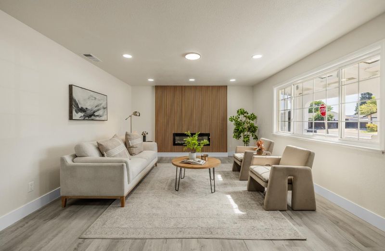
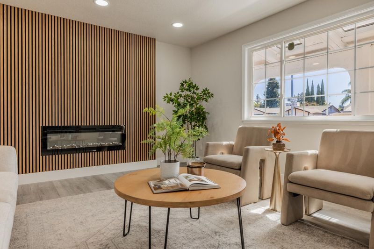
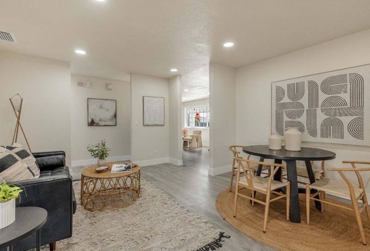
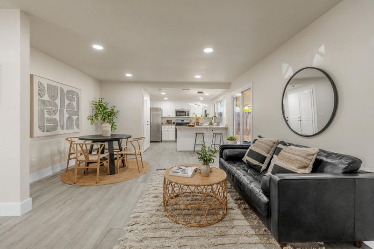
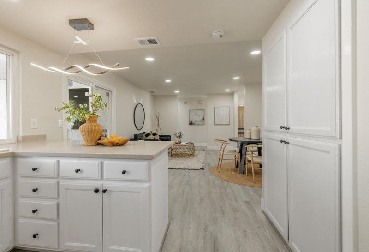
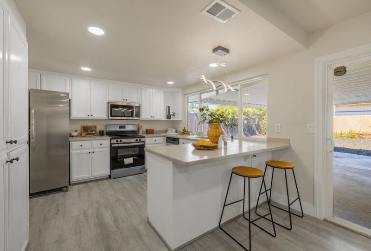
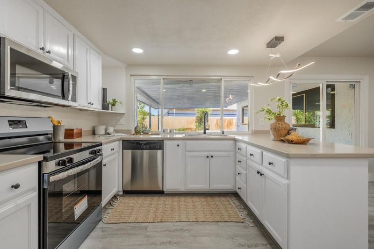
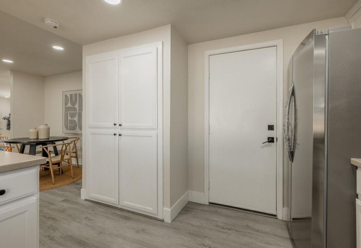
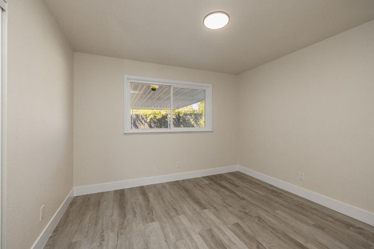
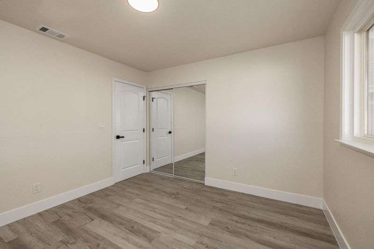
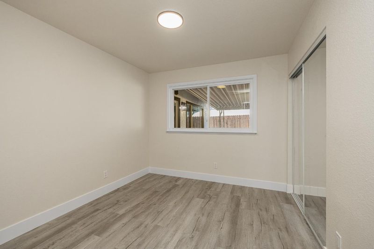
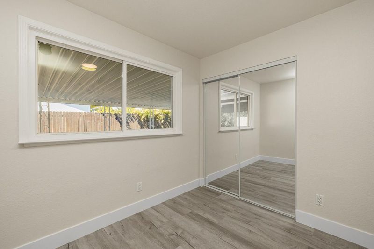
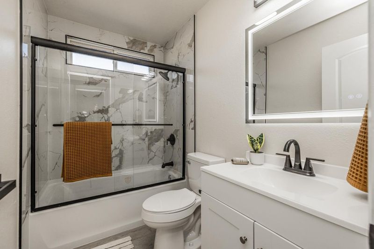
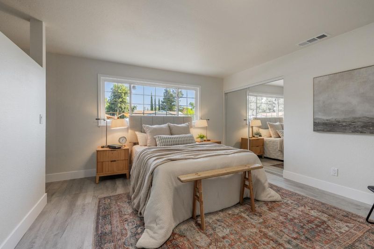
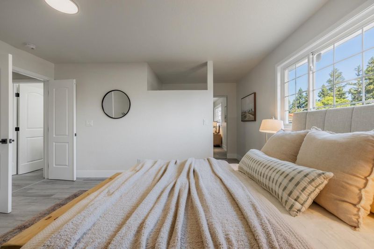
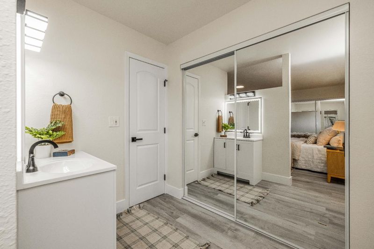
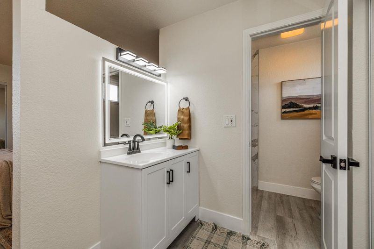
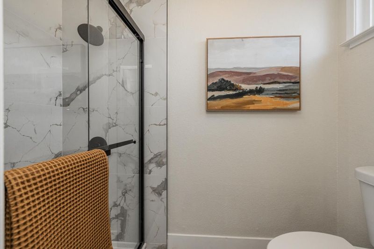
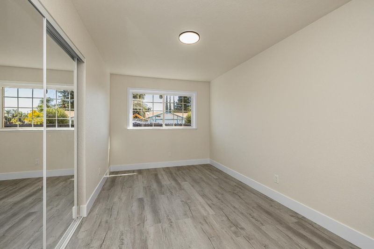
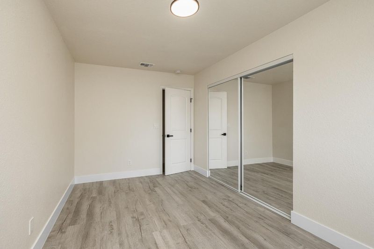
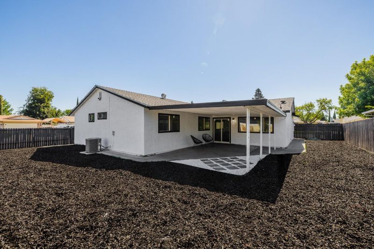
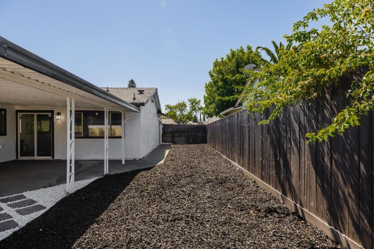
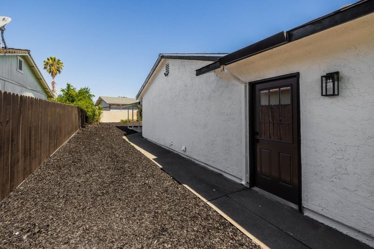
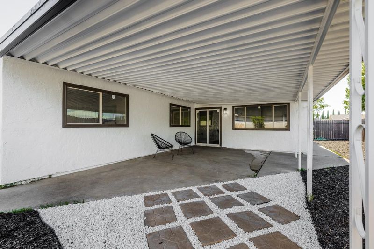
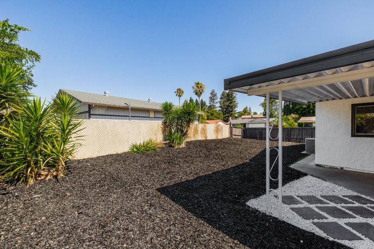
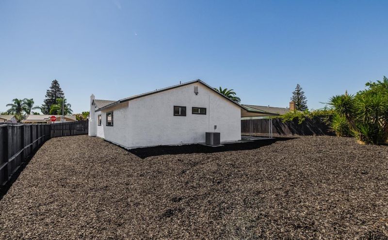
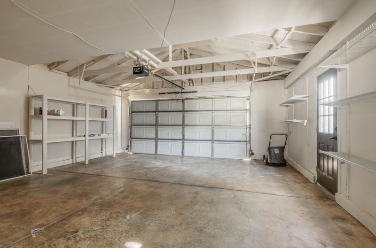
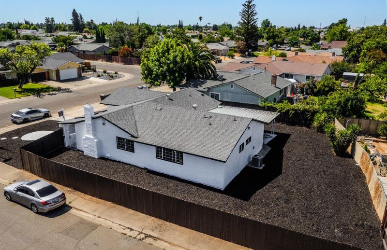
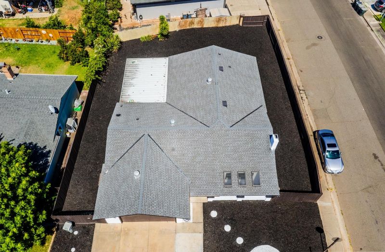
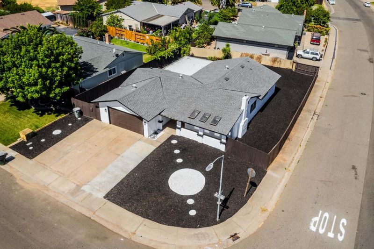
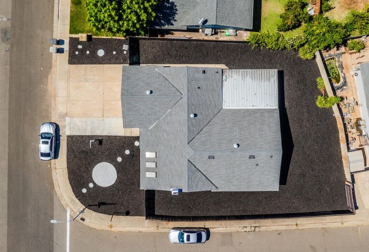
7244 Hayward Dr, Sacramento Fully Remodeled Home + ADU Potential Every detail here has already been handled down to the plumbing. This home just went through a top-to-bottom remodel: fresh interior and exterior paint, new vinyl flooring throughout, repainted garage. Both bathrooms were rebuilt from the studs out new toilets, showers, plumbing, and vanities so there's nothing left to fix, only to enjoy. New baseboards and recessed lighting give every room a clean, modern finish, and the fireplace has been converted to a sleek electric insert for effortless ambiance on cool Sacramento evenings. The kitchen has been refreshed with brand-new appliances and freshly repainted cabinets, ready for morning coffee or hosting your first dinner party Step outside and the yard has been refreshed with new mulch landscaping low-maintenance and ready for whatever you want to build around it, literally. The lot size opens the door to an ADU, making this a rare find for buyers who want rental income, a guest suite, or multigenerational living, and for investors looking to add square footage and value from day one. This is a move-in-ready home with built-in upside the renovations are done, the potential is still wide open.

- Days on Market
- 7 days
- Current Status
- Active
- Original Price
- $499,900
- List Price
- $499,900
- On Market Date
- Jul 24, 2026
- Property Type
- Single Family Home
- Area
- 10828 - Sacramento Florin & Vicinity - 10828
- Zip Code
- 95828
- MLS ID
- ML82055368
- APN
- 065-0190-078-0000
- Year Built
- 1982
- Stories in Building
- 1
- Possession
- Unavailable
- Data Source
- MLSL
- Origin MLS System
- MLSListings, Inc.
Elk Grove Adult Education
Public n/a Adult Education
Students: NA Distance: 0.9mi
Gerber Jr./Sr. High School
Public 7-12 Opportunity Community
Students: 295 Distance: 0.9mi
Florin Elementary School
Public K-6 Elementary, Yr Round
Students: 611 Distance: 0.9mi
CHC Learning Academy
Private 1-12 Special Education Program, Nonprofit
Students: NA Distance: 1.0mi
Florin Christian School
Private K-6 Combined Elementary And Secondary, Religious, Coed
Students: 22 Distance: 1.1mi
James Rutter Middle School
Public 7-8 Middle
Students: 927 Distance: 1.5mi
- Bed
- 4
- Bath
- 2
- Parking
- 2
- Attached Garage
- SQ FT
- 1,608
- SQ FT Source
- Unavailable
- Lot SQ FT
- 8,621.0
- Lot Acres
- 0.197911 Acres
- Cooling
- Central AC
- Dining Room
- Dining Area
- Disclosures
- NHDS Report
- Family Room
- Kitchen / Family Room Combo
- Flooring
- Vinyl / Linoleum
- Foundation
- Concrete Perimeter and Slab, Concrete Slab
- Fire Place
- Living Room
- Heating
- Gas
- Laundry
- Electricity Hookup (220V), In Garage
- Fee
- Unavailable
MLS and other Information regarding properties for sale as shown in Theo have been obtained from various sources such as sellers, public records, agents and other third parties. This information may relate to the condition of the property, permitted or unpermitted uses, zoning, square footage, lot size/acreage or other matters affecting value or desirability. Unless otherwise indicated in writing, neither brokers, agents nor Theo have verified, or will verify, such information. If any such information is important to buyer in determining whether to buy, the price to pay or intended use of the property, buyer is urged to conduct their own investigation with qualified professionals, satisfy themselves with respect to that information, and to rely solely on the results of that investigation.
School data provided by GreatSchools. School service boundaries are intended to be used as reference only. To verify enrollment eligibility for a property, contact the school directly.