

$719,950
1,537
SQ FT
$468
SQ/FT
7095 Hastings Place
@ northampton - Windsor

- 3 Bed
- 2 Bath
- 4 Park
- 1,537 sqft
- Windsor
-

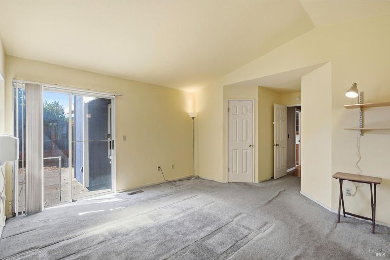
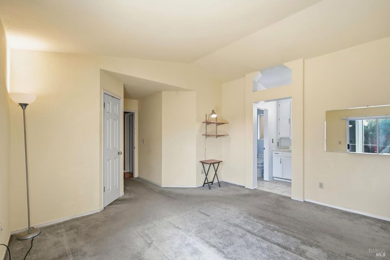
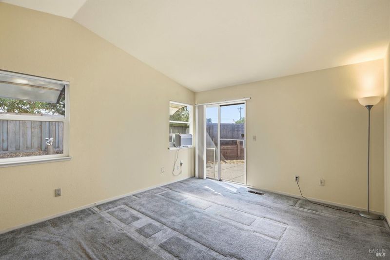
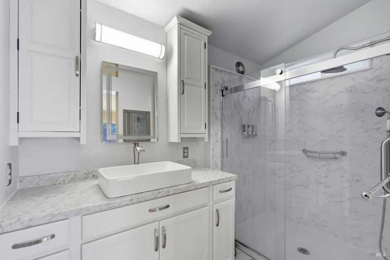
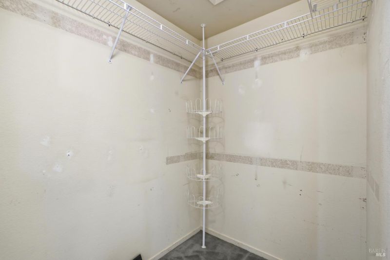
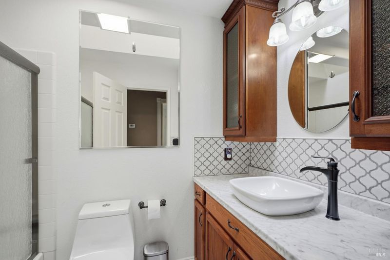
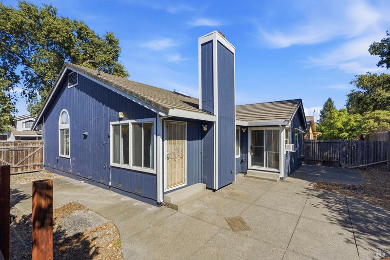
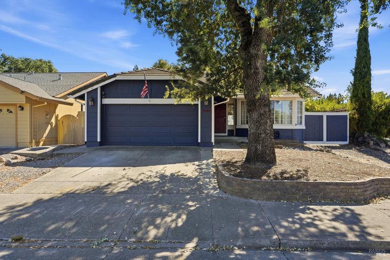
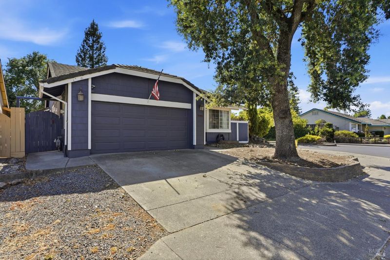
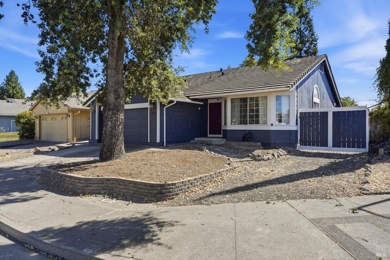
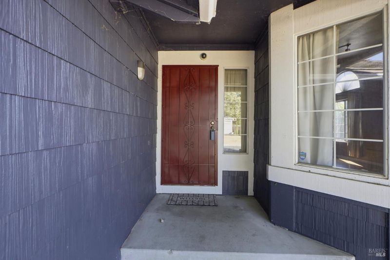
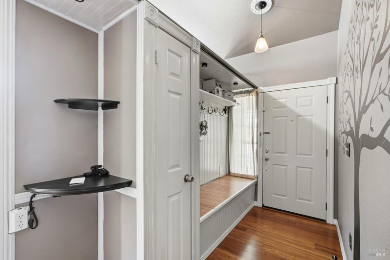
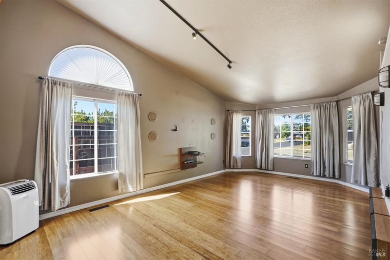
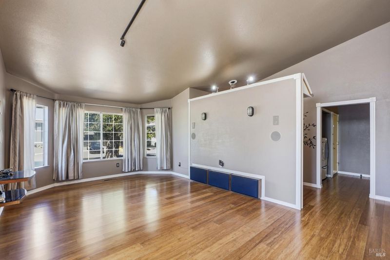
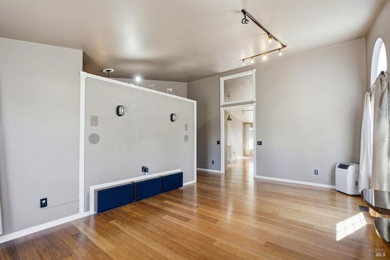
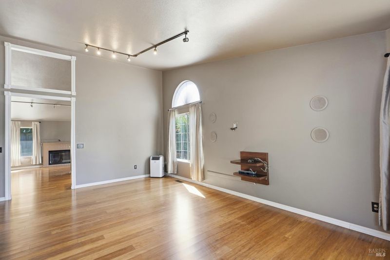
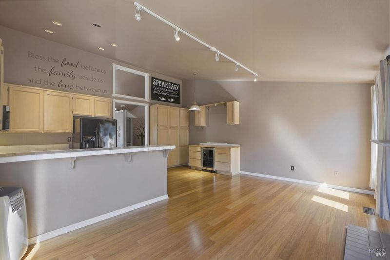
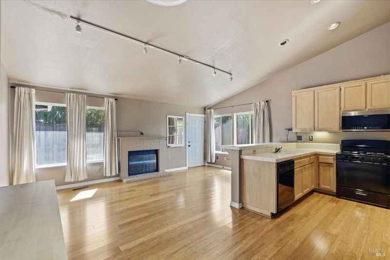
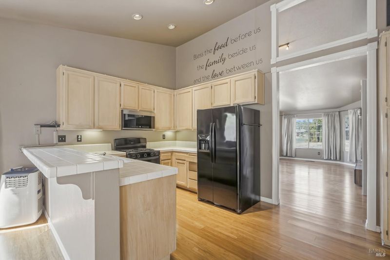
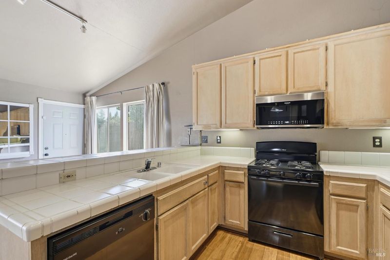
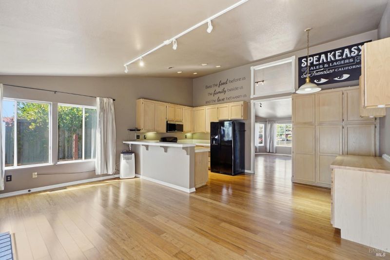
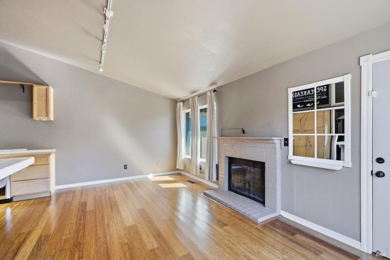
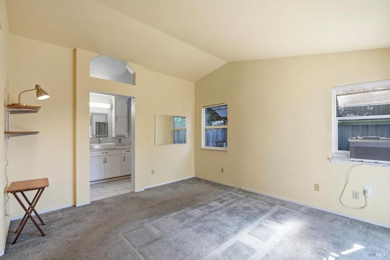
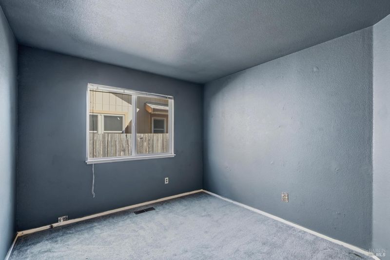
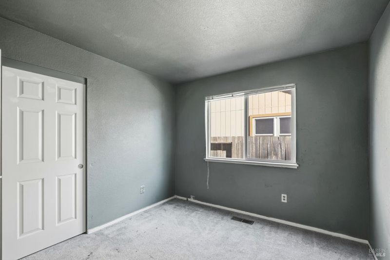
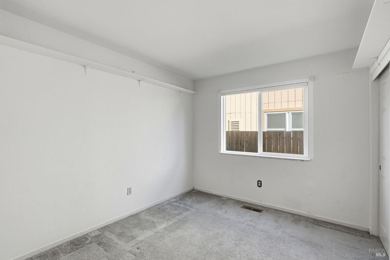
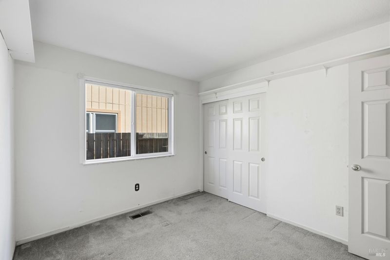
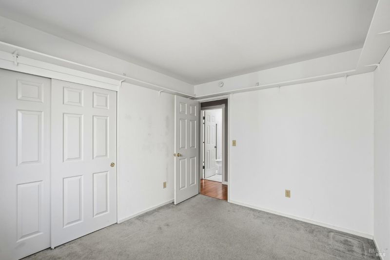
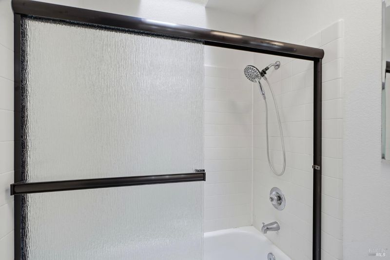
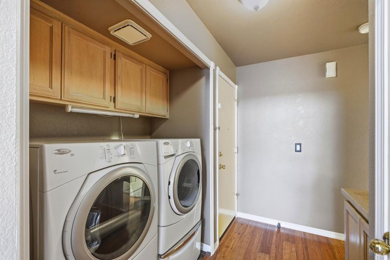
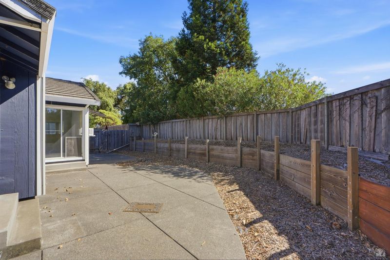
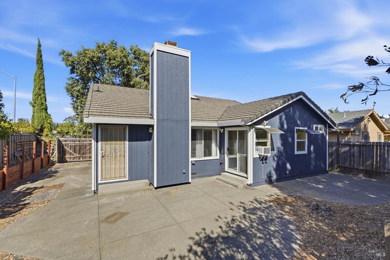
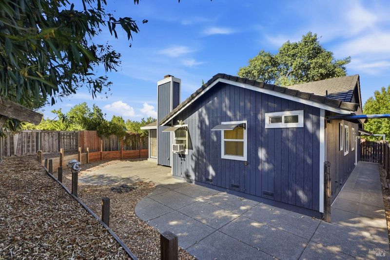
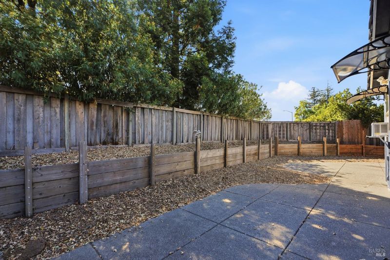
Welcome to effortless single-level living in the heart of Windsor! Offering 1,537 sq. ft., this beautifully updated 3-bedroom, 2-bath home combines comfort, style, and an unbeatable location just moments from Windsor Town Green, shopping, dining, and everyday conveniences. Step inside to vaulted ceilings, expansive living spaces, and warm bamboo flooring that create an inviting and airy feel throughout. The open-concept kitchen flows seamlessly into the family room, making entertaining and everyday living a breeze, while the fireplace adds the perfect touch of charm and warmth. The spacious primary suite is a true retreat, featuring a walk-in closet and direct access to the low-maintenance backyardideal for enjoying morning coffee or relaxing outdoors. Both the primary and hall bathrooms have been thoughtfully updated with modern finishes, adding style and functionality to the home. Additional highlights include a newer heater and valuable inclusions such as the washer, dryer, and refrigerator, making this home truly move-in ready. The easy-care backyard offers space to unwind without the upkeep, giving you more time to enjoy all that Windsor has to offer. A wonderful combination of updates, location, and value, this Windsor home is ready to impress!

- Days on Market
- 0 days
- Current Status
- Active
- Original Price
- $719,950
- List Price
- $719,950
- On Market Date
- Jul 28, 2026
- Property Type
- Single Family Residence
- Area
- Windsor
- Zip Code
- 95492
- MLS ID
- 326061367
- APN
- 163-120-040-000
- Year Built
- 1990
- Stories in Building
- Unavailable
- Possession
- Close Of Escrow
- Data Source
- BAREIS
- Origin MLS System
Manzanita Montessori Charter
Charter 1-6
Students: NA Distance: 0.6mi
Mattie Washburn Elementary School
Public K-2 Elementary
Students: 395 Distance: 0.7mi
Sonoma Country Day School
Private K-8 Elementary, Coed
Students: 295 Distance: 1.1mi
Sonoma County Alternative Education Programs School
Public K-12 Yr Round
Students: 74 Distance: 1.4mi
Sonoma County Rop School
Public 10-12
Students: NA Distance: 1.4mi
Sonoma County Special Education School
Public PK-12 Special Education
Students: 385 Distance: 1.4mi
- Bed
- 3
- Bath
- 2
- Parking
- 4
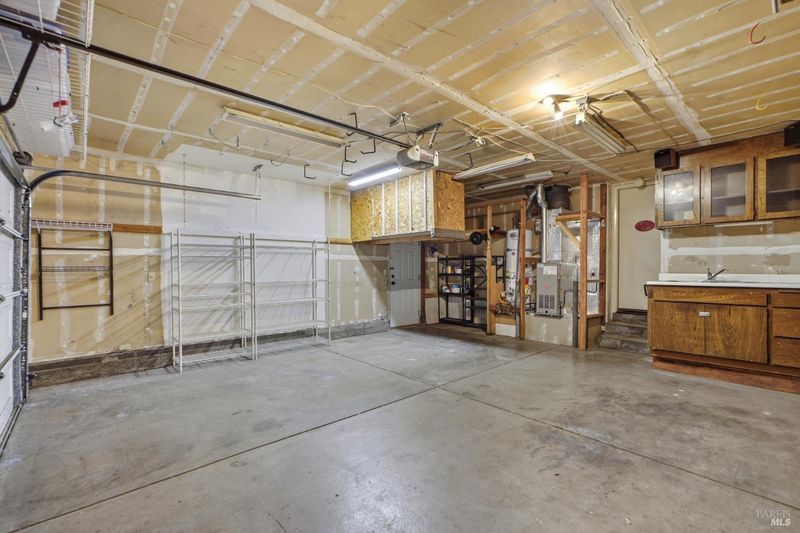
- Attached
- SQ FT
- 1,537
- SQ FT Source
- Assessor Auto-Fill
- Lot SQ FT
- 5,793.0
- Lot Acres
- 0.133 Acres
- Cooling
- See Remarks
- Fire Place
- Family Room
- Heating
- Central
- Laundry
- Dryer Included, Inside Area, Washer Included
- Main Level
- Bedroom(s), Family Room, Full Bath(s), Kitchen, Living Room, Primary Bedroom
- Possession
- Close Of Escrow
- Basement
- None
- Fee
- $0
MLS and other Information regarding properties for sale as shown in Theo have been obtained from various sources such as sellers, public records, agents and other third parties. This information may relate to the condition of the property, permitted or unpermitted uses, zoning, square footage, lot size/acreage or other matters affecting value or desirability. Unless otherwise indicated in writing, neither brokers, agents nor Theo have verified, or will verify, such information. If any such information is important to buyer in determining whether to buy, the price to pay or intended use of the property, buyer is urged to conduct their own investigation with qualified professionals, satisfy themselves with respect to that information, and to rely solely on the results of that investigation.
School data provided by GreatSchools. School service boundaries are intended to be used as reference only. To verify enrollment eligibility for a property, contact the school directly.