

$1,599,000
1,340
SQ FT
$1,193
SQ/FT
224 Ivy Drive
@ Hill Ave - 310 - East of U.S. 101 Menlo Park, Menlo Park

- 3 Bed
- 2 Bath
- 1 Park
- 1,340 sqft
- MENLO PARK
-

-
Sun Sep 13, 1:00 pm - 4:00 pm
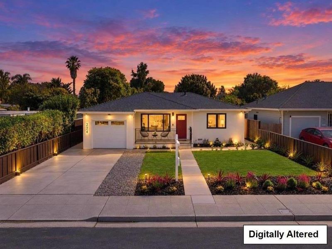
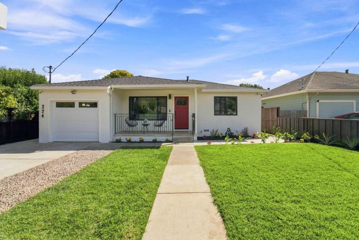
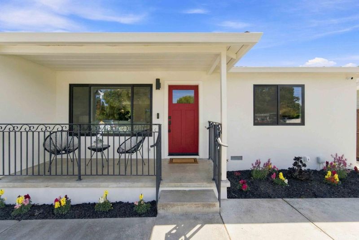
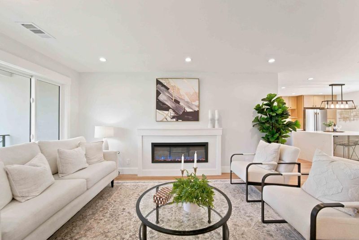
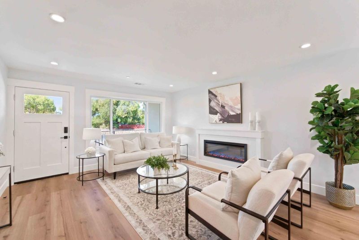
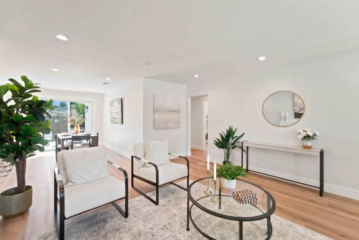
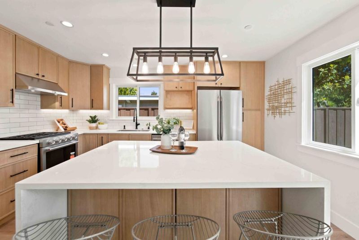
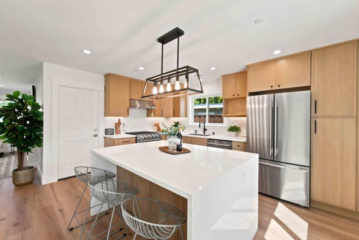
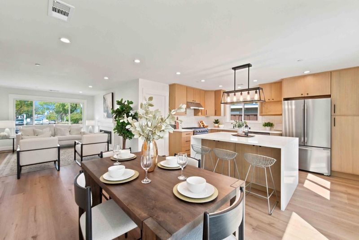
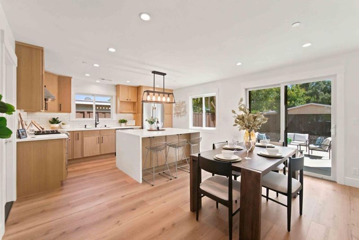
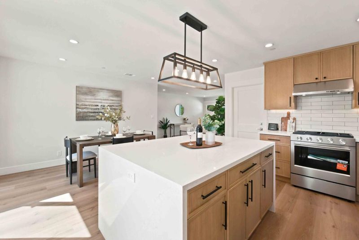
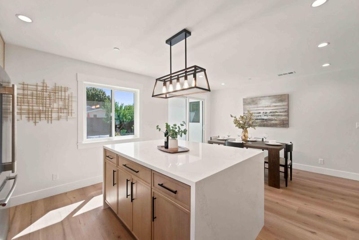
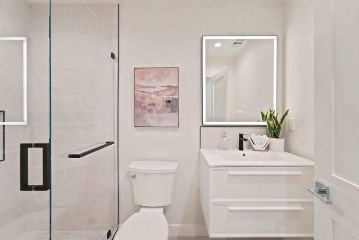
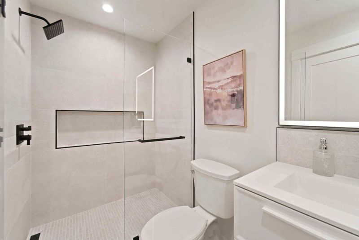
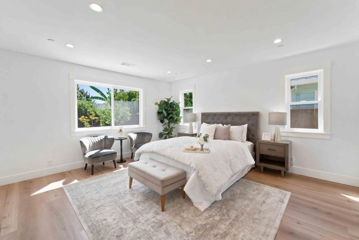
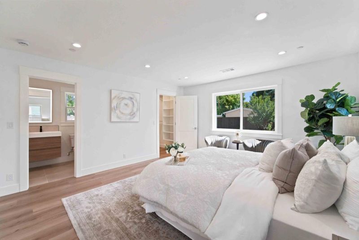
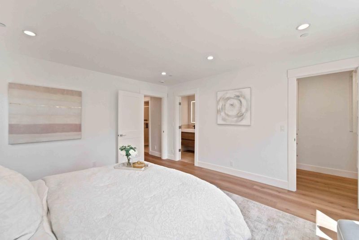
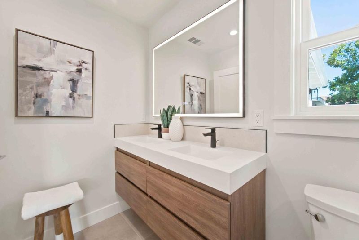
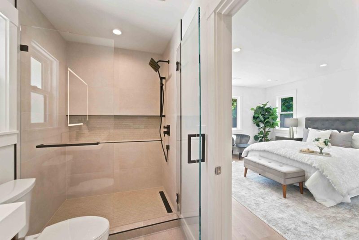
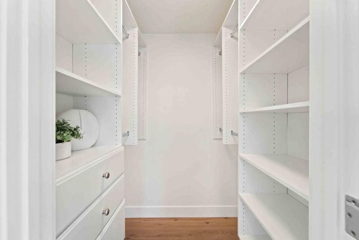
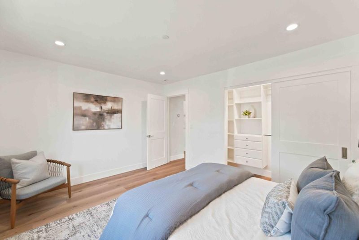
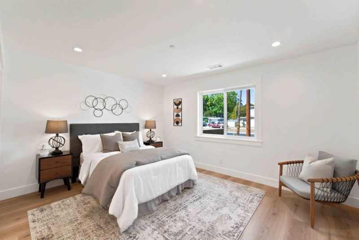
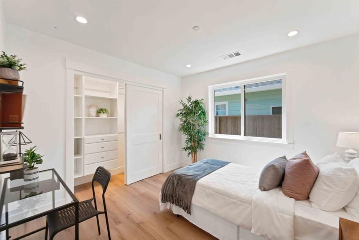
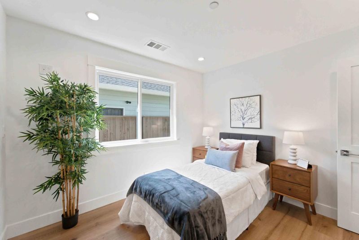
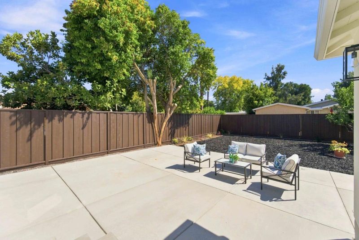
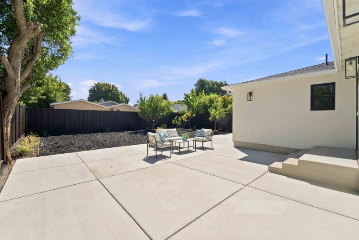
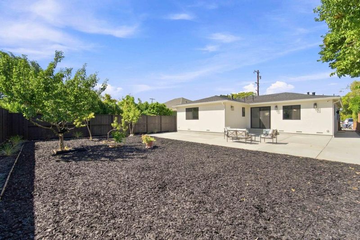
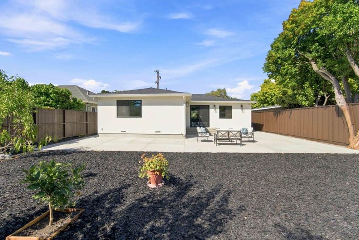
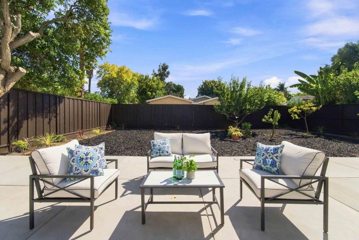
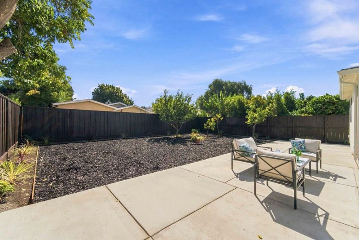
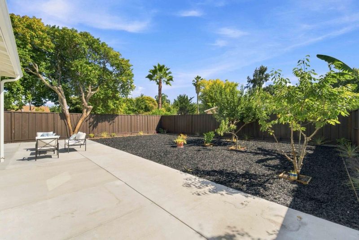
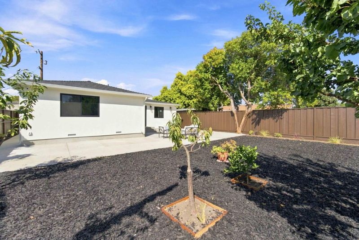
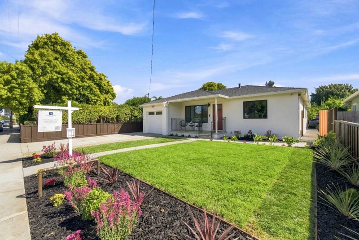
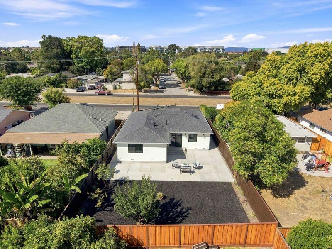
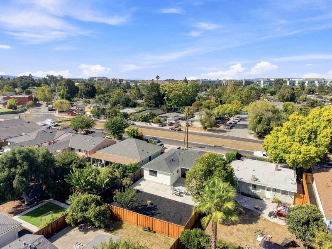
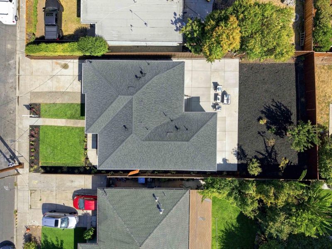
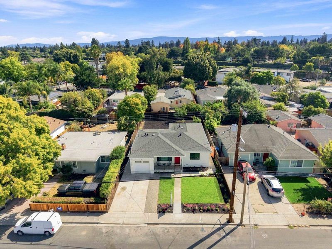
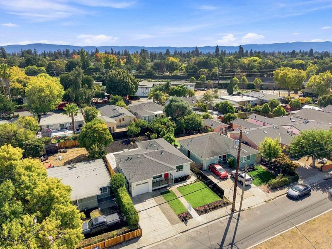
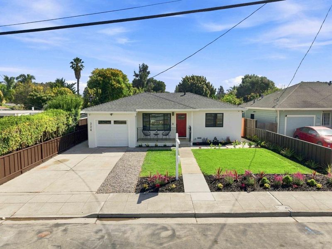
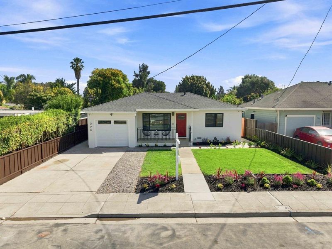
Beautifully reimagined from the studs up, this Menlo Park home offers the look and feel of new construction with quality upgrades throughout. An open-concept floor plan connects the living, dining and kitchen spaces, highlighted by new engineered PSL beams. Improvements include a new roof and gutters, new-construction Andersen windows, all-new plumbing and electrical, 200-amp service and new subpanel, new insulation and sheetrock, new water service and NFPA 13D fire sprinklers. A 50-amp EV outlet is also included. The kitchen features KitchenAid appliances, slim Shaker-style cabinetry, quartz countertops and a spacious island. Both bathrooms feature Porcelanosa tile, vanities and vanity tops paired with Hansgrohe fixtures. New waterproof WPC flooring with a natural wood-look finish flows throughout the home, complemented by new interior doors, casing, trim and Benjamin Moore paint. Additional features include Ubiquiti security cameras, a smart video doorbell and an insulated garage door with MyQ. Enjoy a bright, modern interior, thoughtful design and premium finishes throughout, all brought together in a truly move-in-ready home. Abundant natural light and seamless indoor-outdoor flow extend the living space to a private backyard, perfect for relaxing, and entertaining.

- Days on Market
- 2 days
- Current Status
- Active
- Original Price
- $1,599,000
- List Price
- $1,599,000
- On Market Date
- Sep 11, 2026
- Property Type
- Single Family Home
- Area
- 310 - East of U.S. 101 Menlo Park
- Zip Code
- 94025
- MLS ID
- ML82059958
- APN
- 055-354-360
- Year Built
- 1951
- Stories in Building
- 1
- Possession
- COE
- Data Source
- MLSL
- Origin MLS System
- MLSListings, Inc.
Belle Haven Elementary School
Public K-8 Elementary
Students: 368 Distance: 0.1mi
Beechwood School
Private K-8 Nonprofit
Students: NA Distance: 0.3mi
Beechwood School
Private K-8 Elementary, Coed
Students: 174 Distance: 0.3mi
Peninsula School, Ltd
Private K-8 Elementary, Nonprofit
Students: 252 Distance: 0.7mi
Mid-Peninsula High School
Private 9-12 Secondary, Core Knowledge
Students: 135 Distance: 0.7mi
Laurel Elementary School
Public K-5 Elementary
Students: 706 Distance: 0.8mi
- Bed
- 3
- Bath
- 2
- Parking
- 1
- Attached Garage
- SQ FT
- 1,340
- SQ FT Source
- Unavailable
- Lot SQ FT
- 5,750.0
- Lot Acres
- 0.132002 Acres
- Kitchen
- 220 Volt Outlet, Countertop - Quartz, Dishwasher, Exhaust Fan, Island, Oven - Gas, Oven Range - Gas, Refrigerator
- Cooling
- None
- Dining Room
- Dining "L"
- Disclosures
- Natural Hazard Disclosure
- Family Room
- No Family Room
- Foundation
- Post and Beam
- Fire Place
- Insert
- Heating
- Central Forced Air - Gas
- Laundry
- Electricity Hookup (110V), Electricity Hookup (220V), In Garage
- Possession
- COE
- Fee
- Unavailable
MLS and other Information regarding properties for sale as shown in Theo have been obtained from various sources such as sellers, public records, agents and other third parties. This information may relate to the condition of the property, permitted or unpermitted uses, zoning, square footage, lot size/acreage or other matters affecting value or desirability. Unless otherwise indicated in writing, neither brokers, agents nor Theo have verified, or will verify, such information. If any such information is important to buyer in determining whether to buy, the price to pay or intended use of the property, buyer is urged to conduct their own investigation with qualified professionals, satisfy themselves with respect to that information, and to rely solely on the results of that investigation.
School data provided by GreatSchools. School service boundaries are intended to be used as reference only. To verify enrollment eligibility for a property, contact the school directly.