

$595,000
900
SQ FT
$661
SQ/FT
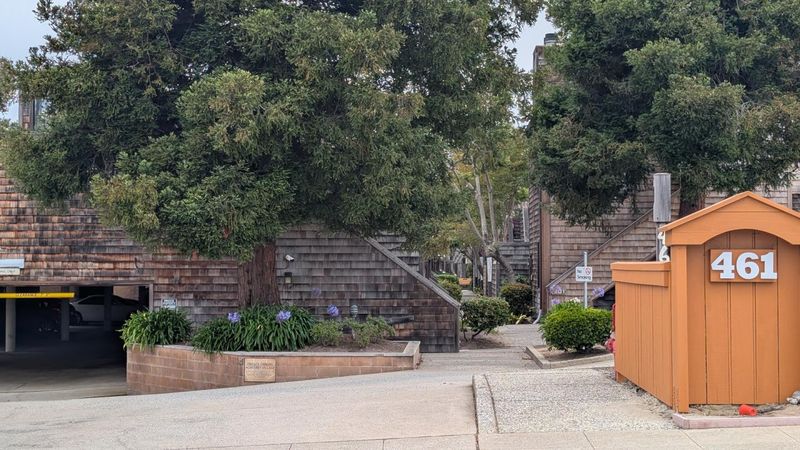
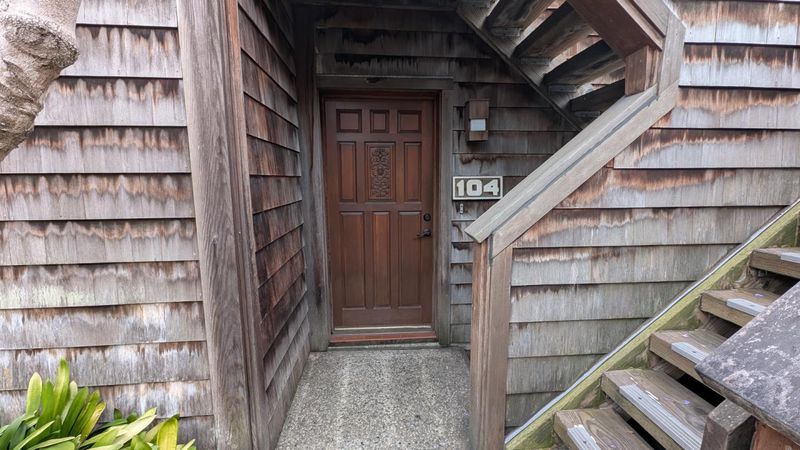
461 Dela Vina Avenue, #104
@ Fremont - 124 - Villa Del Monte, Del Monte Grove/Laguna Grande, Monterey

- 2 Bed
- 1 Bath
- 2 Park
- 900 sqft
- Monterey
-

-
Sat Aug 8, 1:00 pm - 4:00 pm
Timeless Style. Modern Comfort. The Monterey Lifestyle. Beautifully reimagined with tasteful designer-inspired finishes, this inviting ground-floor, single-level condominium offers an exceptional opportunity to enjoy the Monterey lifestyle. The welcoming interior with refined details such as recessed lighting, crown molding, new flooring, updated baseboards, and custom window blinds creates a polished and cohesive living space. The remodeled bathroom showcases a stunning Carrara marble walk-in shower, bringing a touch of luxury to everyday living. The spacious living room is anchored by a cozy fireplace with a gas starter, while front and rear patios provide inviting outdoor spaces to enjoy your morning coffee, unwind after a long day, or entertain guests. Additional conveniences include an in-unit washer and dryer, a new water heater, and two assigned off-street parking spaces. Located near shops, restaurants, coastal recreation, and renowned beauty that make Monterey one of California's most sought-after communities, this home offers the ideal blend of tranquility, convenience, and coastal charm. Shown by appointment only.

- Days on Market
- 1 day
- Current Status
- Active
- Original Price
- $595,000
- List Price
- $595,000
- On Market Date
- Jul 28, 2026
- Property Type
- Condominium
- Area
- 124 - Villa Del Monte, Del Monte Grove/Laguna Grande
- Zip Code
- 93940
- MLS ID
- ML82055816
- APN
- 013-122-015-000
- Year Built
- 1982
- Stories in Building
- 1
- Possession
- Unavailable
- Data Source
- MLSL
- Origin MLS System
- MLSListings, Inc.
Bay View Academy
Charter K-8
Students: 496 Distance: 0.4mi
Santa Catalina School
Private 10-12 Religious, All Female, Boarding And Day, Nonprofit
Students: 230 Distance: 0.7mi
Monterey Bay Christian School
Private K-8 Elementary, Religious, Coed
Students: 100 Distance: 1.0mi
Del Rey Woods Elementary School
Public K-5 Elementary, Yr Round
Students: 413 Distance: 1.2mi
Foothill Elementary School
Public K-5 Elementary, Yr Round
Students: 299 Distance: 1.4mi
Webb Home School
Private K-8
Students: NA Distance: 1.5mi
- Bed
- 2
- Bath
- 1
- Updated Bath
- Parking
- 2
- Assigned Spaces, Covered Parking, Common Parking Area, Guest / Visitor Parking, Off-Site Parking, Off-Street Parking
- SQ FT
- 900
- SQ FT Source
- Unavailable
- Lot SQ FT
- 888.0
- Lot Acres
- 0.020386 Acres
- Kitchen
- Countertop - Other, Dishwasher, Freezer, Exhaust Fan, Refrigerator
- Cooling
- None
- Dining Room
- Dining Area in Family Room
- Disclosures
- None
- Family Room
- Kitchen / Family Room Combo
- Flooring
- Laminate
- Foundation
- Concrete Perimeter and Slab
- Fire Place
- Living Room
- Heating
- Central Forced Air - Gas
- Laundry
- Washer / Dryer, Inside
- * Fee
- $600
- Name
- Monterey Village Association
- *Fee includes
- Common Area Electricity, Garbage, Insurance - Common Area, Landscaping / Gardening, Maintenance - Exterior, Reserves, and Sewer
MLS and other Information regarding properties for sale as shown in Theo have been obtained from various sources such as sellers, public records, agents and other third parties. This information may relate to the condition of the property, permitted or unpermitted uses, zoning, square footage, lot size/acreage or other matters affecting value or desirability. Unless otherwise indicated in writing, neither brokers, agents nor Theo have verified, or will verify, such information. If any such information is important to buyer in determining whether to buy, the price to pay or intended use of the property, buyer is urged to conduct their own investigation with qualified professionals, satisfy themselves with respect to that information, and to rely solely on the results of that investigation.
School data provided by GreatSchools. School service boundaries are intended to be used as reference only. To verify enrollment eligibility for a property, contact the school directly.