

$575,000
997
SQ FT
$577
SQ/FT
5516 Sean Circle, #44
@ Tradewinds/Snell - 12 - Blossom Valley, San Jose

- 2 Bed
- 1 Bath
- 2 Park
- 997 sqft
- SAN JOSE
-

-
Sun Aug 2, 10:00 am - 12:00 pm
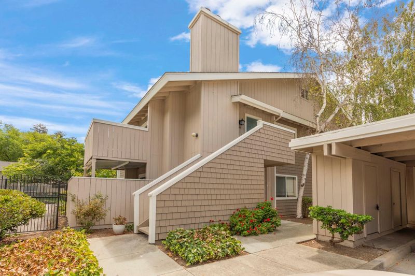
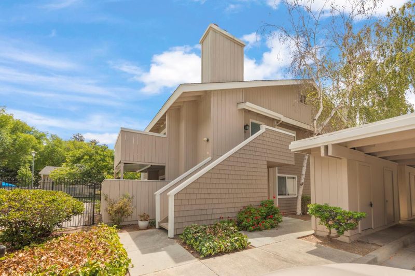
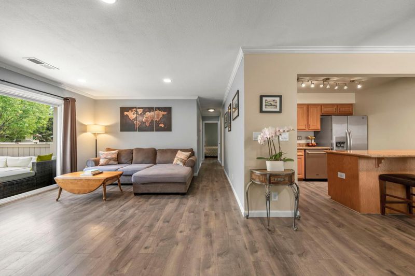
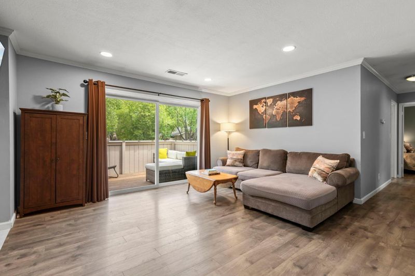
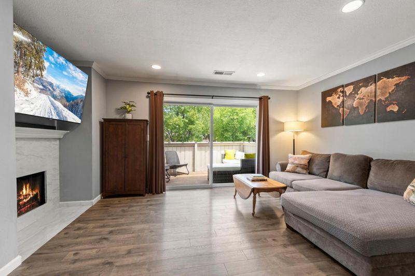
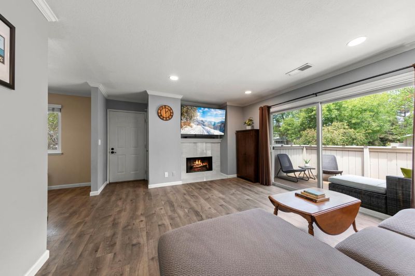
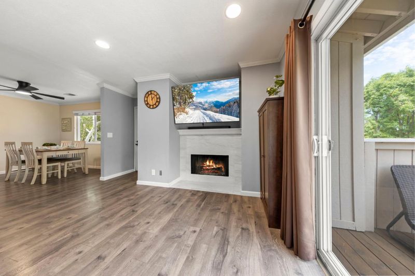
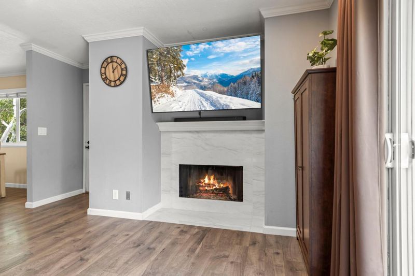
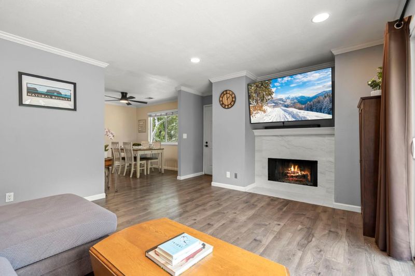
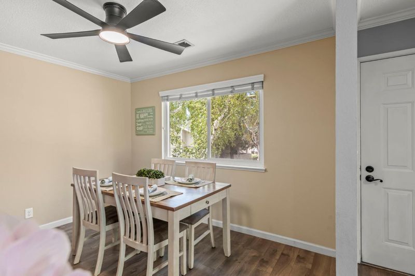
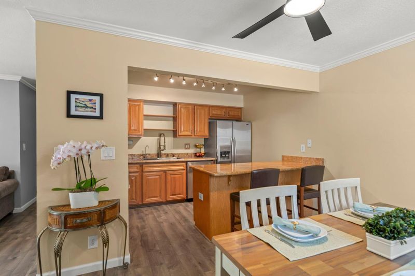
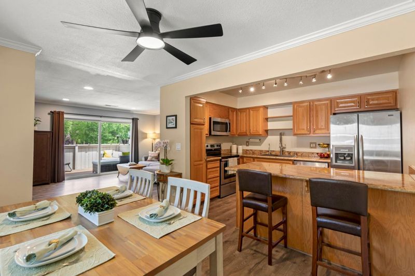
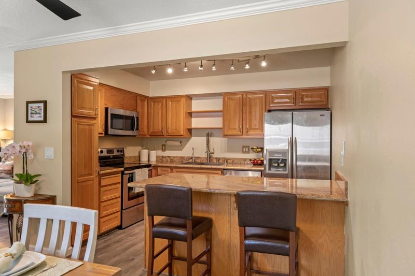
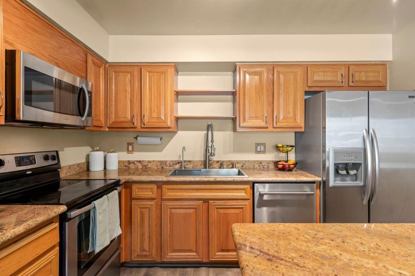
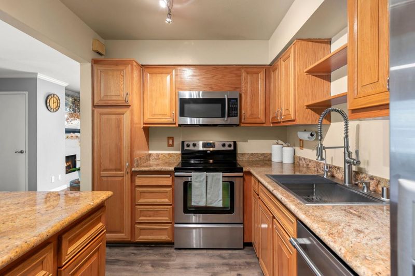
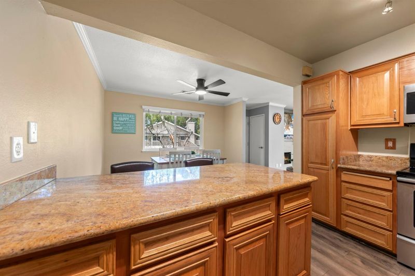
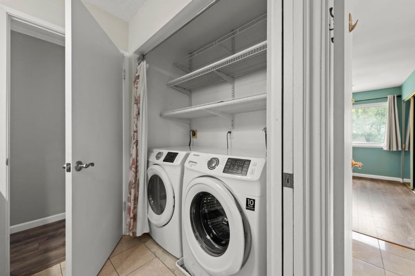
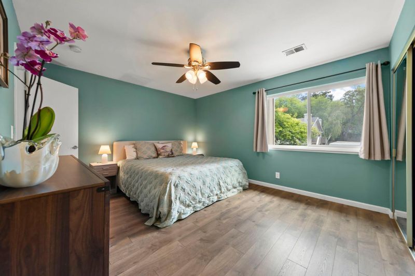
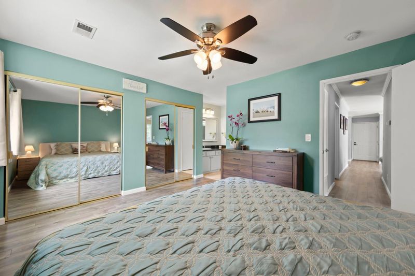
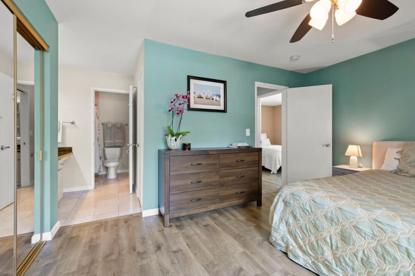
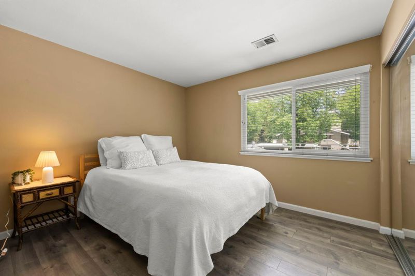
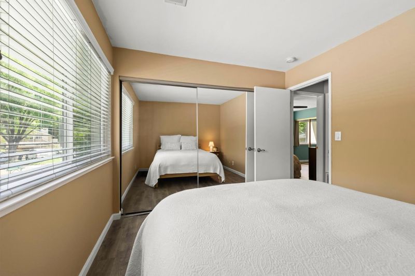
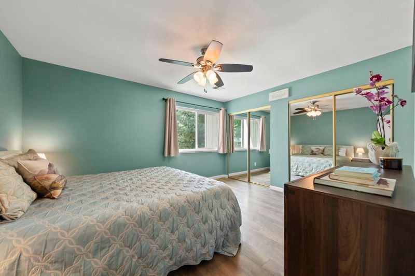
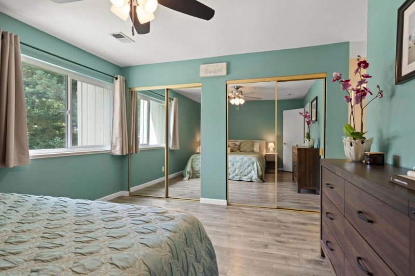
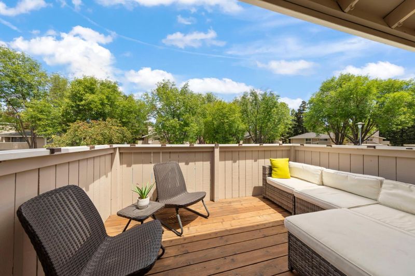
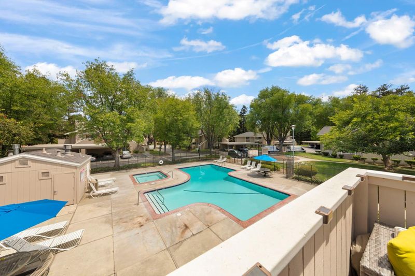
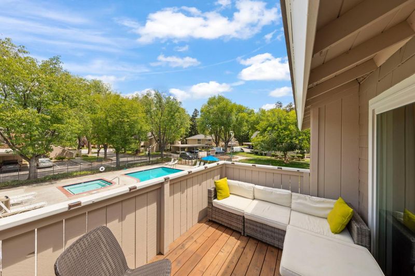
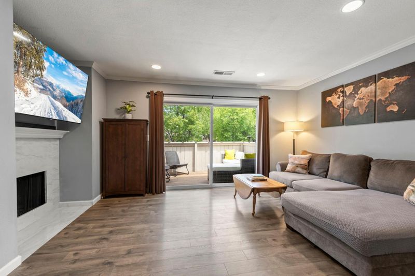
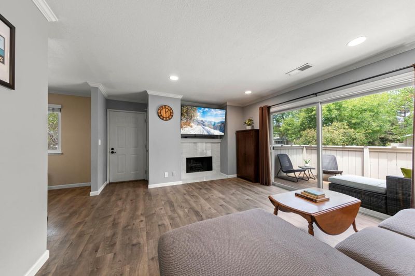
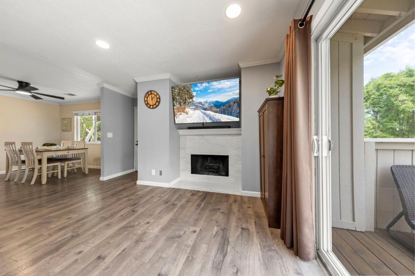
Welcome to this beautifully updated and maintained upper level, end unit home! This well thought out floor plan combines newer Pergo laminate flooring, dual pane windows, a fireplace and a living area that opens up to an inviting, spacious balcony. Whether in the winter by the fire, or the warm weather on the balcony, one can retreat or entertain utilizing a modern kitchen that has granite countertops, stainless steel appliances, plenty of cabinetry, a reverse osmosis filtration system and more. There is a laundry area inside the home that comes with a front loading washer & dryer, heat/AC and 2 assigned parking spots. This well kept community includes a pool, hot tub and lush green areas with nicely landscaped grounds. Close to the 85 freeway, Martial Cottle Park, Oakridge/Westfield Mall, Whole Foods, Costco, restaurants and much more!

- Days on Market
- 10 days
- Current Status
- Active
- Original Price
- $575,000
- List Price
- $575,000
- On Market Date
- Jul 23, 2026
- Property Type
- Condominium
- Area
- 12 - Blossom Valley
- Zip Code
- 95123
- MLS ID
- ML82054116
- APN
- 690-31-004
- Year Built
- 1979
- Stories in Building
- 1
- Possession
- Unavailable
- Data Source
- MLSL
- Origin MLS System
- MLSListings, Inc.
Del Roble Elementary School
Public K-6 Elementary
Students: 556 Distance: 0.4mi
Hayes Elementary School
Public K-6 Elementary
Students: 592 Distance: 0.6mi
Summit Public School: Tahoma
Charter 9-12 Coed
Students: 379 Distance: 0.6mi
Oak Grove High School
Public 9-12 Secondary
Students: 1766 Distance: 0.6mi
Frost (Earl) Elementary School
Public K-8 Elementary, Independent Study, Gifted Talented
Students: 638 Distance: 0.6mi
Miner (George) Elementary School
Public K-6 Elementary
Students: 437 Distance: 0.7mi
- Bed
- 2
- Bath
- 1
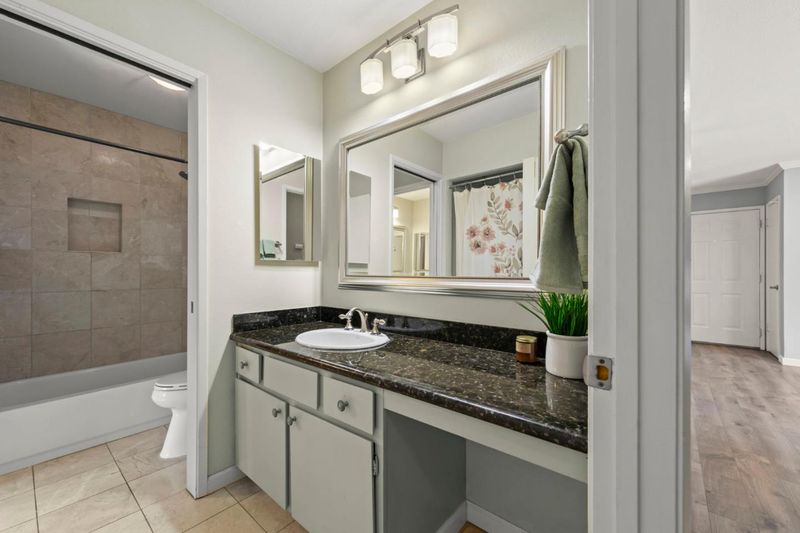
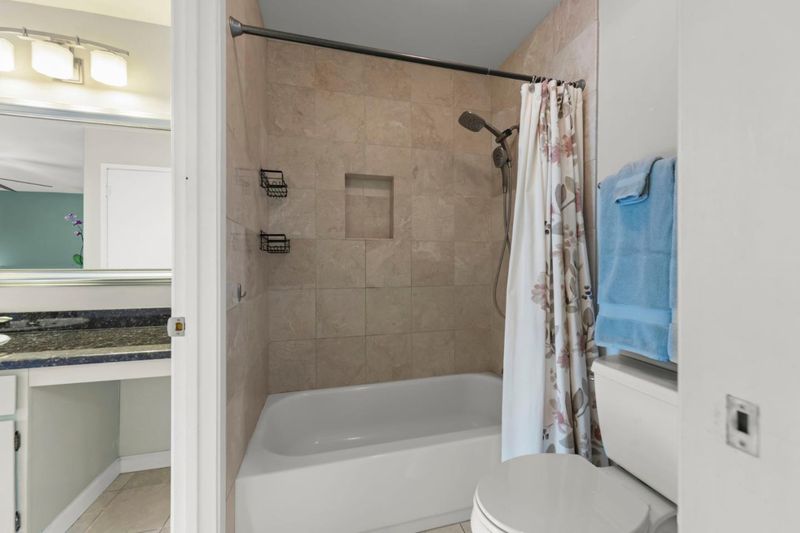
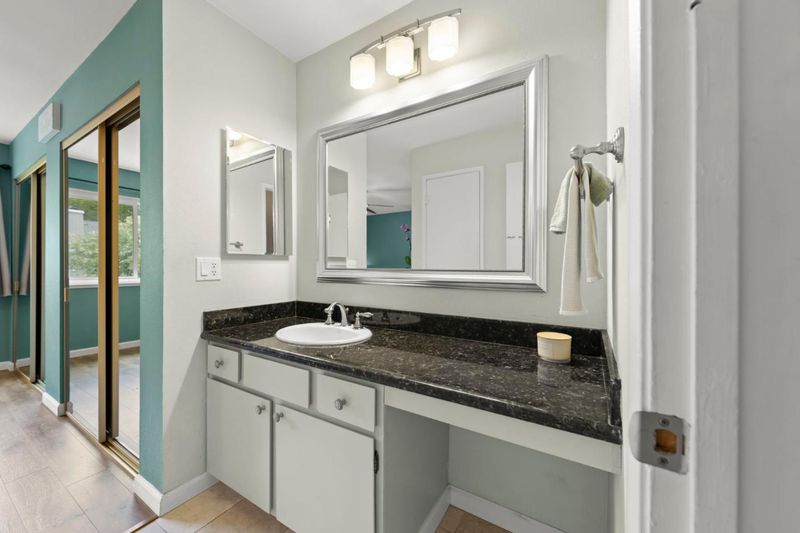
- Granite, Pass Through, Shower over Tub - 1
- Parking
- 2
- Assigned Spaces, Guest / Visitor Parking
- SQ FT
- 997
- SQ FT Source
- Unavailable
- Pool Info
- Community Facility
- Kitchen
- Countertop - Granite, Dishwasher, Microwave, Oven Range - Electric
- Cooling
- Central AC
- Dining Room
- Breakfast Bar, Dining Area
- Disclosures
- Natural Hazard Disclosure
- Family Room
- Separate Family Room
- Flooring
- Laminate
- Foundation
- Concrete Slab, Other
- Fire Place
- Family Room, Wood Burning
- Heating
- Central Forced Air
- Laundry
- Inside, Washer / Dryer
- * Fee
- $691
- Name
- Windsong Homeowners Association
- *Fee includes
- Common Area Electricity, Common Area Gas, Exterior Painting, Garbage, Landscaping / Gardening, Maintenance - Common Area, Pool, Spa, or Tennis, and Water / Sewer
MLS and other Information regarding properties for sale as shown in Theo have been obtained from various sources such as sellers, public records, agents and other third parties. This information may relate to the condition of the property, permitted or unpermitted uses, zoning, square footage, lot size/acreage or other matters affecting value or desirability. Unless otherwise indicated in writing, neither brokers, agents nor Theo have verified, or will verify, such information. If any such information is important to buyer in determining whether to buy, the price to pay or intended use of the property, buyer is urged to conduct their own investigation with qualified professionals, satisfy themselves with respect to that information, and to rely solely on the results of that investigation.
School data provided by GreatSchools. School service boundaries are intended to be used as reference only. To verify enrollment eligibility for a property, contact the school directly.