

$1,595,000
1,635
SQ FT
$976
SQ/FT
135 East Okeefe Street, #4
@ Menalto - 321 - West of U.S. 101, Menlo Park

- 3 Bed
- 3 (2/1) Bath
- 2 Park
- 1,635 sqft
- MENLO PARK
-

-
Sat Aug 1, 12:00 pm - 5:00 pm
-
Sun Aug 2, 12:00 pm - 5:00 pm
-
Tue Aug 4, 9:30 am - 1:00 pm
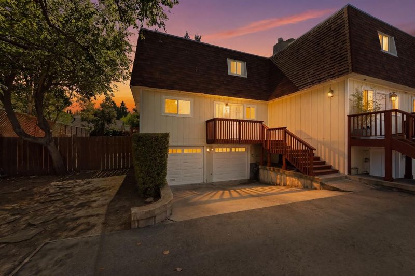
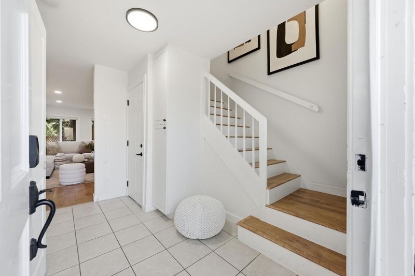
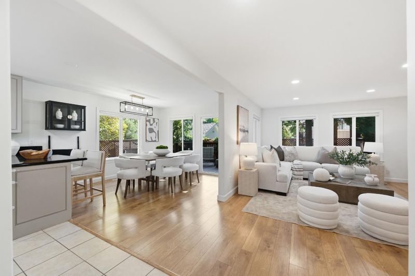
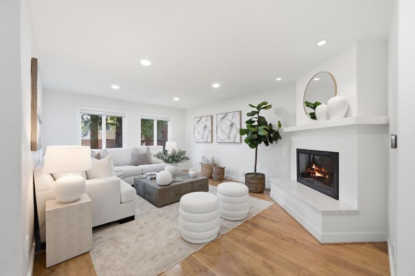
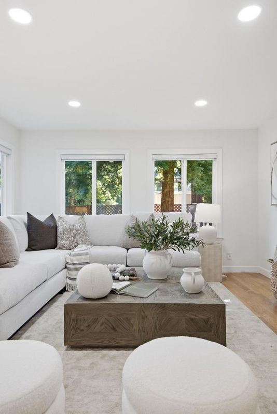
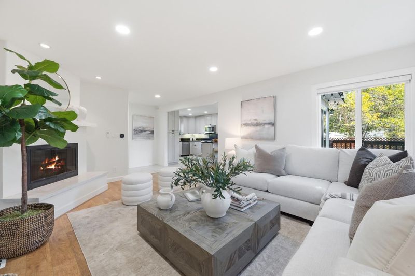
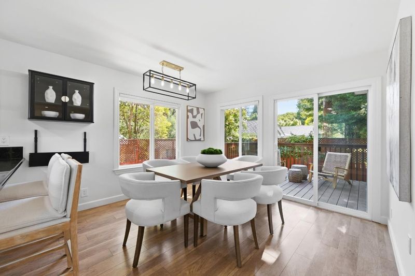
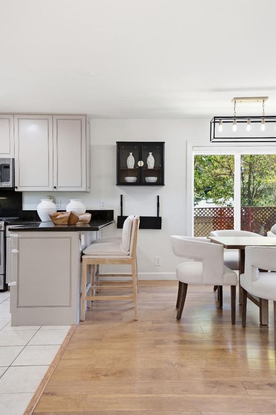
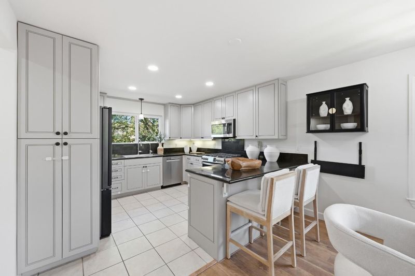
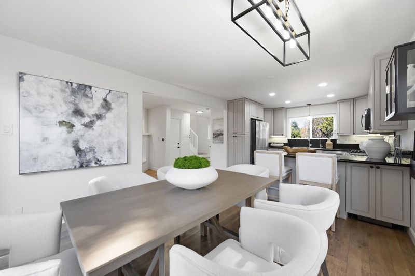
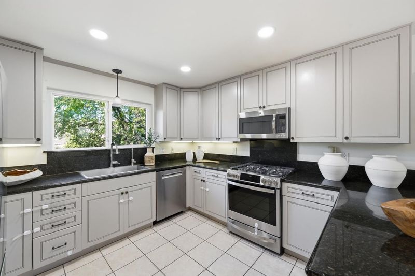
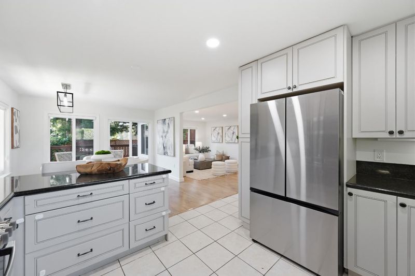
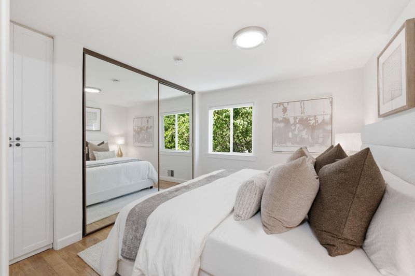
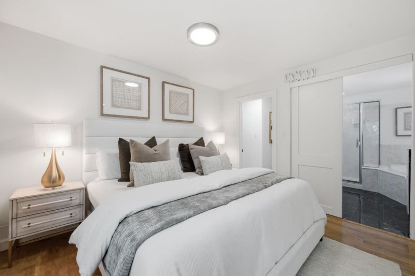
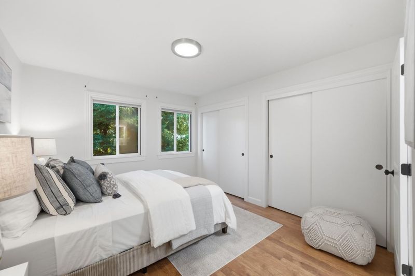
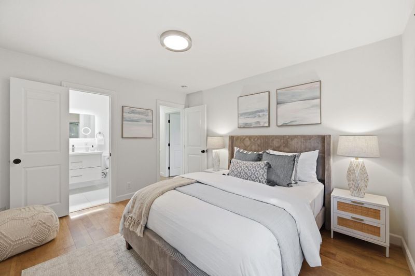
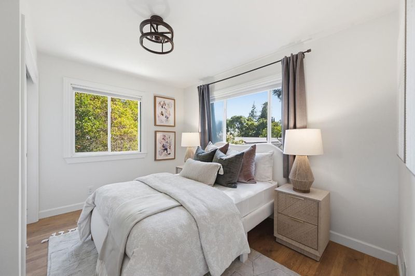
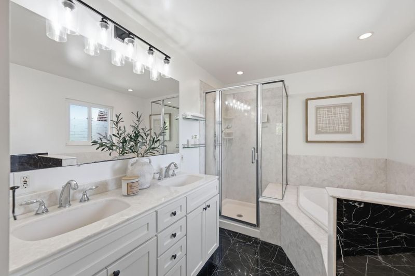
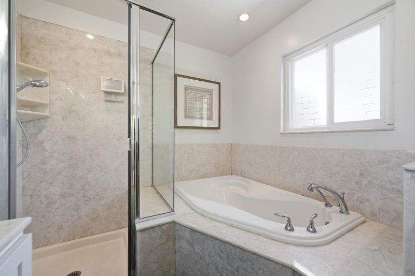
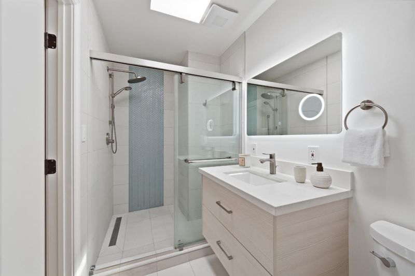
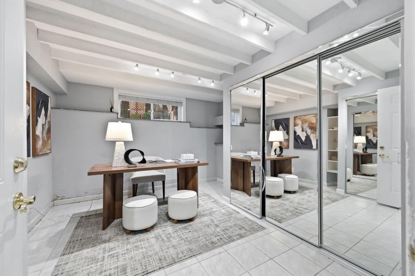
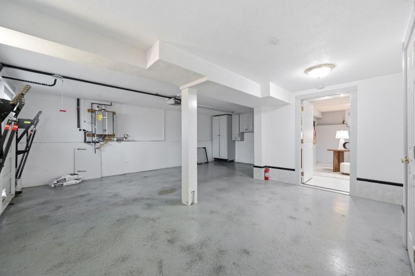
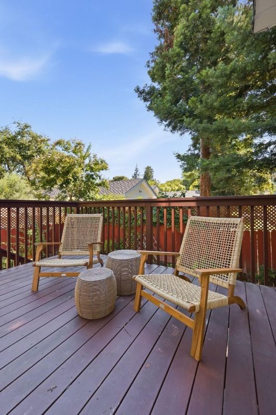
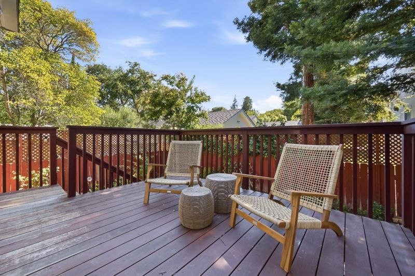
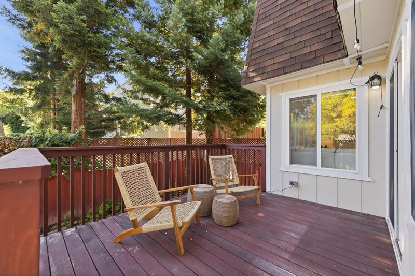
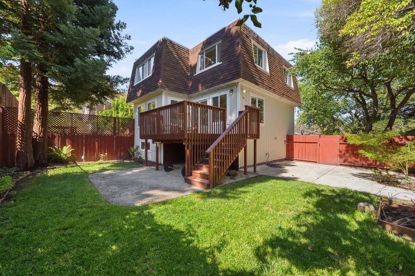
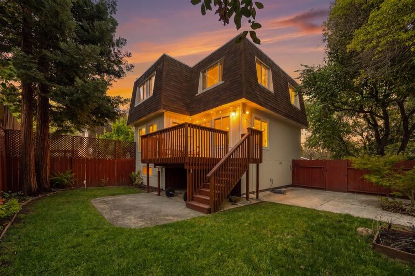
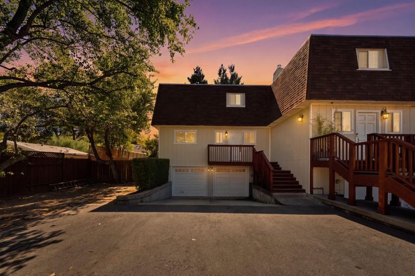
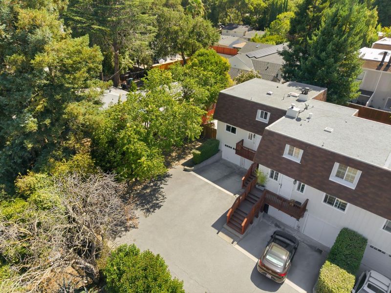
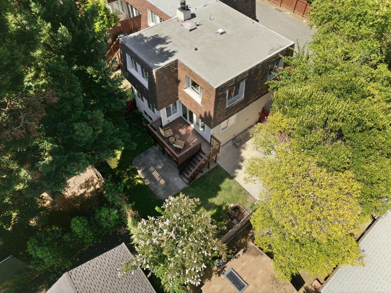
Tucked away in a quiet, private setting, this spacious 3-bedroom plus bonus room , 2.5-bath end-unit townhome offers the feel of a single-family home with the convenience of townhome living. Sun-filled interiors, expansive windows, and views of mature redwoods create a warm and inviting atmosphere throughout. The functional floor plan features an updated kitchen with granite counters, stainless steel appliances, and a breakfast bar, opening to comfortable living and dining spaces anchored by a fireplace. Sliding doors lead to a large private backyard and deck. An ideal extension of the home for outdoor dining, play, or entertaining. Upstairs, two generous suites provide flexibility and privacy, while a third bedroom and bonus office/den accommodate today's lifestyle needs. Additional features include air conditioning, wide-plank flooring, fresh interior paint, a finished two-car garage, and numerous thoughtful upgrades throughout. Ideally located just minutes from downtown Menlo Park, Palo Alto, Stanford, and major employers, this home combines privacy, space, and exceptional convenience.

- Days on Market
- 3 days
- Current Status
- Active
- Original Price
- $1,595,000
- List Price
- $1,595,000
- On Market Date
- Jul 27, 2026
- Property Type
- Townhouse
- Area
- 321 - West of U.S. 101
- Zip Code
- 94025
- MLS ID
- ML82049937
- APN
- 111-890-010
- Year Built
- 1983
- Stories in Building
- 3
- Possession
- Unavailable
- Data Source
- MLSL
- Origin MLS System
- MLSListings, Inc.
Alto International School
Private PK-10 Elementary, Coed
Students: 260 Distance: 0.3mi
Willow Oaks Elementary School
Public K-8 Elementary
Students: 416 Distance: 0.4mi
Lavengamalie Christian Academy & University
Private K-7 Religious, Coed
Students: NA Distance: 0.7mi
Ravenswood Comprehensive Middle
Public 6-8
Students: 474 Distance: 0.8mi
Green Oaks Academy
Public K-5 Elementary
Students: 35 Distance: 0.8mi
Cesar Chavez Elementary School
Public 6-8 Middle
Students: 121 Distance: 0.8mi
- Bed
- 3
- Bath
- 3 (2/1)
- Parking
- 2
- Attached Garage
- SQ FT
- 1,635
- SQ FT Source
- Unavailable
- Lot SQ FT
- 3,250.0
- Lot Acres
- 0.07461 Acres
- Cooling
- Central AC
- Dining Room
- Dining Area in Family Room, Eat in Kitchen
- Disclosures
- Natural Hazard Disclosure
- Family Room
- Kitchen / Family Room Combo
- Foundation
- Concrete Perimeter and Slab
- Fire Place
- Family Room
- Heating
- Central Forced Air
- * Fee
- $250
- Name
- NA
- *Fee includes
- Common Area Electricity and Insurance - Common Area
MLS and other Information regarding properties for sale as shown in Theo have been obtained from various sources such as sellers, public records, agents and other third parties. This information may relate to the condition of the property, permitted or unpermitted uses, zoning, square footage, lot size/acreage or other matters affecting value or desirability. Unless otherwise indicated in writing, neither brokers, agents nor Theo have verified, or will verify, such information. If any such information is important to buyer in determining whether to buy, the price to pay or intended use of the property, buyer is urged to conduct their own investigation with qualified professionals, satisfy themselves with respect to that information, and to rely solely on the results of that investigation.
School data provided by GreatSchools. School service boundaries are intended to be used as reference only. To verify enrollment eligibility for a property, contact the school directly.