

$1,395,000
2,825
SQ FT
$494
SQ/FT
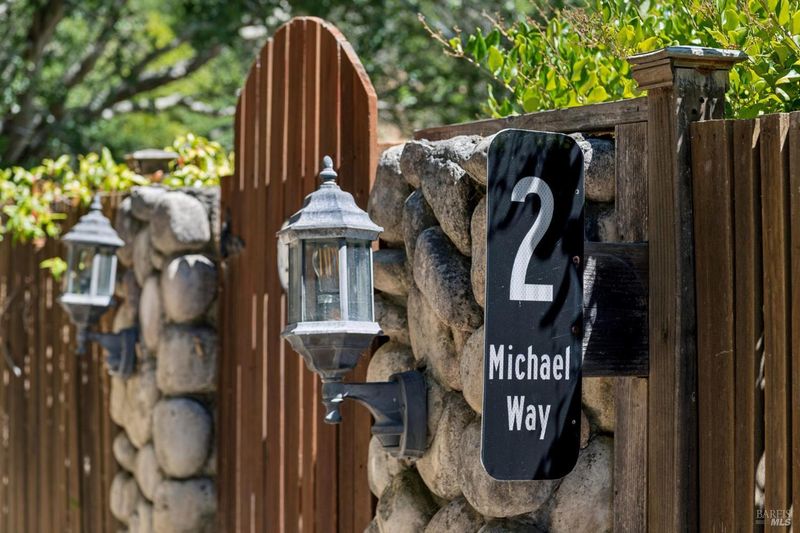
2 Michael Way
@ Oak Springs Dr - San Anselmo

- 5 Bed
- 3 Bath
- 4 Park
- 2,825 sqft
- San Anselmo
-

-
Thu Jul 30, 11:00 am - 1:00 pm
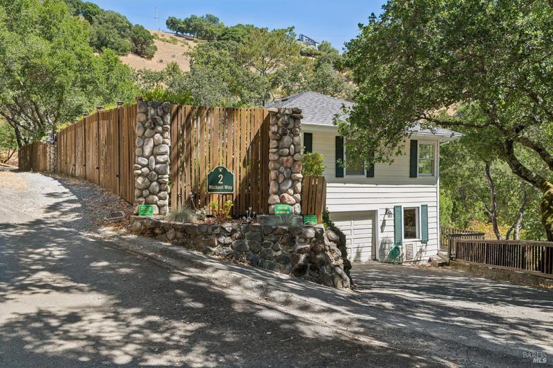
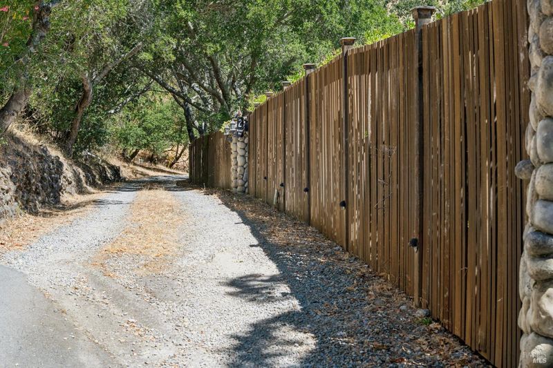
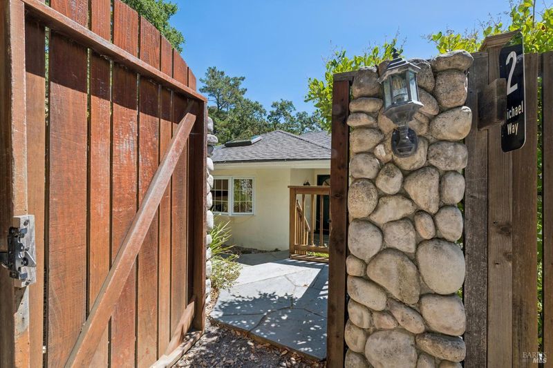
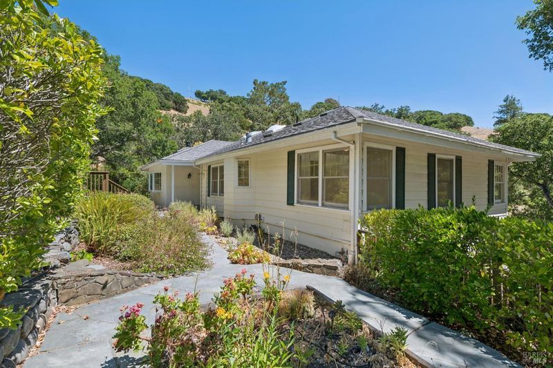
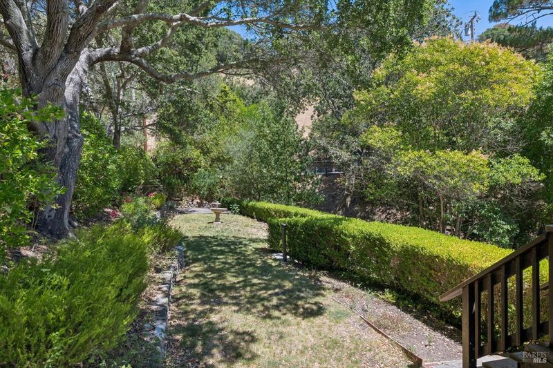
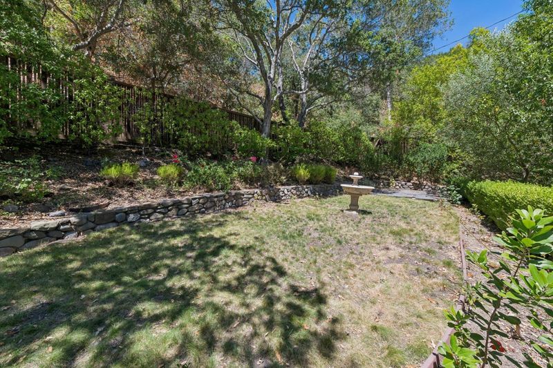
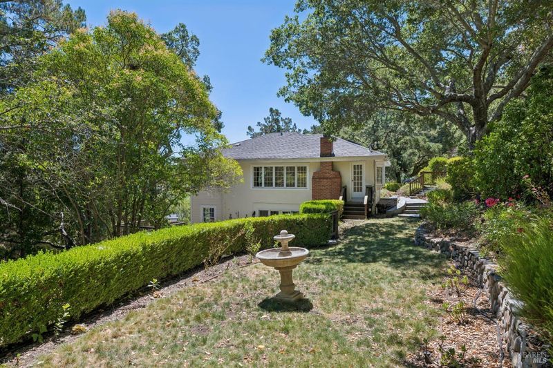
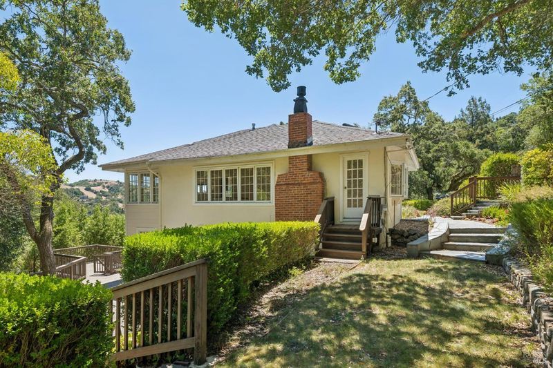
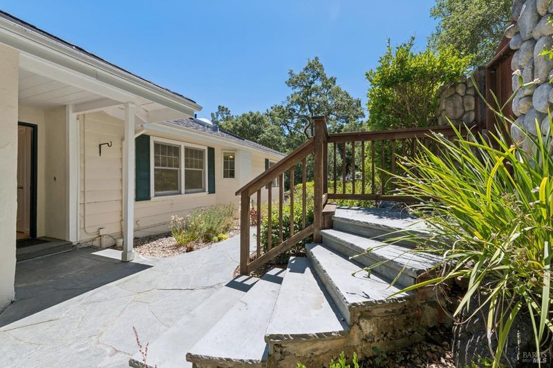
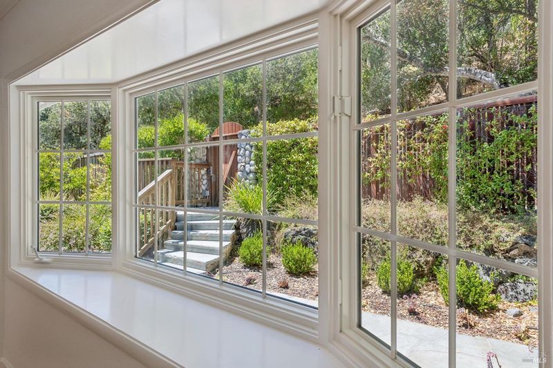
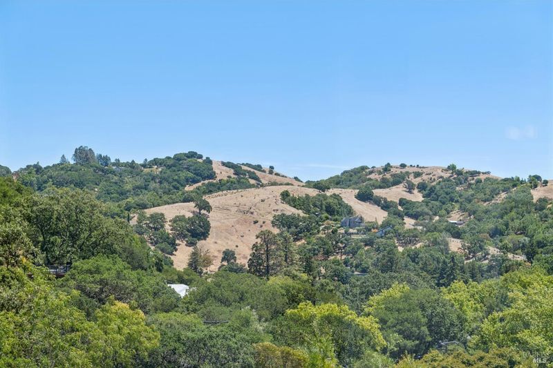
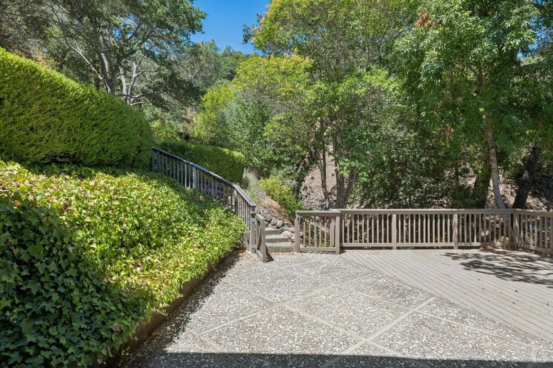
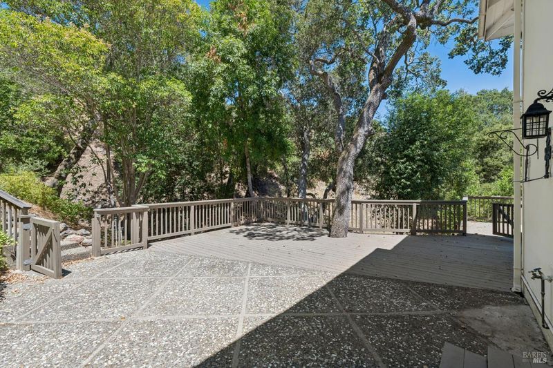
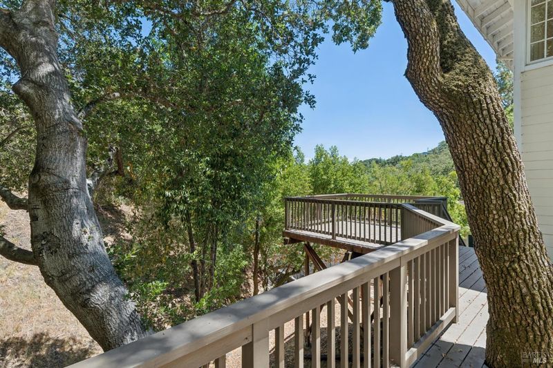
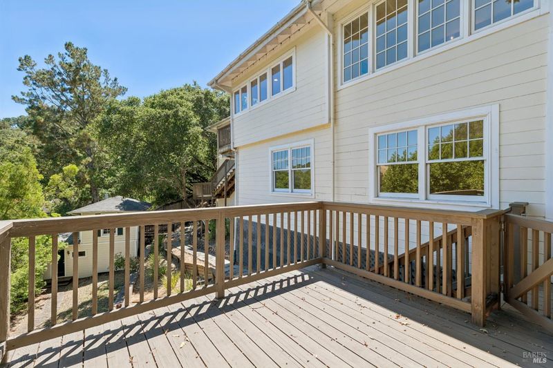
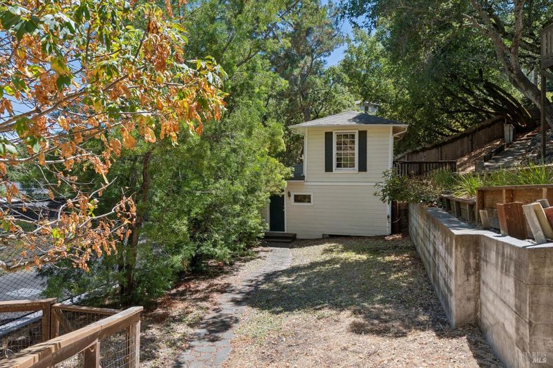
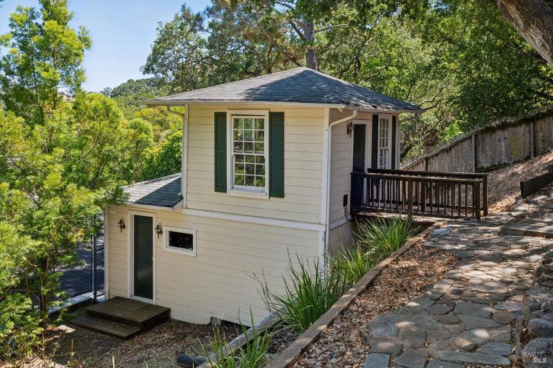
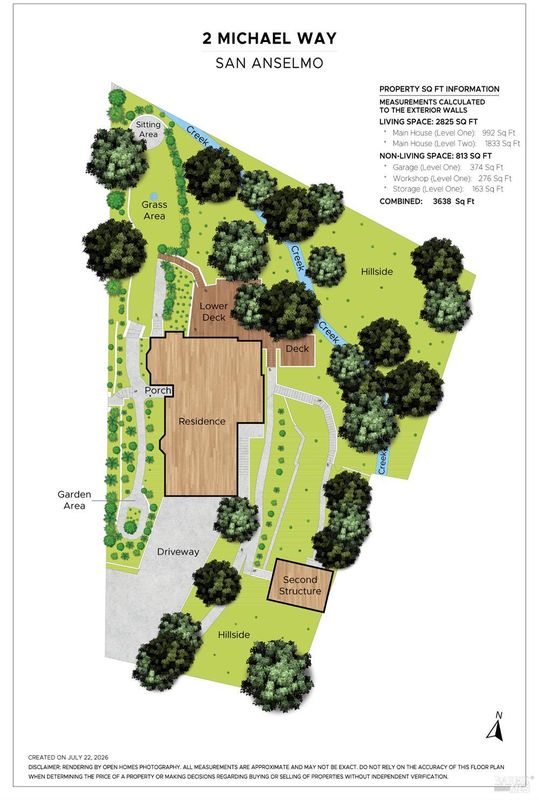
First open house! Spacious home with views on a huge park-like lot. Detached structure with ADU potential. Great opportunity in a prime location! Please park in driveway or on street, do not block shared lane.
-
Sun Aug 2, 2:00 pm - 4:00 pm
First Sunday open! Spacious home with views on a huge park-like lot. Detached structure with ADU potential. Great opportunity in a prime location! Please park in driveway or on street, do not block shared lane.
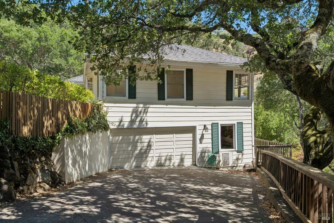
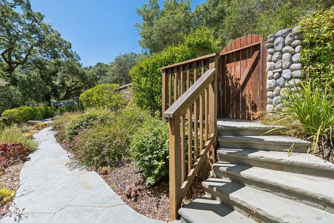
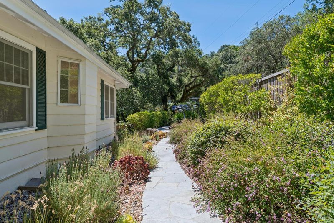
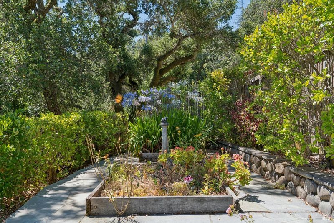
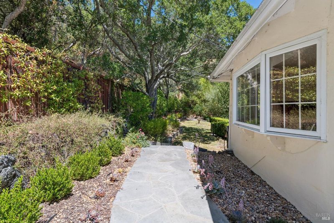
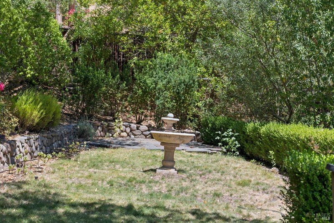
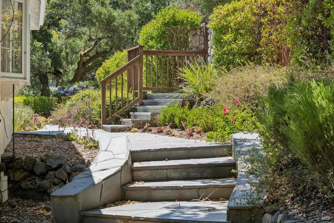
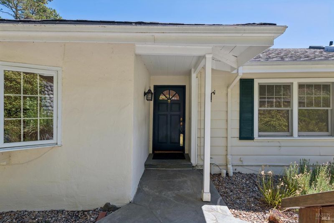
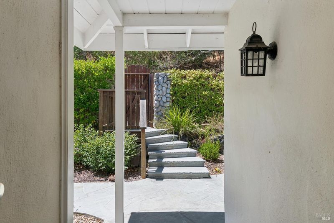
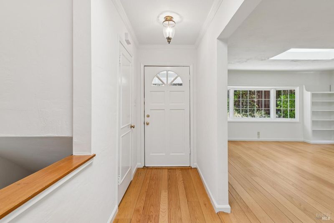
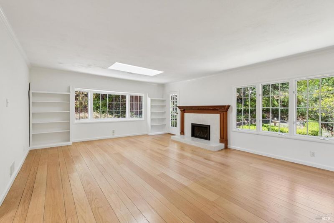
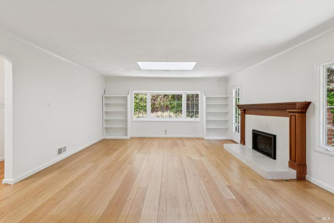
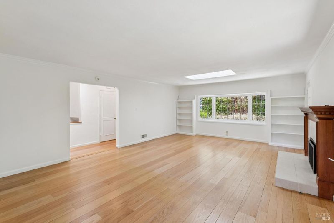
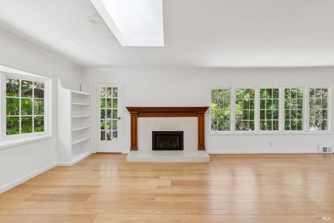
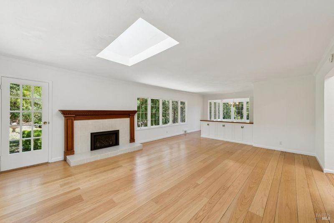
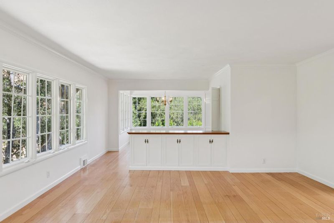
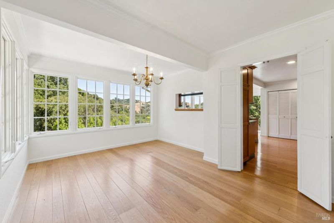
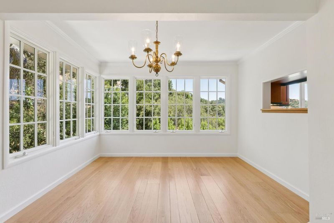
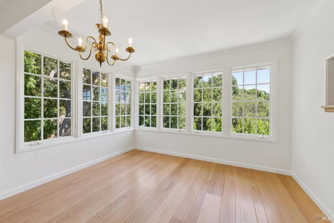
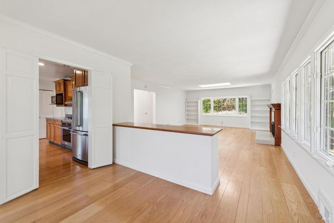
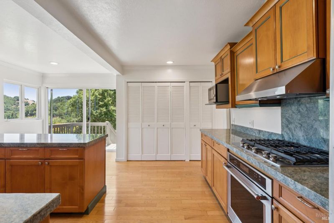
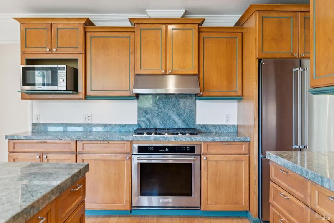
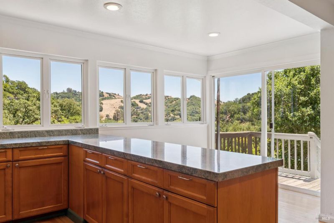
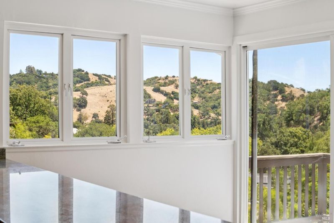
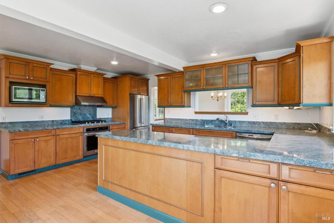
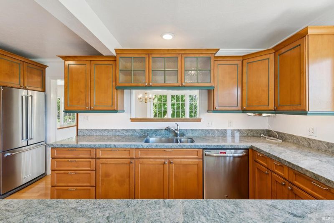
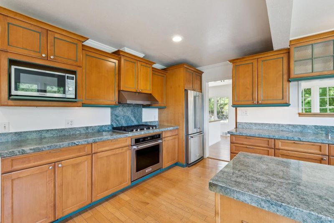
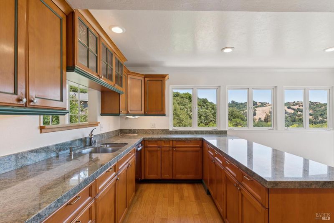
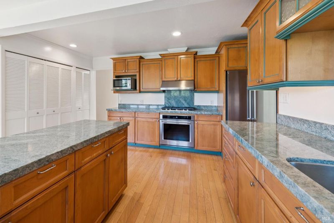
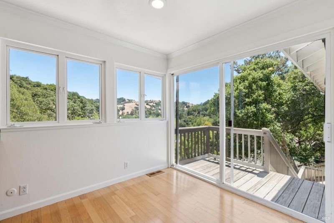
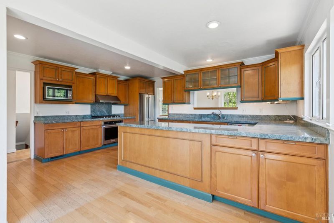
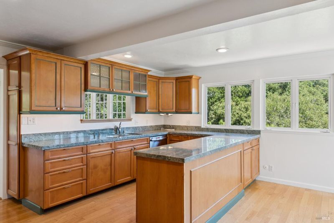
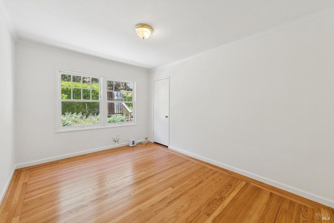
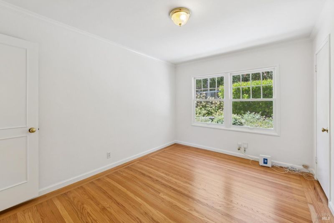
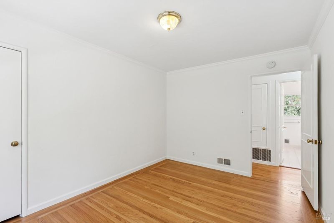
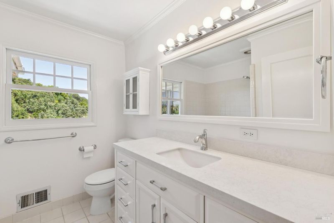
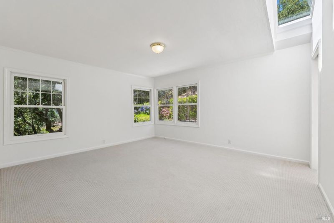
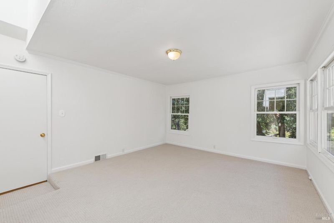
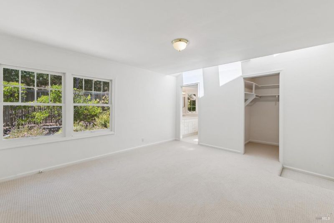
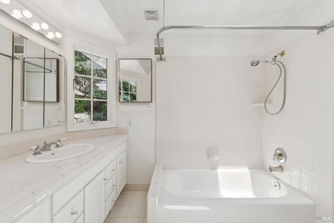
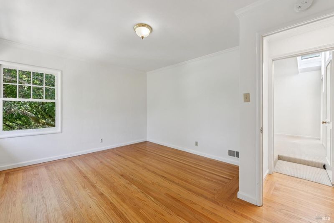
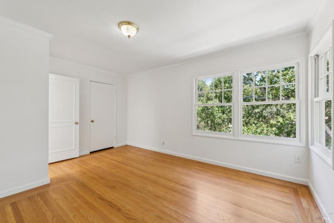
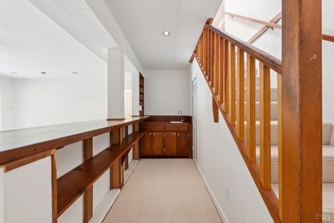
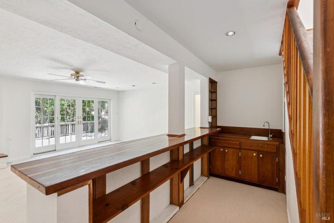
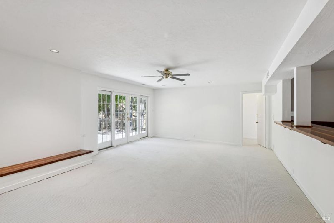
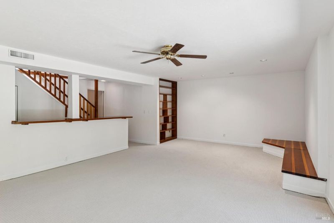
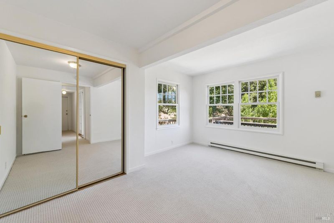
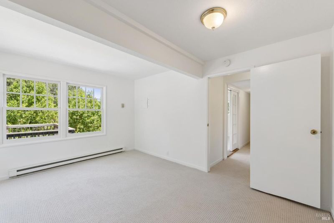
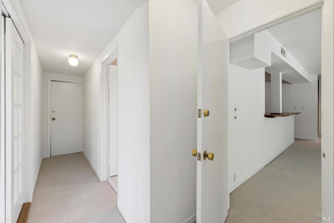
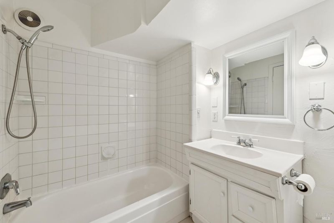
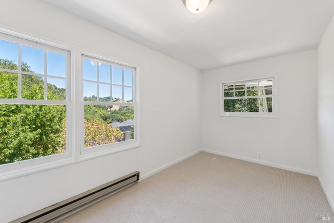
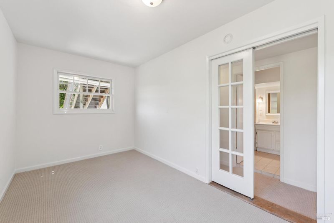
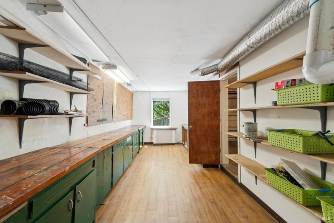
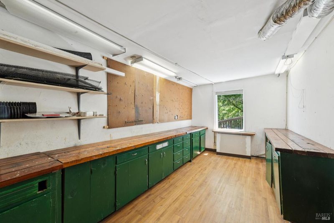
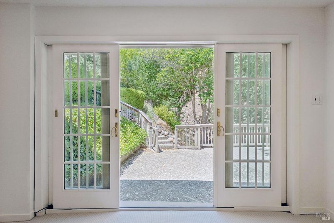
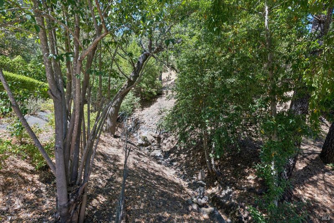
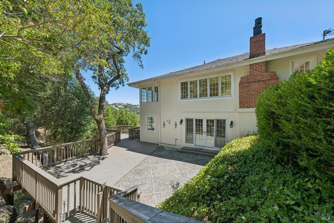
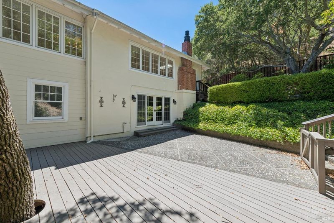
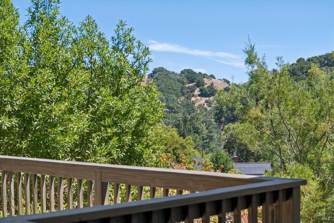
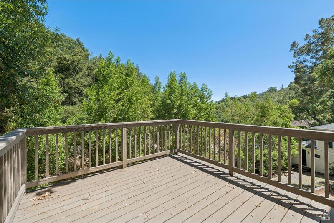
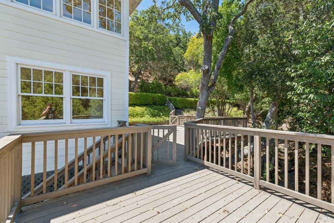
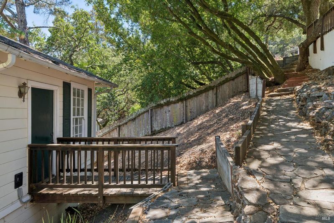
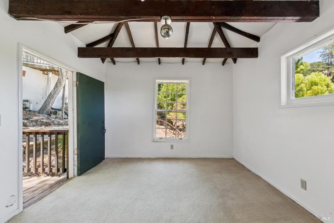
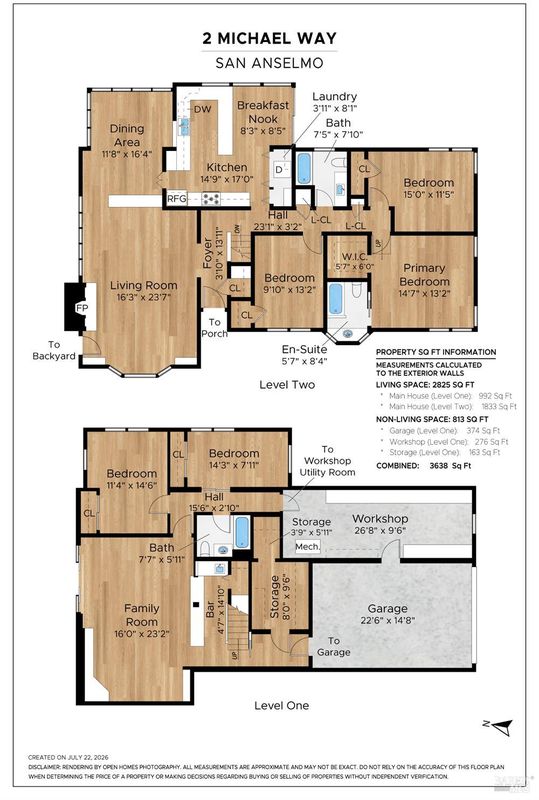
Incredible opportunity to own this spacious San Anselmo home with stunning views on a huge, park-like lot. Loved by the same family for over 40 years, 2 Michael Way is tucked off a private lane on the edge of Sleepy Hollow. The main level boasts hardwood floors, formal dining room, updated kitchen, and three bedrooms including the primary suite. Downstairs is a huge rec room/family room plus two additional bedrooms, as well as a large workshop and attached two-car garage with interior access. There is also a detached two-story structure with ADU potential, or great as additional living space or storage. All this with easy access to both San Anselmo and Fairfax, shopping, award-winning schools, and hiking trails. Move right in, or update and create your dream home. Very special!

- Days on Market
- 3 days
- Current Status
- Active
- Original Price
- $1,395,000
- List Price
- $1,395,000
- On Market Date
- Jul 27, 2026
- Property Type
- Single Family Residence
- Area
- San Anselmo
- Zip Code
- 94960
- MLS ID
- 326062907
- APN
- 176-260-39
- Year Built
- 1953
- Stories in Building
- Unavailable
- Possession
- Close Of Escrow
- Data Source
- BAREIS
- Origin MLS System
Hidden Valley Elementary
Public K-5
Students: 331 Distance: 0.6mi
Brookside Elementary School
Public K-5 Elementary
Students: 361 Distance: 0.7mi
Manor Elementary School
Public K-5 Elementary
Students: 275 Distance: 0.7mi
Sir Francis Drake High School
Public 9-12 Secondary
Students: 1301 Distance: 1.2mi
San Domenico School
Private K-12 Religious, Boarding And Day, Nonprofit
Students: 669 Distance: 1.2mi
White Hill Middle School
Public 6-8 Middle
Students: 744 Distance: 1.4mi
- Bed
- 5
- Bath
- 3
- Parking
- 4
- Attached, Garage Facing Front, Interior Access
- SQ FT
- 2,825
- SQ FT Source
- Graphic Artist
- Lot SQ FT
- 21,601.0
- Lot Acres
- 0.4959 Acres
- Kitchen
- Breakfast Area
- Cooling
- Central
- Dining Room
- Formal Room
- Flooring
- Carpet, Tile, Wood
- Foundation
- Slab
- Fire Place
- Gas Piped, Living Room
- Heating
- Baseboard, Central
- Laundry
- Dryer Included, In Kitchen, Laundry Closet
- Main Level
- Bedroom(s), Dining Room, Full Bath(s), Kitchen, Living Room, Primary Bedroom
- Views
- Hills, Ridge
- Possession
- Close Of Escrow
- Basement
- None
- Fee
- $0
MLS and other Information regarding properties for sale as shown in Theo have been obtained from various sources such as sellers, public records, agents and other third parties. This information may relate to the condition of the property, permitted or unpermitted uses, zoning, square footage, lot size/acreage or other matters affecting value or desirability. Unless otherwise indicated in writing, neither brokers, agents nor Theo have verified, or will verify, such information. If any such information is important to buyer in determining whether to buy, the price to pay or intended use of the property, buyer is urged to conduct their own investigation with qualified professionals, satisfy themselves with respect to that information, and to rely solely on the results of that investigation.
School data provided by GreatSchools. School service boundaries are intended to be used as reference only. To verify enrollment eligibility for a property, contact the school directly.