

$2,995,000
1,962
SQ FT
$1,527
SQ/FT
9 East Terrace
@ Reed Ranch Rd - Tiburon - , Tiburon

- 4 Bed
- 2 Bath
- 2 Park
- 1,962 sqft
- Tiburon
-

-
Sun Sep 13, 2:00 pm - 4:00 pm
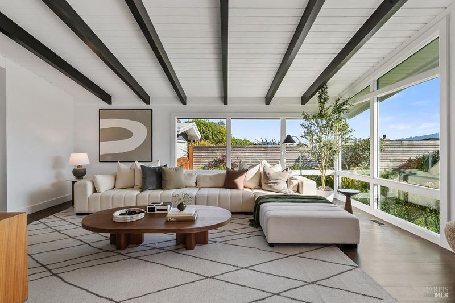
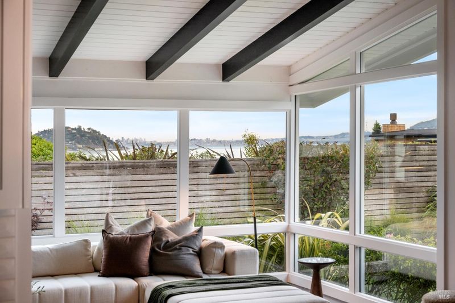
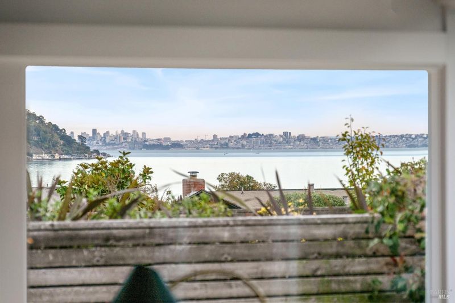
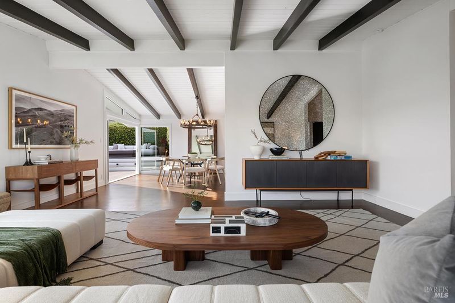
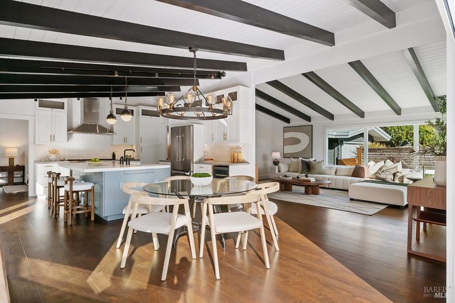
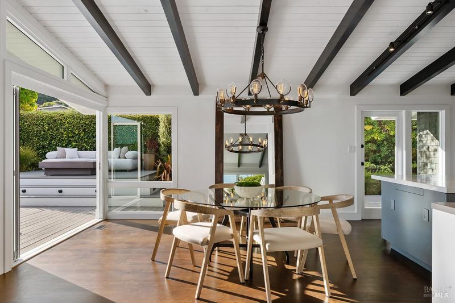
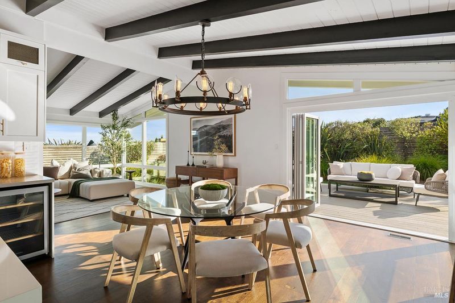
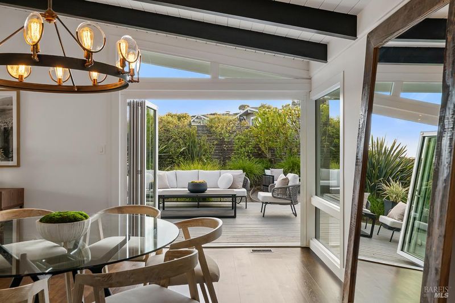
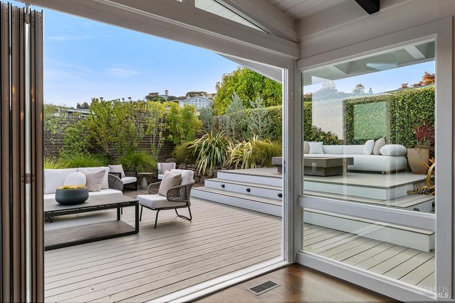
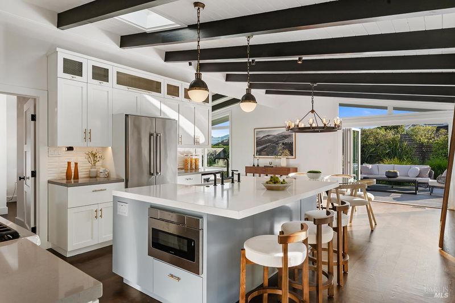
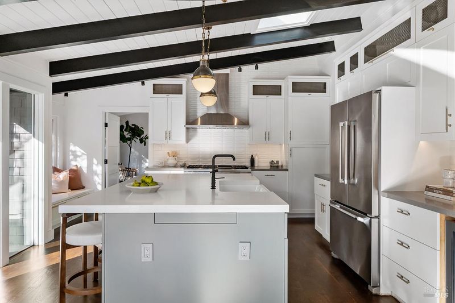
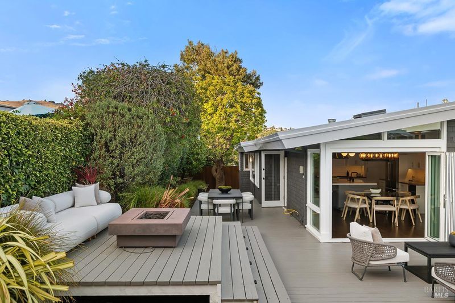
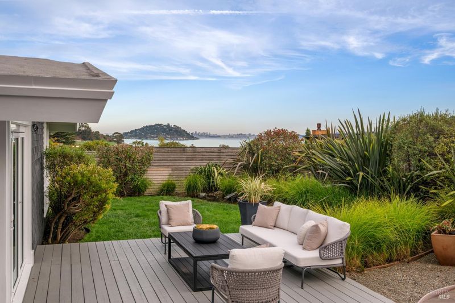
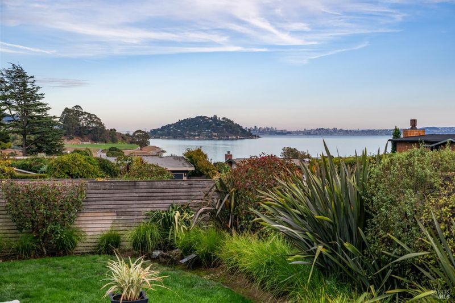
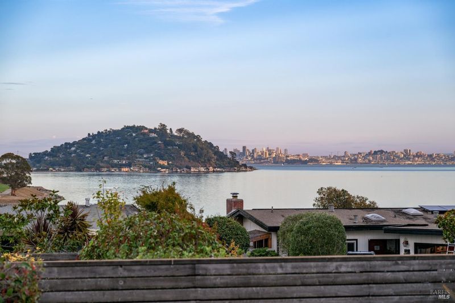
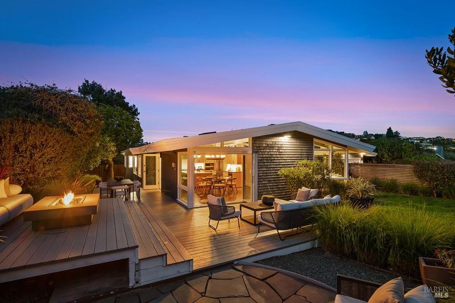
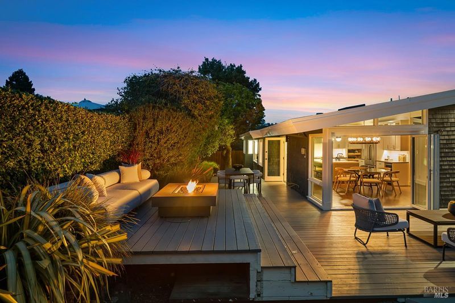
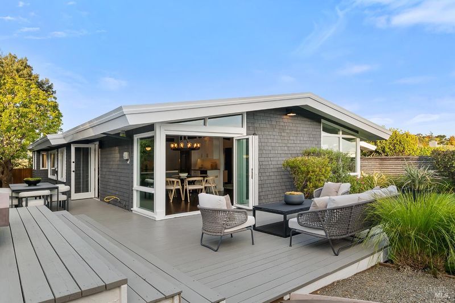
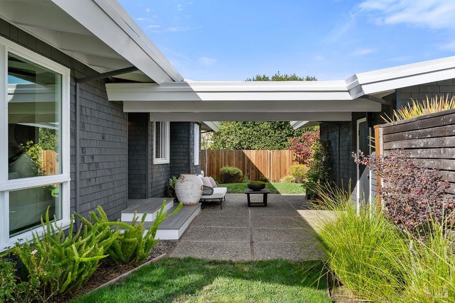
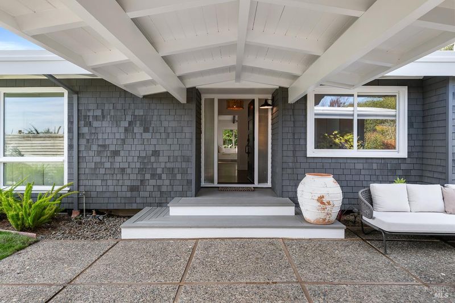
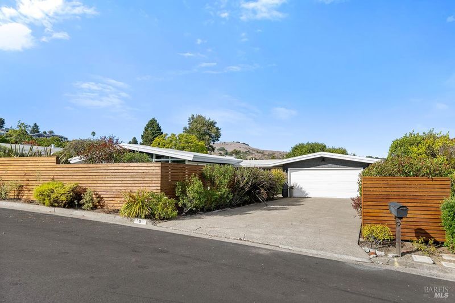
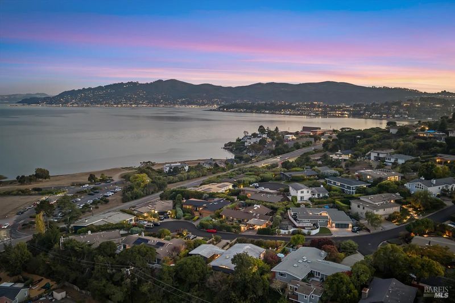
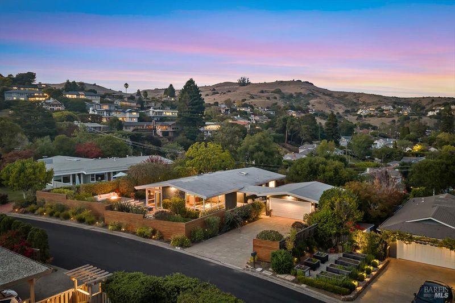
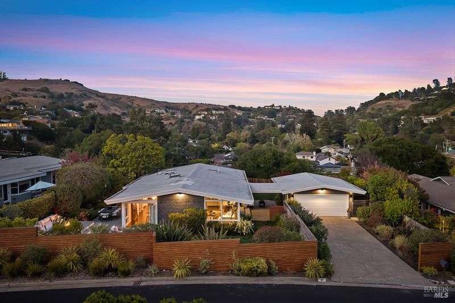
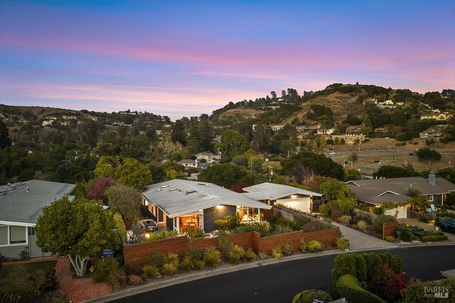
Sun-drenched mid-century remodel on a quiet Reedlands cul-de-sac, with sweeping San Francisco skyline views from a fire pit deck, an accordion-door dining room that opens straight outside, and a chef's kitchen built for entertaining.
-
Wed Sep 16, 10:30 am - 2:00 pm
Sun-drenched mid-century remodel on a quiet Reedlands cul-de-sac, with sweeping San Francisco skyline views from a fire pit deck, an accordion-door dining room that opens straight outside, and a chef's kitchen built for entertaining.
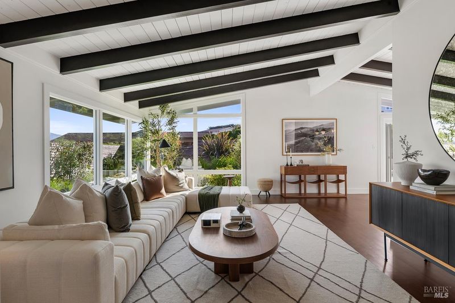
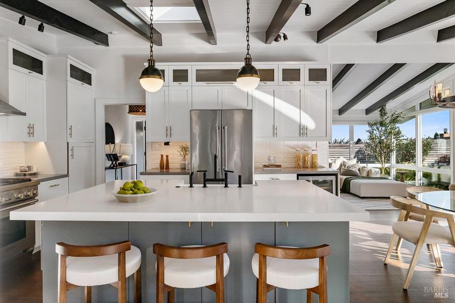
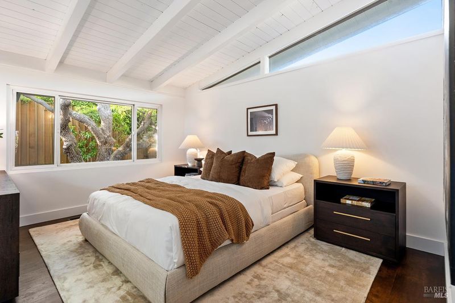
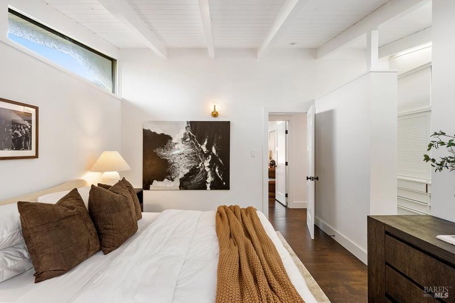
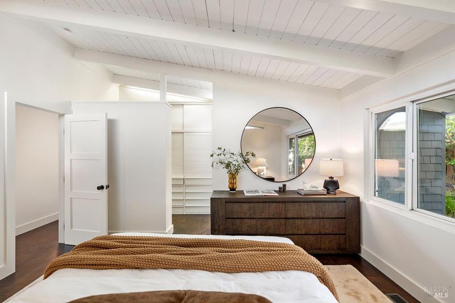
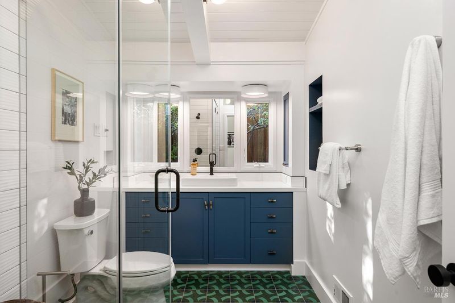
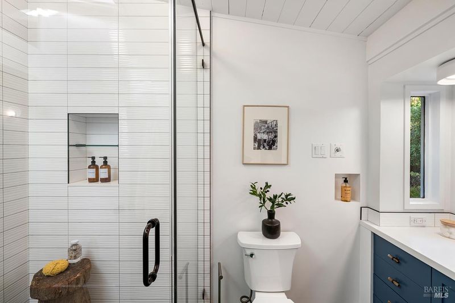
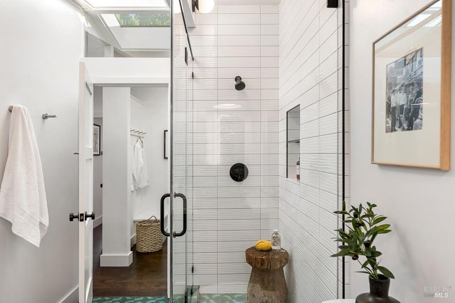
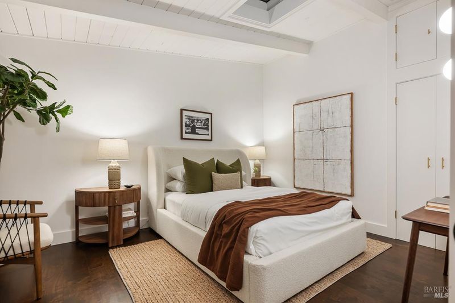
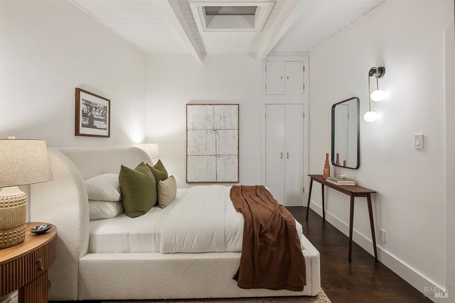
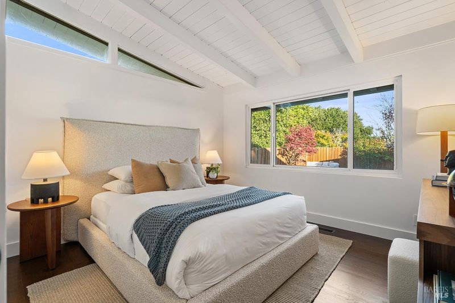
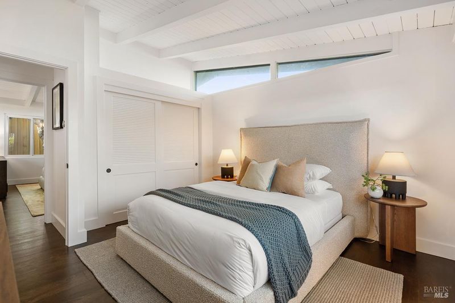
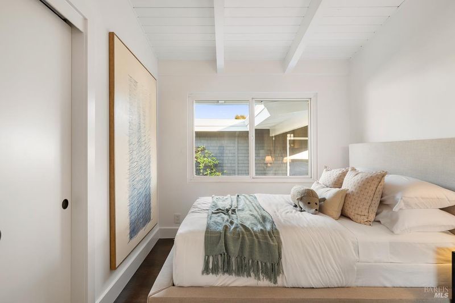
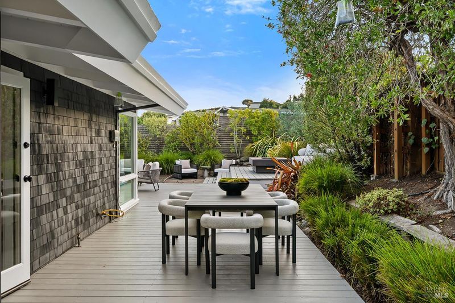
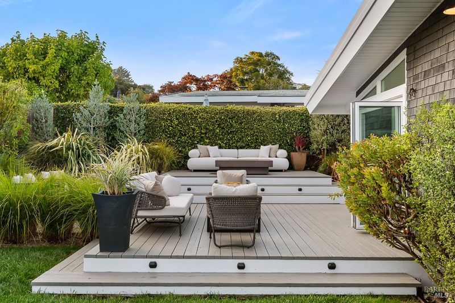
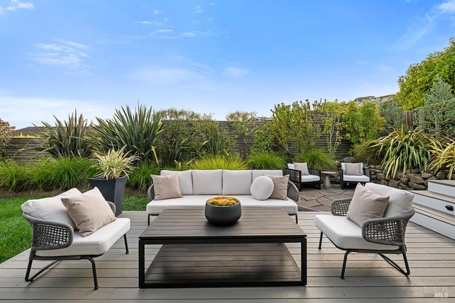
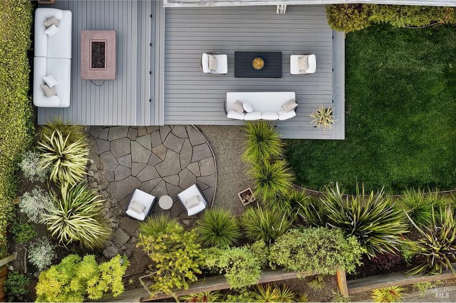
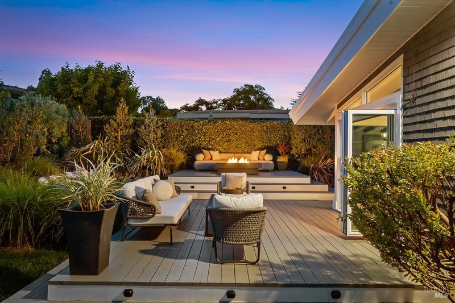
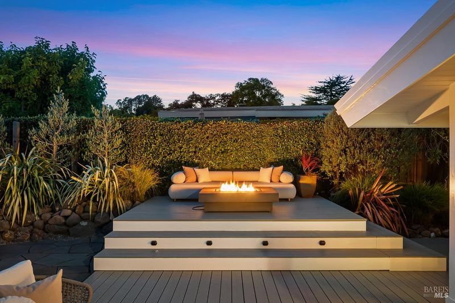
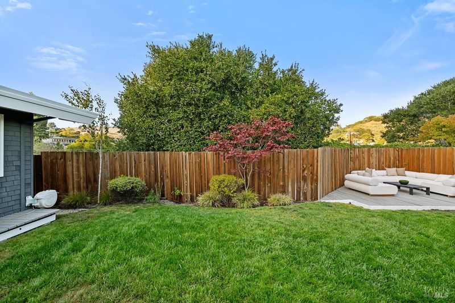
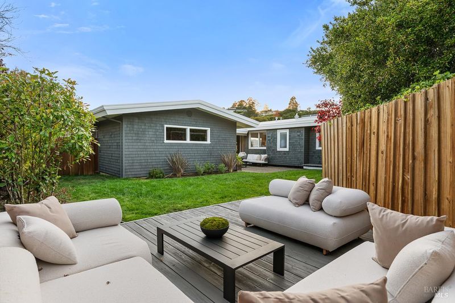
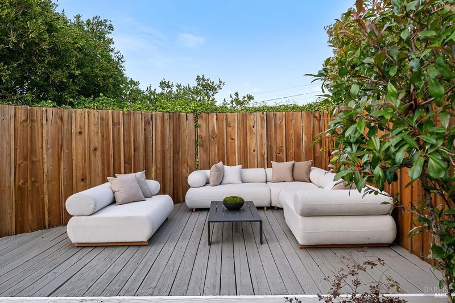
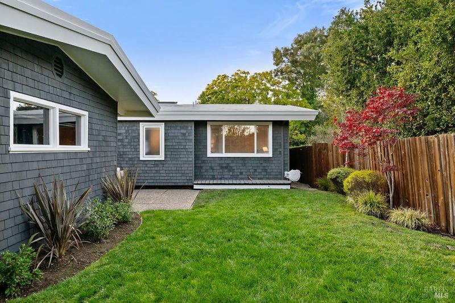
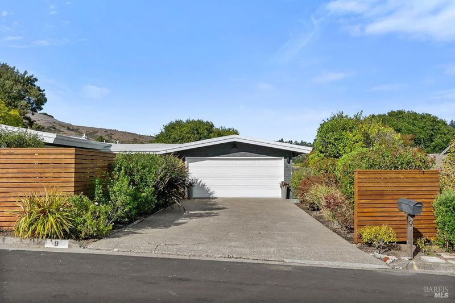
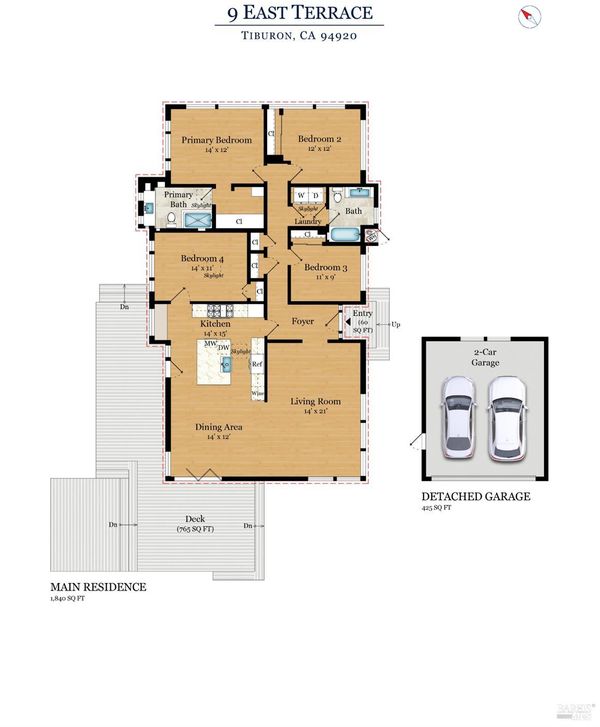
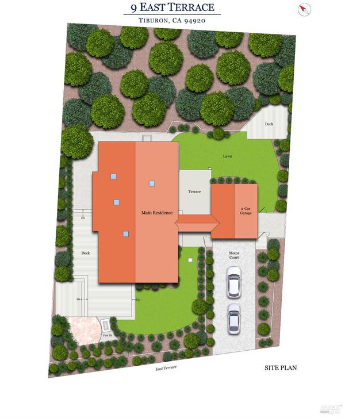
Set on a flat, one-third acre lot on a quiet cul-de-sac in Tiburon's coveted Reedlands neighborhood, 9 East Terrace is a beautifully remodeled one-level mid-century home offering sweeping San Francisco skyline and bay views. Vaulted, high ceilings and walls of windows fill the great room with natural light, while the remodeled chef's kitchen impresses with an oversized island, subway tile backsplash, a suite of Thermador stainless steel appliances, designer lighting, and modern cabinetry. Folding accordion doors off the dining room open completely to the deck, dissolving the line between indoors and out and extending the living space into the fresh Tiburon air. This 4 bedroom, 2 bath home centers on a serene primary suite with a walk-in closet, while three additional bedrooms offer flexibility for family, guests, or a home office. A detached two car garage adds everyday convenience, and outside, two separate lawns, a fire pit, and a raised viewing deck create an entertainer's dream, with the deck delivering incredible views of the San Francisco skyline.

- Days on Market
- 2 days
- Current Status
- Active
- Original Price
- $2,995,000
- List Price
- $2,995,000
- On Market Date
- Sep 11, 2026
- Property Type
- Single Family Residence
- District
- Tiburon -
- Zip Code
- 94920
- MLS ID
- 326076994
- APN
- 03424135
- Year Built
- 1957
- Stories in Building
- 1
- Possession
- Close Of Escrow
- Data Source
- SFAR
- Origin MLS System
Bel Aire Elementary School
Public 3-5 Elementary
Students: 459 Distance: 0.6mi
Del Mar Middle School
Public 6-8 Middle
Students: 540 Distance: 0.6mi
Strawberry Point Elementary School
Public K-5 Elementary, Coed
Students: 327 Distance: 0.7mi
Saint Hilary School
Private K-8 Religious, Nonprofit
Students: 263 Distance: 1.1mi
Marin Country Day School
Private K-8 Elementary, Nonprofit
Students: 589 Distance: 1.5mi
Marin Montessori School
Private PK-9 Montessori, Elementary, Coed
Students: 275 Distance: 1.6mi
- Bed
- 4
- Bath
- 2
- Parking
- 2
- Detached
- SQ FT
- 1,962
- SQ FT Source
- Assessor Agent-Fill
- Lot SQ FT
- 13,299.0
- Lot Acres
- 0.3053 Acres
- Kitchen
- Quartz Counter, Pantry Cabinet, Island w/Sink, Kitchen Island, Breakfast Area
- Cooling
- None
- Entry Level
- 0
- Exterior Details
- Fire Pit
- Family Room
- View
- Flooring
- Wood
- Heating
- Central
- Views
- San Francisco, City
- Possession
- Close Of Escrow
- Basement
- None
- Fee
- $0
MLS and other Information regarding properties for sale as shown in Theo have been obtained from various sources such as sellers, public records, agents and other third parties. This information may relate to the condition of the property, permitted or unpermitted uses, zoning, square footage, lot size/acreage or other matters affecting value or desirability. Unless otherwise indicated in writing, neither brokers, agents nor Theo have verified, or will verify, such information. If any such information is important to buyer in determining whether to buy, the price to pay or intended use of the property, buyer is urged to conduct their own investigation with qualified professionals, satisfy themselves with respect to that information, and to rely solely on the results of that investigation.
School data provided by GreatSchools. School service boundaries are intended to be used as reference only. To verify enrollment eligibility for a property, contact the school directly.