

$850,000
1,296
SQ FT
$656
SQ/FT
2505 Olivegate Lane
@ Ivygate Lane - 12 - Blossom Valley, San Jose

- 3 Bed
- 2 (1/1) Bath
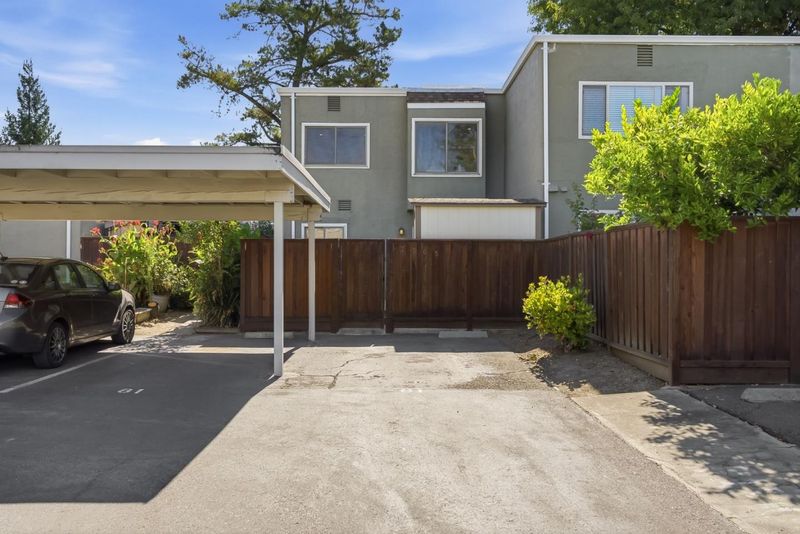
- 2 Park
- 1,296 sqft
- San Jose
-

-
Sat Aug 1, 2:00 pm - 4:00 pm
-
Sun Aug 2, 2:00 pm - 4:00 pm
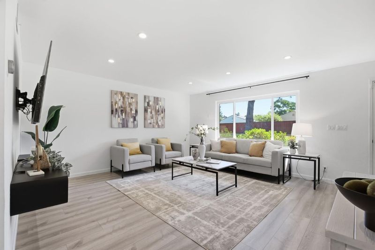
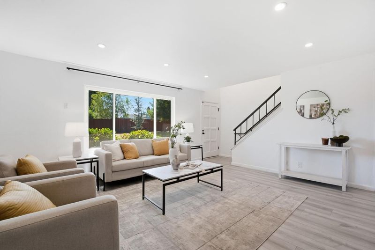
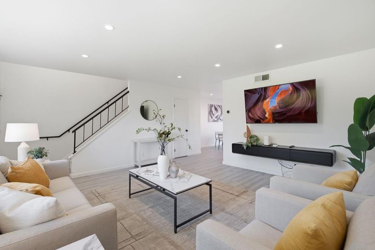
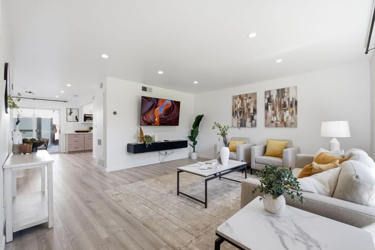
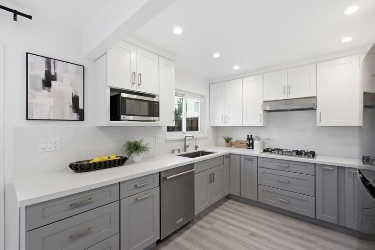
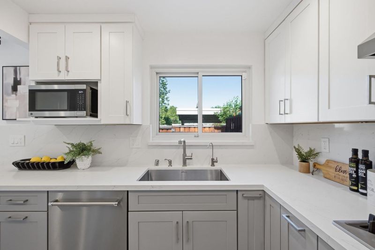
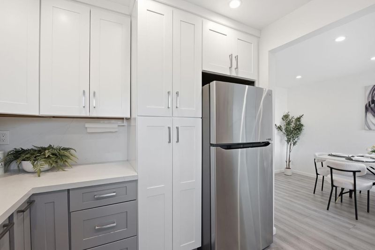
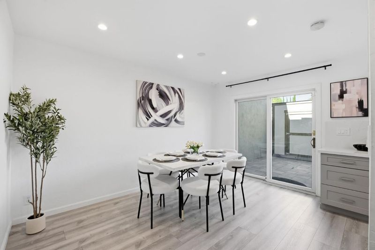
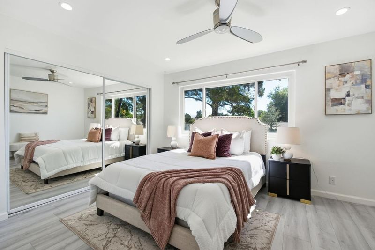
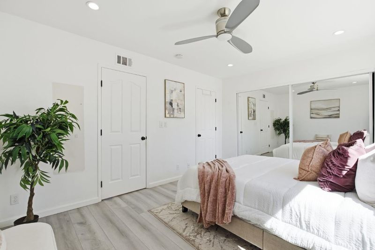
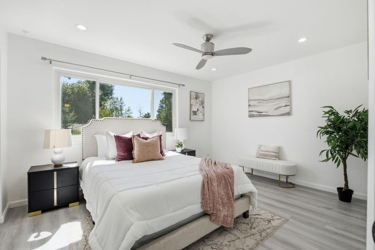
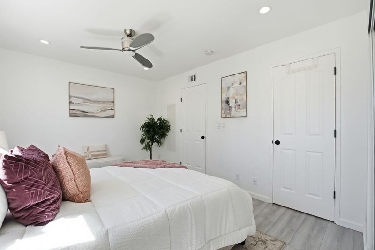
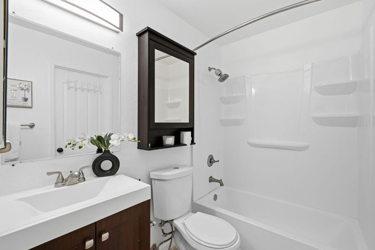
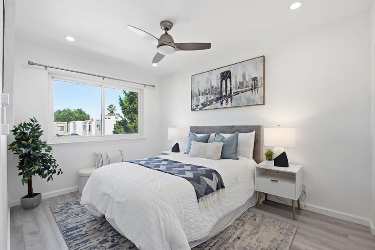
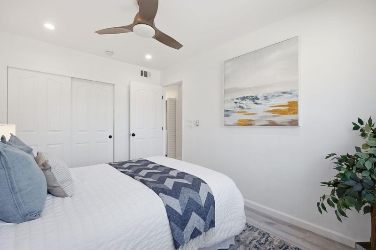
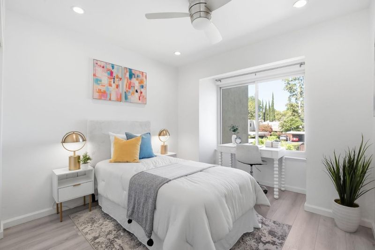
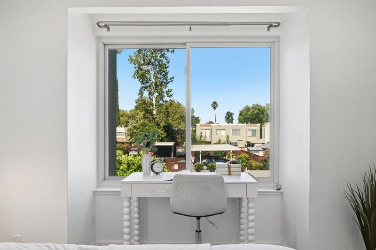
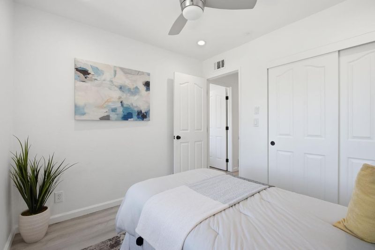
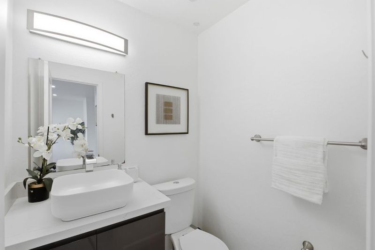
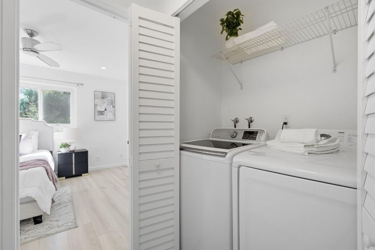
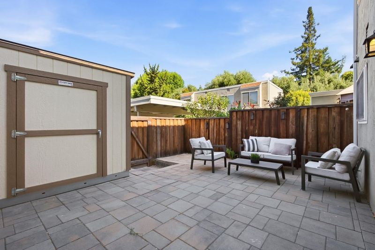
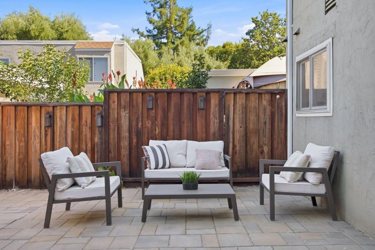
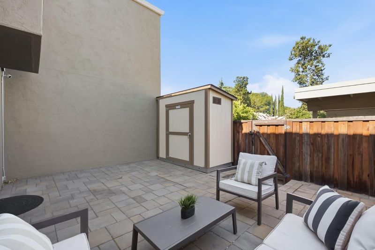
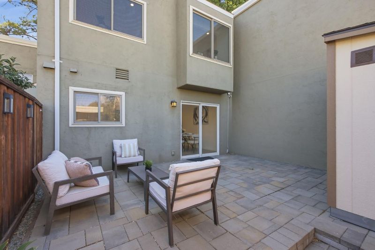
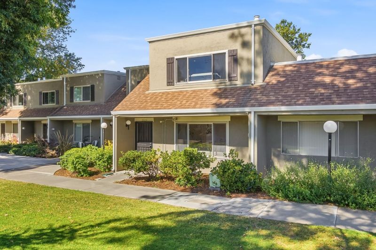
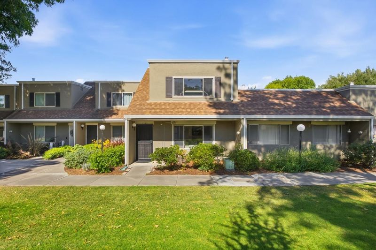
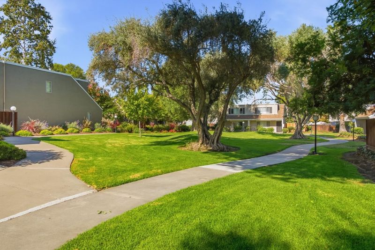
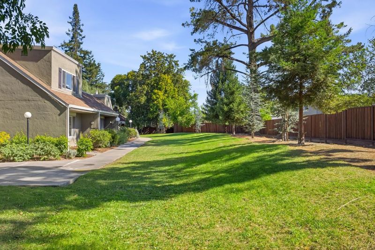
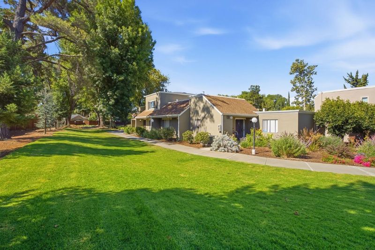
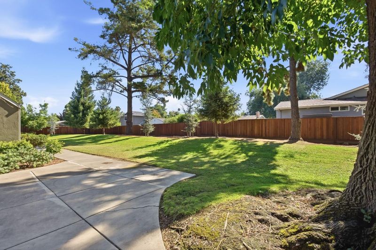
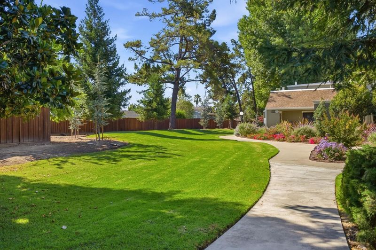
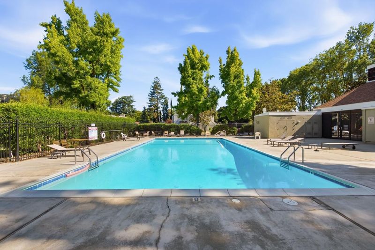
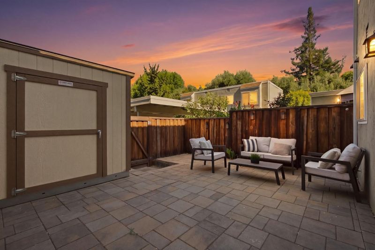
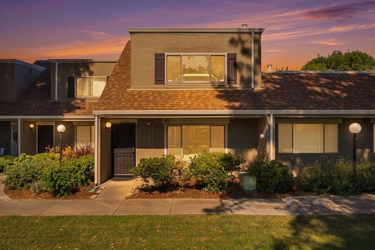
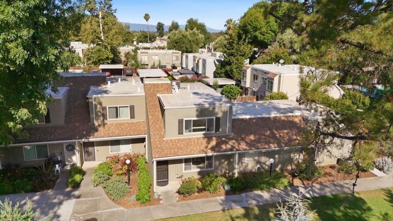
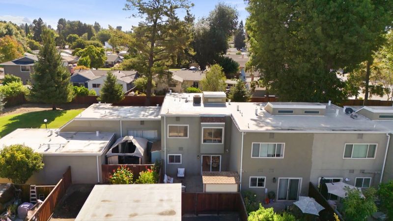
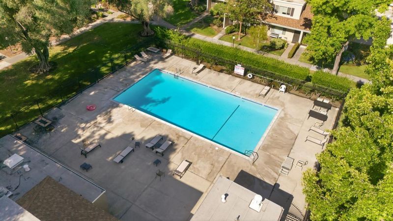
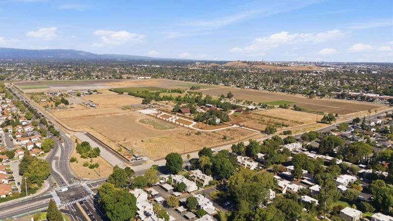
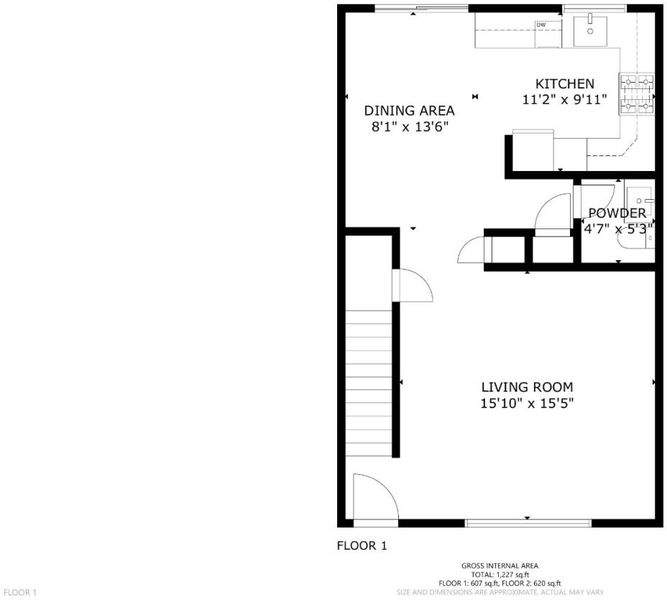
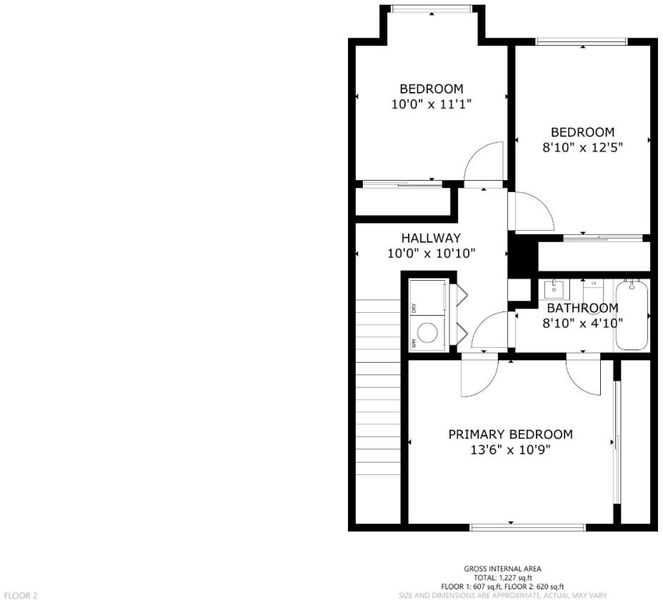
Welcome to this beautifully updated townhome in the desirable Montecito community, ideally situated near Martial Cottle Park. Nestled among expansive greenbelts and mature trees, this home offers a peaceful setting with a spacious private patio perfect for relaxing, gardening, or entertaining. The inviting floor plan features a bright living room, separate dining area, and an updated kitchen with upgraded cabinetry, pantry storage, and newer appliances overlooking the backyard. Luxury vinyl plank flooring extends throughout the home, complemented by recessed lighting, ceiling fans in every room, and a Nest thermostat for modern comfort. Upstairs, two spacious bedrooms offer abundant natural light and generous closet space with custom shelving for added organization. Additional improvements include tastefully updated bathrooms, Samsung washer and dryer, newer water heater, backyard pavers, and a Tuff Shed for extra storage. Enjoy direct access to two parking spaces, community pool, clubhouse, lush greenbelts, and an excellent location near shopping, dining, parks, and major commute routes.

- Days on Market
- 8 days
- Current Status
- Active
- Original Price
- $850,000
- List Price
- $850,000
- On Market Date
- Jul 24, 2026
- Property Type
- Townhouse
- Area
- 12 - Blossom Valley
- Zip Code
- 95136
- MLS ID
- ML82055384
- APN
- 685-21-017
- Year Built
- 1977
- Stories in Building
- 2
- Possession
- Unavailable
- Data Source
- MLSL
- Origin MLS System
- MLSListings, Inc.
Hayes Elementary School
Public K-6 Elementary
Students: 592 Distance: 0.2mi
Del Roble Elementary School
Public K-6 Elementary
Students: 556 Distance: 0.5mi
Summit Public School: Tahoma
Charter 9-12 Coed
Students: 379 Distance: 0.7mi
Oak Grove High School
Public 9-12 Secondary
Students: 1766 Distance: 0.8mi
Miner (George) Elementary School
Public K-6 Elementary
Students: 437 Distance: 0.9mi
Frost (Earl) Elementary School
Public K-8 Elementary, Independent Study, Gifted Talented
Students: 638 Distance: 1.0mi
- Bed
- 3
- Bath
- 2 (1/1)
- Parking
- 2
- Assigned Spaces, Carport, Covered Parking, Common Parking Area, Guest / Visitor Parking, Lighted Parking Area
- SQ FT
- 1,296
- SQ FT Source
- Unavailable
- Lot SQ FT
- 1,092.0
- Lot Acres
- 0.025069 Acres
- Pool Info
- Pool - Fenced, Community Facility
- Cooling
- Central AC
- Dining Room
- Dining Area
- Disclosures
- NHDS Report
- Family Room
- No Family Room
- Foundation
- Concrete Slab
- Fire Place
- Free Standing, Living Room
- Heating
- Central Forced Air - Gas
- Laundry
- Inside, Upper Floor
- Views
- Greenbelt
- * Fee
- $400
- Name
- Montecito Homeowners Association
- *Fee includes
- Exterior Painting, Fencing, Garbage, Landscaping / Gardening, Pool, Spa, or Tennis, Reserves, Roof, Sewer, Common Area Electricity, Recreation Facility, Insurance, Maintenance - Road, Insurance - Common Area, Insurance - Structure, Common Area Gas, and Maintenance - Common Area
MLS and other Information regarding properties for sale as shown in Theo have been obtained from various sources such as sellers, public records, agents and other third parties. This information may relate to the condition of the property, permitted or unpermitted uses, zoning, square footage, lot size/acreage or other matters affecting value or desirability. Unless otherwise indicated in writing, neither brokers, agents nor Theo have verified, or will verify, such information. If any such information is important to buyer in determining whether to buy, the price to pay or intended use of the property, buyer is urged to conduct their own investigation with qualified professionals, satisfy themselves with respect to that information, and to rely solely on the results of that investigation.
School data provided by GreatSchools. School service boundaries are intended to be used as reference only. To verify enrollment eligibility for a property, contact the school directly.