

$4,498,000
2,925
SQ FT
$1,538
SQ/FT
2068 Cynthia Way
@ Fallen Leaf Ln - 214 - South of El Monte, Los Altos

- 4 Bed
- 4 (3/1) Bath
- 8 Park
- 2,925 sqft
- Los Altos
-

-
Sun Sep 13, 2:00 pm - 4:00 pm
Beautifully updated, prime location!
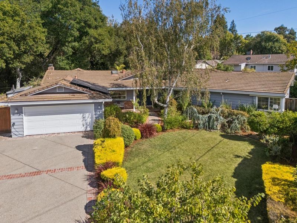
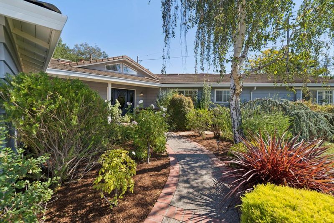
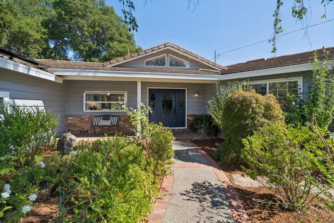
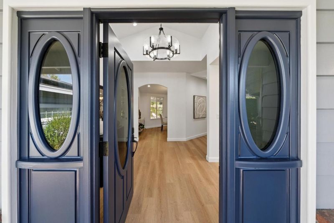
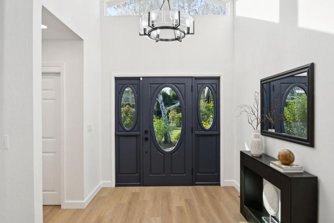
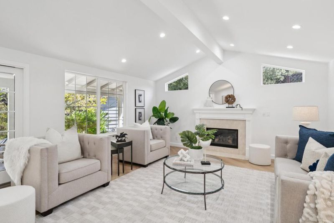
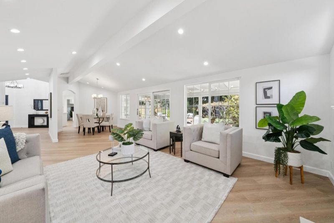
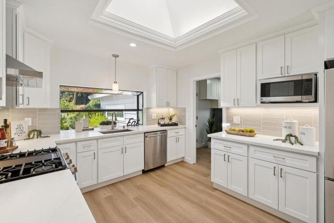
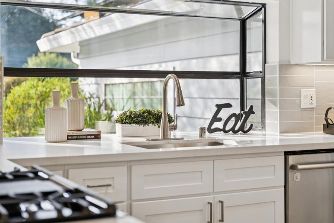
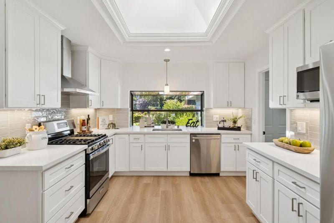
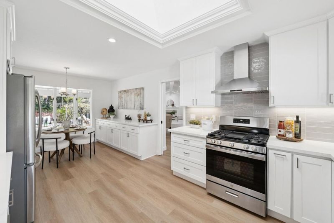
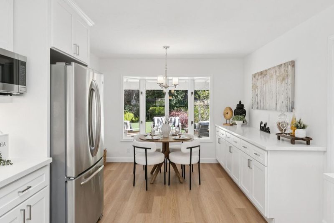
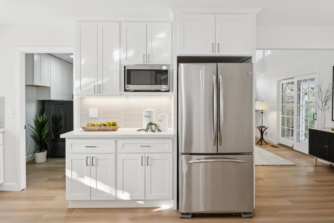
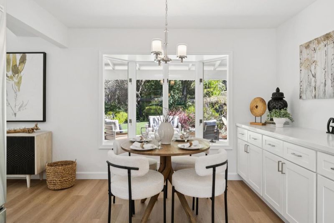
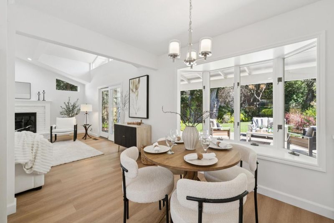
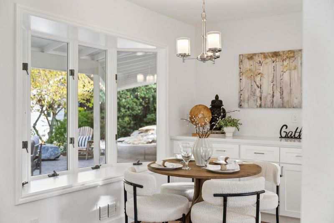
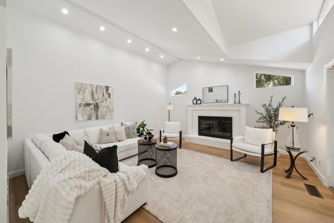
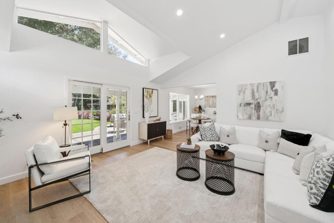
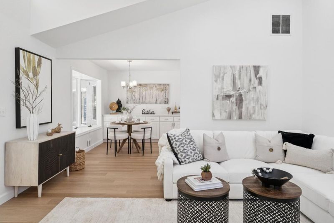
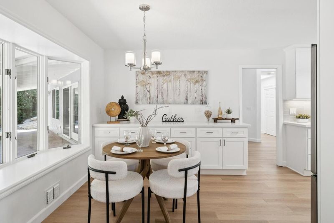
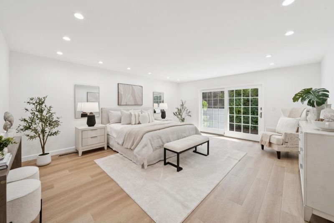
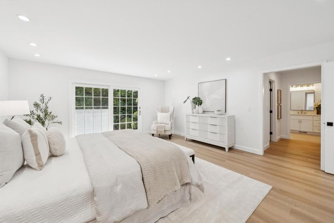
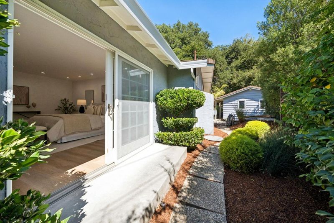
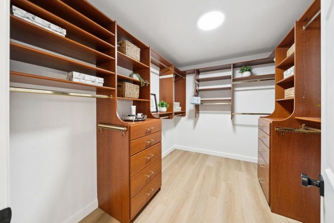
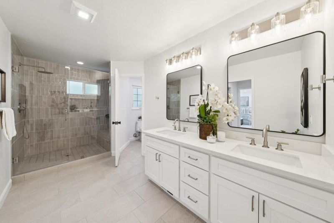
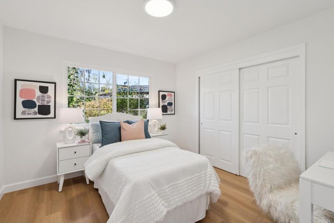
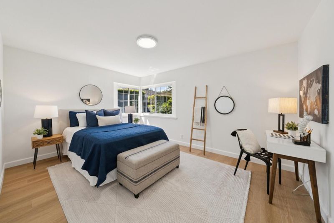
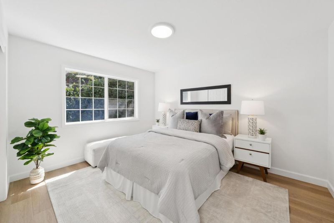
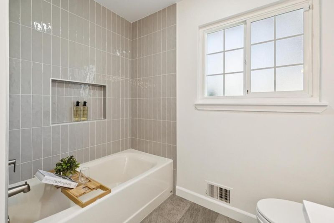
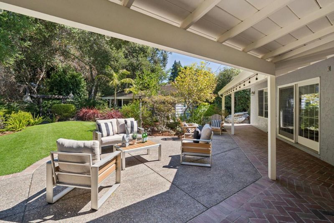
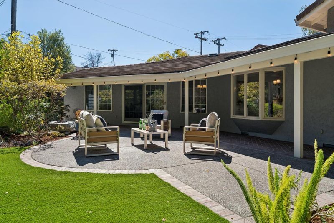
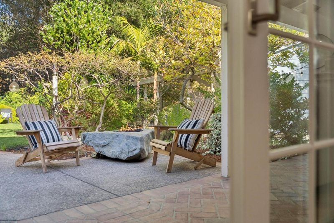
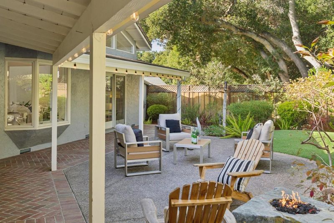
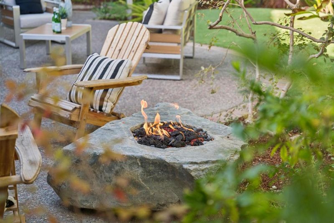
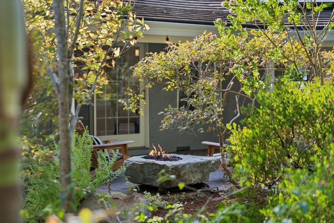
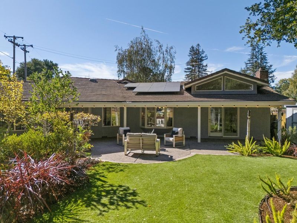
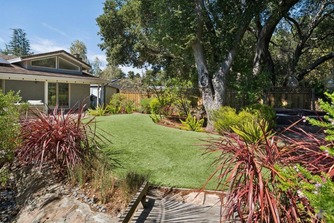
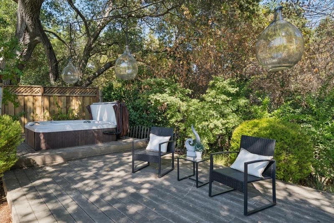
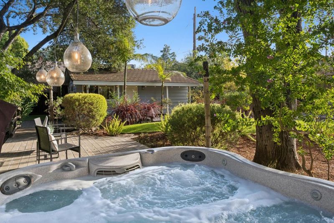
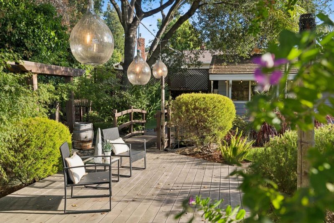
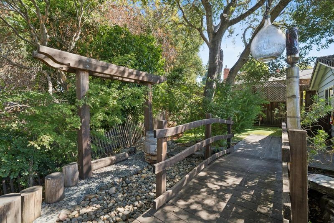
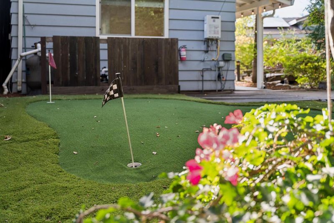
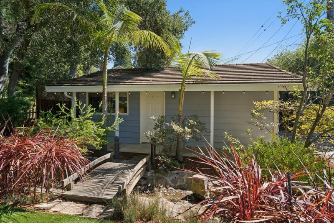
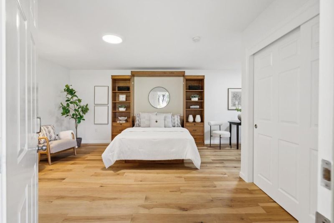
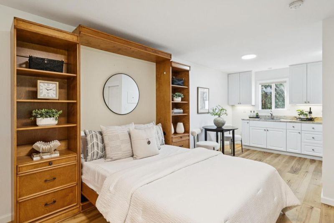
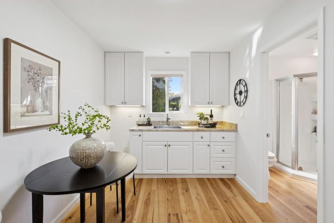
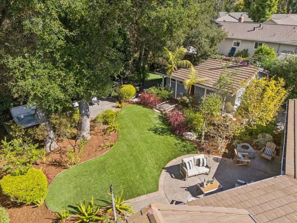
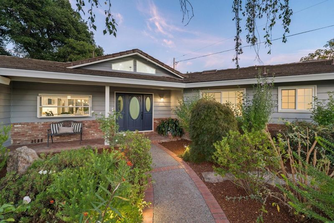
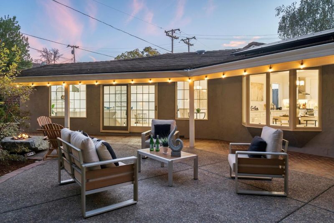
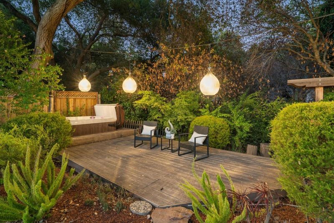
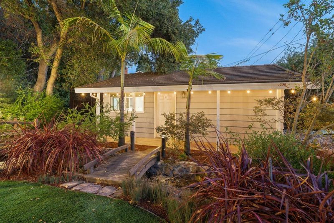
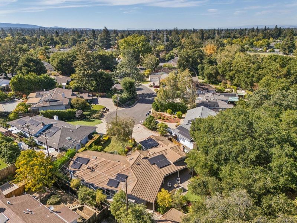
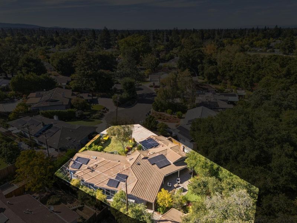
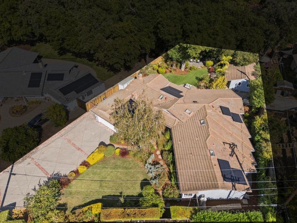
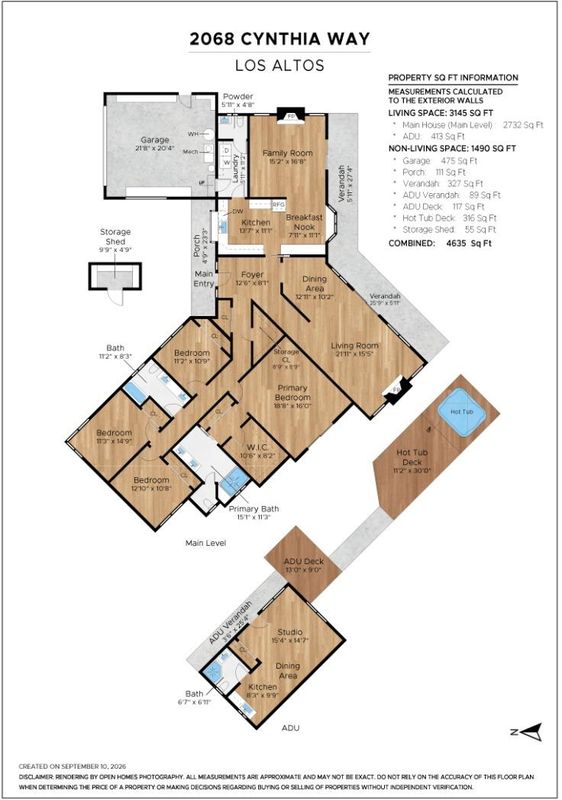
Live the Los Altos lifestyle at 2068 Cynthia Way. Tucked on a private court and spanning +/- 2,925 sq ft, this single-story 4 bedroom, 2.5 bathroom main house with studio ADU and full bath exceeds expectations with thoughtful updates on an oversized +/- 12,600 sq ft lot. Soaring ceilings with high windows welcome you into a light-filled space. Engineered hardwood flooring and fresh paint throughout add a warm, move-in-ready feel. The reconfigured, updated kitchen features a gas range, quartzite counters, white shaker cabinets, and an eat-in area for everyday dining. The adjacent family room offers a wood-burning fireplace for relaxing evenings, while the dining area flows into the spacious living room with gas fireplace and easy access to the backyard. The expansive main suite offers a spacious walk-in closet and newly updated bath with oversized walk-in shower and dual vanities. Three guest bedrooms provide ample space for all, plus remodeled guest bathroom. The rear grounds are a private oasis, with mature landscaping, a hot tub, flowing water features, and a putting green for at-home short-game practice. Close to major commute routes, Foothill Crossing shopping center, and top-rated schools, 2068 Cynthia Way truly is the Los Altos Lifestyle!

- Days on Market
- 2 days
- Current Status
- Active
- Original Price
- $4,498,000
- List Price
- $4,498,000
- On Market Date
- Sep 11, 2026
- Property Type
- Single Family Home
- Area
- 214 - South of El Monte
- Zip Code
- 94024
- MLS ID
- ML82060731
- APN
- 318-27-007
- Year Built
- 1960
- Stories in Building
- 1
- Possession
- COE
- Data Source
- MLSL
- Origin MLS System
- MLSListings, Inc.
West Valley Elementary School
Public K-5 Elementary
Students: 554 Distance: 0.2mi
Cupertino Middle School
Public 6-8 Middle
Students: 1358 Distance: 0.2mi
Stevens Creek Elementary School
Public K-5 Elementary
Students: 582 Distance: 0.8mi
Homestead High School
Public 9-12 Secondary
Students: 2425 Distance: 0.8mi
Creative Learning Center
Private K-12
Students: 26 Distance: 0.8mi
South Peninsula Hebrew Day School
Private PK-8 Elementary, Religious, Coed
Students: 224 Distance: 0.8mi
- Bed
- 4
- Bath
- 4 (3/1)
- Double Sinks, Updated Bath, Primary - Stall Shower(s)
- Parking
- 8
- On Street, Guest / Visitor Parking
- SQ FT
- 2,925
- SQ FT Source
- Unavailable
- Lot SQ FT
- 12,600.0
- Lot Acres
- 0.289256 Acres
- Kitchen
- Cooktop - Gas, Dishwasher, Exhaust Fan, Pantry, Refrigerator, Skylight
- Cooling
- Central AC
- Dining Room
- Formal Dining Room, Eat in Kitchen
- Disclosures
- NHDS Report
- Family Room
- Separate Family Room
- Flooring
- Stone, Carpet, Hardwood
- Foundation
- Concrete Perimeter, Crawl Space
- Fire Place
- Family Room, Gas Starter, Living Room
- Heating
- Forced Air
- Laundry
- Washer / Dryer, In Utility Room, Inside
- Views
- Neighborhood
- Possession
- COE
- Architectural Style
- Ranch
- Fee
- Unavailable
MLS and other Information regarding properties for sale as shown in Theo have been obtained from various sources such as sellers, public records, agents and other third parties. This information may relate to the condition of the property, permitted or unpermitted uses, zoning, square footage, lot size/acreage or other matters affecting value or desirability. Unless otherwise indicated in writing, neither brokers, agents nor Theo have verified, or will verify, such information. If any such information is important to buyer in determining whether to buy, the price to pay or intended use of the property, buyer is urged to conduct their own investigation with qualified professionals, satisfy themselves with respect to that information, and to rely solely on the results of that investigation.
School data provided by GreatSchools. School service boundaries are intended to be used as reference only. To verify enrollment eligibility for a property, contact the school directly.