

$1,350,000
2,495
SQ FT
$541
SQ/FT
8320 Shadi Lane
@ Sweeny - Winters Area, Winters

- 4 Bed
- 3 (2/1) Bath
- 30 Park
- 2,495 sqft
- Winters
-

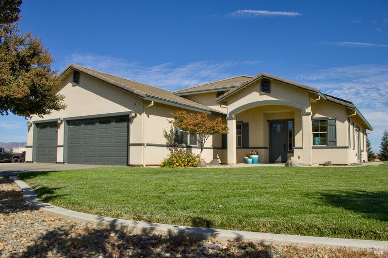
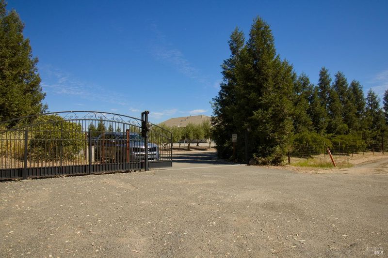
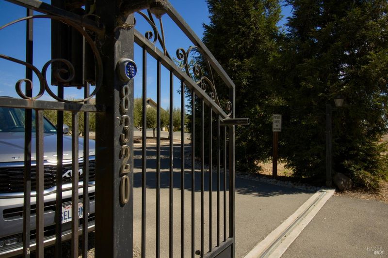
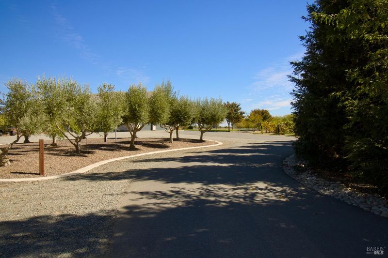
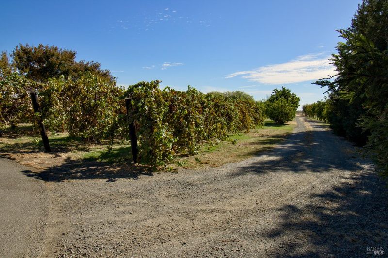
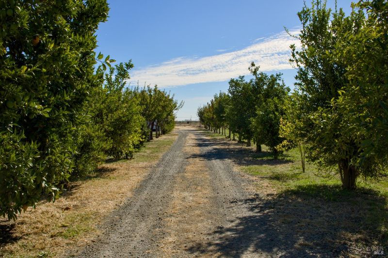
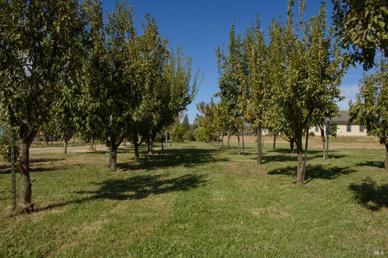
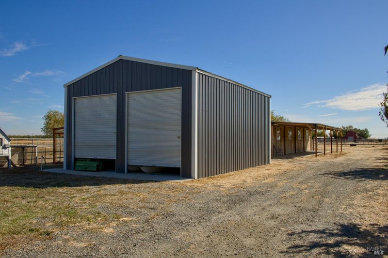
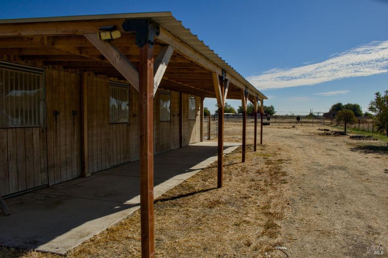
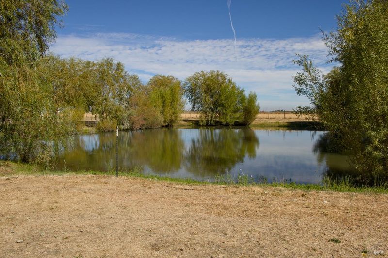
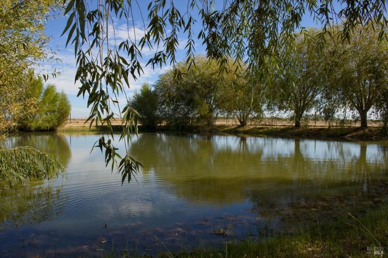
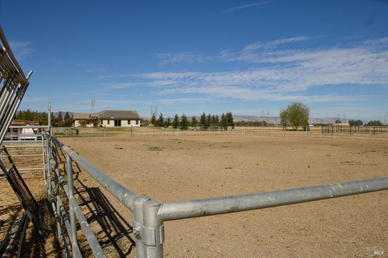
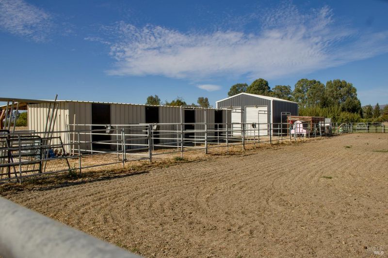
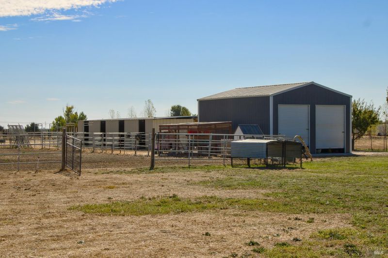
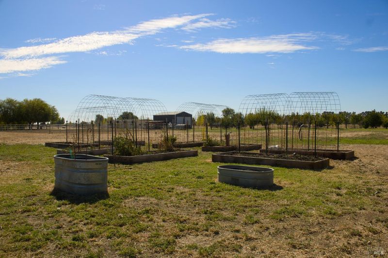
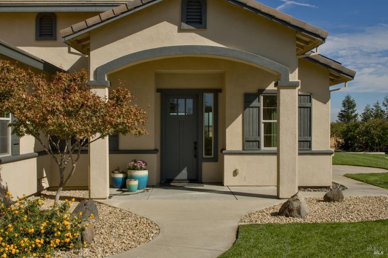
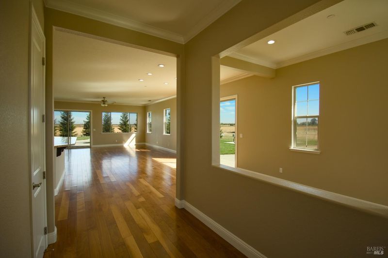
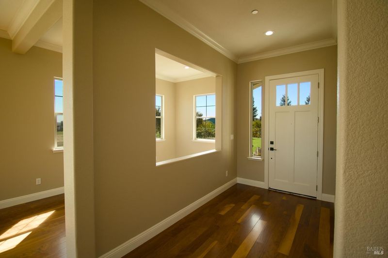
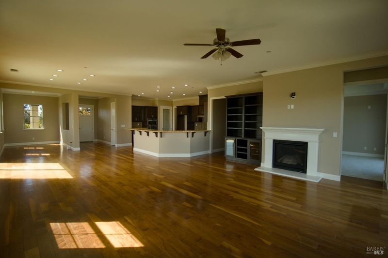
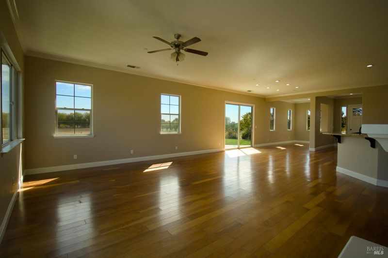
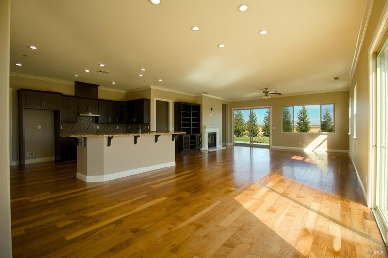
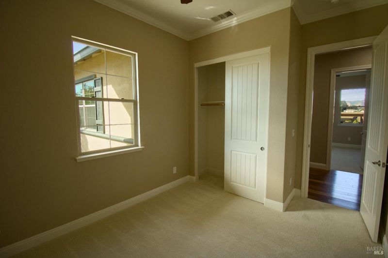
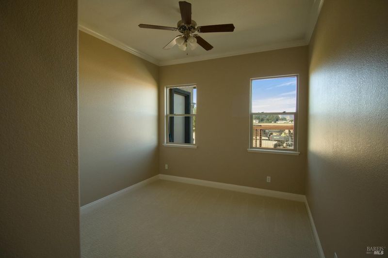
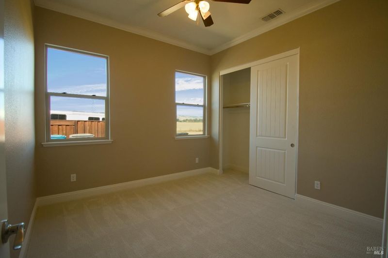
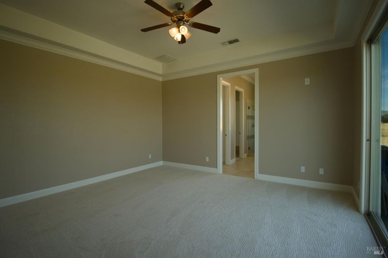
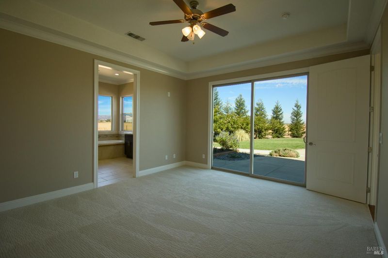
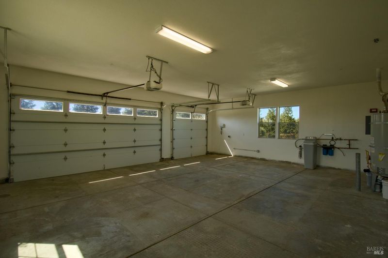
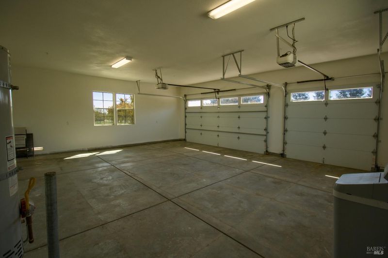
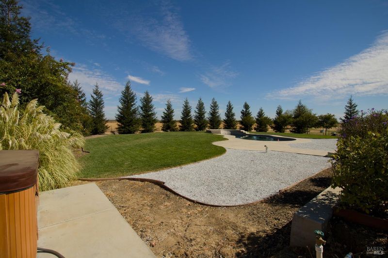
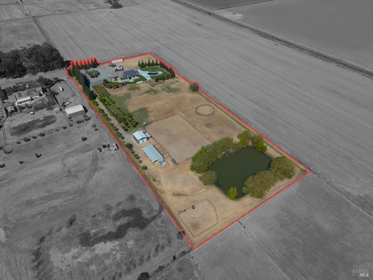
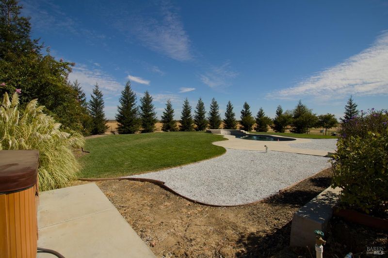
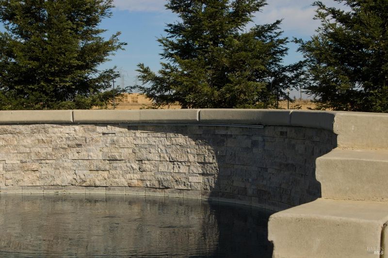
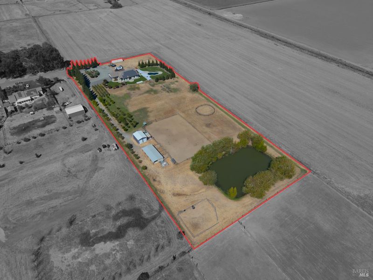
Gorgeous ranchette on 5 flat acres situated at the end of a private lane with open fields on three sides. Gated and fully fenced. This newer estate style home is a sight to behold. Open concept floor plan which looks out to the north and east affording shady afternoons great for entertaining. Several sliding glass doors and an abundance of windows bring the outdoors in. Estate style 10 ft ceilings. Three car garage with EV and RV hookup. Sparkling in ground pool, newer 4 stall horse barn with breezeway and paddocks, outdoor arena, round pens, newer metal shop with 4 roll-up doors, pond surrounded by willow trees. Over 50 fruit trees - (list available). Grape vines and olive trees. Owned solar with a balance of $41,000 to be assumed by buyer. (Payment $770.50 mo - Interest rate is super low.) Zoned for ADU. Prepare to fall in love!

- Days on Market
- 0 days
- Current Status
- Active
- Original Price
- $1,350,000
- List Price
- $1,350,000
- On Market Date
- Sep 12, 2026
- Property Type
- Single Family Residence
- Area
- Winters Area
- Zip Code
- 95694
- MLS ID
- 326077090
- APN
- 0104-072-530
- Year Built
- 2015
- Stories in Building
- Unavailable
- Possession
- Close Of Escrow
- Data Source
- BAREIS
- Origin MLS System
Vacaville Adventist Christian School
Private K-8 Elementary, Religious, Coed
Students: 12 Distance: 1.9mi
Bridges of Solano
Private 7-12 Special Education Program, Nonprofit
Students: NA Distance: 3.8mi
Wolfskill High School
Public 9-12 Continuation
Students: 21 Distance: 4.3mi
Winters High School
Public 9-12 Secondary
Students: 458 Distance: 4.3mi
Winters Elementary School
Public K-5 Elementary
Students: 704 Distance: 4.3mi
Winters Community Christian School
Private 1-2, 4-8 Elementary, Religious, Coed
Students: NA Distance: 4.3mi
- Bed
- 4
- Bath
- 3 (2/1)
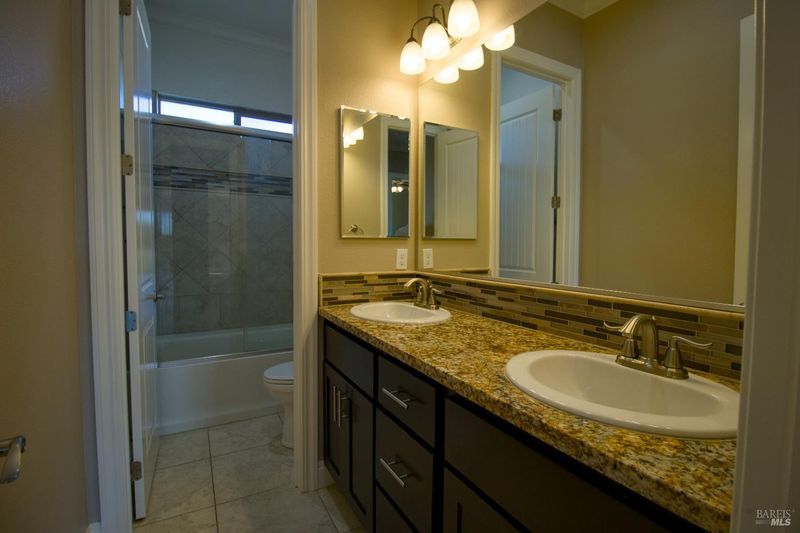
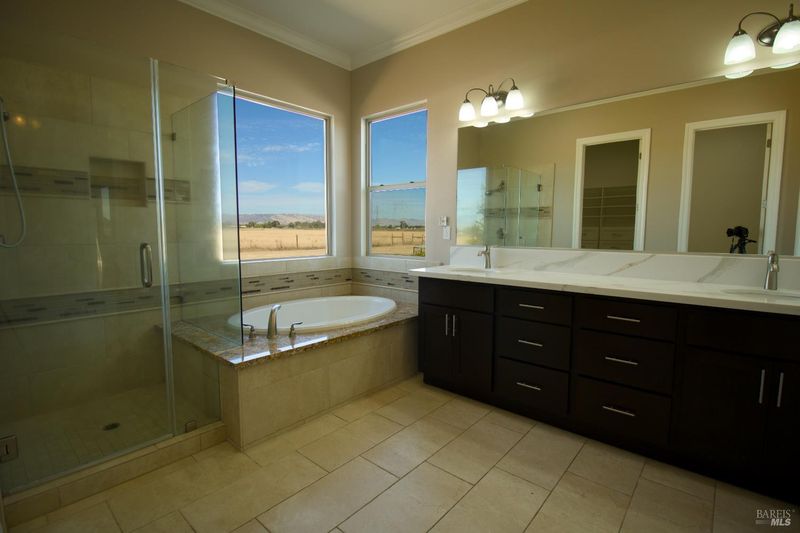
- Double Sinks, Soaking Tub, Stone, Tile
- Parking
- 30
- Attached, Garage Door Opener, Interior Access, RV Storage
- SQ FT
- 2,495
- SQ FT Source
- Assessor Auto-Fill
- Lot SQ FT
- 219,978.0
- Lot Acres
- 5.05 Acres
- Pool Info
- Built-In, Dark Bottom, Gunite Construction, Heat None, Pool Sweep
- Kitchen
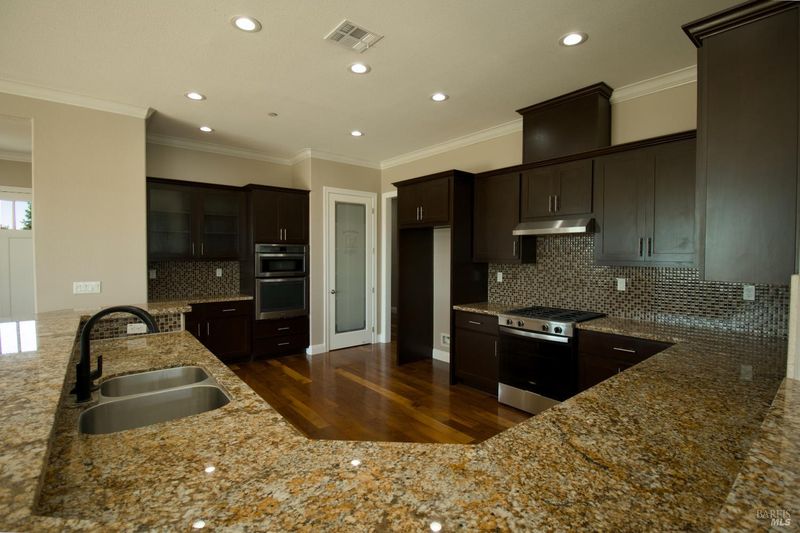
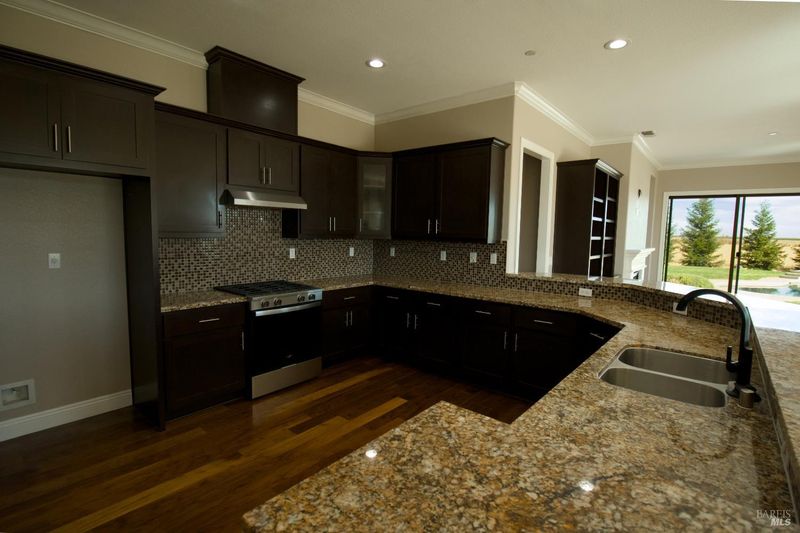
- Kitchen/Family Combo, Pantry Closet, Stone Counter
- Cooling
- Ceiling Fan(s), Central, Whole House Fan
- Dining Room
- Dining Bar, Dining/Family Combo
- Exterior Details
- Dog Run, Fire Pit
- Family Room
- Great Room
- Flooring
- Carpet, Luxury Vinyl Plank, Tile
- Fire Place
- Gas Log
- Heating
- Central, Fireplace(s), Gas, Propane
- Laundry
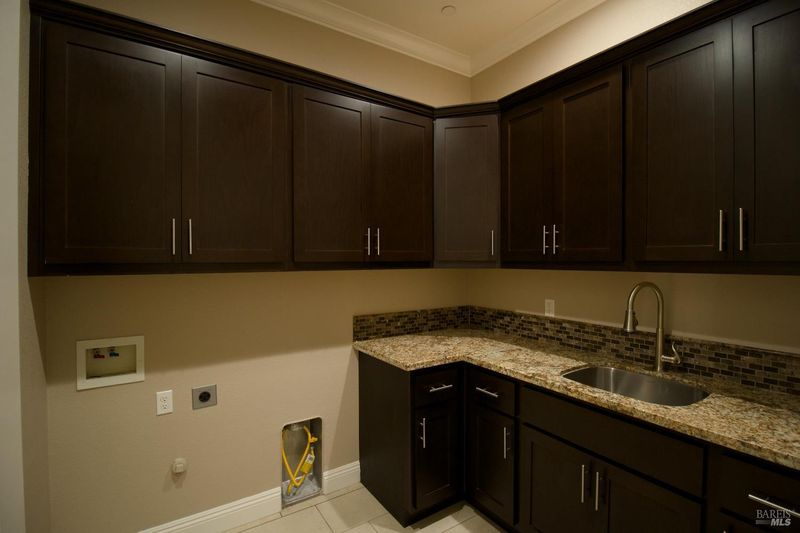
- Hookups Only, Inside Area, Inside Room
- Main Level
- Bedroom(s), Family Room, Garage, Kitchen, Primary Bedroom, Partial Bath(s)
- Views
- Hills, Mountains
- Possession
- Close Of Escrow
- Basement
- None
- Architectural Style
- Ranch
- Fee
- $0
MLS and other Information regarding properties for sale as shown in Theo have been obtained from various sources such as sellers, public records, agents and other third parties. This information may relate to the condition of the property, permitted or unpermitted uses, zoning, square footage, lot size/acreage or other matters affecting value or desirability. Unless otherwise indicated in writing, neither brokers, agents nor Theo have verified, or will verify, such information. If any such information is important to buyer in determining whether to buy, the price to pay or intended use of the property, buyer is urged to conduct their own investigation with qualified professionals, satisfy themselves with respect to that information, and to rely solely on the results of that investigation.
School data provided by GreatSchools. School service boundaries are intended to be used as reference only. To verify enrollment eligibility for a property, contact the school directly.