

$249,000
1,090
SQ FT
$228
SQ/FT
16644 Almond Street
@ Eight Street - 24000 - Fresno County, Huron

- 4 Bed
- 2 Bath
- 2 Park
- 1,090 sqft
- HURON
-

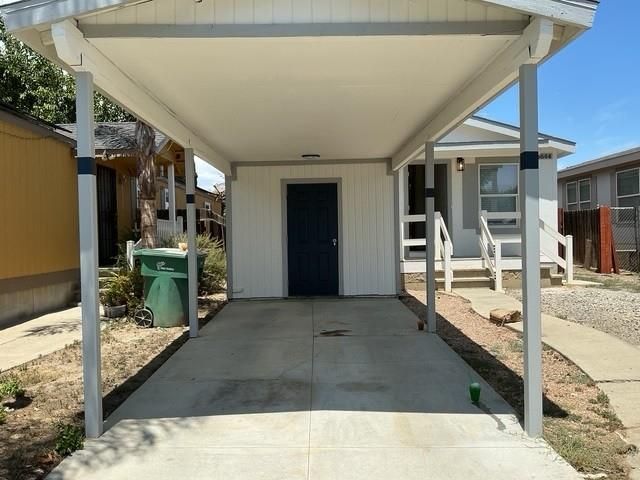
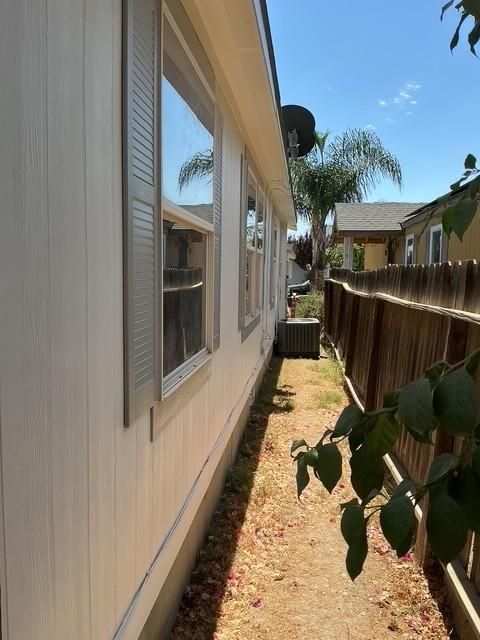
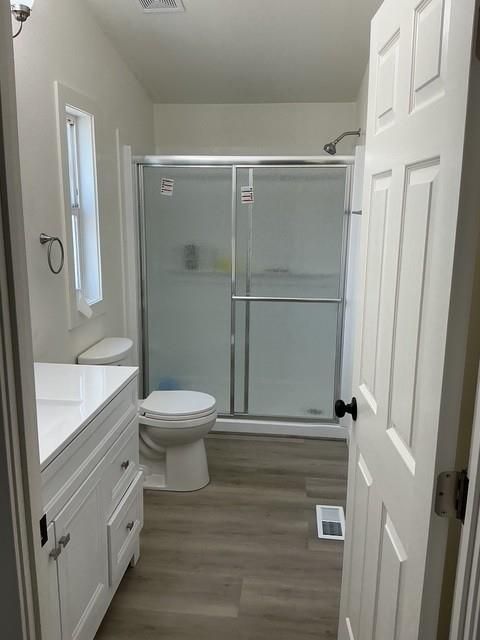
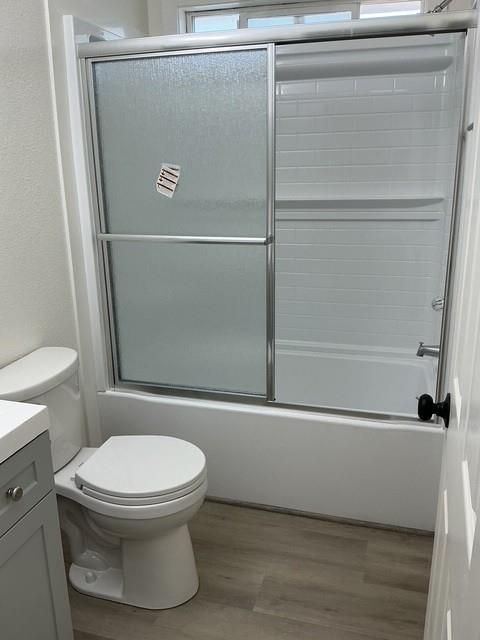
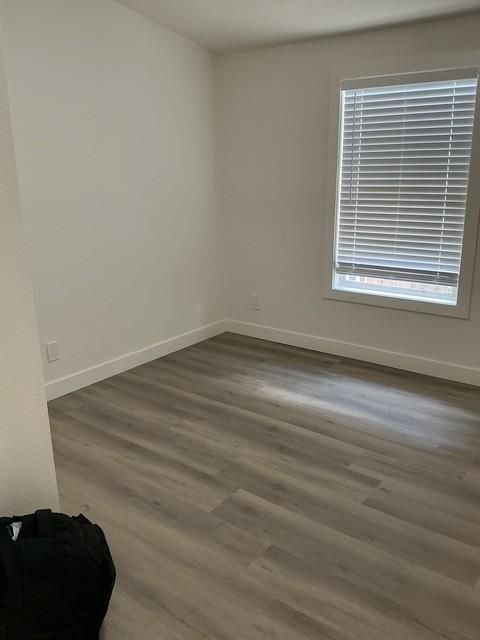
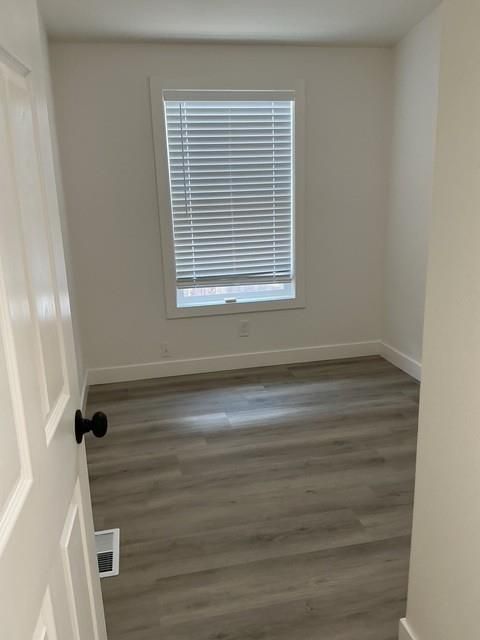
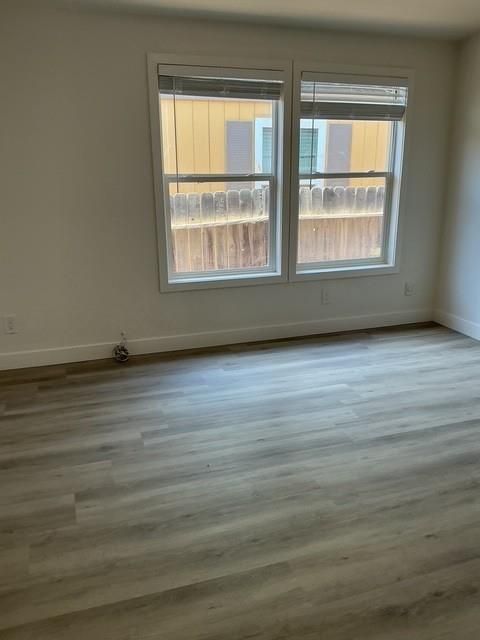
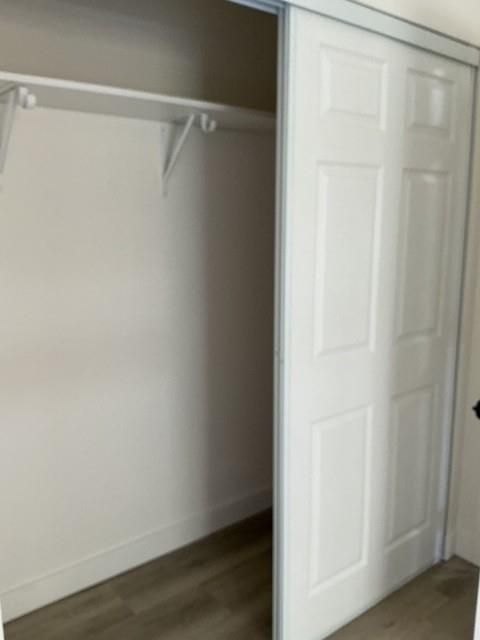
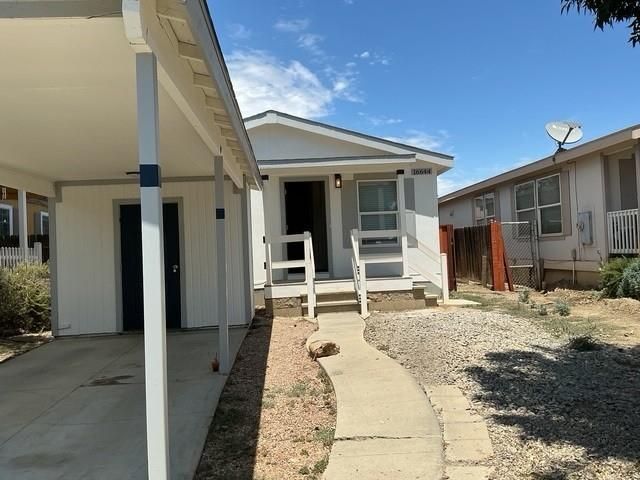
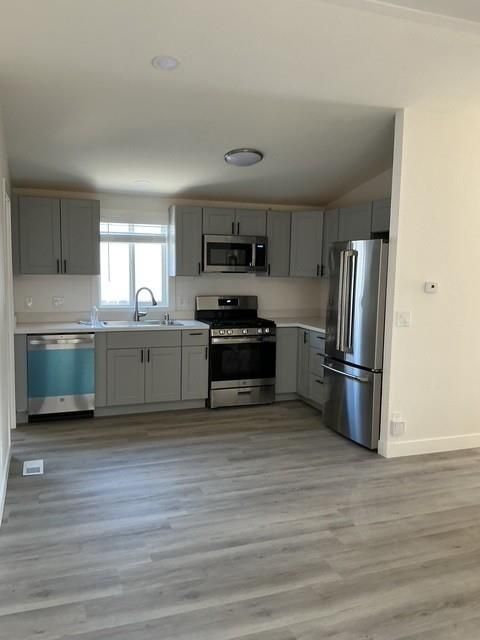
Enjoy a newly remodeled unit with beautiful laminated floors, new kitchen appliances including refrigerator, stove, and microwave and a fresh coat of paint that brightens the entire space. This 4-bedroom, 2-bath home offers approximately 1,090 square feet of living space on a 0.07-acre lot. features laminate and vinyl/linoleum surfaces throughout the residence. The layout includes a combined kitchen and family room area, with dining space integrated in the living room and an eat-in kitchen, without a formal dining room. Central forced air heating and central air conditioning provide year-round comfort. Laundry hookups for both 110V and 220V electricity are available inside the utility room for convenience. The property does not include a garage. This home is part of the Coalinga-Huron Joint Unified elementary school district.

- Days on Market
- 9 days
- Current Status
- Active
- Original Price
- $249,000
- List Price
- $249,000
- On Market Date
- Jul 23, 2026
- Property Type
- Single Family Home
- Area
- 24000 - Fresno County
- Zip Code
- 93234
- MLS ID
- ML82055297
- APN
- 075-351-07
- Year Built
- 2006
- Stories in Building
- 1
- Possession
- COE
- Data Source
- MLSL
- Origin MLS System
- MLSListings, Inc.
Huron Elementary School
Public K-5 Elementary
Students: 822 Distance: 0.3mi
Huron Middle School
Public 6-8 Middle
Students: 403 Distance: 0.4mi
Chesnut High (Continuation) School
Public 9-12 Continuation
Students: 26 Distance: 0.4mi
R. J. Neutra
Public K-5 Elementary
Students: 515 Distance: 12.4mi
Akers Elementary School
Public PK-8 Elementary
Students: 761 Distance: 13.1mi
Reef Sunset Middle School
Public 6-8 Middle
Students: 548 Distance: 13.4mi
- Bed
- 4
- Bath
- 2
- Parking
- 2
- Carport, No Garage
- SQ FT
- 1,090
- SQ FT Source
- Unavailable
- Lot SQ FT
- 0.07
- Lot Acres
- 0.000002 Acres
- Kitchen
- Countertop - Quartz
- Cooling
- Central AC
- Dining Room
- Dining Area in Living Room, Eat in Kitchen, No Formal Dining Room
- Disclosures
- Lead Base Disclosure, NHDS Report
- Family Room
- Kitchen / Family Room Combo
- Flooring
- Laminate, Vinyl / Linoleum
- Foundation
- Crawl Space, Post and Pier
- Heating
- Central Forced Air
- Laundry
- Electricity Hookup (110V), Electricity Hookup (220V), In Utility Room
- Possession
- COE
- * Fee
- $100
- Name
- Huron Park Estates
- *Fee includes
- Common Area Electricity and Maintenance - Common Area
MLS and other Information regarding properties for sale as shown in Theo have been obtained from various sources such as sellers, public records, agents and other third parties. This information may relate to the condition of the property, permitted or unpermitted uses, zoning, square footage, lot size/acreage or other matters affecting value or desirability. Unless otherwise indicated in writing, neither brokers, agents nor Theo have verified, or will verify, such information. If any such information is important to buyer in determining whether to buy, the price to pay or intended use of the property, buyer is urged to conduct their own investigation with qualified professionals, satisfy themselves with respect to that information, and to rely solely on the results of that investigation.
School data provided by GreatSchools. School service boundaries are intended to be used as reference only. To verify enrollment eligibility for a property, contact the school directly.