

$959,900
2,013
SQ FT
$477
SQ/FT
8273 Honor Place
@ Dorfman Dr - Cotati/Rohnert Park, Cotati

- 4 Bed
- 3 (2/1) Bath
- 6 Park
- 2,013 sqft
- Cotati
-

-
Sun Sep 13, 1:30 pm - 4:00 pm
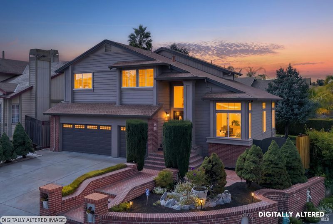
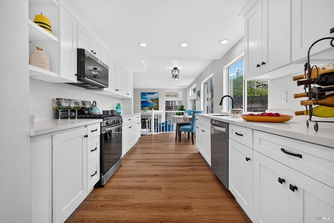
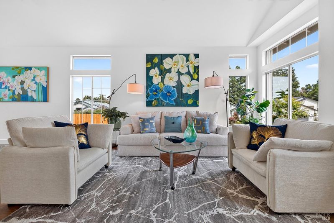
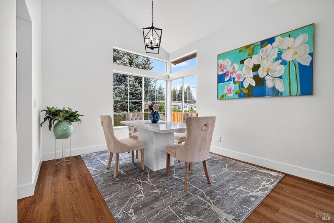
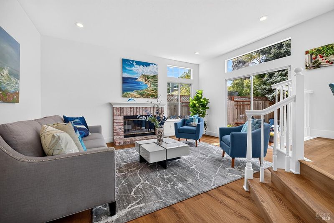
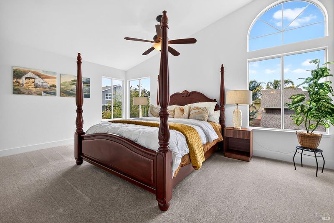
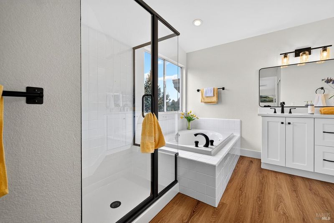
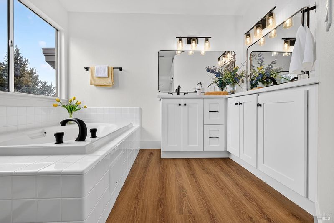
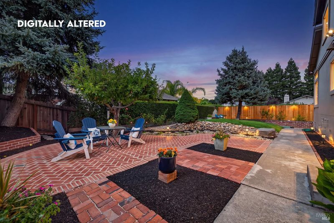
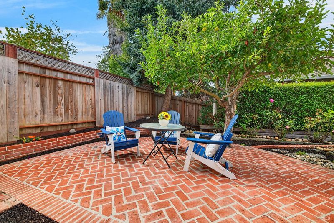
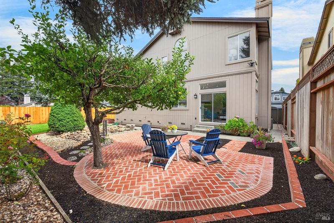
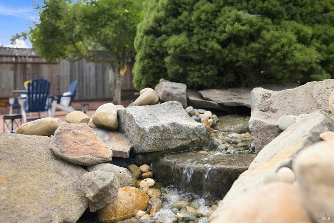
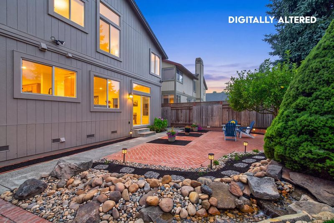
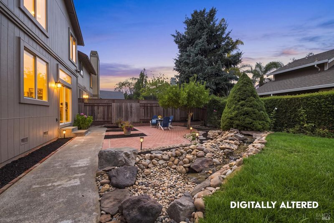
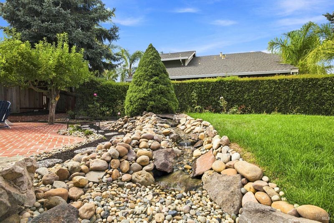
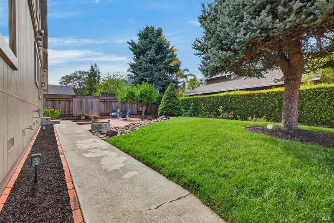
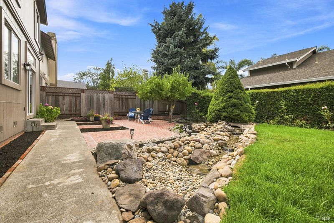
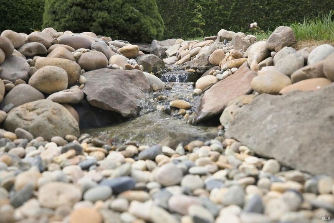
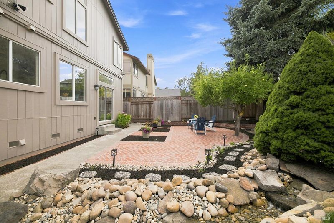
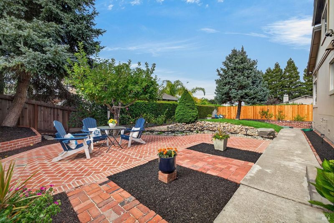
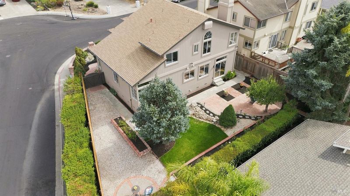
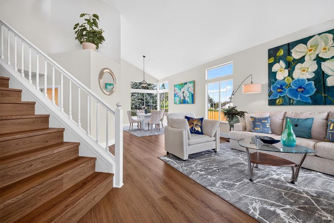
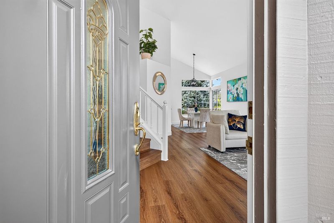
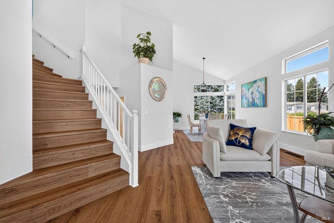
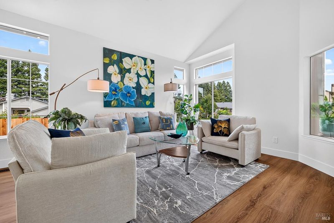
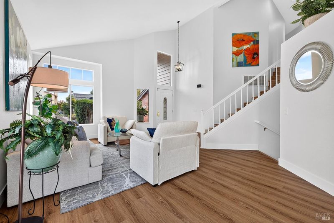
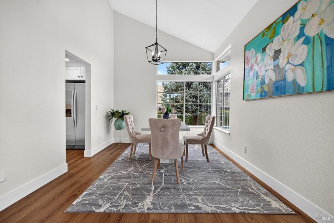
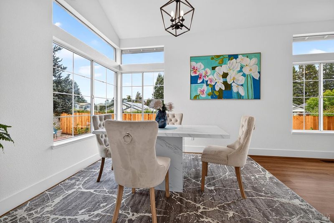
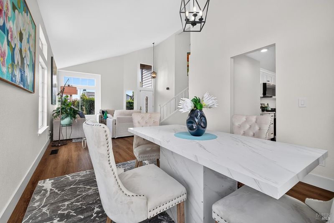
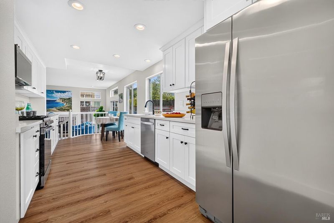
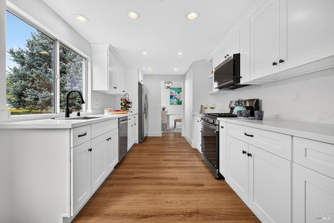
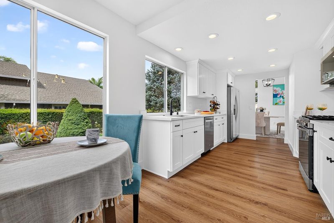
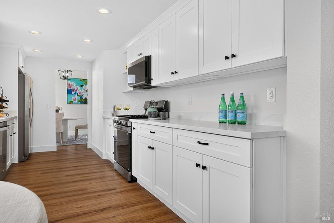
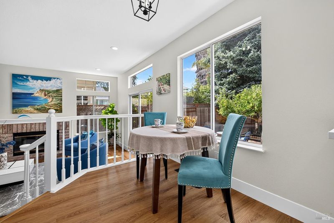
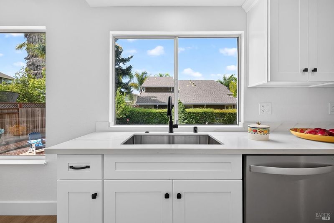
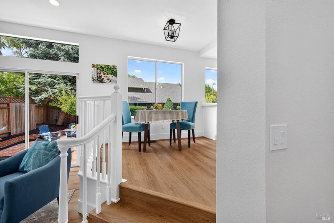
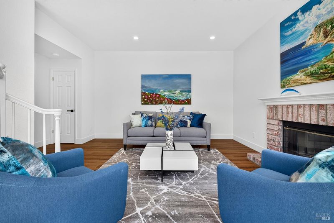
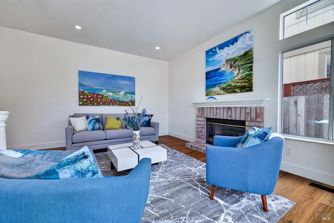
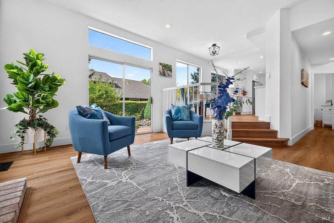
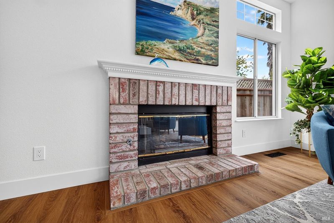
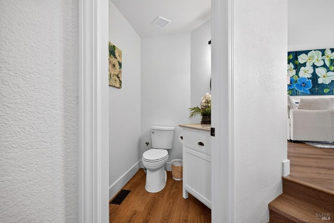
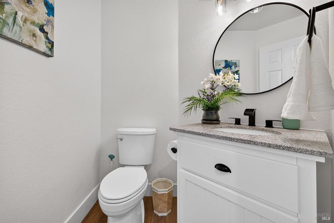
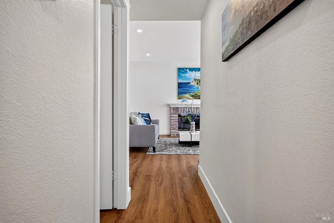
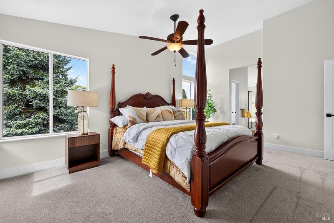
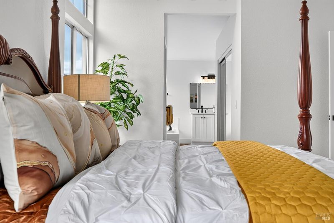
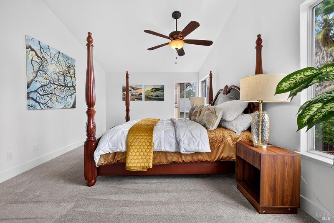
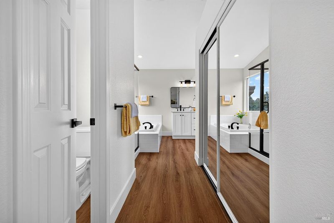
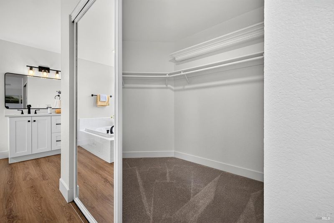
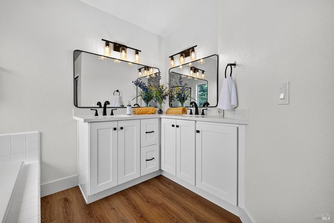
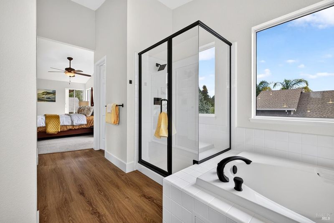
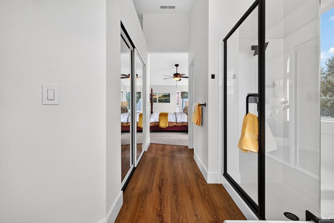
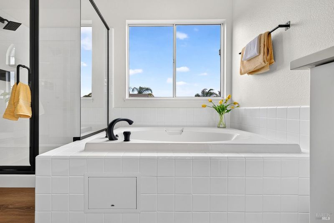
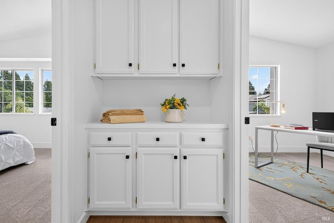
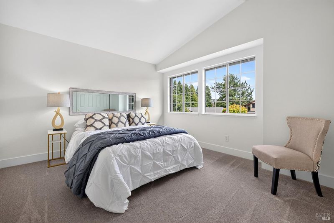
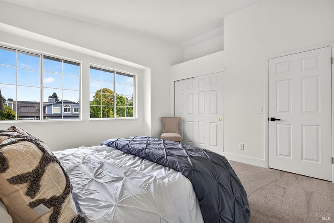
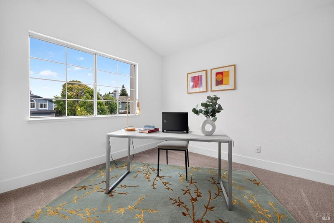
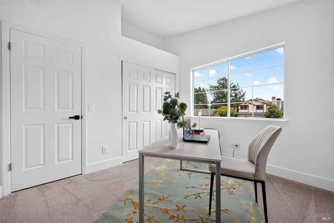
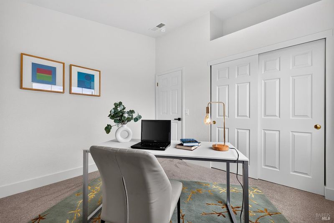
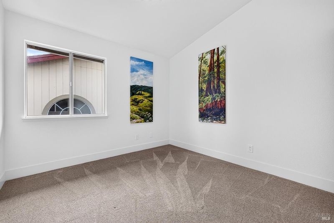
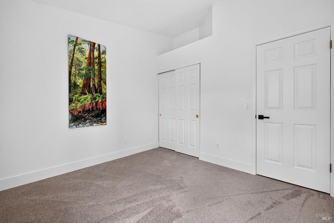
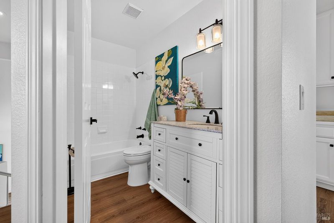
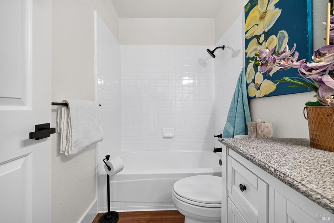
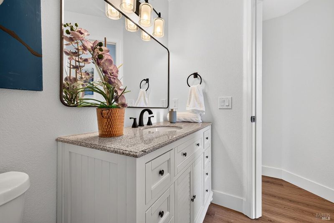
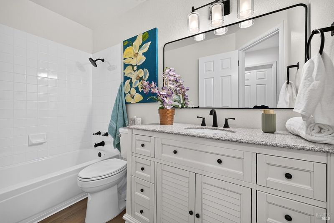
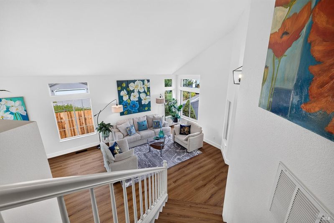
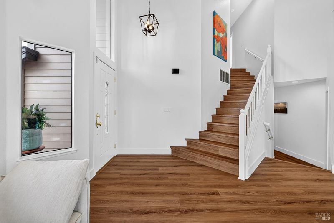
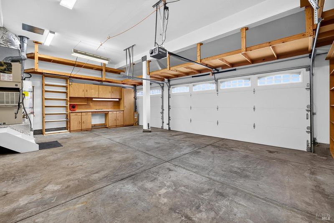
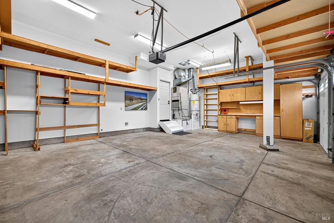
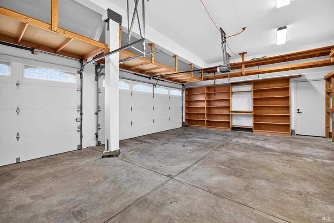
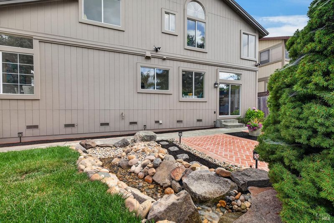
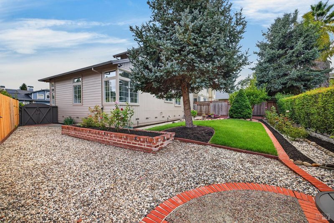
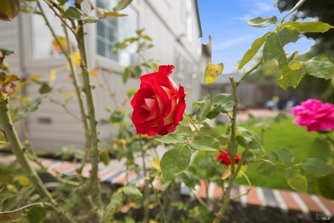
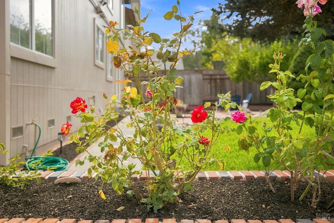
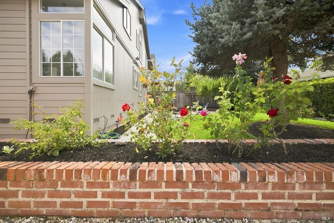
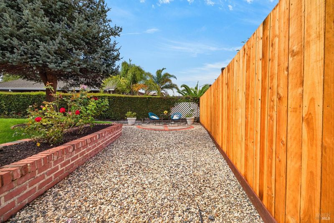
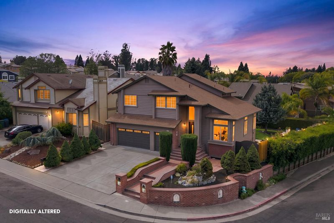
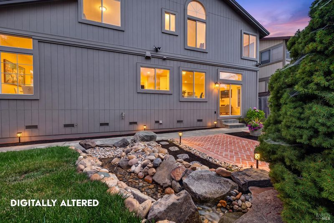
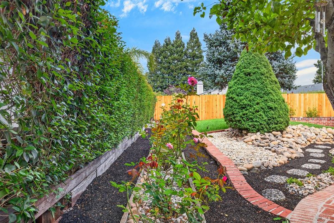
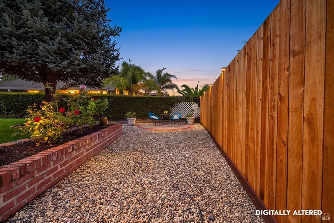
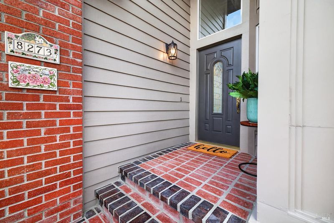
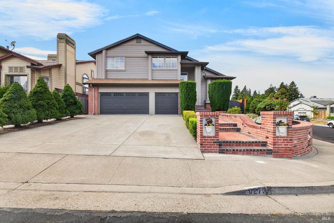
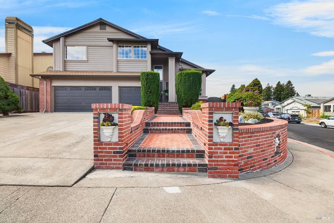
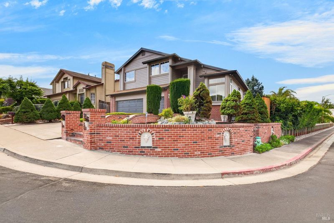
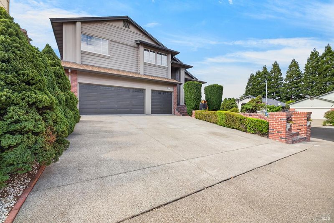
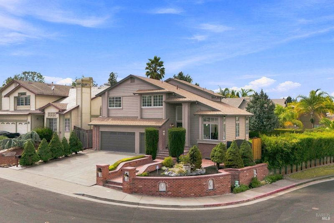
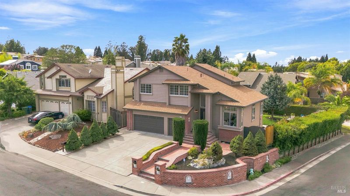
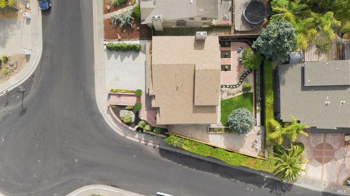
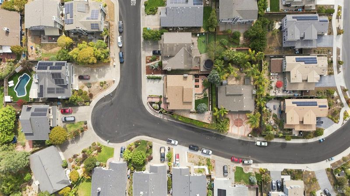
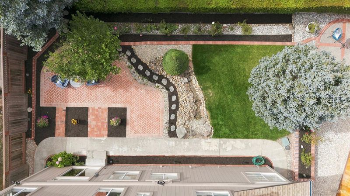
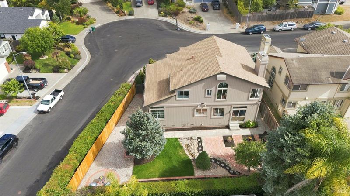
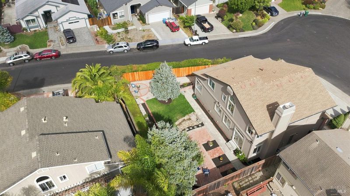
Welcome to Hunters Ridge. This updated 4 bdrm, 2 ba home offers approximately 2,013 sq ft of living space on a 6,600 sq ft lot. The floor plan includes a generous living & dining room, family room with fireplace, & a new kitchen with SS appliances & breakfast area. New LVP flooring extends throughout the main living areas & up the staircase, complemented by new plush carpeting in all bedrooms. Updated bathrooms feature new vanities, sinks, faucets, & lighting, with additional new lighting throughout the home. Vaulted ceilings & an abundance of windows bring in plenty of natural light. The spacious primary suite includes a walk-in closet & en suite bath with separate shower & soaking tub. Outside, extensive brickwork showcases herringbone details & quality finish work throughout the property. The private backyard is a standout with brick patios, a new pondless waterfall, new lawn & irrigation, updated fencing, & lush landscaping, providing a great setting for entertaining & enjoying the outdoors. The 3-car garage offers excellent parking & storage. Located close to downtown Cotati & La Plaza Park, with local restaurants, shopping, farmers markets, live music, & easy 101 access.
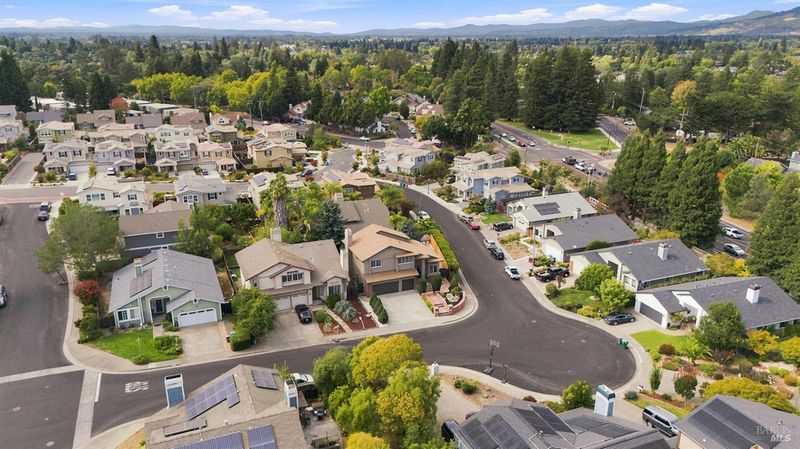
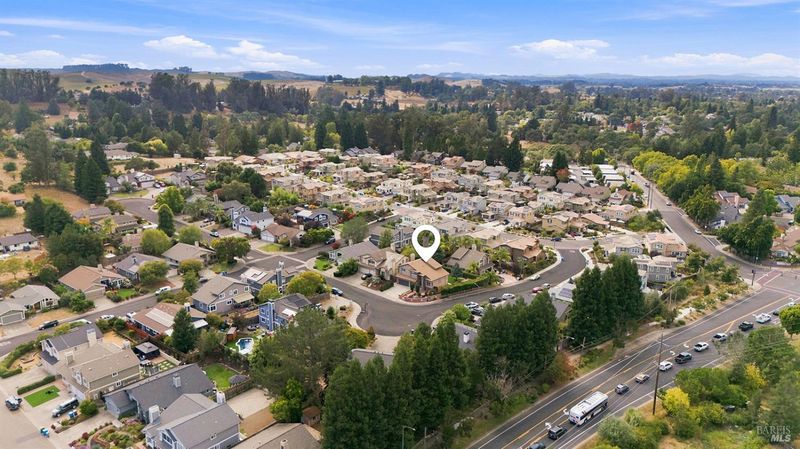
Welcome to Hunters Ridge. This updated 4 bedroom, 2.5 bathroom home offers approximately 2,013 sq ft of living space on a 6,600 sq ft lot. The floor plan includes a generous living & dining room, family room with fireplace, & a new kitchen with stainless steel appliances & breakfast area. New LVP flooring extends throughout the main living areas & up the staircase, complemented by new plush carpeting in all bedrooms. Updated bathrooms feature new vanities, sinks, faucets, & lighting, with additional new lighting throughout the home. Vaulted ceilings & an abundance of windows bring in plenty of natural light. The spacious primary suite includes a walk-in closet & en suite bath with separate shower & soaking tub. Outside, extensive brickwork showcases herringbone details & quality finish work throughout the property. The private backyard is a standout with brick patios, a new pondless waterfall, new lawn & irrigation, updated fencing, & lush landscaping, providing a great setting for entertaining & enjoying the outdoors. The 3-car garage offers excellent parking & storage. Located close to downtown Cotati & La Plaza Park, with local restaurants, shopping, farmers markets, live music, & popular community events throughout the year, plus convenient access to Highway 101. Come see all this Hunters Ridge Home has to offer.

- Days on Market
- 2 days
- Current Status
- Active
- Original Price
- $959,900
- List Price
- $959,900
- On Market Date
- Sep 11, 2026
- Property Type
- Single Family Residence
- Area
- Cotati/Rohnert Park
- Zip Code
- 94931
- MLS ID
- 326072747
- APN
- 144-470-057-000
- Year Built
- 1989
- Stories in Building
- Unavailable
- Possession
- Close Of Escrow
- Data Source
- BAREIS
- Origin MLS System
Rancho Bodega School
Private 9-12 Secondary, Coed
Students: 11 Distance: 0.4mi
University Elementary At La Fiesta
Public K-5
Students: 210 Distance: 0.7mi
Bridge Haven School
Private K-5
Students: 19 Distance: 0.8mi
Waldo Rohnert Intermediate School
Public 3-5 Elementary
Students: 239 Distance: 1.0mi
Sierra School of Sonoma County
Private 5-12 Special Education Program, Middle, High, Coed
Students: 25 Distance: 1.1mi
Credo High School
Charter 9-12
Students: 400 Distance: 1.1mi
- Bed
- 4
- Bath
- 3 (2/1)
- Double Sinks, Quartz, Shower Stall(s), Soaking Tub, Tile, Walk-In Closet, Window
- Parking
- 6
- Attached, Garage Door Opener, Garage Facing Front, Interior Access
- SQ FT
- 2,013
- SQ FT Source
- Assessor Auto-Fill
- Lot SQ FT
- 6,599.0
- Lot Acres
- 0.1515 Acres
- Kitchen
- Breakfast Area, Quartz Counter
- Cooling
- Ceiling Fan(s), Central
- Dining Room
- Formal Area, Space in Kitchen
- Living Room
- Cathedral/Vaulted
- Flooring
- Carpet, Luxury Vinyl Plank, Other, See Remarks
- Foundation
- Concrete Perimeter
- Fire Place
- Family Room
- Heating
- Central, Natural Gas
- Laundry
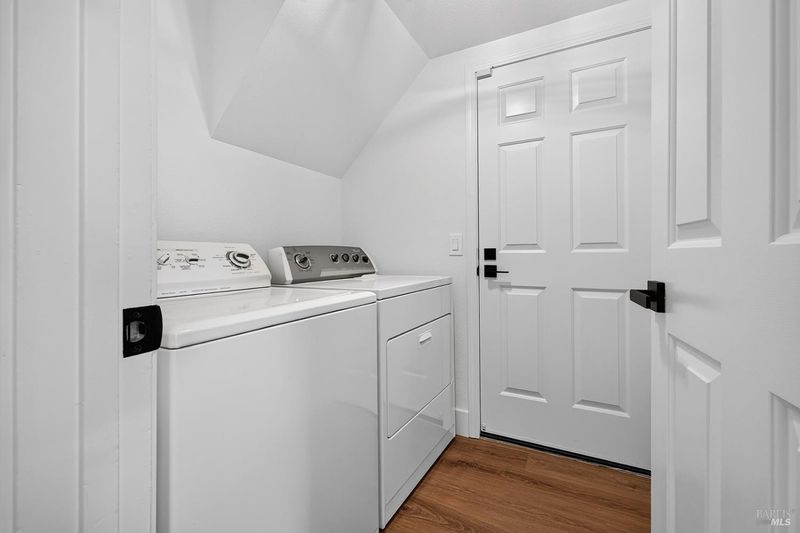
- Dryer Included, Inside Area, Washer Included
- Upper Level
- Bedroom(s), Full Bath(s), Primary Bedroom
- Main Level
- Dining Room, Family Room, Garage, Kitchen, Living Room, Partial Bath(s)
- Possession
- Close Of Escrow
- Basement
- None
- Architectural Style
- Contemporary, Traditional
- Fee
- $0
MLS and other Information regarding properties for sale as shown in Theo have been obtained from various sources such as sellers, public records, agents and other third parties. This information may relate to the condition of the property, permitted or unpermitted uses, zoning, square footage, lot size/acreage or other matters affecting value or desirability. Unless otherwise indicated in writing, neither brokers, agents nor Theo have verified, or will verify, such information. If any such information is important to buyer in determining whether to buy, the price to pay or intended use of the property, buyer is urged to conduct their own investigation with qualified professionals, satisfy themselves with respect to that information, and to rely solely on the results of that investigation.
School data provided by GreatSchools. School service boundaries are intended to be used as reference only. To verify enrollment eligibility for a property, contact the school directly.