


$1,299,000
1,992
SQ FT
$652
SQ/FT
413 Western Drive, #13
@ Flower/Echo - 43 - West Santa Cruz, Santa Cruz

- 3 Bed
- 3 (2/1) Bath
- 4 Park
- 1,992 sqft
- Santa Cruz
-

-
Thu Oct 29, 9:30 am - 12:00 pm
-
Sat Oct 31, 12:00 pm - 4:00 pm
-
Sun Nov 1, 12:00 pm - 4:00 pm
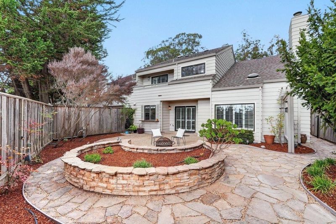
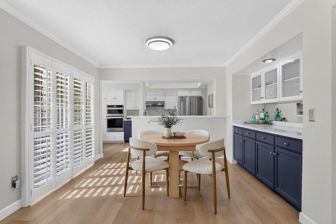
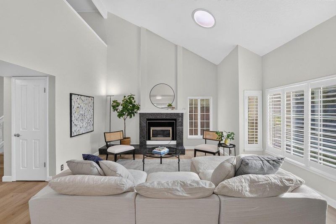
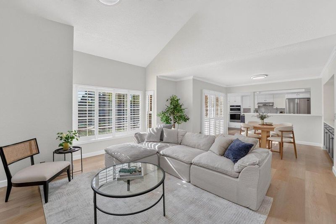
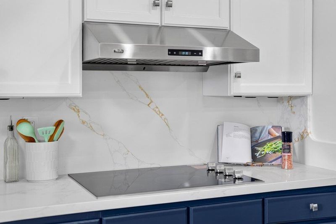
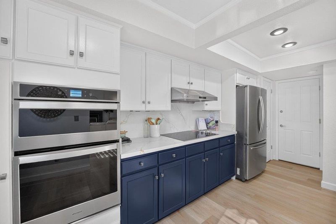
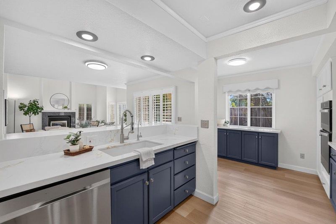
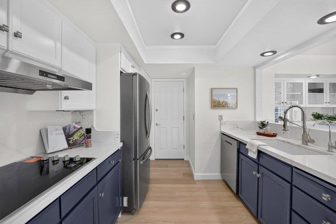
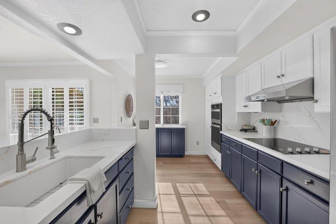
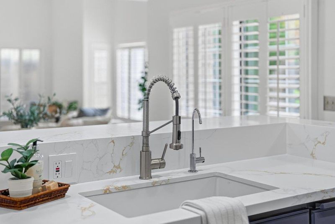
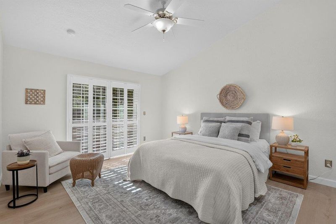
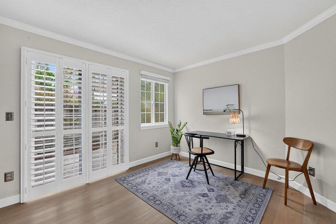
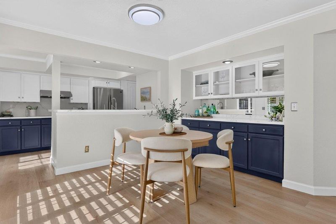
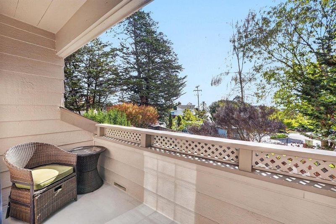
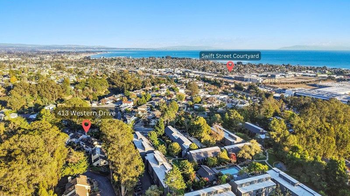
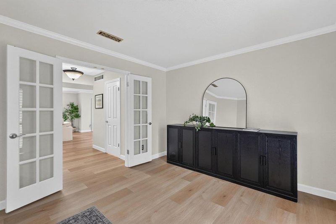
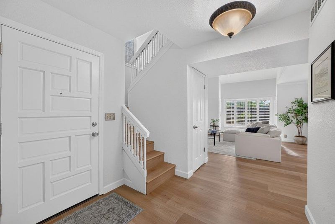
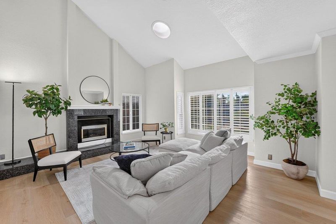
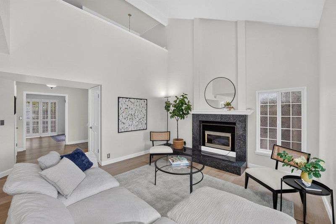
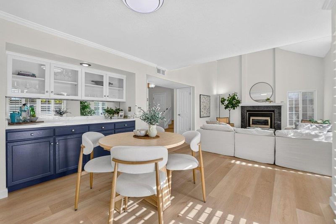
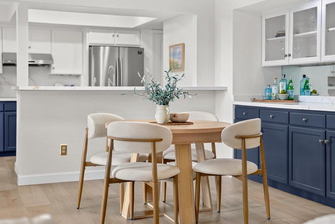
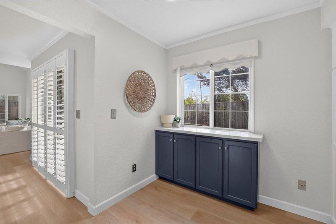
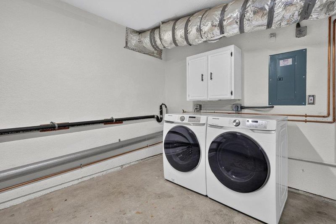
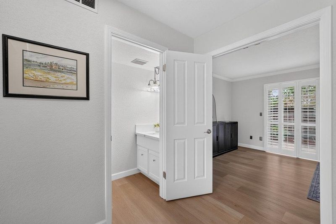
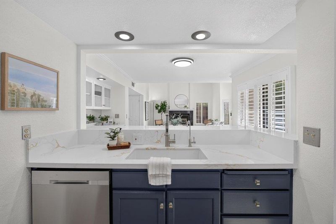
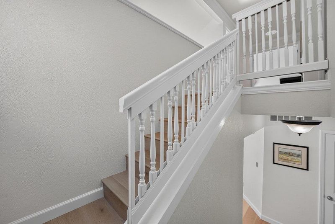
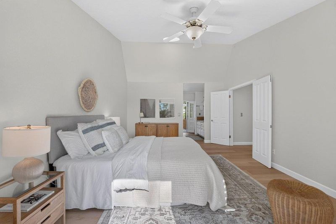
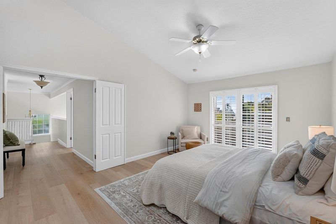
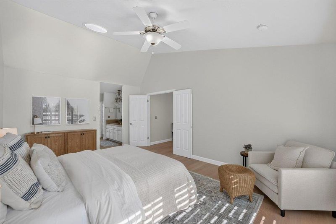
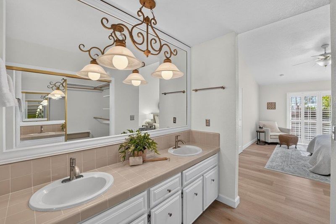
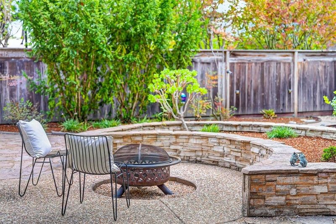
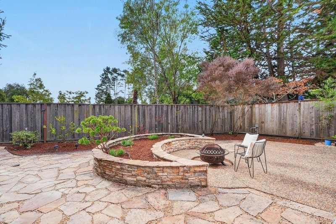
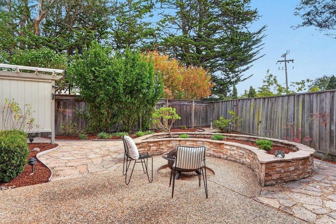
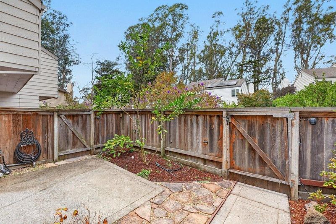
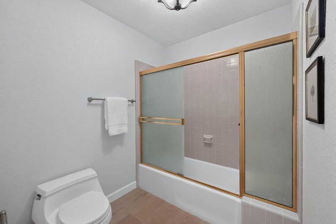
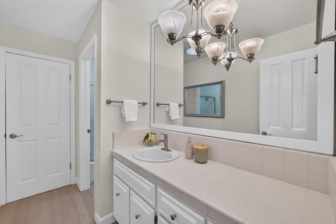
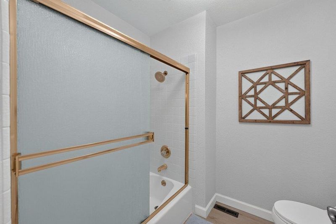
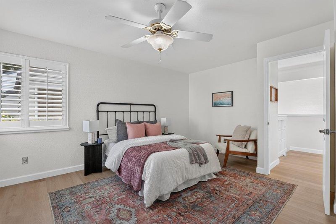
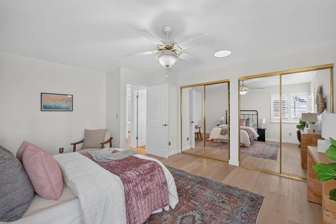
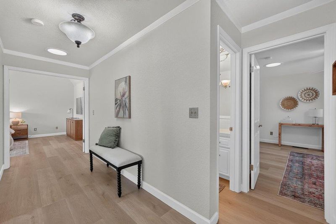
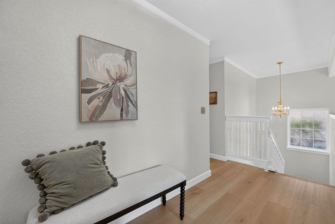
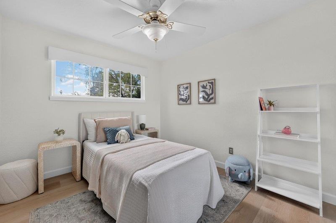
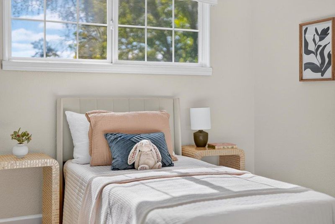
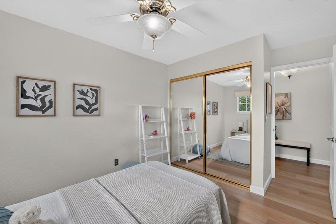
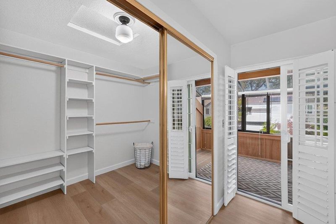
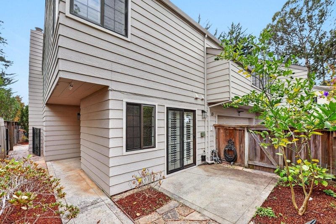
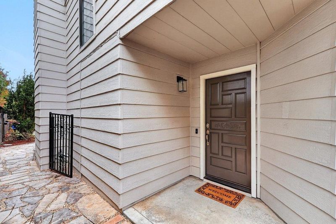
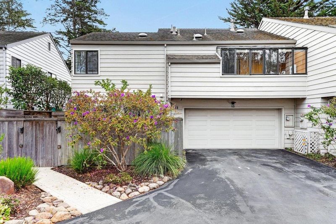
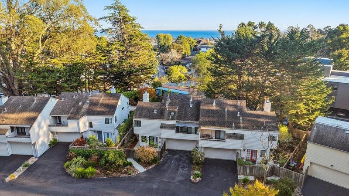
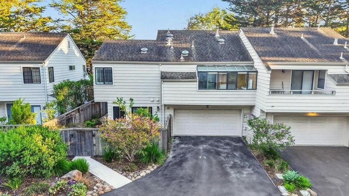
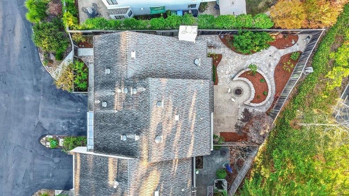
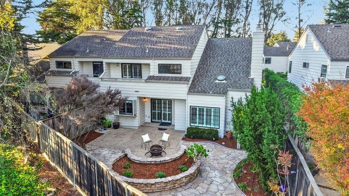
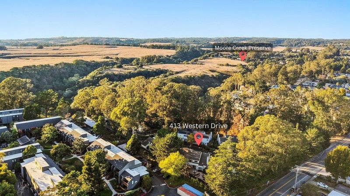
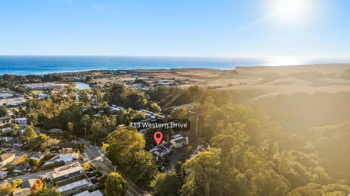
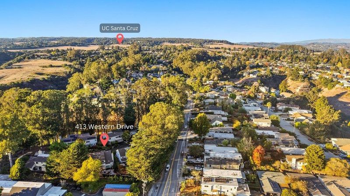
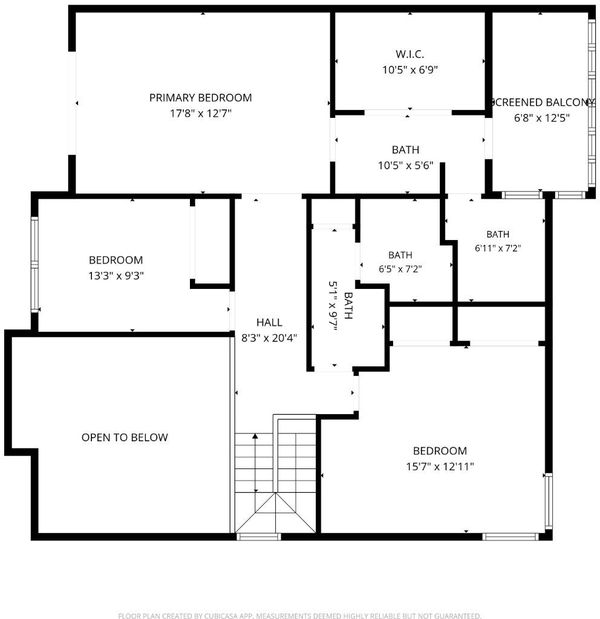
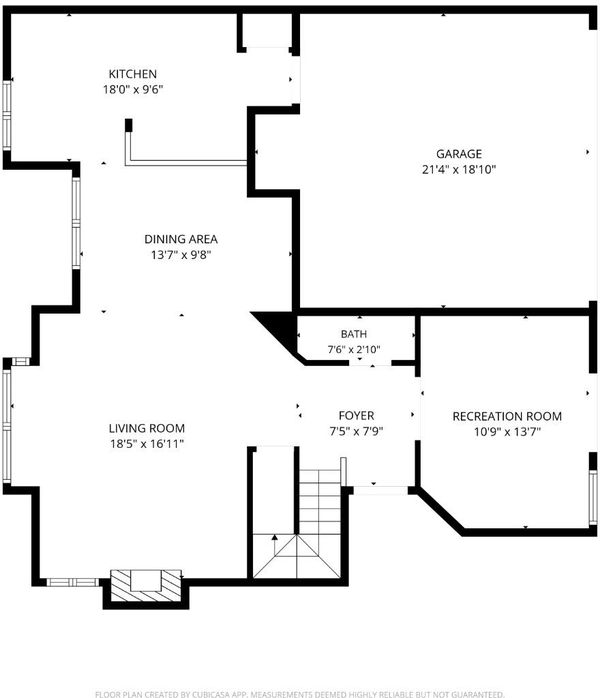
Beautifully updated and nestled in the highly sought-after Upper Westside, this move-in ready townhome delivers an ideal mix of contemporary style and comfortable living. Highlights include sleek new LVP floors, crisp interior paint, along with an upgraded kitchen complete with fresh cabinets, quartz counters, a modern cooktop, and new sink. Soaring vaulted ceilings amplify the airy, open feel, while three full bedrooms plus a versatile office and sunroom provide endless layout possibilities. Unwind in the primary suite, featuring a full ensuite bath, spacious walk-in closet, private balcony with subtle ocean views, and a sunny enclosed porch. Outdoors, low-maintenance grounds are freshly detailed with new rock and mulch. An oversized two-car garage equipped with a Tesla EV charger provides everyday convenience. Unlike most Townhomes, this property enjoys an incredibly private and sunny garden that is hardscaped and ready for your green-thumb. Situated moments from UCSC along direct transit routes, this location is perfect for university faculty and graduate students. Enjoy seamless access to coastal hiking and biking paths at Wilder Ranch and nearby protected open spaces. With pristine updates and unmatched convenience, this property is truly a must-see!

- Days on Market
- 1 day
- Current Status
- Active
- Original Price
- $1,299,000
- List Price
- $1,299,000
- On Market Date
- Oct 27, 2026
- Property Type
- Condominium
- Area
- 43 - West Santa Cruz
- Zip Code
- 95060
- MLS ID
- ML82065825
- APN
- 002-471-13-000
- Year Built
- 1981
- Stories in Building
- 2
- Possession
- Unavailable
- Data Source
- MLSL
- Origin MLS System
- MLSListings, Inc.
Pacific Collegiate Charter School
Charter 7-12 Secondary
Students: 549 Distance: 0.3mi
Creekside School
Private 1-12
Students: 6 Distance: 0.7mi
Brightpath
Private 6-11 Coed
Students: 12 Distance: 0.8mi
Brightpath
Private K-12 Coed
Students: NA Distance: 0.9mi
Westlake Elementary School
Public K-5 Elementary
Students: 529 Distance: 1.0mi
Bay View Elementary School
Public K-5 Elementary
Students: 442 Distance: 1.0mi
- Bed
- 3
- Bath
- 3 (2/1)
- Double Sinks, Half on Ground Floor, Showers over Tubs - 2+
- Parking
- 4
- Attached Garage, Electric Car Hookup, Guest / Visitor Parking
- SQ FT
- 1,992
- SQ FT Source
- Unavailable
- Lot SQ FT
- 1,263.0
- Lot Acres
- 0.028994 Acres
- Kitchen
- 220 Volt Outlet, Cooktop - Electric, Countertop - Quartz, Dishwasher, Garbage Disposal, Hood Over Range, Microwave, Oven - Electric, Refrigerator
- Cooling
- Ceiling Fan
- Dining Room
- Breakfast Bar, Dining Area in Living Room, Skylight, Eat in Kitchen
- Disclosures
- Natural Hazard Disclosure, NHDS Report
- Family Room
- Other
- Flooring
- Vinyl / Linoleum
- Foundation
- Concrete Slab
- Fire Place
- Gas Starter, Insert, Living Room
- Heating
- Central Forced Air - Gas
- Laundry
- In Garage, Electricity Hookup (220V), Washer / Dryer
- Views
- Neighborhood, Garden / Greenbelt
- Architectural Style
- Traditional
- * Fee
- $517
- Name
- King Management
- Phone
- (831) 475-9100
- *Fee includes
- Exterior Painting, Management Fee, Roof, and Maintenance - Common Area
MLS and other Information regarding properties for sale as shown in Theo have been obtained from various sources such as sellers, public records, agents and other third parties. This information may relate to the condition of the property, permitted or unpermitted uses, zoning, square footage, lot size/acreage or other matters affecting value or desirability. Unless otherwise indicated in writing, neither brokers, agents nor Theo have verified, or will verify, such information. If any such information is important to buyer in determining whether to buy, the price to pay or intended use of the property, buyer is urged to conduct their own investigation with qualified professionals, satisfy themselves with respect to that information, and to rely solely on the results of that investigation.
School data provided by GreatSchools. School service boundaries are intended to be used as reference only. To verify enrollment eligibility for a property, contact the school directly.