

$1,800,000
2,877
SQ FT
$626
SQ/FT
25 Pulido Ct
@ Cameo - Cameo, Danville

- 4 Bed
- 3 Bath
- 2 Park
- 2,877 sqft
- Danville
-

-
Thu Jul 30, 10:00 am - 1:00 pm
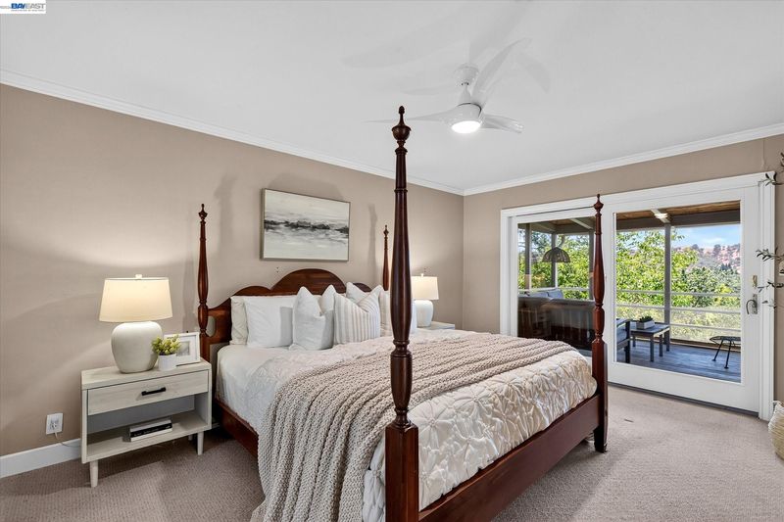
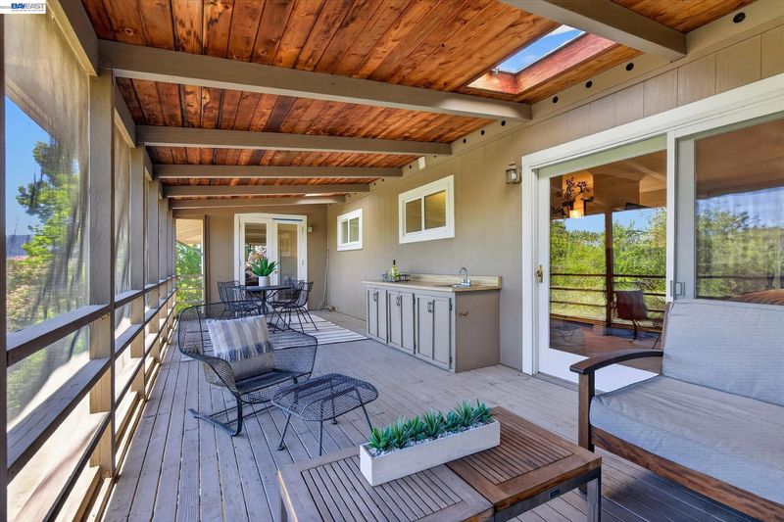
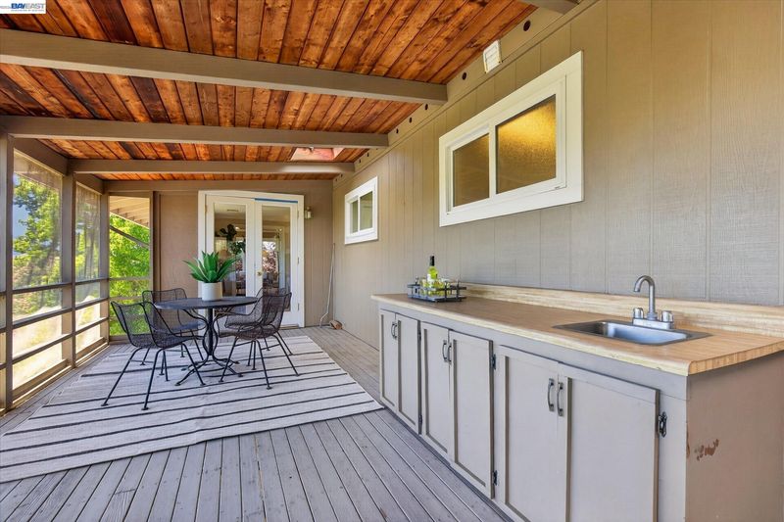
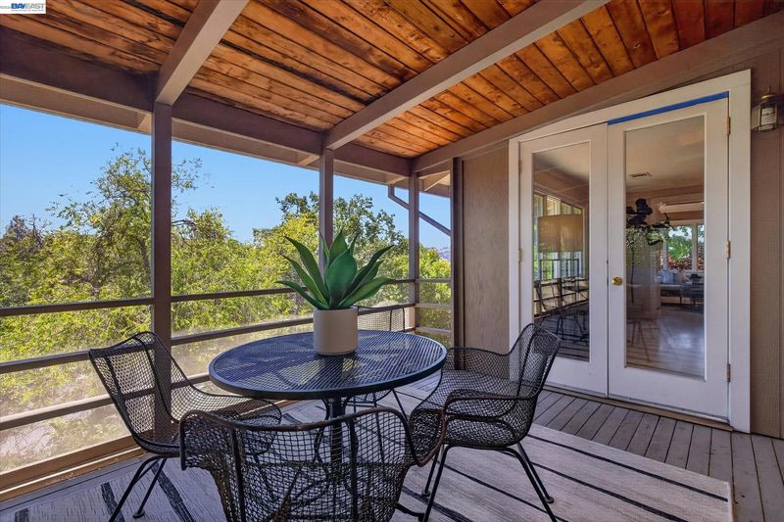
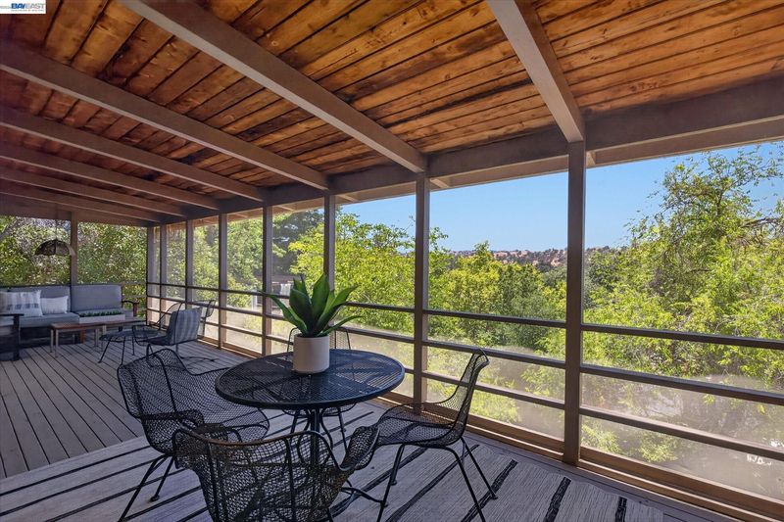
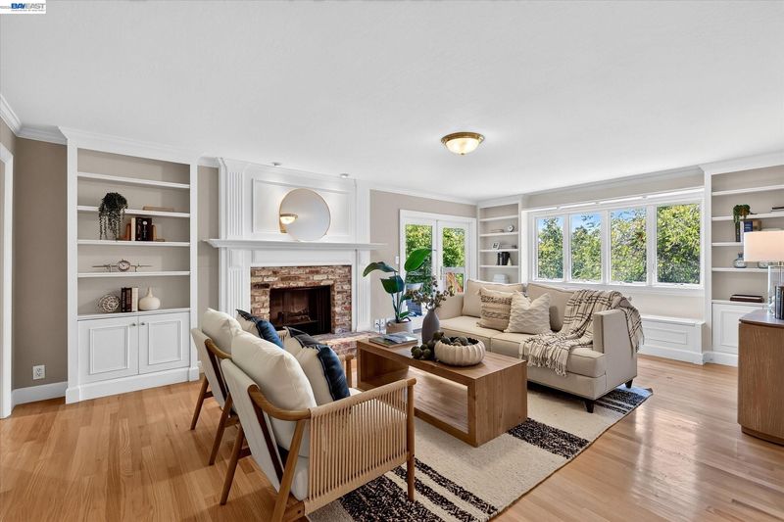
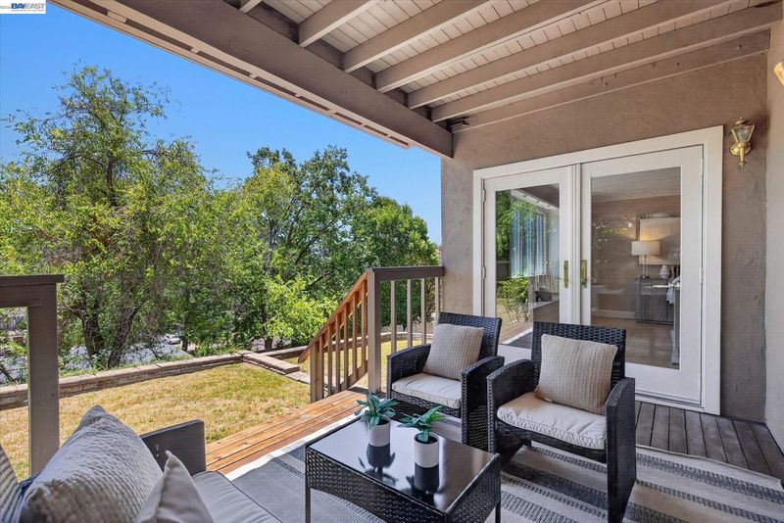
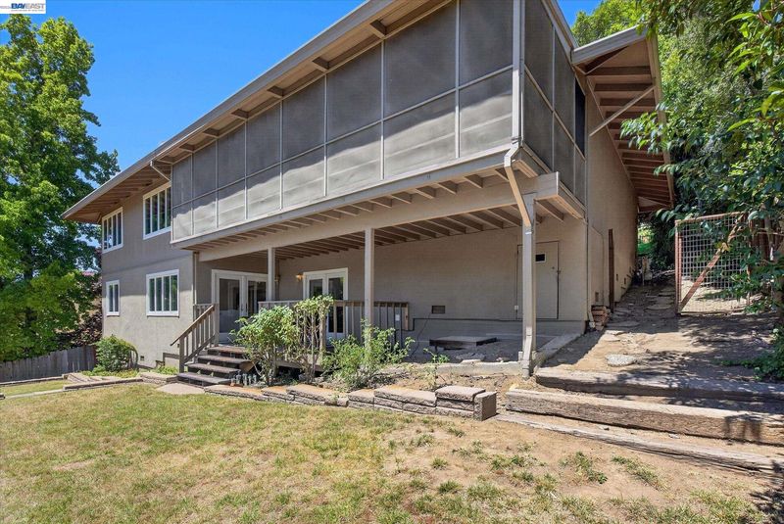
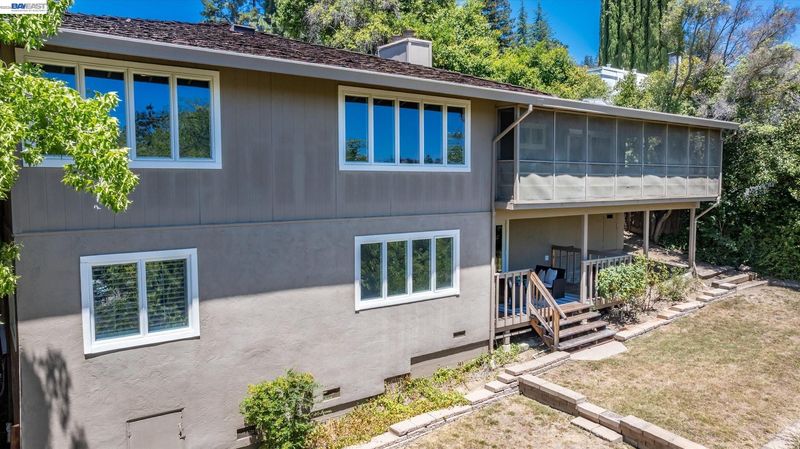
Join us and experience this beautifully maintained semi-custom home, lovingly cared for by its original owner since 1977. Thoughtfully reimagined for today's lifestyle, this exceptional residence offers spacious living areas, a spacious primary retreat, three additional bedrooms downstairs, a screened-in upper deck perfect for year-round enjoyment, and a private backyard designed for relaxing or entertaining.
-
Sat Aug 1, 1:00 pm - 4:00 pm
Join us and experience this beautifully maintained semi-custom home, lovingly cared for by its original owner since 1977. Thoughtfully reimagined for today's lifestyle, this exceptional residence offers spacious living areas, a spacious primary retreat, three additional bedrooms downstairs, a screened-in upper deck perfect for year-round enjoyment, and a private backyard designed for relaxing or entertaining.
-
Sun Aug 2, 1:00 pm - 4:00 pm
Join us and experience this beautifully maintained semi-custom home, lovingly cared for by its original owner since 1977. Thoughtfully reimagined for today's lifestyle, this exceptional residence offers spacious living areas, a spacious primary retreat, three additional bedrooms downstairs, a screened-in upper deck perfect for year-round enjoyment, and a private backyard designed for relaxing or entertaining.
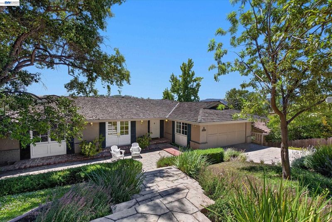
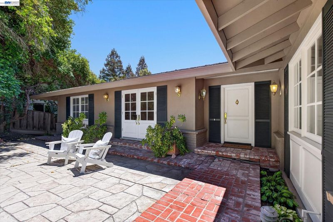
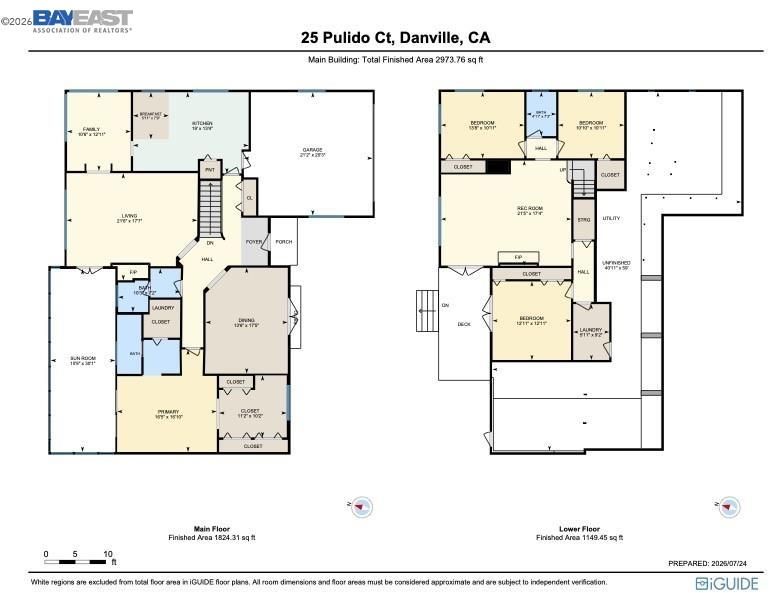
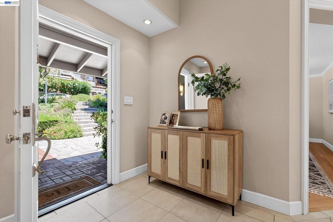
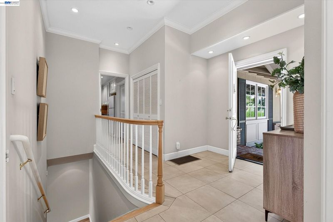
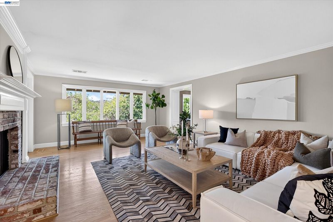
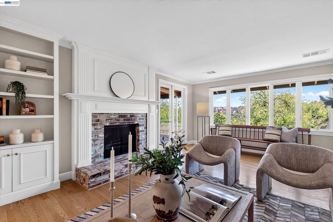
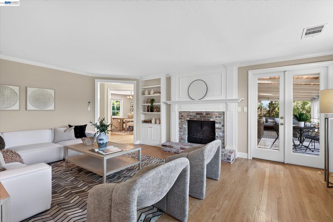
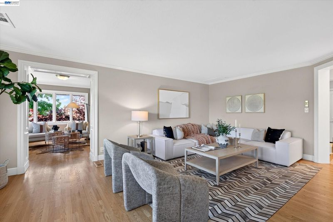
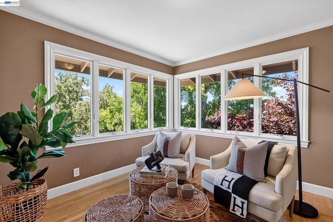
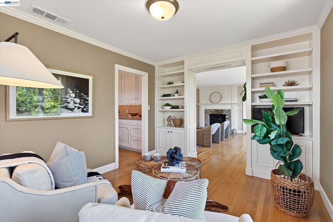
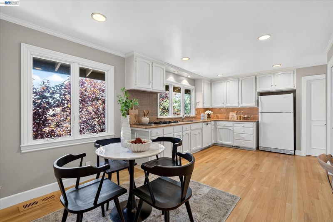
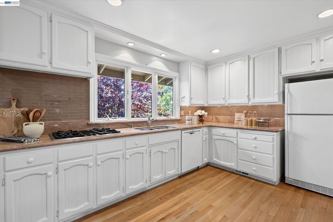
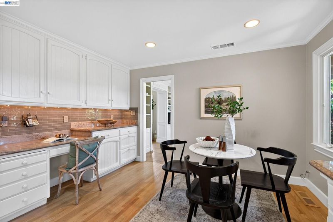
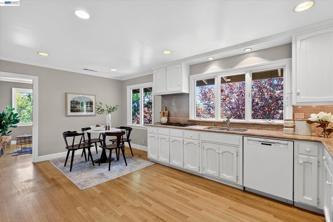
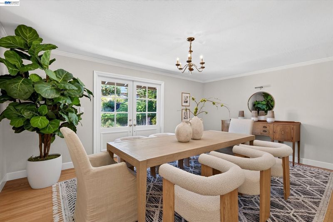
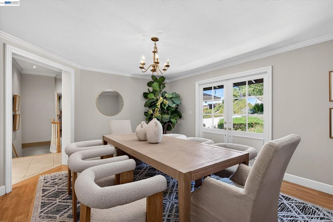
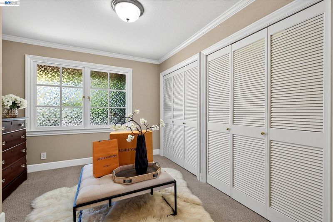
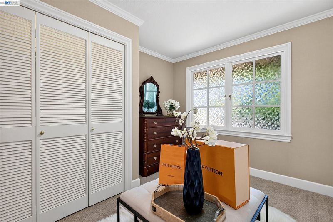
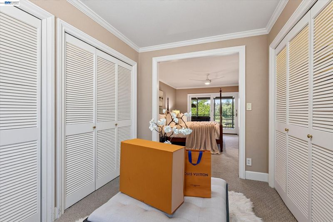
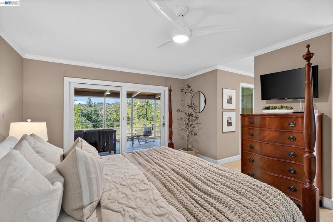
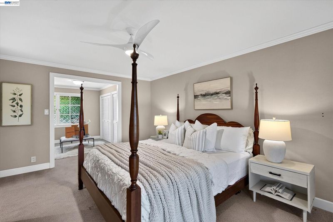
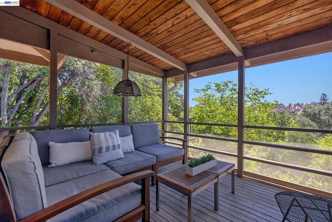
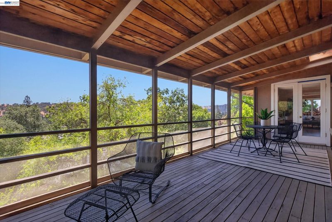
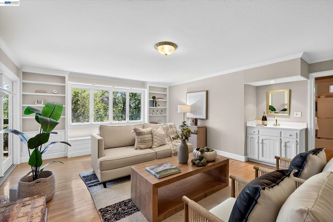
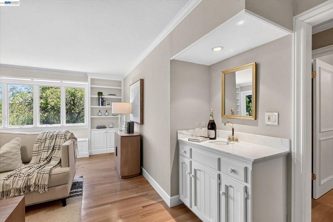
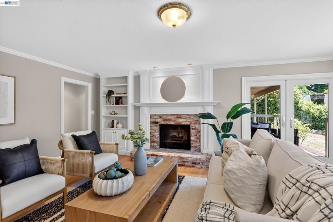
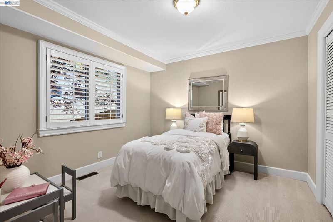
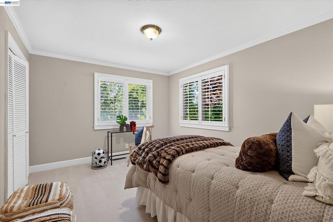
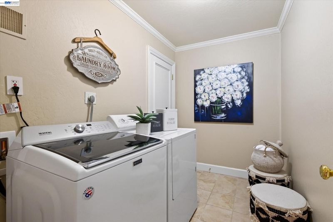
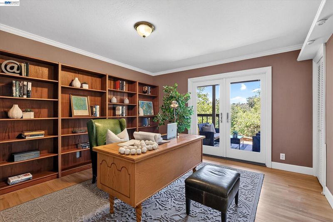
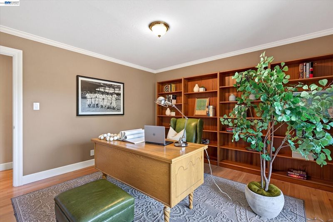
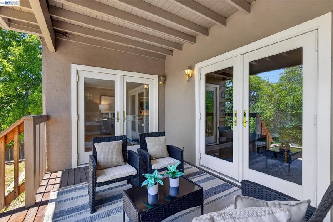
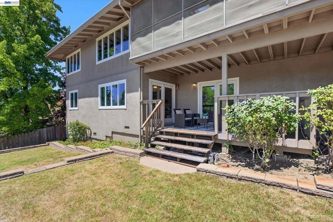
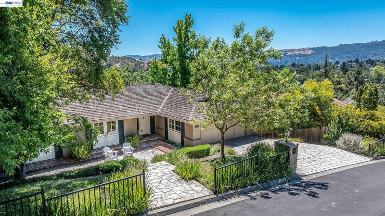
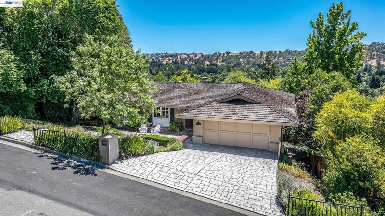
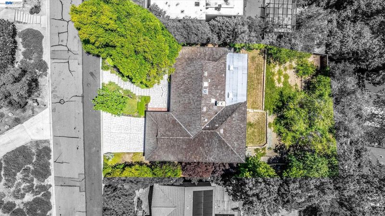
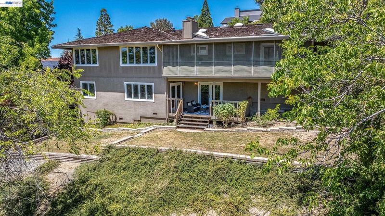
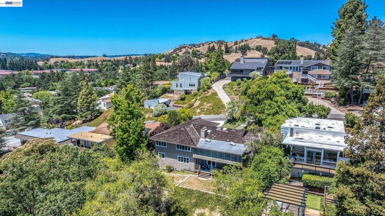
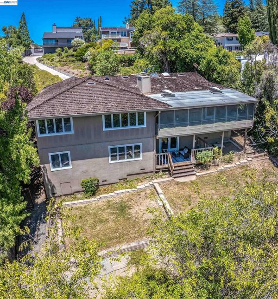
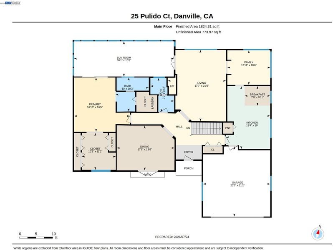
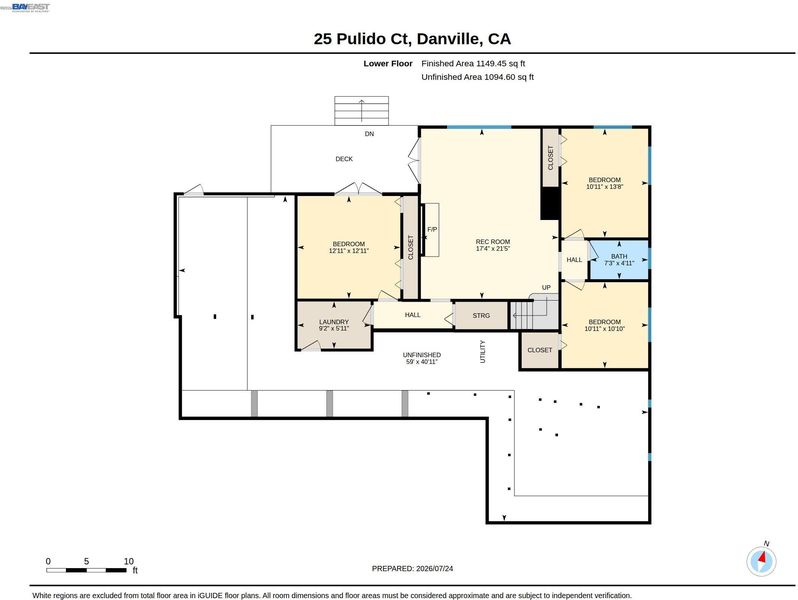
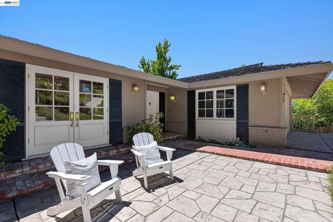
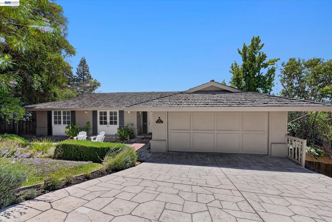
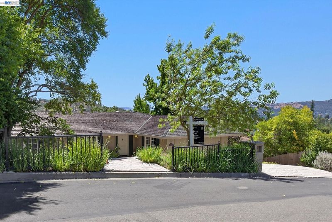
Welcome to 25 Pulido Court, located in one of Danville's most established and desirable neighborhoods, this beautifully maintained semi-custom Coates home has been lovingly cared for by its original owner since 1977. A private front patio welcomes you through elegant French doors into the formal dining room. Originally designed as a six-bedroom home, the thoughtfully reconfigured floor plan offers exceptional flexibility and comfort. The upper level features the formal living and dining rooms, a spacious kitchen, a study with peaceful hillside views, and an expansive primary suite with a sitting area and private laundry closet with a stackable Miele washer and dryer. Downstairs offers three generously sized bedrooms, a welcoming family room with a fireplace and wet bar, a second laundry room, and a walk-in basement providing exceptional storage. French doors open to a spacious deck and backyard, while the screened-in upper deck provides the perfect space for year-round entertaining. Additional highlights include a tankless water heater, EV charger, and numerous updates throughout. The sellers have obtained estimates for replacement of the existing wood shake roof and may consider replacing it prior to close of escrow. Conveniently located within approximately three-quarters of a mile of highly acclaimed San Ramon Valley schools.Join us for our public Broker Tour on Thursday, July 30, from 10:00 a.m. to 1:00 p.m.

- Current Status
- New
- Original Price
- $1,800,000
- List Price
- $1,800,000
- On Market Date
- Jul 28, 2026
- Property Type
- Detached
- D/N/S
- Cameo
- Zip Code
- 94526
- MLS ID
- 41143005
- APN
- 1950800324
- Year Built
- 1977
- Stories in Building
- 2
- Possession
- Close Of Escrow
- Data Source
- MAXEBRDI
- Origin MLS System
- BAY EAST
Monte Vista High School
Public 9-12 Secondary
Students: 2448 Distance: 0.4mi
Los Cerros Middle School
Public 6-8 Middle
Students: 645 Distance: 0.5mi
Green Valley Elementary School
Public K-5 Elementary
Students: 490 Distance: 0.7mi
Vista Grande Elementary School
Public K-5 Elementary
Students: 623 Distance: 1.4mi
The Athenian School
Private 6-12 Combined Elementary And Secondary, Coed
Students: 490 Distance: 1.5mi
San Ramon Valley Christian Academy
Private K-12 Elementary, Religious, Coed
Students: 300 Distance: 1.6mi
- Bed
- 4
- Bath
- 3
- Parking
- 2
- Attached, Electric Vehicle Charging Station(s), Garage Door Opener
- SQ FT
- 2,877
- SQ FT Source
- Public Records
- Lot SQ FT
- 11,200.0
- Lot Acres
- 0.26 Acres
- Pool Info
- None
- Kitchen
- Dishwasher, Gas Range, Plumbed For Ice Maker, Microwave, Oven, Dryer, Tankless Water Heater, Stone Counters, Disposal, Gas Range/Cooktop, Ice Maker Hookup, Oven Built-in, Pantry
- Cooling
- Ceiling Fan(s), Central Air
- Disclosures
- Disclosure Package Avail
- Entry Level
- Exterior Details
- Back Yard, Front Yard
- Flooring
- Hardwood, Tile, Carpet
- Foundation
- Fire Place
- Family Room, Living Room
- Heating
- Forced Air
- Laundry
- Dryer, Laundry Closet, Laundry Room, Washer
- Main Level
- 2 Baths, Primary Bedrm Suite - 1, Laundry Facility, Main Entry
- Views
- Hills
- Possession
- Close Of Escrow
- Basement
- Crawl Space, Partial
- Architectural Style
- Traditional
- Non-Master Bathroom Includes
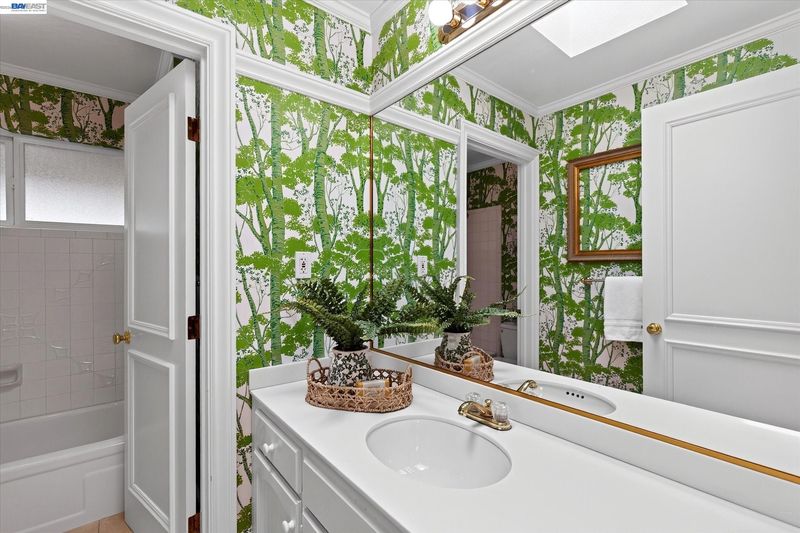
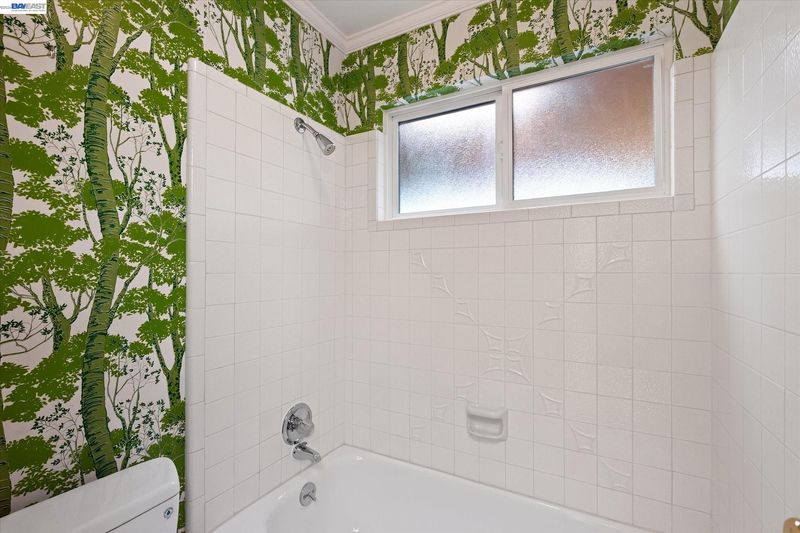
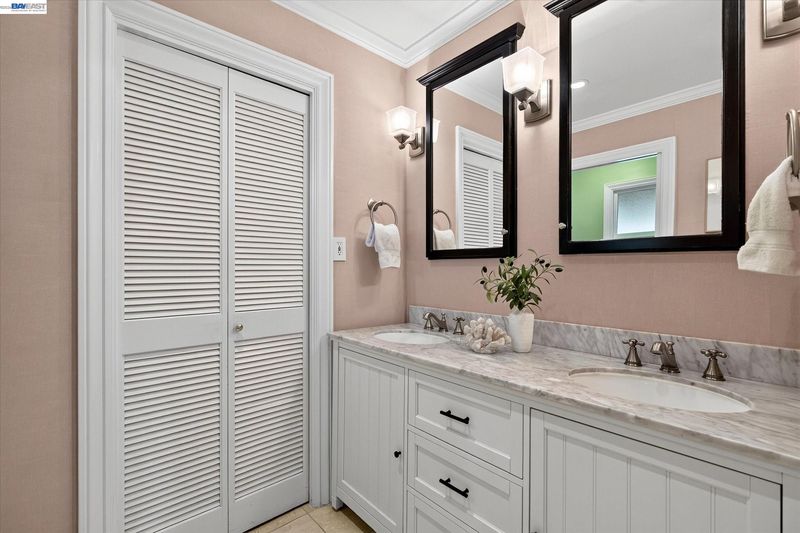
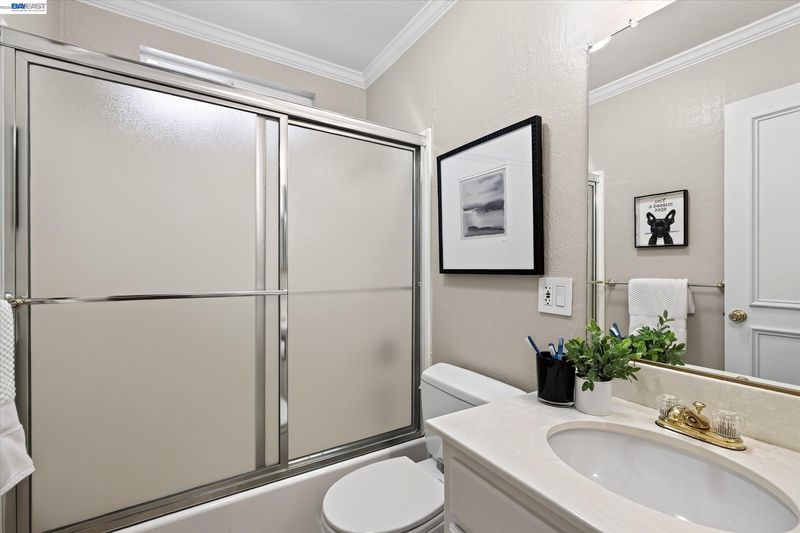
- Shower Over Tub, Skylight(s), Split Bath, Tile, Updated Baths, Window
- Construction Status
- Existing
- Additional Miscellaneous Features
- Back Yard, Front Yard
- Location
- Court
- Roof
- Wood, Shake
- Water and Sewer
- Public
- Fee
- Unavailable
MLS and other Information regarding properties for sale as shown in Theo have been obtained from various sources such as sellers, public records, agents and other third parties. This information may relate to the condition of the property, permitted or unpermitted uses, zoning, square footage, lot size/acreage or other matters affecting value or desirability. Unless otherwise indicated in writing, neither brokers, agents nor Theo have verified, or will verify, such information. If any such information is important to buyer in determining whether to buy, the price to pay or intended use of the property, buyer is urged to conduct their own investigation with qualified professionals, satisfy themselves with respect to that information, and to rely solely on the results of that investigation.
School data provided by GreatSchools. School service boundaries are intended to be used as reference only. To verify enrollment eligibility for a property, contact the school directly.