

$1,298,000
1,851
SQ FT
$701
SQ/FT
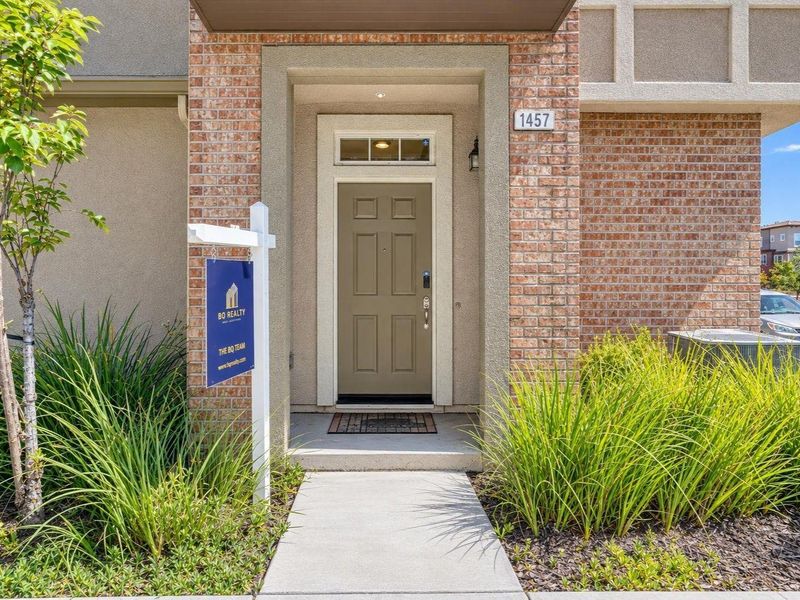
1457 Mercado Way
@ Sierra Rd - 5 - Berryessa, San Jose

- 4 Bed
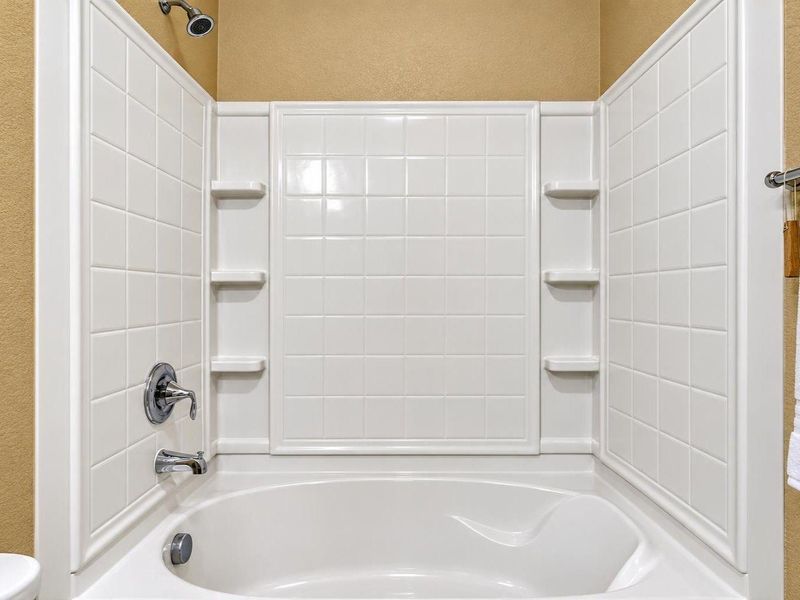
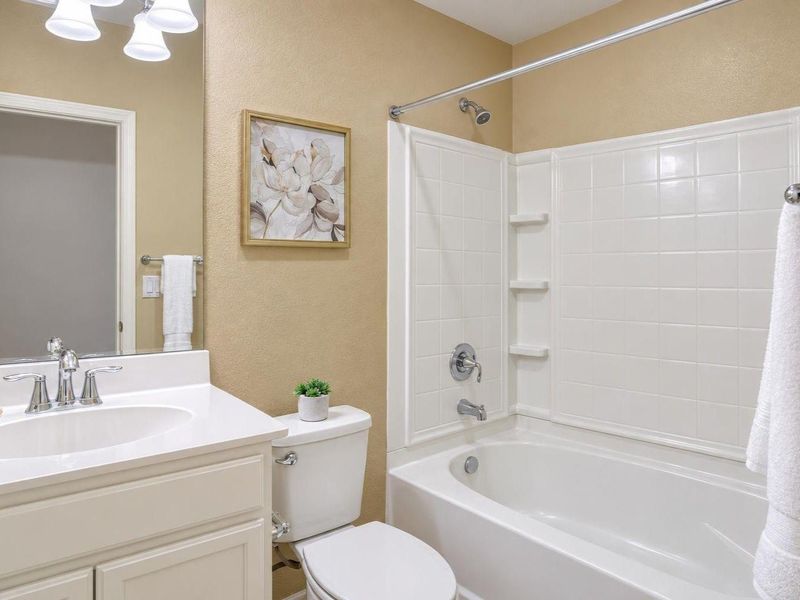
- 4 (3/1) Bath
- 2 Park
- 1,851 sqft
- San Jose
-

-
Sun Sep 13, 1:00 pm - 4:00 pm
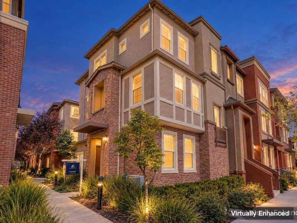
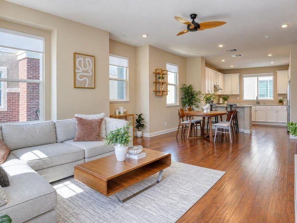
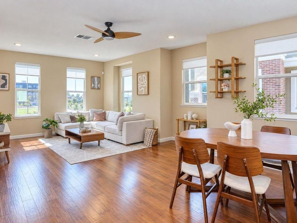
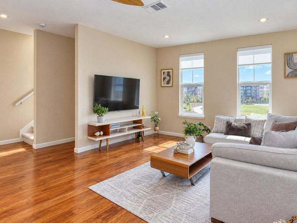
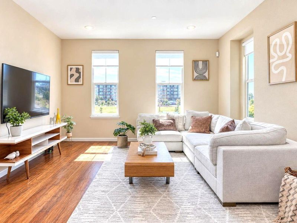
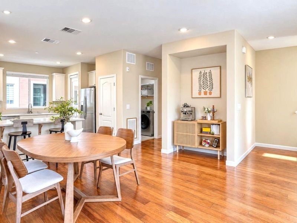
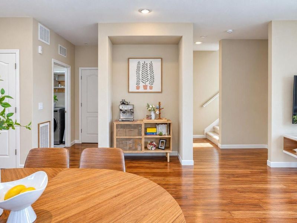
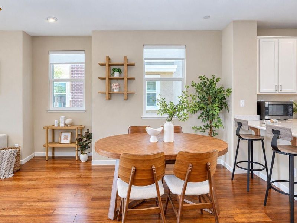
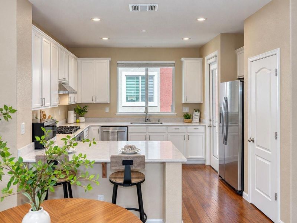
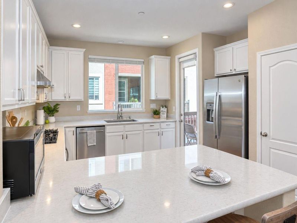
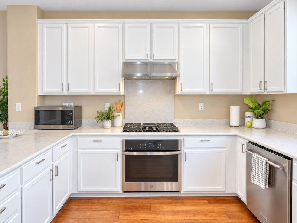
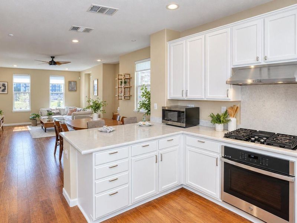
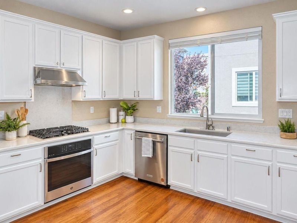
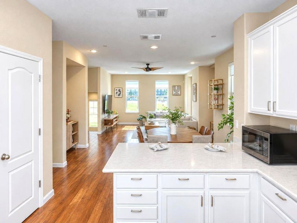
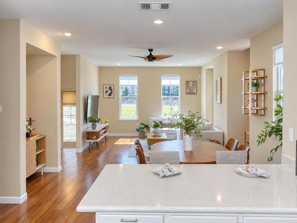
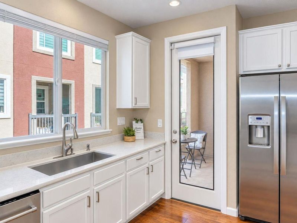
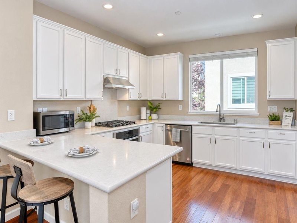
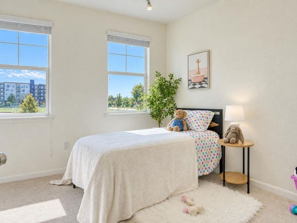
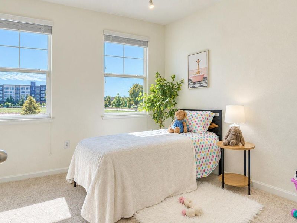
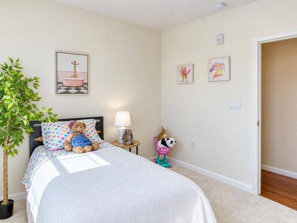
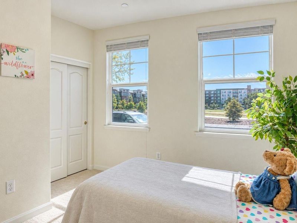
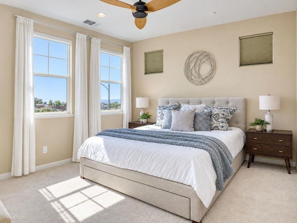
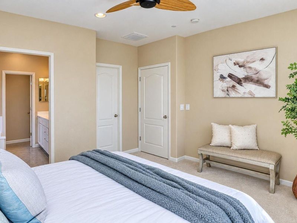
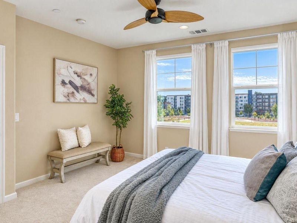
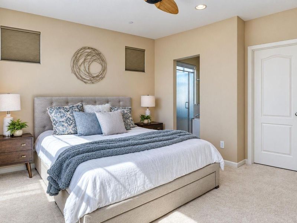
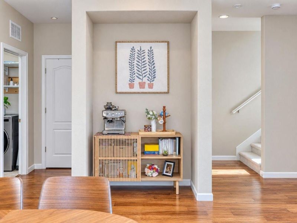
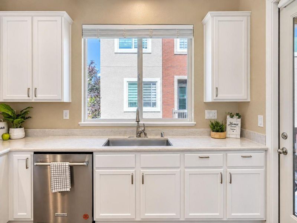
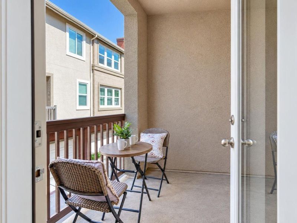
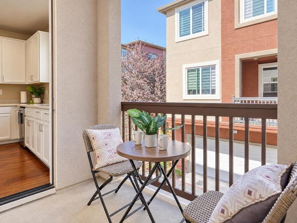
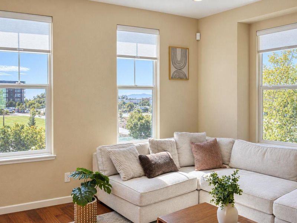
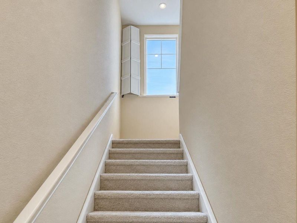
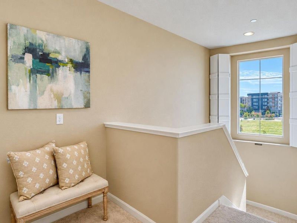
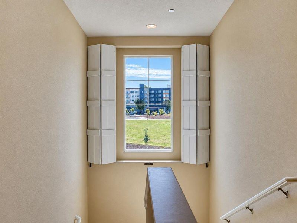
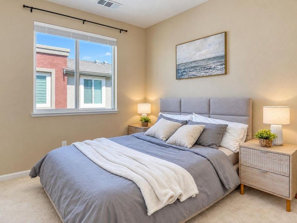
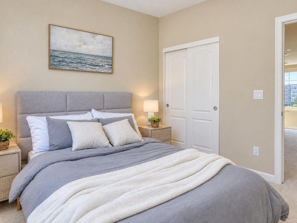
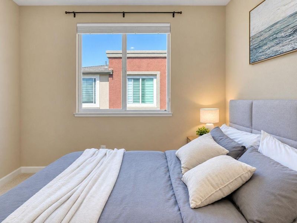
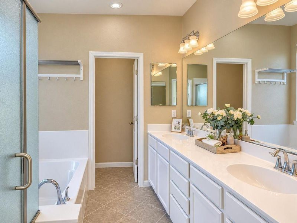
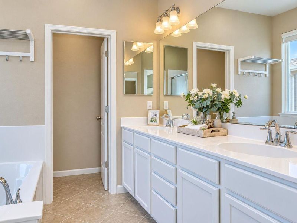
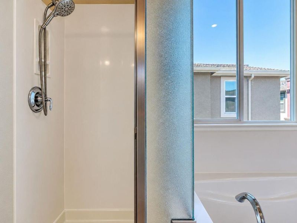
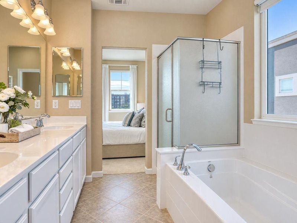
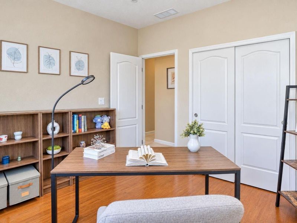
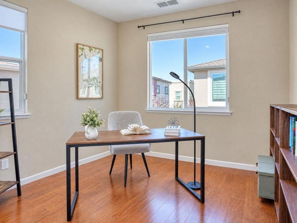
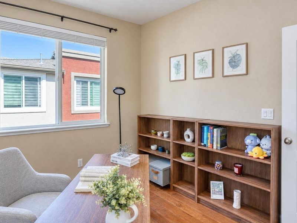
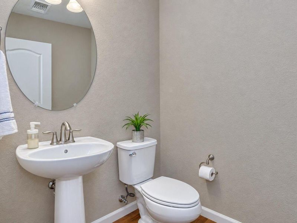
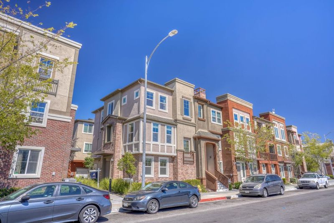
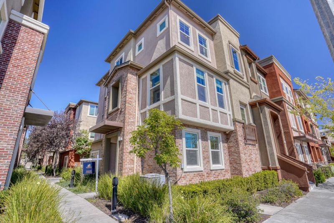
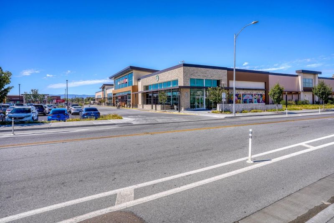
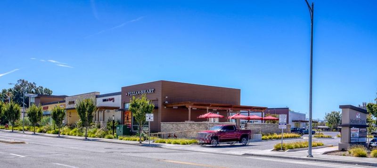
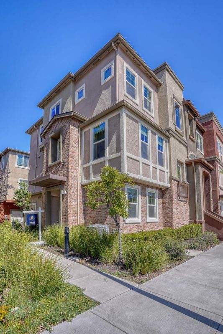
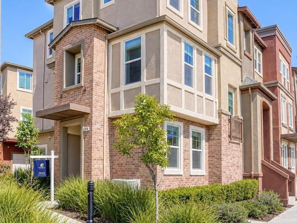
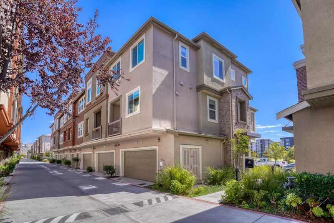
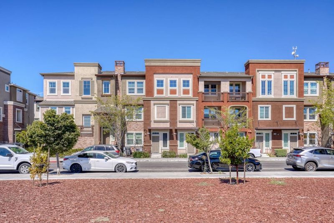
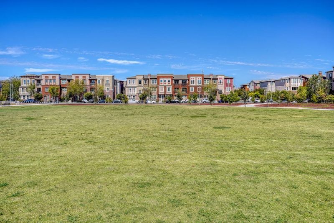
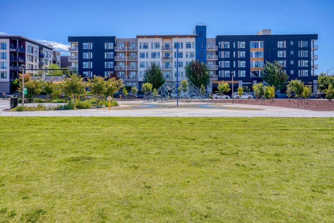
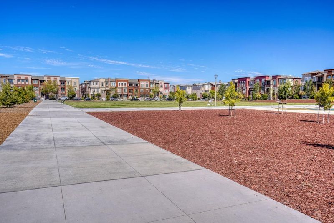
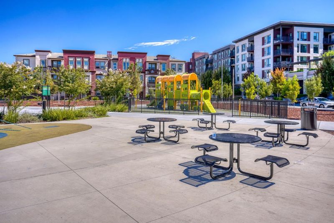
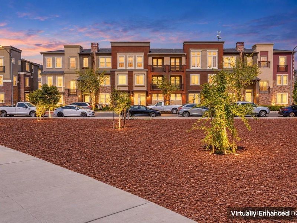
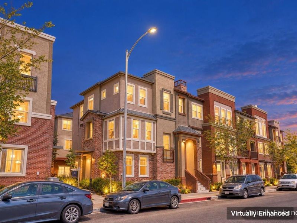
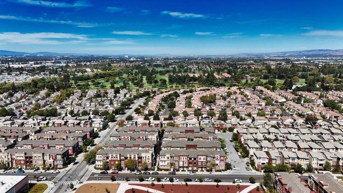
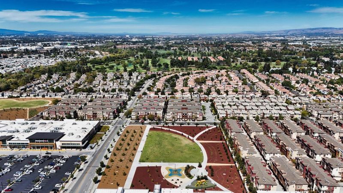
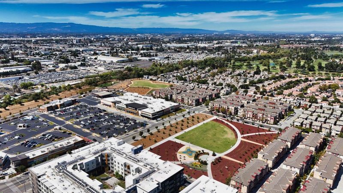
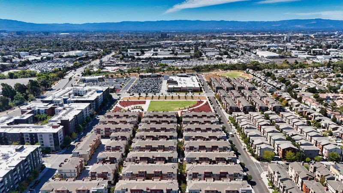
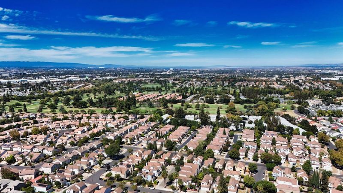
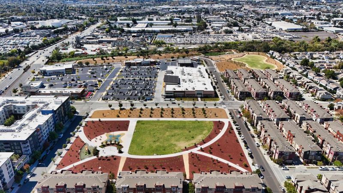
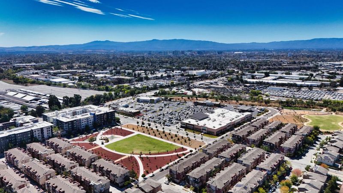
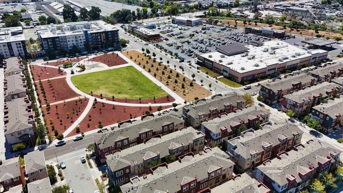
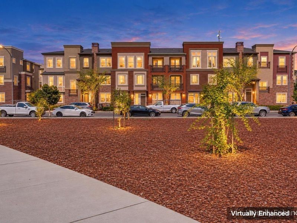
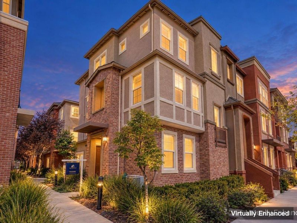
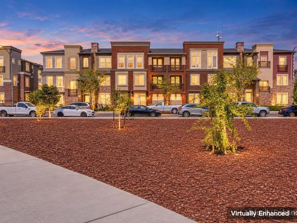
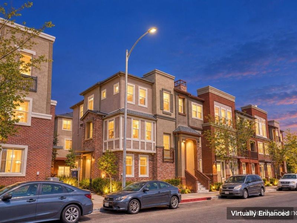
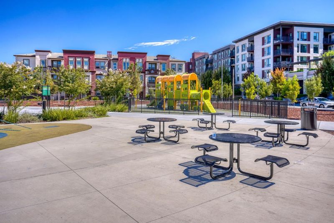
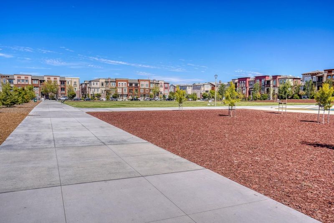
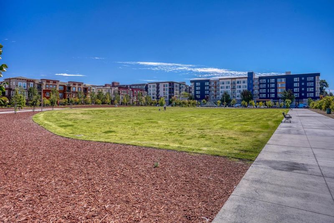
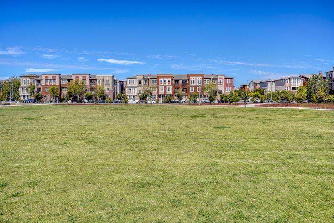
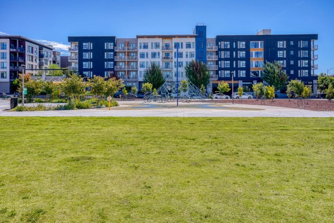
Welcome to this stunning, sun-drenched home offering the perfect blend of modern comfort and ultimate urban convenience in the heart of North San Jose. This charming 2014-built townhome offers 1,851 sq ft of elegant living space. Inside, embrace the coveted open floor plan blending living, dining, and kitchen areas with hardwood floors. Three bedrooms on one level keep the family close, while a full bedroom downstairs provides flexibility for an office or guest bedroom, complete with a full bathroom on the same level. Other features include central air conditioning and central heating, recessed lighting, celing fans and more. Located just steps from the Berryessa BART station, the newly developed Market Park Plaza with Safeway, Starbucks, Chase, and more, this home places convenience at your doorstep. Enjoy the nearby community park, dog park, and quick access to popular destinations like H Mart, Costco, and Townsend Park. With easy access to highways 101, 280, and 880, this move-in-ready townhouse is the perfect blend of luxury, practicality, and an ideal Silicon Valley location. Dont miss your chance to own this immaculate, turnkey property-schedule your tour today.

- Days on Market
- 2 days
- Current Status
- Active
- Original Price
- $1,298,000
- List Price
- $1,298,000
- On Market Date
- Sep 11, 2026
- Property Type
- Townhouse
- Area
- 5 - Berryessa
- Zip Code
- 95131
- MLS ID
- ML82060980
- APN
- 241-44-053
- Year Built
- 2014
- Stories in Building
- 3
- Possession
- Unavailable
- Data Source
- MLSL
- Origin MLS System
- MLSListings, Inc.
Vinci Park Elementary School
Public K-5 Elementary
Students: 564 Distance: 0.8mi
Challenger - Berryessa
Private PK-8 Coed
Students: 764 Distance: 0.8mi
San Jose Conservation Corps Charter School
Charter 12 Secondary, Yr Round
Students: 214 Distance: 0.9mi
Trinity Christian School
Private 1-12 Religious, Coed
Students: 27 Distance: 1.0mi
KIPP San Jose Collegiate
Charter 9-12 Secondary, Coed
Students: 530 Distance: 1.2mi
Empire Gardens Elementary School
Public K-5 Elementary
Students: 291 Distance: 1.2mi
- Bed
- 4
- Bath
- 4 (3/1)
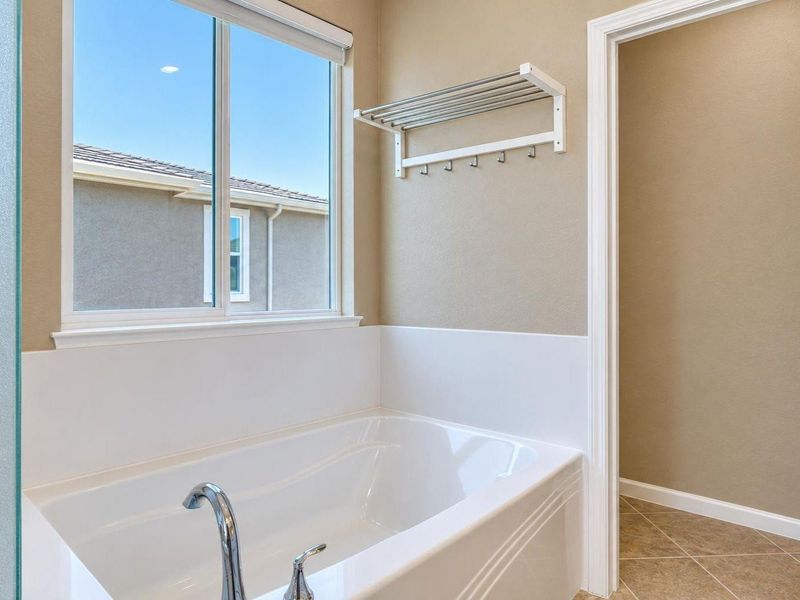
- Double Sinks, Tile, Tub
- Parking
- 2
- Attached Garage
- SQ FT
- 1,851
- SQ FT Source
- Unavailable
- Lot SQ FT
- 435.0
- Lot Acres
- 0.009986 Acres
- Kitchen
- Cooktop - Gas, Countertop - Quartz
- Cooling
- Central AC
- Dining Room
- Dining Area in Living Room
- Disclosures
- Natural Hazard Disclosure
- Family Room
- No Family Room
- Flooring
- Hardwood, Tile
- Foundation
- Concrete Slab
- Heating
- Forced Air, Gas
- Laundry
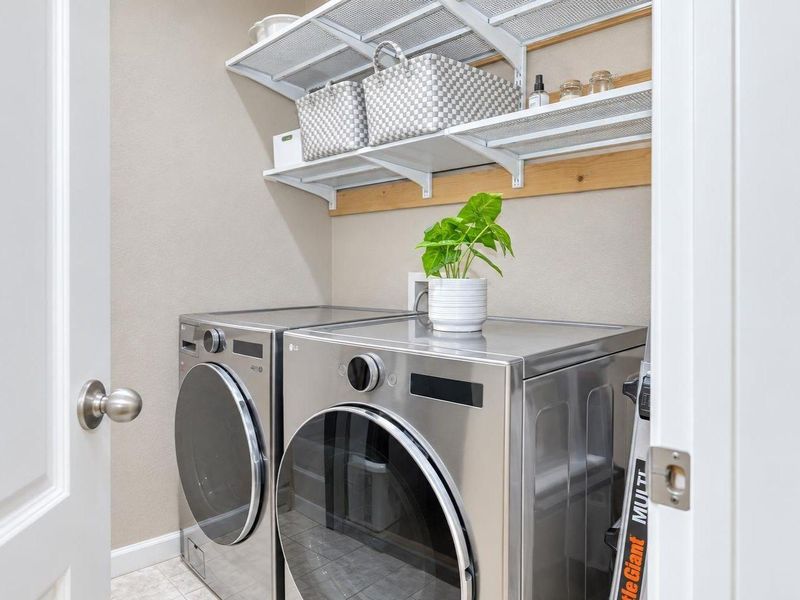
- Inside, Washer / Dryer
- * Fee
- $220
- Name
- Market Place Owners Association
- *Fee includes
- Landscaping / Gardening, Other, and Roof
MLS and other Information regarding properties for sale as shown in Theo have been obtained from various sources such as sellers, public records, agents and other third parties. This information may relate to the condition of the property, permitted or unpermitted uses, zoning, square footage, lot size/acreage or other matters affecting value or desirability. Unless otherwise indicated in writing, neither brokers, agents nor Theo have verified, or will verify, such information. If any such information is important to buyer in determining whether to buy, the price to pay or intended use of the property, buyer is urged to conduct their own investigation with qualified professionals, satisfy themselves with respect to that information, and to rely solely on the results of that investigation.
School data provided by GreatSchools. School service boundaries are intended to be used as reference only. To verify enrollment eligibility for a property, contact the school directly.