



$1,998,000
1,861
SQ FT
$1,074
SQ/FT
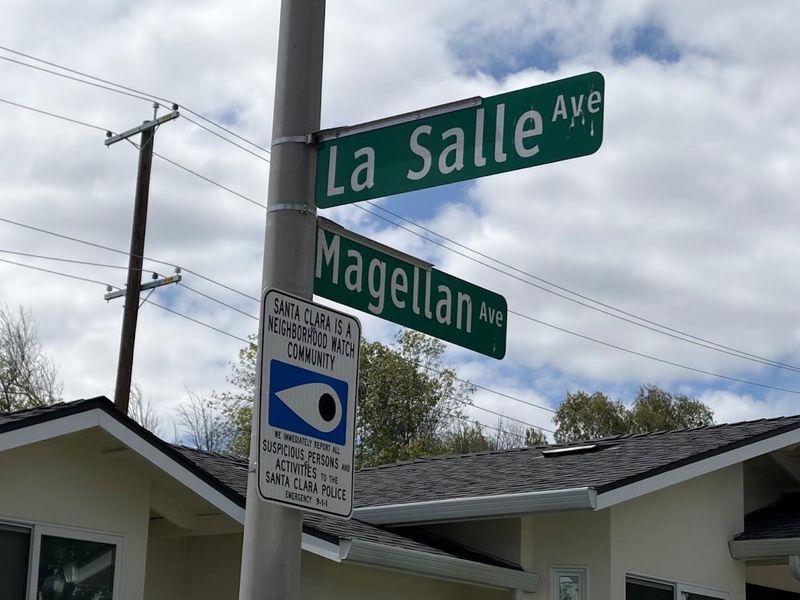
3608 Magellan Avenue
@ La Salle Ave - 8 - Santa Clara, Santa Clara

- 3 Bed
- 3 (2/1) Bath
- 2 Park
- 1,861 sqft
- SANTA CLARA
-

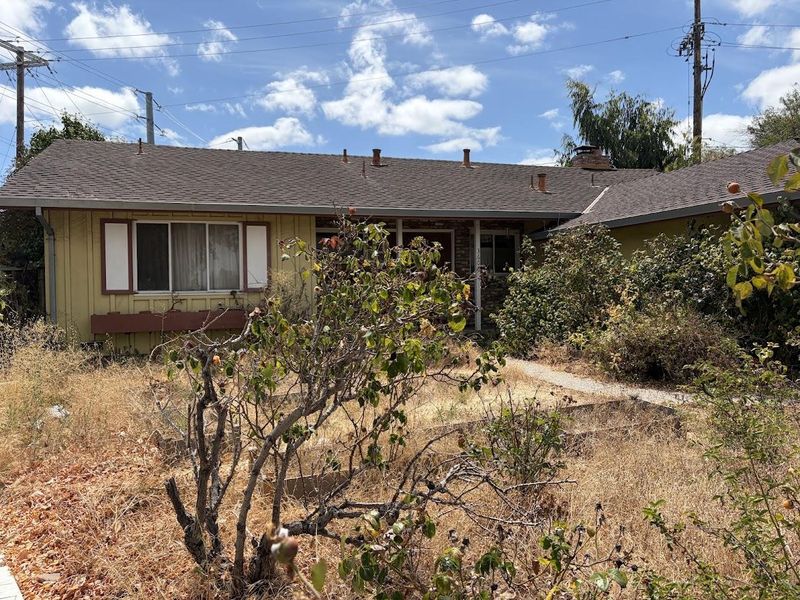
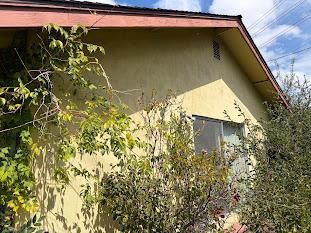
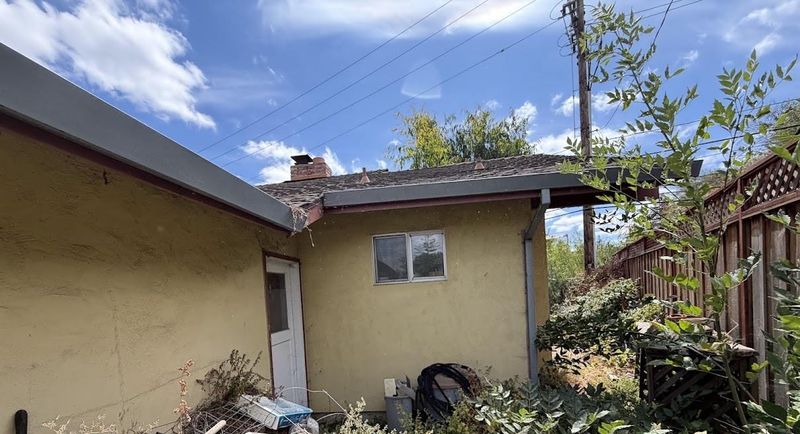
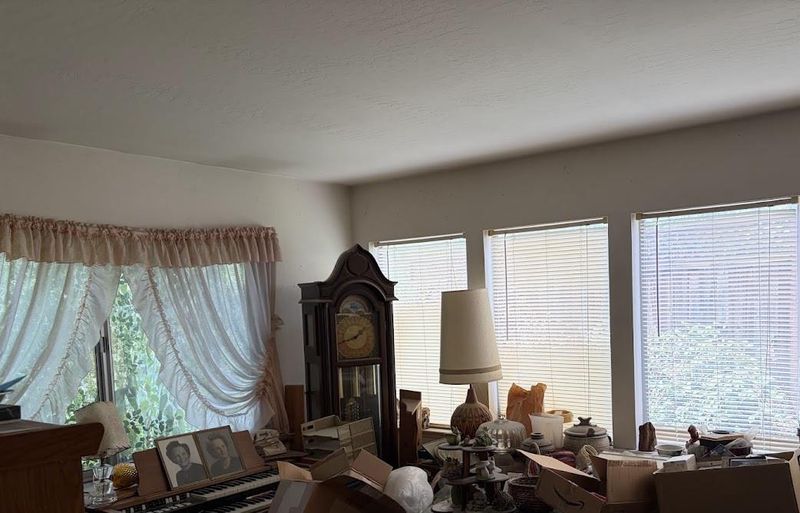
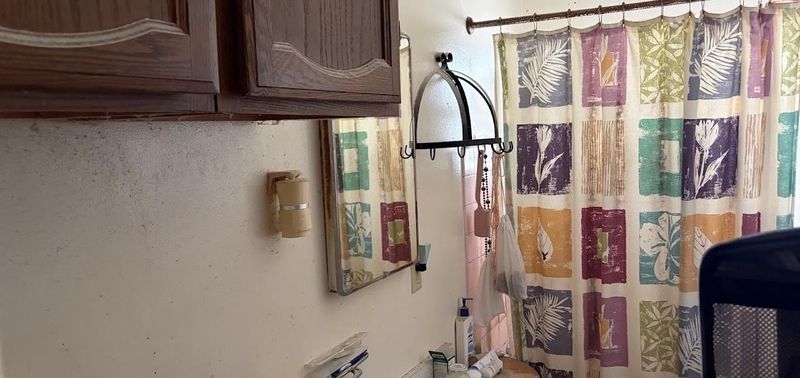
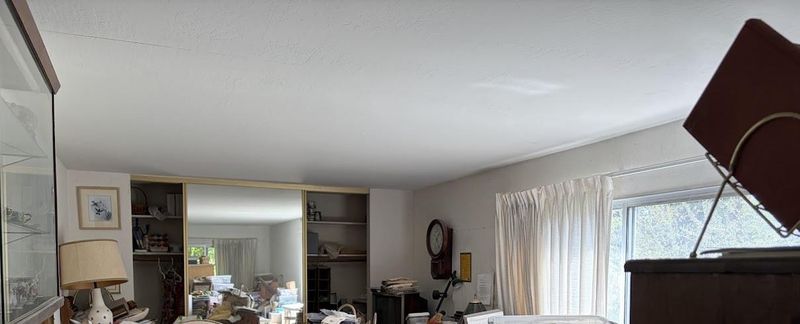
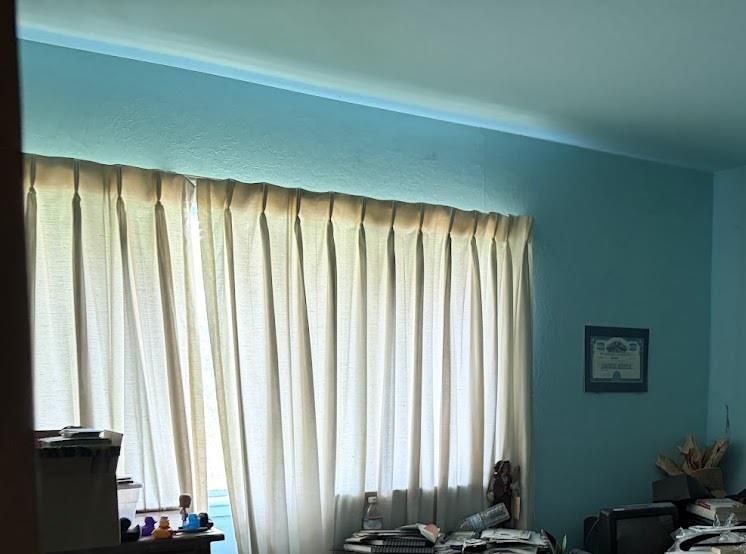
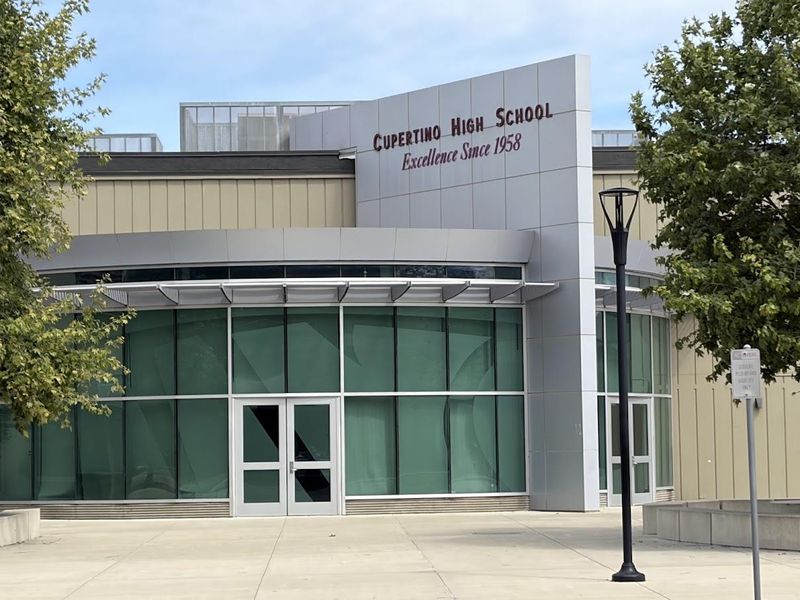
Fixer Upper Offering Endless Opportunities! Perfect as Contractor's Project or Build Your Family's Dream Home! This North-Facing 1,860sf 3br/2.5ba Single Story Ranch Home Sits on a 5,810sf Lot in Highly Desirable Westwood Oaks Community. Attached Two Car Garage. Original Hard Wood Floors. Minutes Away From the Apple Campus, Nvidia and all Silicon Valley High Tech Employers. It's Perfect for Tech Propfessionals. Close to Westwood Oaks Park and Jenny Strand Park. Hiking Trails, Shopping Centers and Dining Establishments Nearby. Low, Low Santa Clara Public Utilities. Top Rated Cupertino Schools: Cupertino High, Hyde Middle and Eisenhower Elementary. Outstanding Opportunity, Don't Miss It!

- Days on Market
- 2 days
- Current Status
- Active
- Original Price
- $1,998,000
- List Price
- $1,998,000
- On Market Date
- Sep 11, 2026
- Property Type
- Single Family Home
- Area
- 8 - Santa Clara
- Zip Code
- 95051
- MLS ID
- ML82060966
- APN
- 316-16-015
- Year Built
- 1957
- Stories in Building
- 1
- Possession
- Negotiable
- Data Source
- MLSL
- Origin MLS System
- MLSListings, Inc.
Dwight D. Eisenhower Elementary School
Public K-5 Elementary
Students: 574 Distance: 0.4mi
Sutter Elementary School
Public K-5 Elementary
Students: 456 Distance: 0.7mi
Happy Days CDC
Private K Preschool Early Childhood Center, Elementary, Coed
Students: NA Distance: 0.9mi
Monticello Academy
Private K-8 Elementary, Coed
Students: 495 Distance: 0.9mi
Queen Of Apostles School
Private K-8 Elementary, Religious, Nonprofit
Students: 283 Distance: 0.9mi
Sierra Elementary And High School
Private K-12 Combined Elementary And Secondary, Coed
Students: 87 Distance: 0.9mi
- Bed
- 3
- Bath
- 3 (2/1)
- Shower and Tub, Stall Shower
- Parking
- 2
- Attached Garage, On Street
- SQ FT
- 1,861
- SQ FT Source
- Unavailable
- Lot SQ FT
- 5,810.0
- Lot Acres
- 0.133379 Acres
- Kitchen
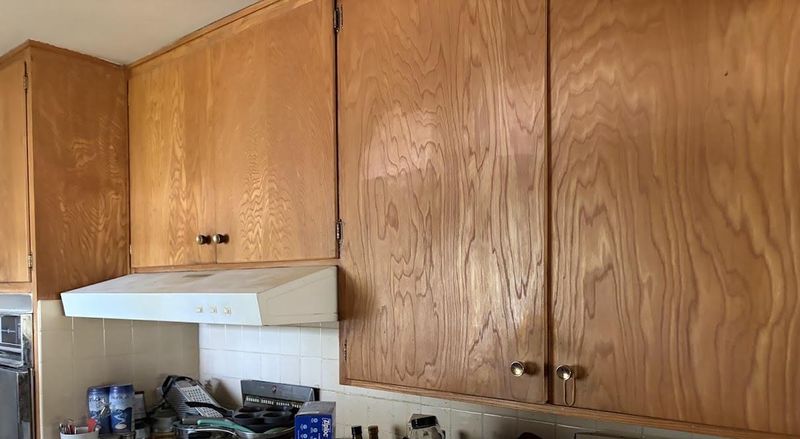
- 220 Volt Outlet, Cooktop - Electric, Countertop - Laminate, Dishwasher, Exhaust Fan, Garbage Disposal, Hood Over Range, Oven - Built-In, Oven - Electric, Refrigerator
- Cooling
- None
- Dining Room
- Eat in Kitchen
- Disclosures
- Natural Hazard Disclosure
- Family Room
- Separate Family Room
- Flooring
- Carpet, Hardwood, Vinyl / Linoleum
- Foundation
- Concrete Perimeter and Slab, Post and Pier
- Fire Place
- Living Room, Wood Burning
- Heating
- Forced Air, Gas
- Laundry
- Electricity Hookup (220V), In Garage
- Views
- Neighborhood
- Possession
- Negotiable
- Architectural Style
- Ranch
- Fee
- Unavailable
MLS and other Information regarding properties for sale as shown in Theo have been obtained from various sources such as sellers, public records, agents and other third parties. This information may relate to the condition of the property, permitted or unpermitted uses, zoning, square footage, lot size/acreage or other matters affecting value or desirability. Unless otherwise indicated in writing, neither brokers, agents nor Theo have verified, or will verify, such information. If any such information is important to buyer in determining whether to buy, the price to pay or intended use of the property, buyer is urged to conduct their own investigation with qualified professionals, satisfy themselves with respect to that information, and to rely solely on the results of that investigation.
School data provided by GreatSchools. School service boundaries are intended to be used as reference only. To verify enrollment eligibility for a property, contact the school directly.