



$719,888
1,845
SQ FT
$390
SQ/FT
652 Baldwin Dr
@ Fairview Ave - Summerset 3, Brentwood

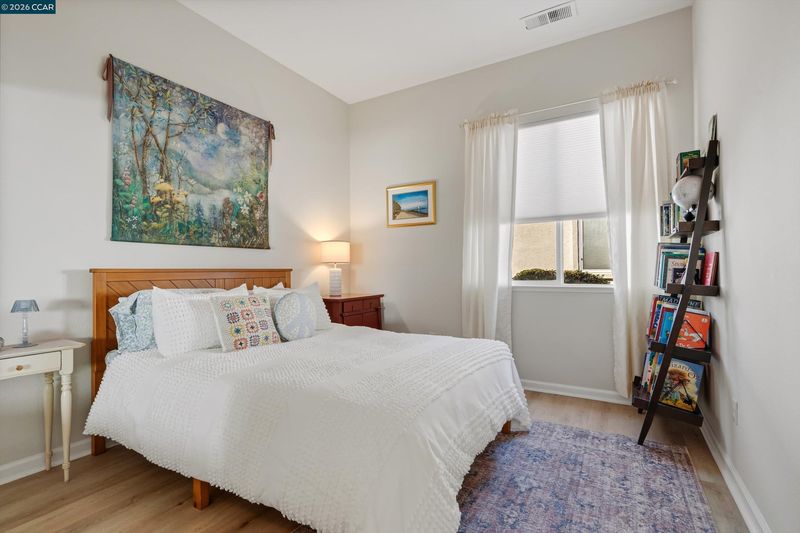
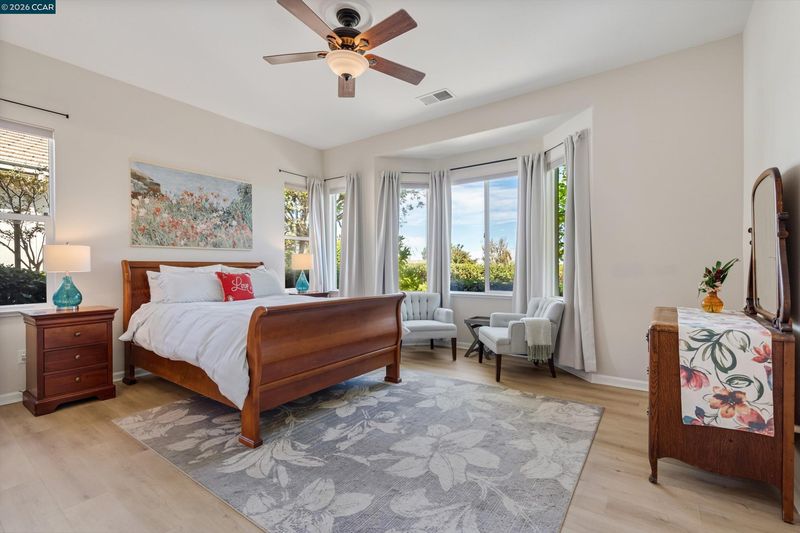
- 2 Bed
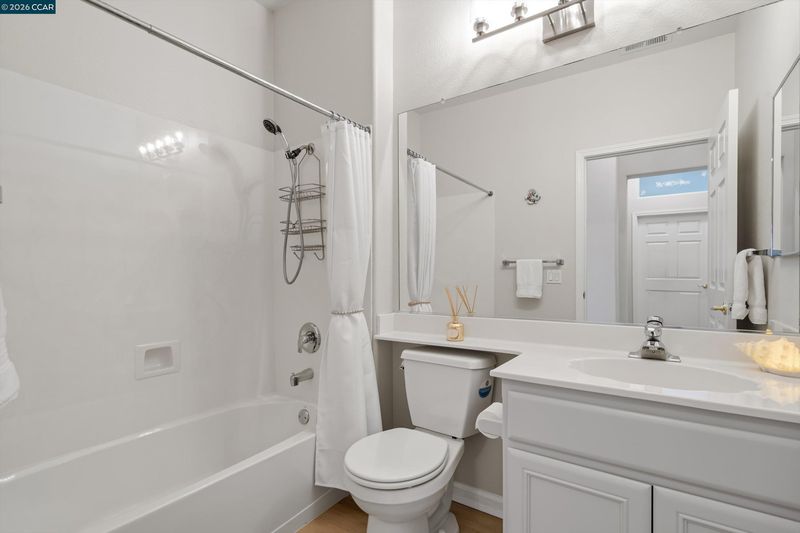
- 2 Bath
- 2 Park
- 1,845 sqft
- Brentwood
-

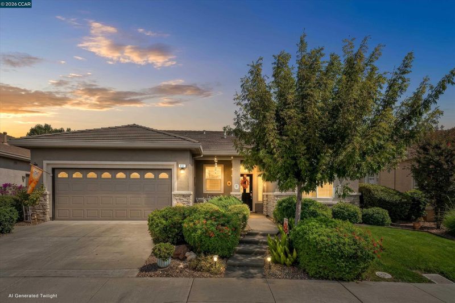
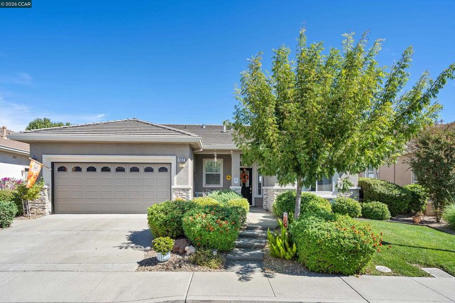
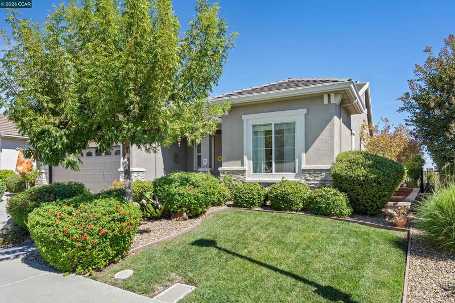
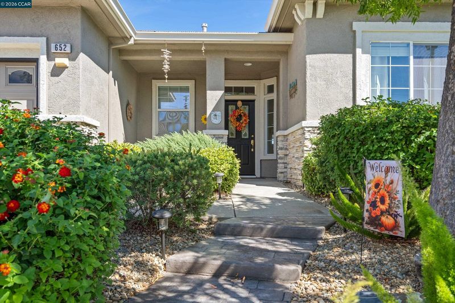
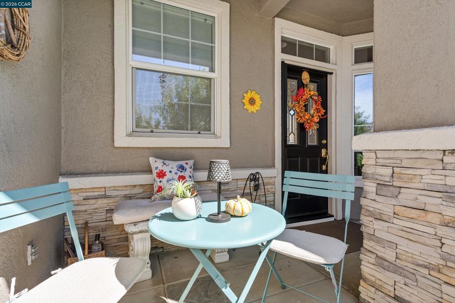
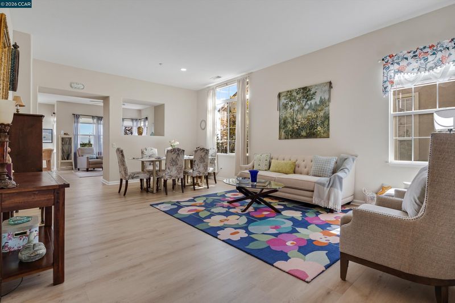
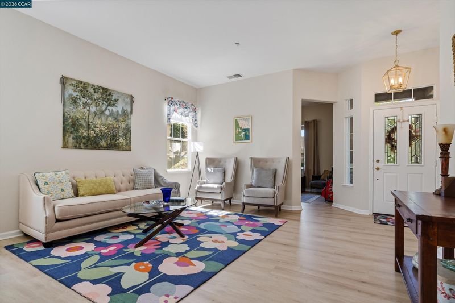
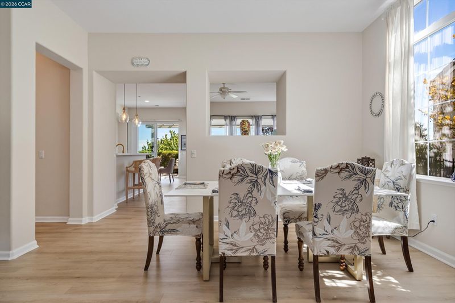
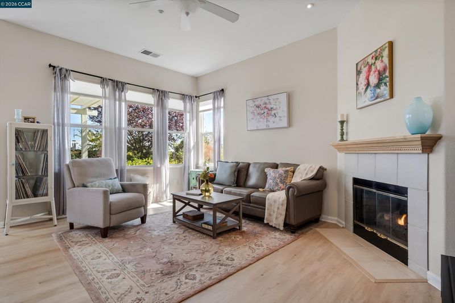
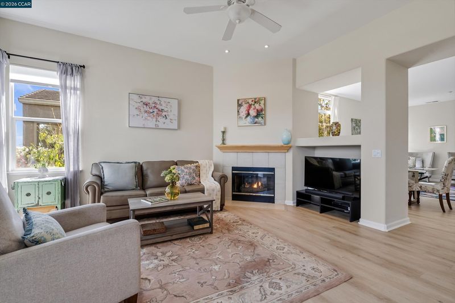
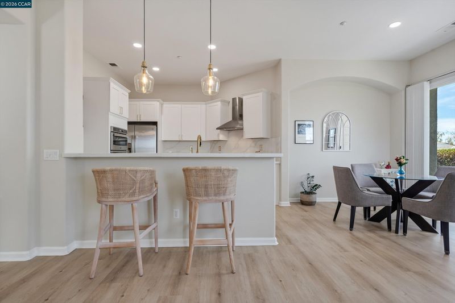
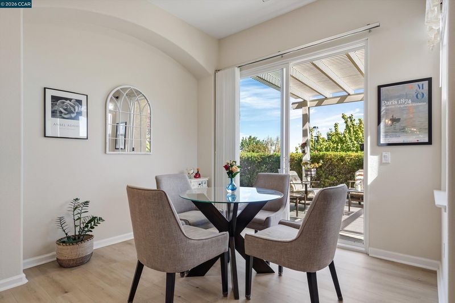
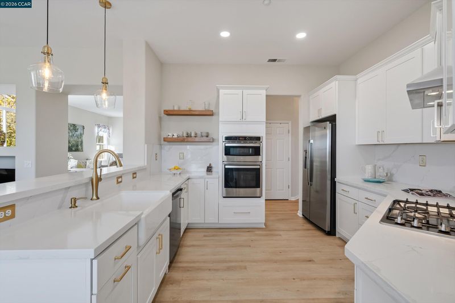
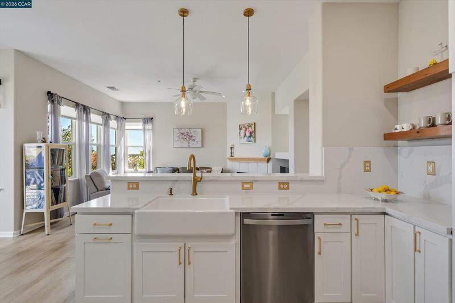
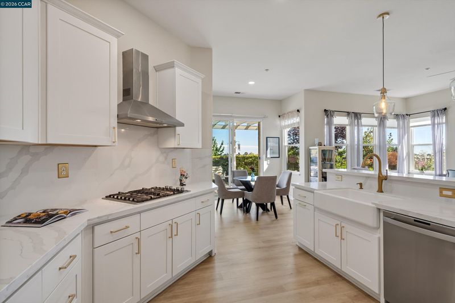
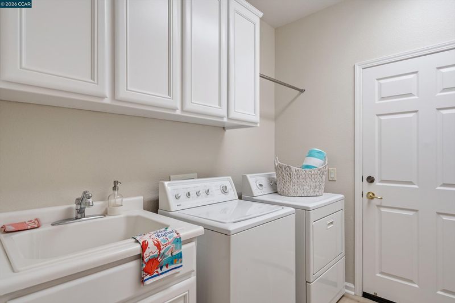
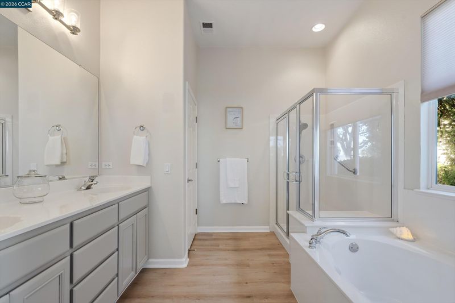
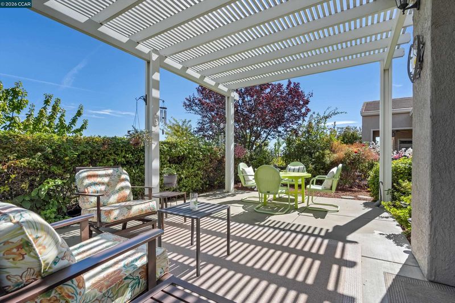
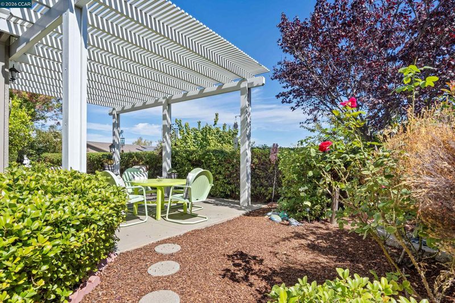
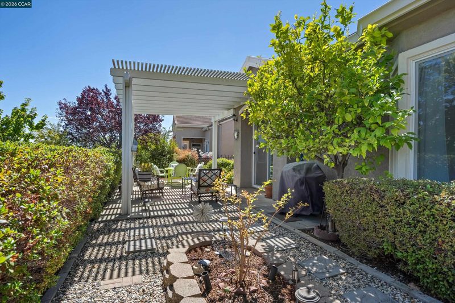
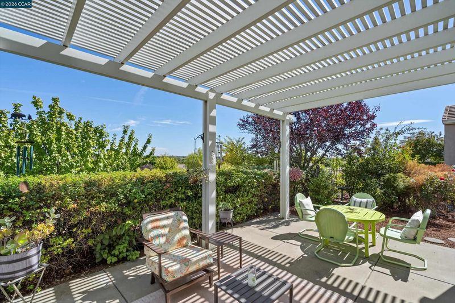
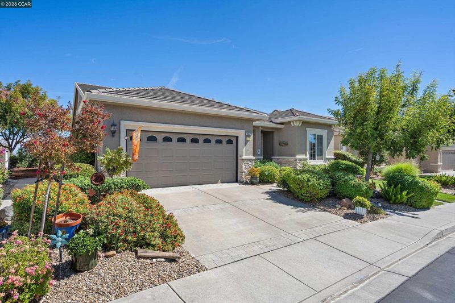
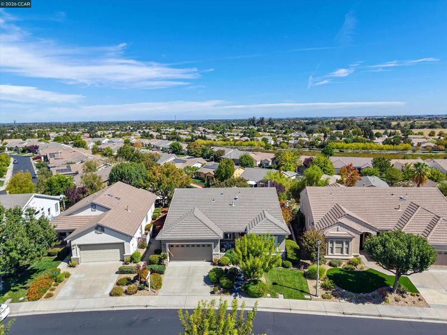
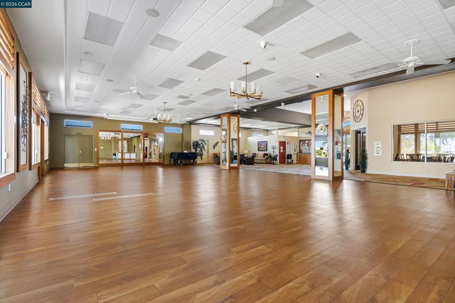
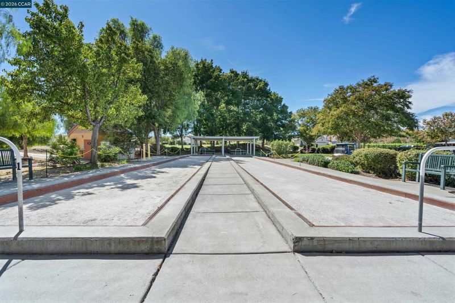
This exceptional home is situated on a highly desirable premium lot with beautiful vistas, offering an impressive combination of sophisticated style, thoughtful upgrades, and meticulous care. A newly upgraded stone walkway creates a welcoming entrance and leads into a beautifully transformed chef-inspired kitchen featuring crisp white custom cabinetry, pristine quartz countertops, a dramatic full-height quartz backsplash, two custom floating wood shelves, and a convenient breakfast bar. The kitchen is complemented by all-new GE appliances, including a gas cooktop with matching hood, built-in wall oven and microwave, refrigerator, and dishwasher, plus a ceramic apron-front sink, new faucet, and garbage disposal. New light fixtures enhance the kitchen, entry, hallway, and bathrooms. The bathroom vanity cabinets, the built-in hallway storage station, and the laundry room cabinets have all been recently painted, adding a fresh, polished look throughout. The improvements continue outdoors with two fresh coats of exterior stucco paint, a newly replaced side fence, decorative stone landscaping, curated plantings, and freshly mulched side yards. Beautifully updated inside and out, move right in and enjoy the wonderful setting, beautiful vistas, and exceptional community amenities, including a pool, spa, fitness center, tennis courts, clubhouse, and more!

- Current Status
- Active - Coming Soon
- Original Price
- $719,888
- List Price
- $719,888
- On Market Date
- Sep 26, 2026
- Property Type
- Detached
- D/N/S
- Summerset 3
- Zip Code
- 94513
- MLS ID
- 41149569
- APN
- Year Built
- 2000
- Stories in Building
- 1
- Possession
- Close Of Escrow
- Data Source
- MAXEBRDI
- Origin MLS System
- CONTRA COSTA
Bright Star Christian Child Care Center
Private PK-5
Students: 65 Distance: 0.6mi
R. Paul Krey Elementary School
Public K-5 Elementary, Yr Round
Students: 859 Distance: 0.8mi
Ron Nunn Elementary School
Public K-5 Elementary, Yr Round
Students: 650 Distance: 1.1mi
Delta Christian Academy
Private 1-12 Religious, Coed
Students: NA Distance: 1.2mi
Brentwood Elementary School
Public K-5 Elementary, Yr Round
Students: 764 Distance: 1.4mi
Dainty Center/Willow Wood School
Private K-6 Elementary, Coed
Students: 39 Distance: 1.5mi
- Bed
- 2
- Bath
- 2
- Parking
- 2
- Attached, Int Access From Garage
- SQ FT
- 1,845
- SQ FT Source
- Public Records
- Lot SQ FT
- 6,100.0
- Lot Acres
- 0.14 Acres
- Pool Info
- See Remarks, Community
- Kitchen
- Dishwasher, Gas Range, Microwave, Oven, Refrigerator, Dryer, Washer, Breakfast Nook, Stone Counters, Disposal, Gas Range/Cooktop, Oven Built-in, Updated Kitchen
- Cooling
- Ceiling Fan(s), Central Air
- Disclosures
- Nat Hazard Disclosure
- Entry Level
- Exterior Details
- Back Yard, Front Yard, Side Yard, Sprinklers Automatic
- Flooring
- Laminate
- Foundation
- Fire Place
- Family Room, Gas, Gas Starter
- Heating
- Forced Air
- Laundry
- Dryer, Laundry Room, Washer, Cabinets
- Main Level
- 2 Bedrooms, 2 Baths, No Steps to Entry, Main Entry
- Possession
- Close Of Escrow
- Architectural Style
- Contemporary
- Construction Status
- Existing
- Additional Miscellaneous Features
- Back Yard, Front Yard, Side Yard, Sprinklers Automatic
- Location
- Premium Lot
- Roof
- Tile
- Water and Sewer
- Public
- Fee
- $180
MLS and other Information regarding properties for sale as shown in Theo have been obtained from various sources such as sellers, public records, agents and other third parties. This information may relate to the condition of the property, permitted or unpermitted uses, zoning, square footage, lot size/acreage or other matters affecting value or desirability. Unless otherwise indicated in writing, neither brokers, agents nor Theo have verified, or will verify, such information. If any such information is important to buyer in determining whether to buy, the price to pay or intended use of the property, buyer is urged to conduct their own investigation with qualified professionals, satisfy themselves with respect to that information, and to rely solely on the results of that investigation.
School data provided by GreatSchools. School service boundaries are intended to be used as reference only. To verify enrollment eligibility for a property, contact the school directly.