

$1,650,000
2,443
SQ FT
$675
SQ/FT
1409 San Antonio Ave
@ MORTON - Gold Coast, Alameda

- 4 Bed
- 1.5 (1/1) Bath
- 0 Park
- 2,443 sqft
- Alameda
-

-
Sun Aug 2, 2:00 pm - 4:00 pm
Come + see us!
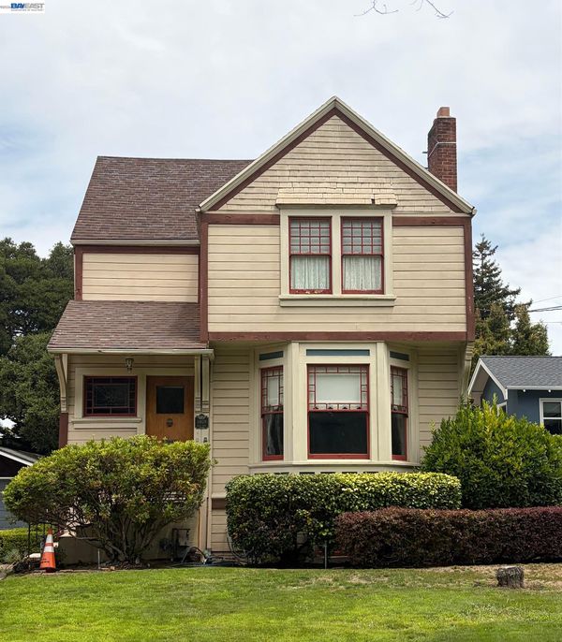
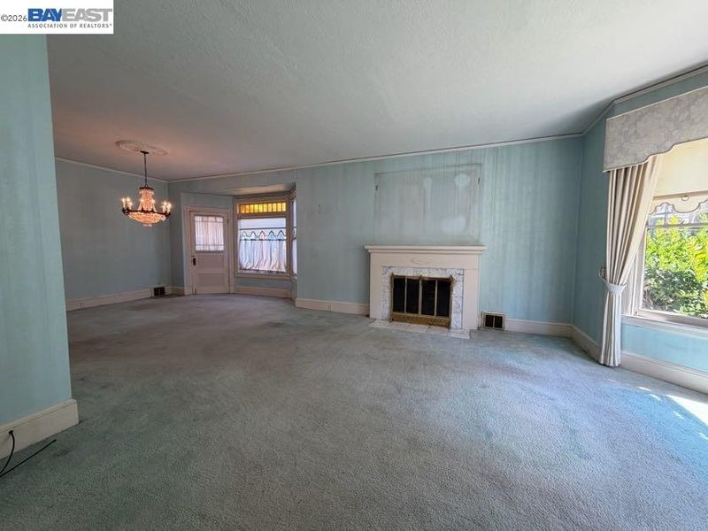
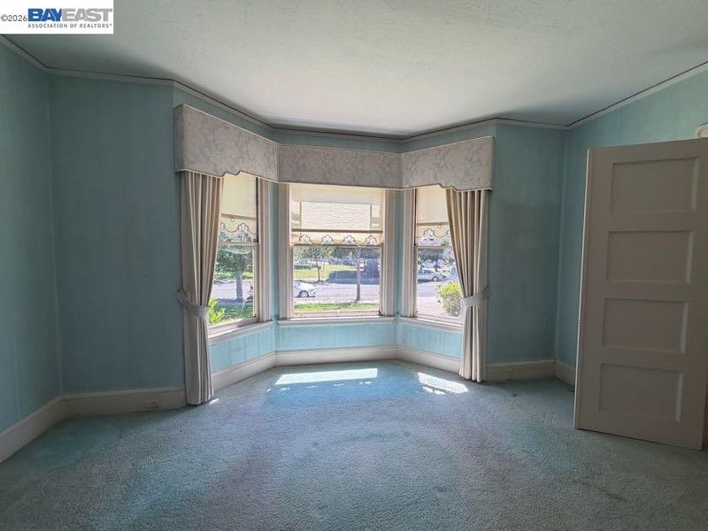
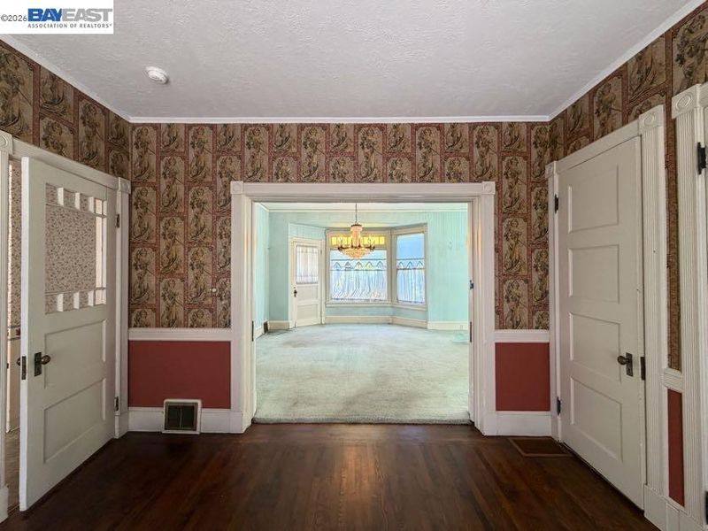
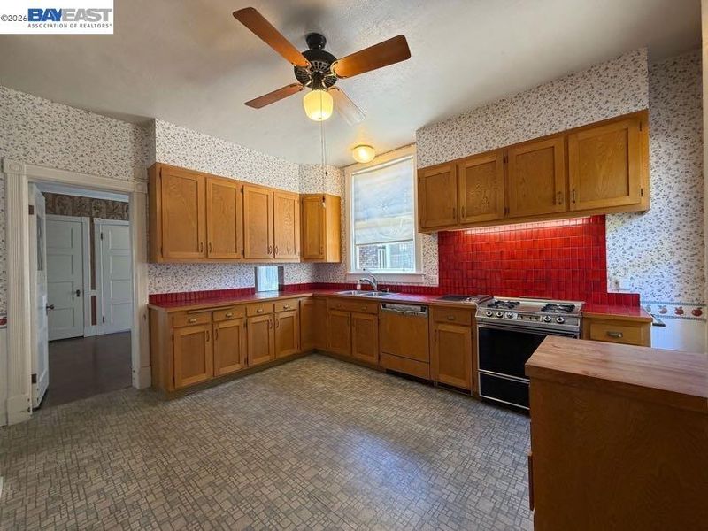
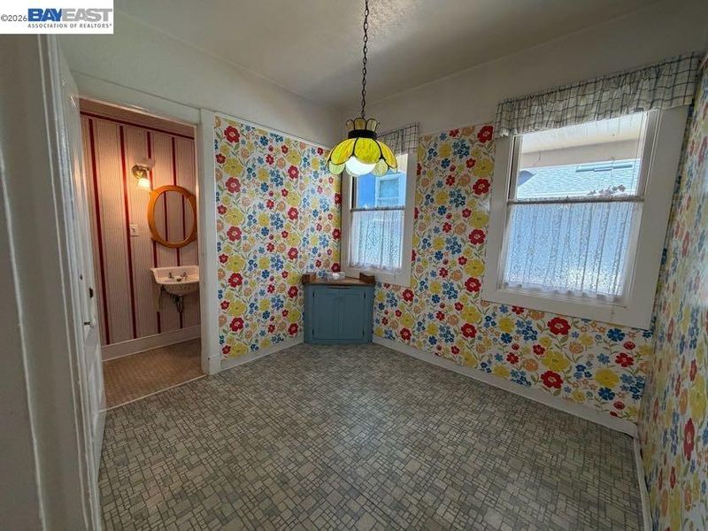
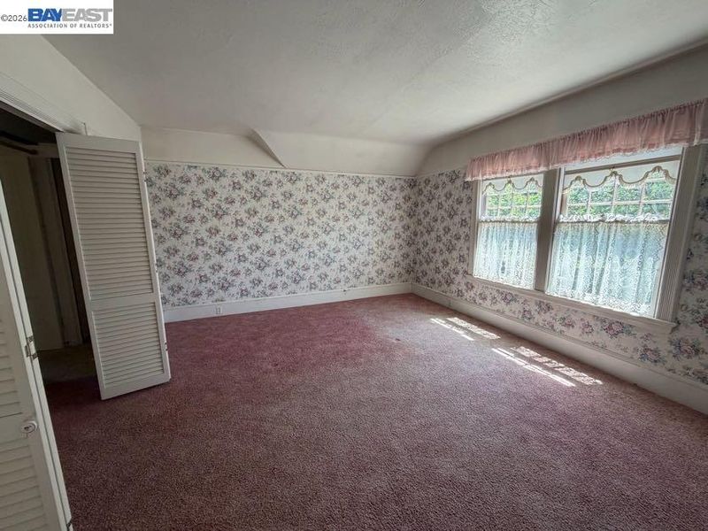
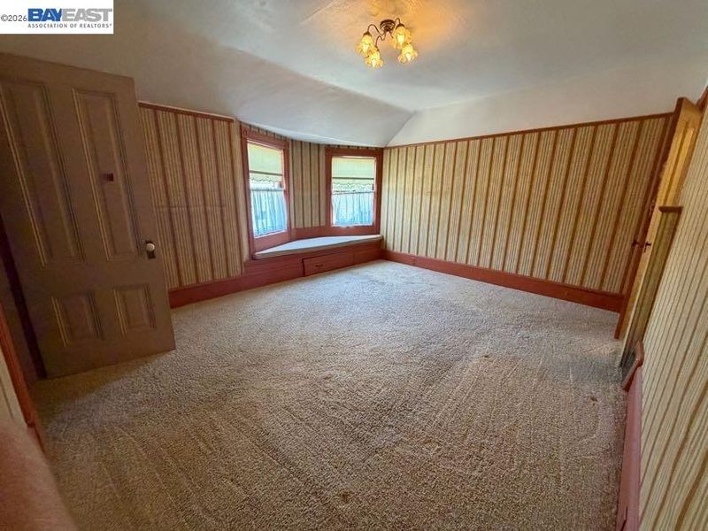
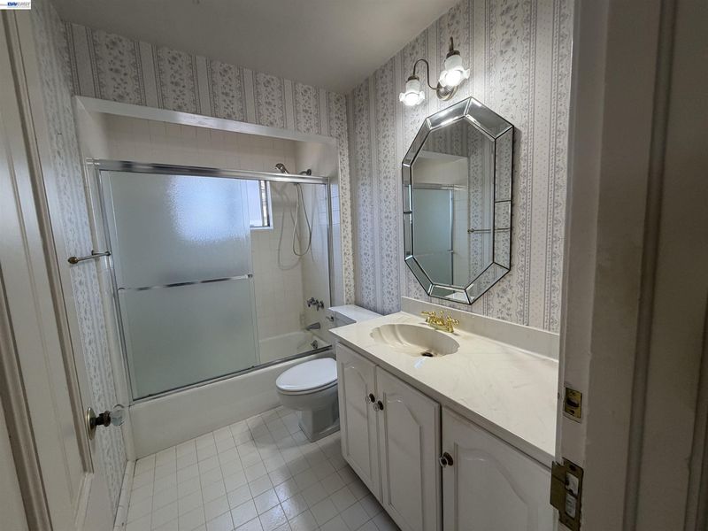
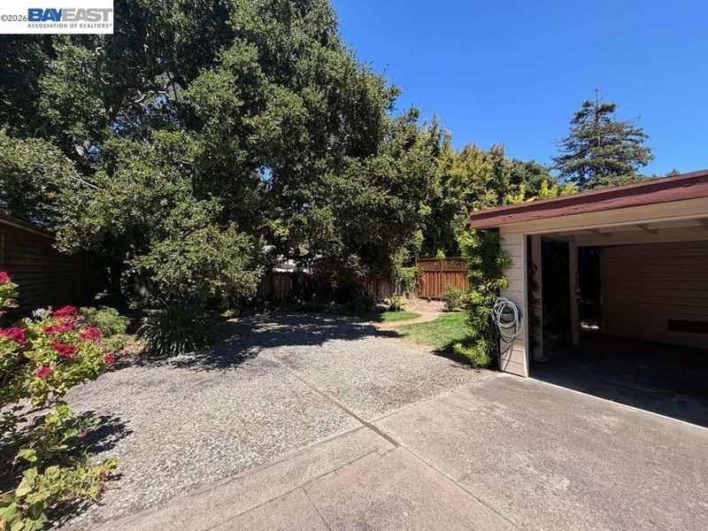
Welcome to a rare opportunity in Alameda's coveted Gold Coast. Available for the first time in over 50 years, this classic Victorian offers timeless charm, generous proportions, and an unbeatable location directly across from Franklin Park. Featuring 5 bedrooms and 1.5 baths, the home showcases spacious rooms, soaring ceilings, and the architectural character that makes Alameda's historic homes so beloved. Whether you're looking to restore its original elegance or thoughtfully modernize it for today's lifestyle, this property offers endless possibilities to create your dream home. Set in one of Alameda's most desirable neighborhoods, you'll enjoy easy access to parks, top-rated schools, vibrant shopping and dining, and the island's unique waterfront lifestyle. Bring your vision and make this exceptional Gold Coast Victorian your own. Visit our Open Houses on 7/25-26, 8/1-2.

- Current Status
- Active
- Original Price
- $1,650,000
- List Price
- $1,650,000
- On Market Date
- Jul 23, 2026
- Property Type
- Detached
- D/N/S
- Gold Coast
- Zip Code
- 94501
- MLS ID
- 41142581
- APN
- 723356
- Year Built
- 1900
- Stories in Building
- 2
- Possession
- Close Of Escrow
- Data Source
- MAXEBRDI
- Origin MLS System
- BAY EAST
Franklin Elementary School
Public K-5 Elementary
Students: 335 Distance: 0.0mi
Franklin Elementary School
Public K-5 Elementary
Students: 316 Distance: 0.0mi
St. Joseph Elementary School
Private K-8 Elementary, Religious, Coed
Students: 240 Distance: 0.4mi
Will C. Wood Middle School
Public 6-8 Middle
Students: 595 Distance: 0.4mi
Will C. Wood Middle School
Public 6-8 Middle
Students: 575 Distance: 0.4mi
Saint Joseph Notre Dame High School
Private 9-12 Secondary, Religious, Coed
Students: 443 Distance: 0.4mi
- Bed
- 4
- Bath
- 1.5 (1/1)
- Parking
- 0
- Carport
- SQ FT
- 2,443
- SQ FT Source
- Public Records
- Lot SQ FT
- 7,250.0
- Lot Acres
- 0.17 Acres
- Pool Info
- None
- Kitchen
- Dishwasher, Gas Range, Free-Standing Range, Refrigerator, Dryer, Washer, Gas Water Heater, Tile Counters, Disposal, Gas Range/Cooktop, Pantry, Range/Oven Free Standing
- Cooling
- Ceiling Fan(s), No Air Conditioning
- Disclosures
- Nat Hazard Disclosure
- Entry Level
- Exterior Details
- Back Yard, Side Yard
- Flooring
- Hardwood, Linoleum, Tile, Carpet
- Foundation
- Fire Place
- Living Room
- Heating
- Forced Air, Natural Gas, Central
- Laundry
- Dryer, Laundry Room, Washer, Cabinets, Sink
- Upper Level
- 5 Bedrooms, 1 Bath
- Main Level
- 0.5 Bath, Laundry Facility, Main Entry
- Views
- Park/Greenbelt
- Possession
- Close Of Escrow
- Architectural Style
- Victorian
- Construction Status
- Existing
- Additional Miscellaneous Features
- Back Yard, Side Yard
- Location
- Back Yard, Front Yard
- Roof
- Composition Shingles
- Water and Sewer
- Public
- Fee
- Unavailable
MLS and other Information regarding properties for sale as shown in Theo have been obtained from various sources such as sellers, public records, agents and other third parties. This information may relate to the condition of the property, permitted or unpermitted uses, zoning, square footage, lot size/acreage or other matters affecting value or desirability. Unless otherwise indicated in writing, neither brokers, agents nor Theo have verified, or will verify, such information. If any such information is important to buyer in determining whether to buy, the price to pay or intended use of the property, buyer is urged to conduct their own investigation with qualified professionals, satisfy themselves with respect to that information, and to rely solely on the results of that investigation.
School data provided by GreatSchools. School service boundaries are intended to be used as reference only. To verify enrollment eligibility for a property, contact the school directly.