

$1,750,000
1,736
SQ FT
$1,008
SQ/FT
2452 Crestline
@ Woodthurst - Pleasanton Vally, Pleasanton

- 3 Bed
- 2 Bath
- 2 Park
- 1,736 sqft
- Pleasanton
-

-
Sun Sep 13, 1:00 pm - 4:00 pm
Open House Sunday 1-4pm
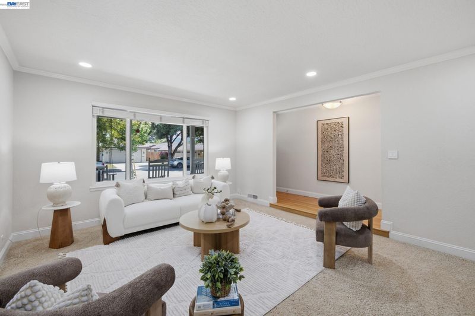
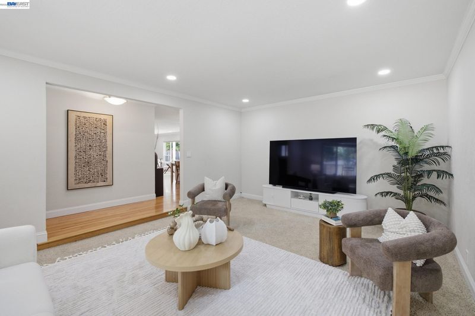
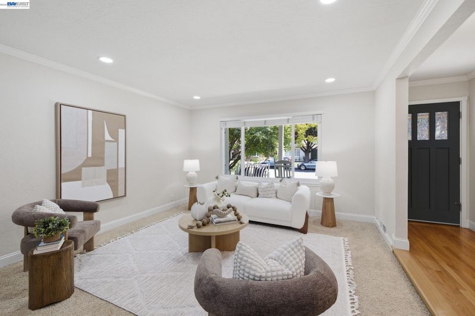
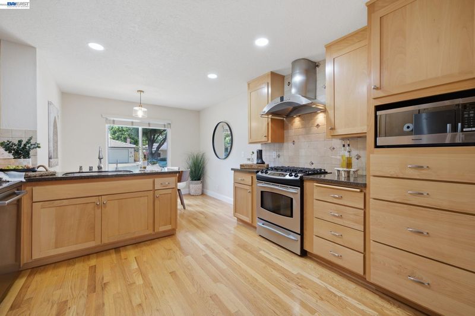
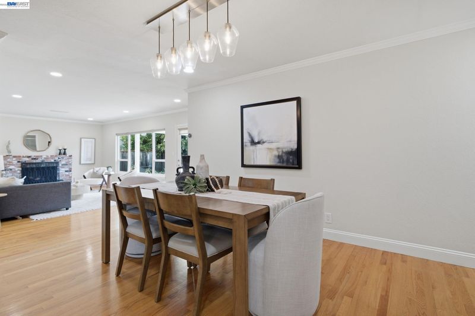
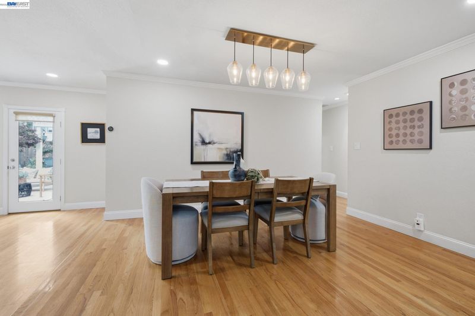
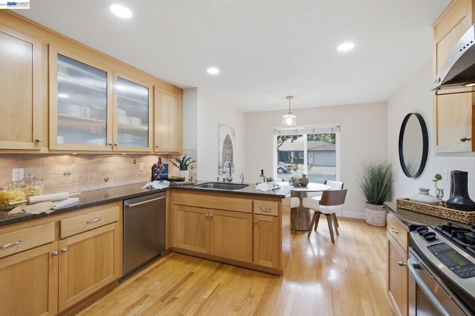
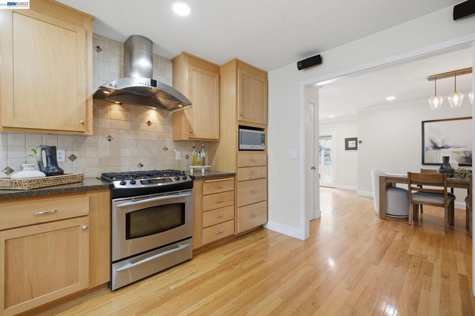
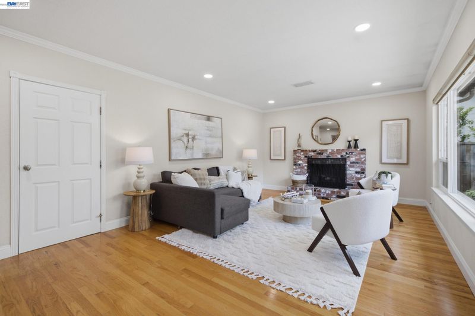
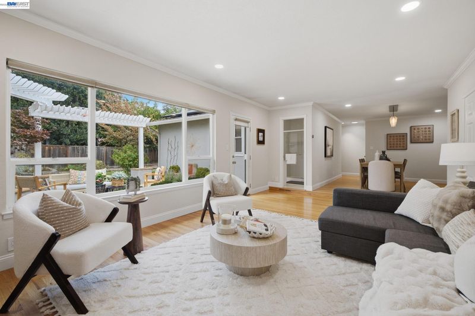
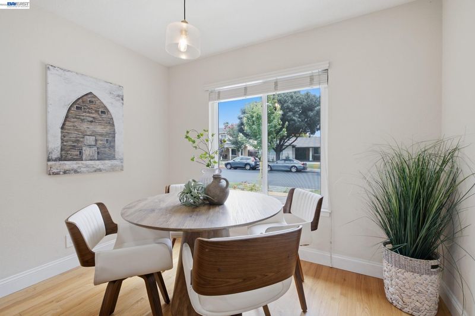
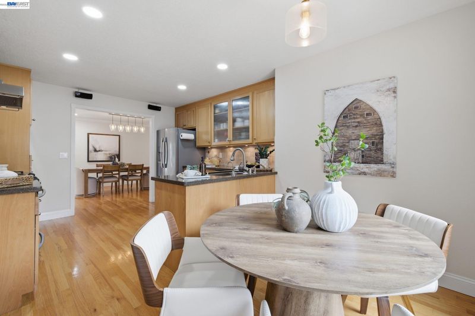
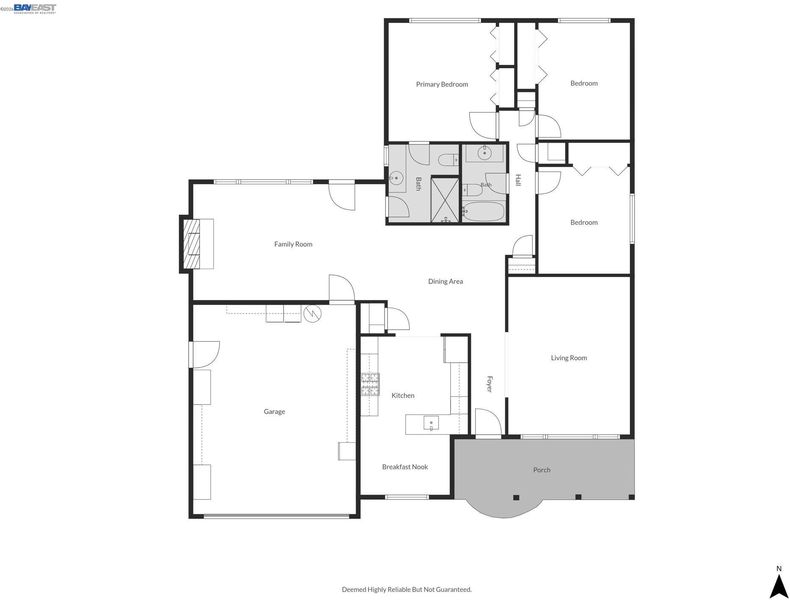
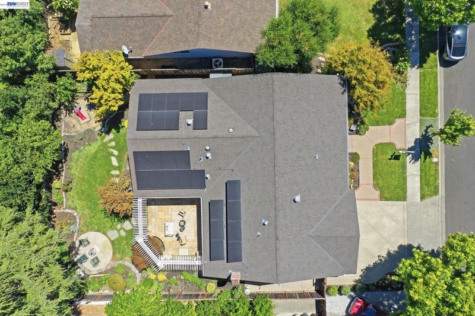
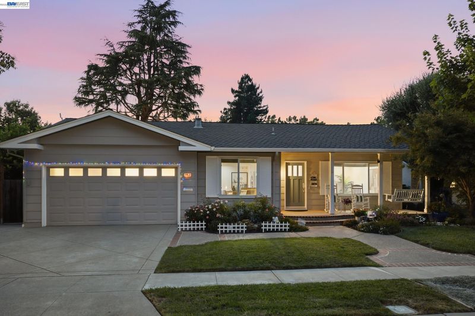
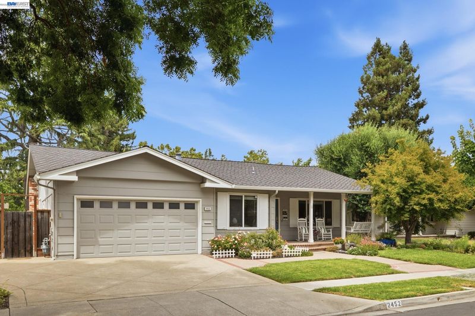
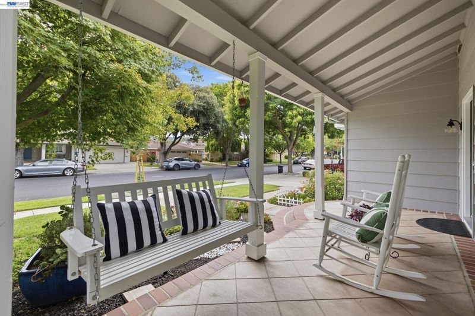
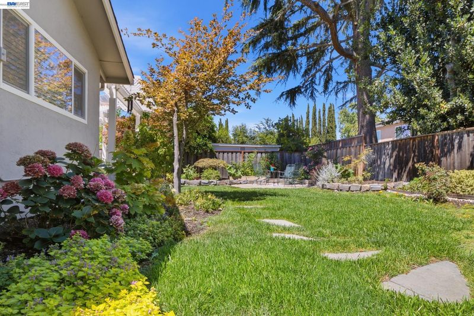
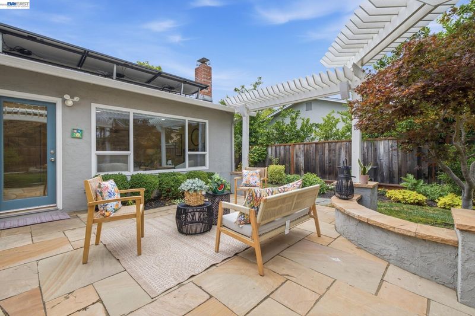
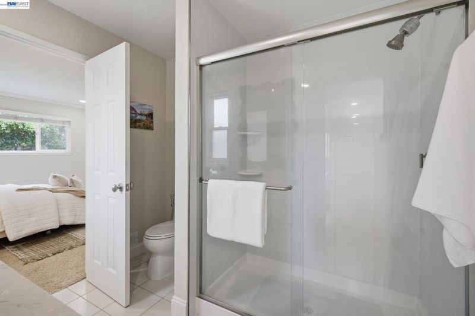
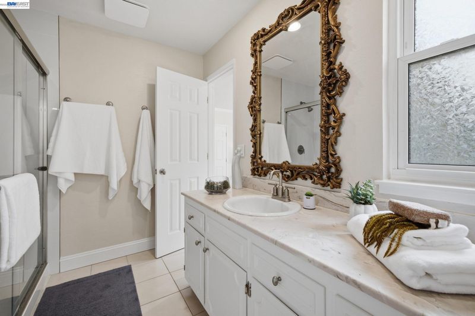
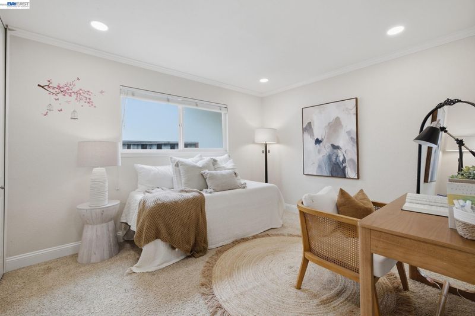
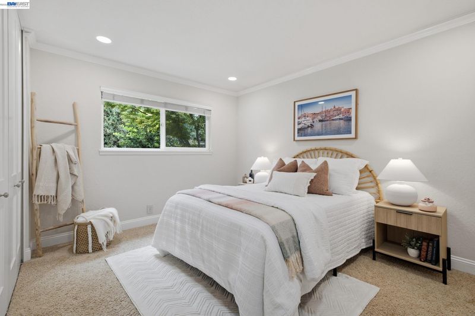
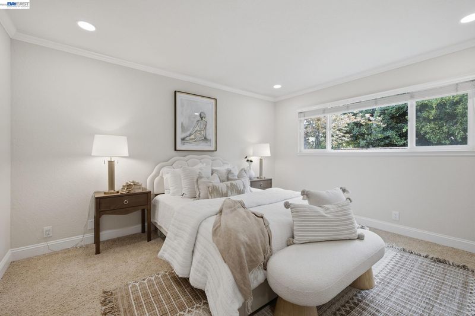
Step into refined single-story living in Pleasanton’s desirable Birdland neighborhood. This beautifully renovated 3-bedroom, 2-bath home offers 1,736 square feet of thoughtfully designed living space, beginning with a charming front porch and light-filled formal living and dining areas accented by skylights, expansive windows, wood flooring, crown molding, and smart recessed lighting. The updated kitchen combines style and function with premium engineered-wood cabinetry, granite countertops, stainless steel appliances, a gas cooktop, instant hot-water dispenser, and sunny breakfast nook. A spacious family room with a welcoming fireplace and glass doors opens directly to the private backyard, creating an effortless connection between indoor and outdoor living. Generously sized bedrooms provide comfortable, versatile spaces, while additional highlights include a newer roof, smart irrigation system, and an owned 25-panel solar system. Conveniently located near Pleasanton schools, parks, trails, recreation facilities, shopping, dining, and major commuter routes.

- Current Status
- New
- Original Price
- $1,750,000
- List Price
- $1,750,000
- On Market Date
- Sep 12, 2026
- Property Type
- Detached
- D/N/S
- Pleasanton Vally
- Zip Code
- 94566
- MLS ID
- 41148100
- APN
- Year Built
- 1967
- Stories in Building
- 1
- Possession
- See Remarks
- Data Source
- MAXEBRDI
- Origin MLS System
- BAY EAST
Harvest Park Middle School
Public 6-8 Middle
Students: 1223 Distance: 0.3mi
Walnut Grove Elementary School
Public K-5 Elementary
Students: 749 Distance: 0.4mi
Hillview Christian Academy
Private 1-12
Students: 9 Distance: 0.4mi
Thomas S. Hart Middle School
Public 6-8 Middle
Students: 1201 Distance: 0.8mi
Alisal Elementary School
Public K-5 Elementary
Students: 644 Distance: 0.9mi
Futures Academy - Pleasanton
Private 6-12
Students: NA Distance: 1.0mi
- Bed
- 3
- Bath
- 2
- Parking
- 2
- Attached, Garage Door Opener
- SQ FT
- 1,736
- SQ FT Source
- Public Records
- Lot SQ FT
- 6,825.0
- Lot Acres
- 0.1566 Acres
- Pool Info
- None
- Kitchen
- Gas Range, Microwave, Refrigerator, Dryer, Washer, Gas Range/Cooktop
- Cooling
- Central Air
- Disclosures
- Other - Call/See Agent
- Entry Level
- Exterior Details
- Back Yard
- Flooring
- Carpet, Wood
- Foundation
- Fire Place
- Family Room
- Heating
- Central
- Laundry
- In Garage
- Main Level
- 3 Bedrooms, 2 Baths
- Possession
- See Remarks
- Architectural Style
- Ranch
- Construction Status
- Existing
- Additional Miscellaneous Features
- Back Yard
- Location
- See Remarks
- Roof
- Shingle
- Water and Sewer
- Public
- Fee
- Unavailable
MLS and other Information regarding properties for sale as shown in Theo have been obtained from various sources such as sellers, public records, agents and other third parties. This information may relate to the condition of the property, permitted or unpermitted uses, zoning, square footage, lot size/acreage or other matters affecting value or desirability. Unless otherwise indicated in writing, neither brokers, agents nor Theo have verified, or will verify, such information. If any such information is important to buyer in determining whether to buy, the price to pay or intended use of the property, buyer is urged to conduct their own investigation with qualified professionals, satisfy themselves with respect to that information, and to rely solely on the results of that investigation.
School data provided by GreatSchools. School service boundaries are intended to be used as reference only. To verify enrollment eligibility for a property, contact the school directly.