


$1,348,000
2,133
SQ FT
$632
SQ/FT
3406 Otter Ct
@ Fallbrook Dr - Hayward Hills, Hayward

- 4 Bed
- 3 Bath
- 2 Park
- 2,133 sqft
- Hayward
-

-
Sat Aug 1, 1:00 pm - 4:00 pm
Open House
-
Sun Aug 2, 1:00 pm - 4:00 pm
Open Hosue
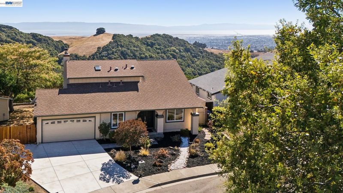
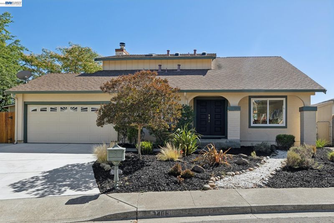
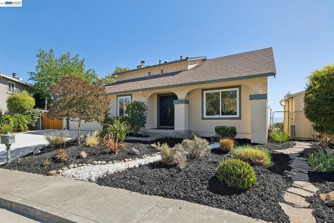
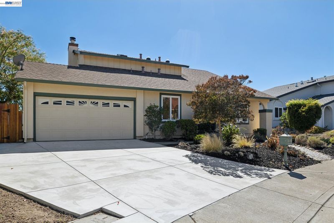
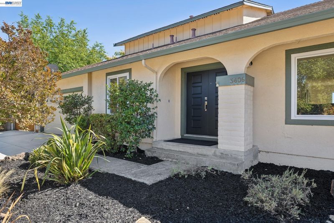
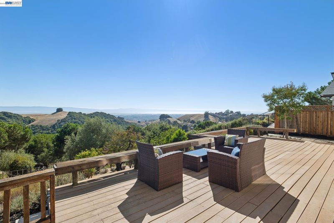
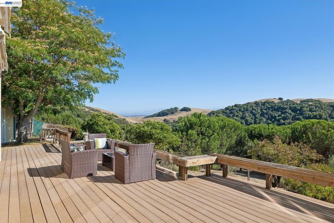
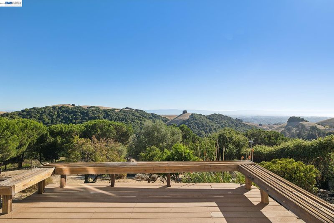
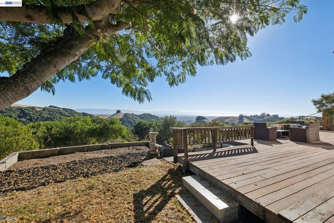
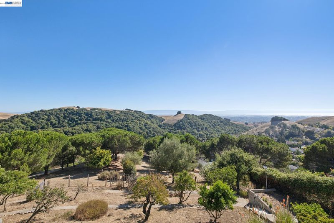
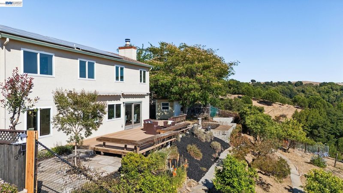
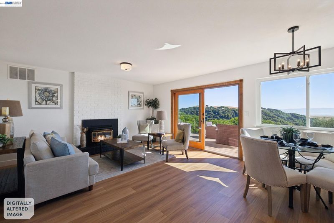
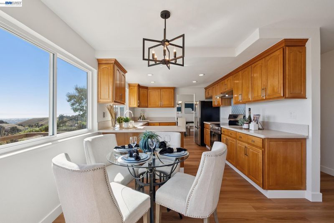
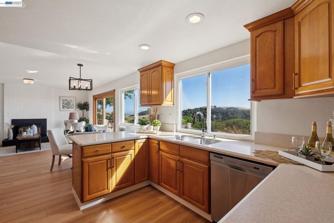
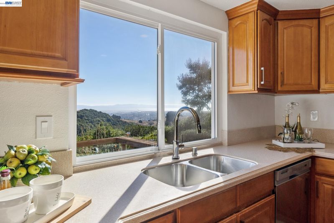
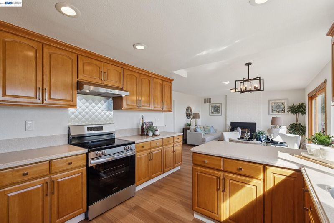
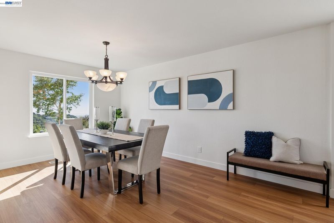
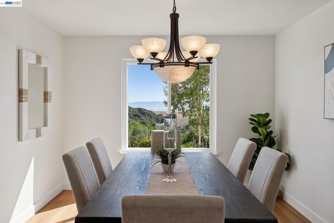
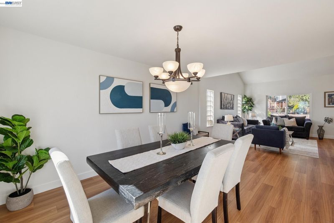
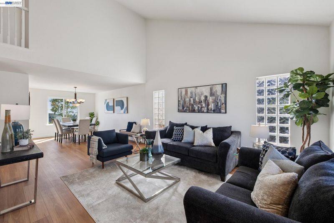
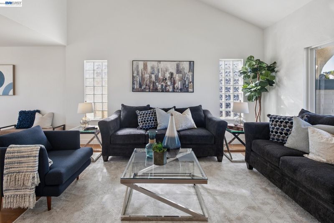
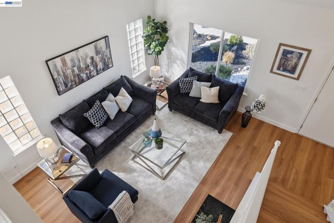
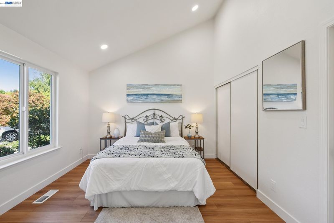
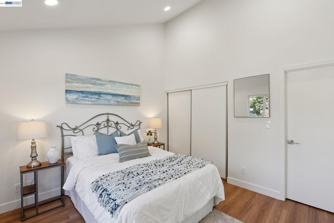
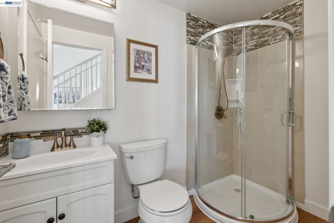
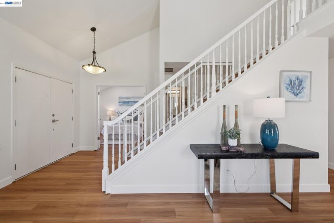
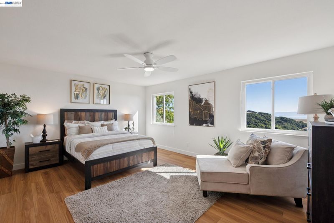
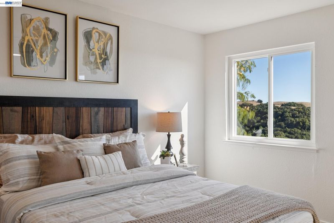
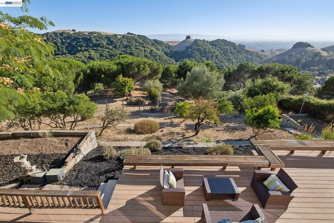
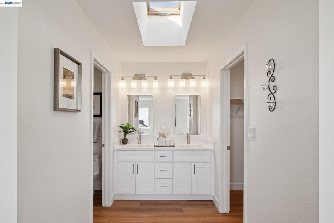
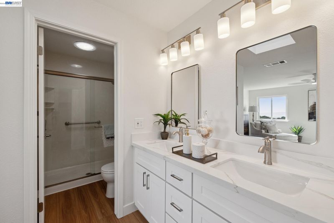
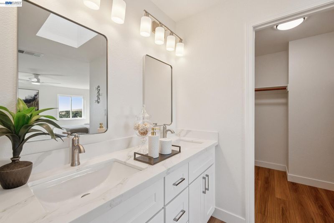
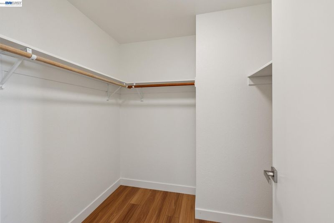
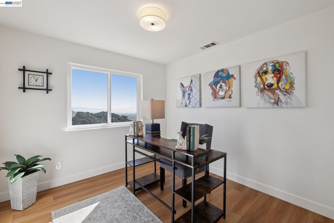
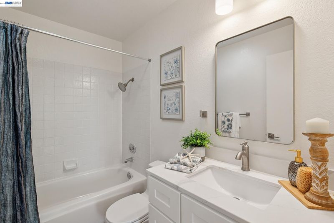
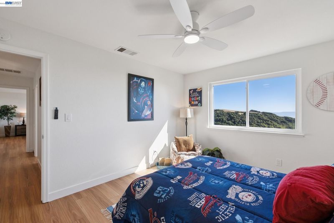
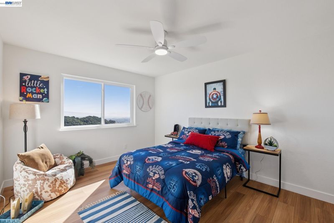
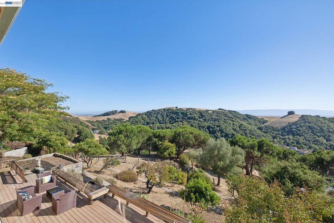
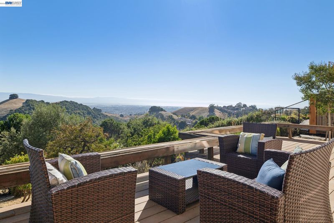
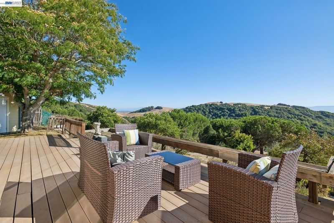
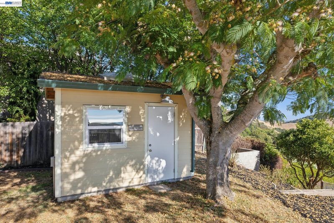
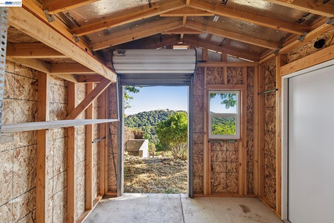
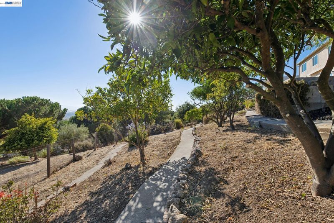
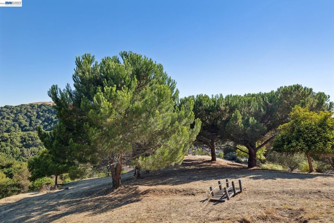
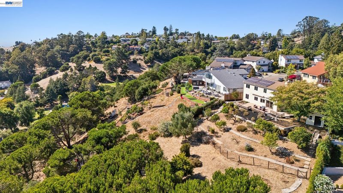
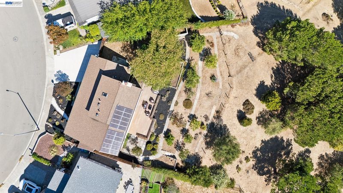
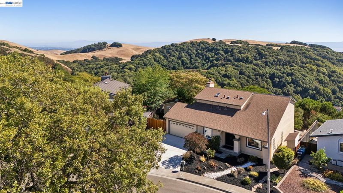
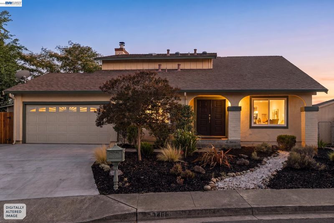
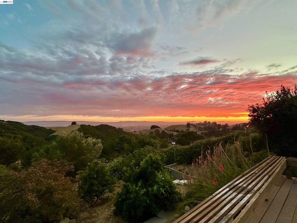
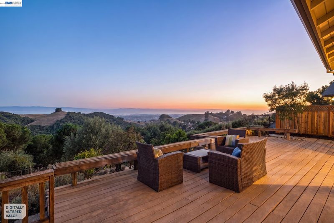
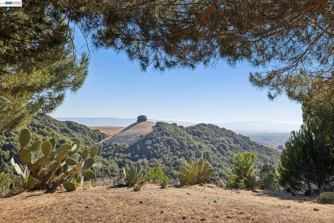
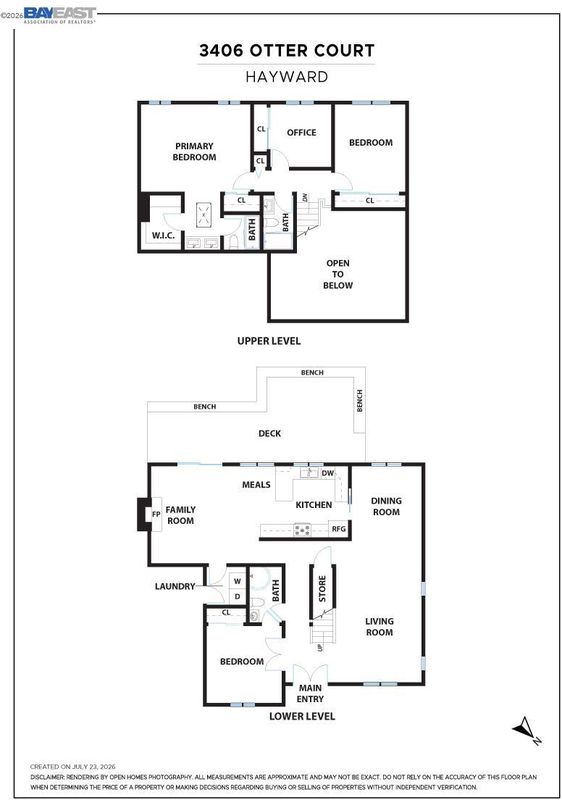
Sweeping panoramic views stretching from San Jose to San Francisco and across the Bay, this stunning, updated 4-bedroom, 3-bathroom northeast-facing home is nestled on a cul-de-sac on one of the rare flat streets in the Hayward Hills. Large windows frame breathtaking Bay and hillside views while spacious living areas and seamless indoor-outdoor flow create an inviting setting for everyday living and entertaining. Soaring vaulted ceilings, skylights and abundant natural light enhance the bright, airy and spacious feel throughout. Extensive recent upgrades make this home truly move-in ready. The spacious primary suite features a generous walk-in closet and large double vanity. A first-floor bedroom provides ideal flexibility for guests or multi-generational living. Step outside to your private deck and take in the spectacular Bay views framed by mature fruit trees — an extraordinary setting for entertaining or quiet evenings at home. The detached shed is currently used as a workshop and ready to be transformed into a home office, creative studio or personal retreat. Set on an expansive 0.54-acre lot with a generous deck, side yard, orchard and large garden area. Additional highlights include owned solar panels, central A/C, a spacious 3-car driveway and an attached 2-car garage. Ideally located with easy access to I-580, I-880 and I-92, BART stations, Cal State East Bay, Stonebrae Country Club, Garin Regional Park trails, Oakland International Airport (approx. 15 min), Silicon Valley and San Francisco, with Stonebrae Elementary School nearby, this home delivers the perfect combination of privacy, convenience and spectacular natural surroundings in one of the East Bay's most sought-after hill communities. Property available for showings starting Thursday, July 30th. For photos, video and more visit https://www.3406ottercourt.com/mls

- Current Status
- New
- Original Price
- $1,348,000
- List Price
- $1,348,000
- On Market Date
- Jul 14, 2026
- Property Type
- Detached
- D/N/S
- Hayward Hills
- Zip Code
- 94542
- MLS ID
- 41141549
- APN
- Year Built
- 1979
- Stories in Building
- 2
- Possession
- Close Of Escrow
- Data Source
- MAXEBRDI
- Origin MLS System
- BAY EAST
Stonebrae Elementary School
Public K-6 Elementary
Students: 745 Distance: 0.8mi
Saint Clement Catholic School
Private K-8 Elementary, Religious, Coed
Students: 265 Distance: 1.5mi
Moreau Catholic High School
Private 9-12 Secondary, Religious, Coed
Students: 946 Distance: 1.5mi
Liber Academy of Hayward
Private 1-12 Religious, Coed
Students: NA Distance: 1.5mi
Northstar School
Private K-7 Religious, Nonprofit
Students: NA Distance: 1.6mi
Highland
Public K-12
Students: 23 Distance: 1.6mi
- Bed
- 4
- Bath
- 3
- Parking
- 2
- Attached
- SQ FT
- 2,133
- SQ FT Source
- Public Records
- Lot SQ FT
- 23,368.0
- Lot Acres
- 0.54 Acres
- Pool Info
- None
- Kitchen
- Dishwasher, Electric Range, Refrigerator, Dryer, Washer, Electric Water Heater, Tankless Water Heater, 220 Volt Outlet, Counter - Solid Surface, Electric Range/Cooktop
- Cooling
- Central Air
- Disclosures
- Disclosure Package Avail
- Entry Level
- Exterior Details
- Back Yard, Front Yard
- Flooring
- Laminate
- Foundation
- Fire Place
- Family Room
- Heating
- Central
- Laundry
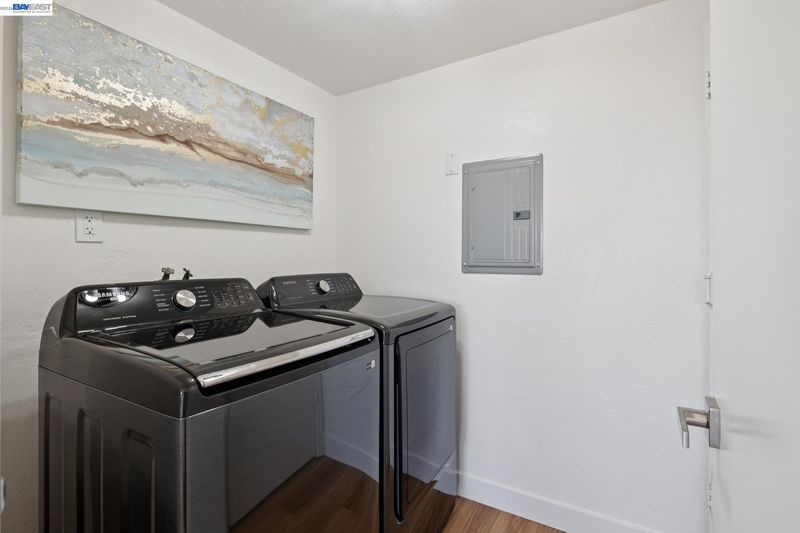
- 220 Volt Outlet, Dryer, Laundry Room, Washer
- Upper Level
- 3 Bedrooms, 2 Baths
- Main Level
- 1 Bedroom, 1 Bath
- Possession
- Close Of Escrow
- Architectural Style
- Contemporary
- Construction Status
- Existing
- Additional Miscellaneous Features
- Back Yard, Front Yard
- Location
- Court
- Roof
- Composition Shingles
- Water and Sewer
- Public
- Fee
- Unavailable
MLS and other Information regarding properties for sale as shown in Theo have been obtained from various sources such as sellers, public records, agents and other third parties. This information may relate to the condition of the property, permitted or unpermitted uses, zoning, square footage, lot size/acreage or other matters affecting value or desirability. Unless otherwise indicated in writing, neither brokers, agents nor Theo have verified, or will verify, such information. If any such information is important to buyer in determining whether to buy, the price to pay or intended use of the property, buyer is urged to conduct their own investigation with qualified professionals, satisfy themselves with respect to that information, and to rely solely on the results of that investigation.
School data provided by GreatSchools. School service boundaries are intended to be used as reference only. To verify enrollment eligibility for a property, contact the school directly.