

$1,499,000
3,672
SQ FT
$408
SQ/FT
1040 PEPPERMILL Court
@ Emery Ct. - 5701 - Concord, Concord

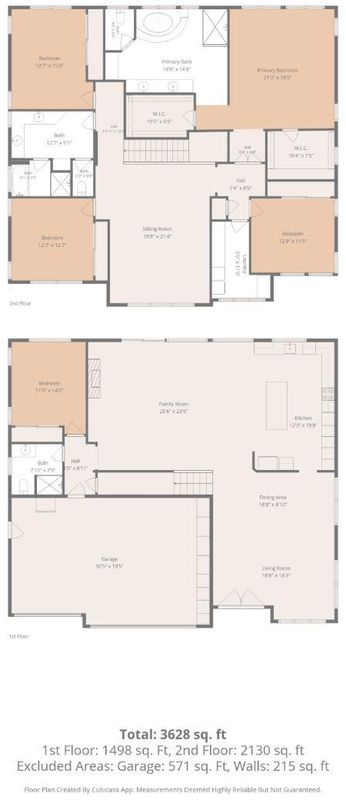
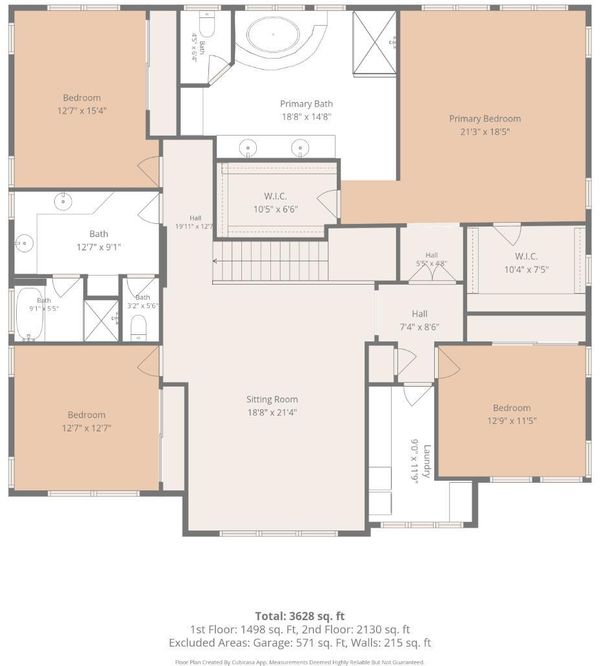
- 5 Bed
- 3 Bath
- 9 Park
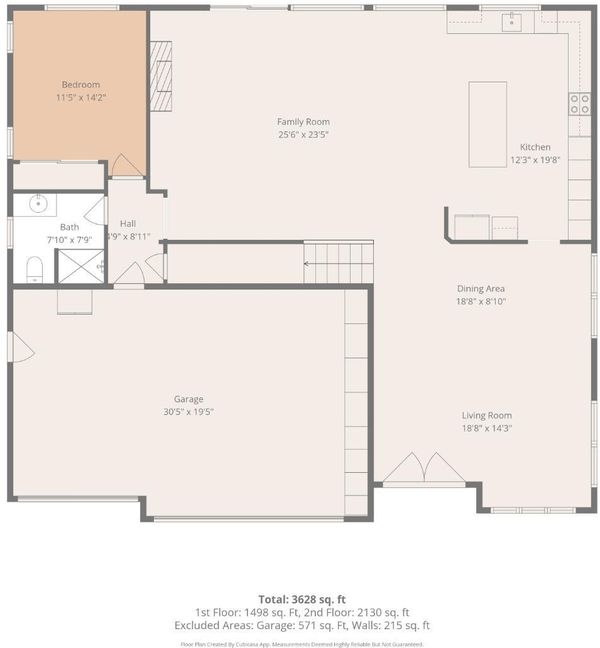
- 3,672 sqft
- CONCORD
-

-
Sat Aug 1, 2:30 pm - 4:45 pm
-
Sun Aug 2, 2:30 pm - 4:30 pm
-
Sat Aug 8, 2:30 pm - 4:30 pm
-
Sun Aug 9, 2:30 pm - 4:30 pm
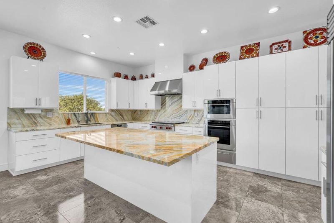
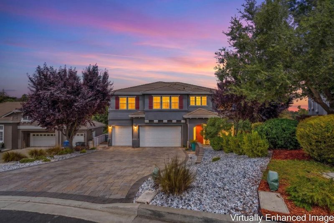
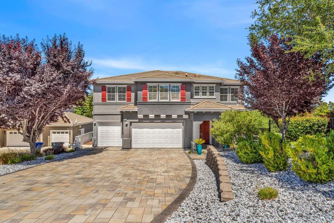
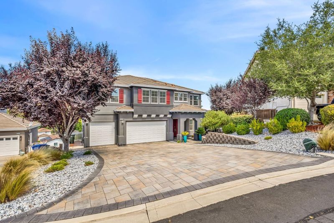
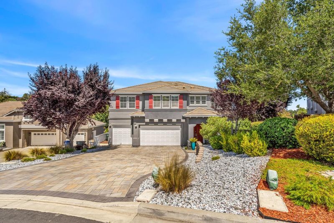
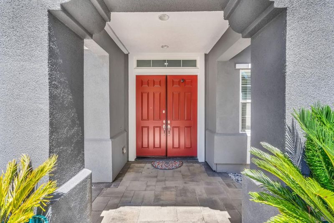
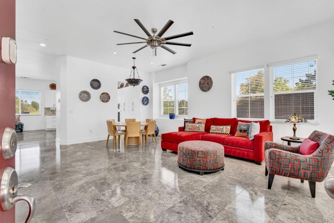
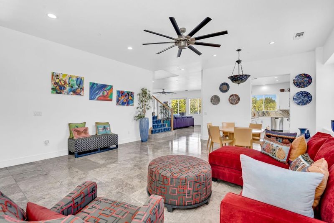
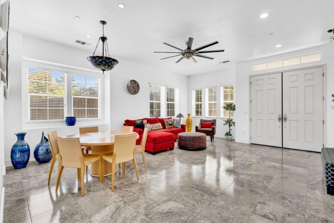
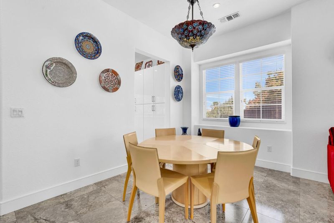
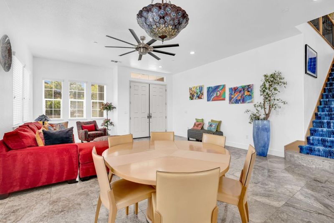
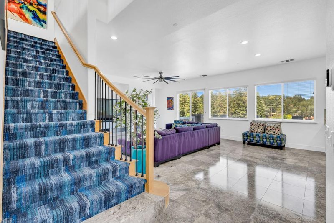
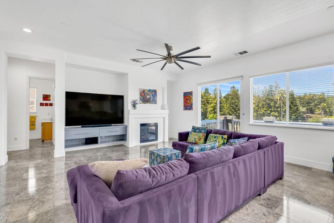
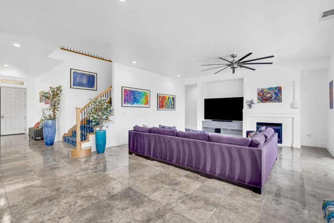
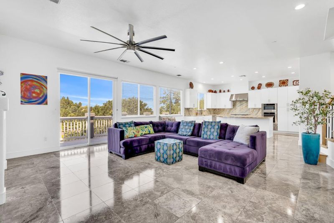
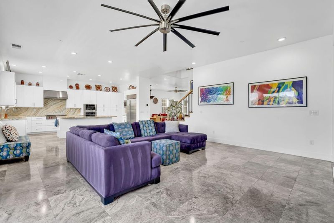
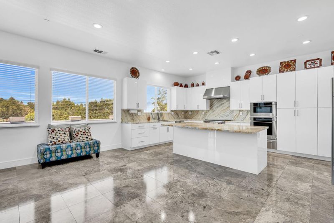
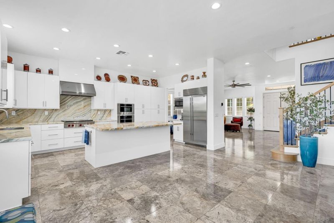
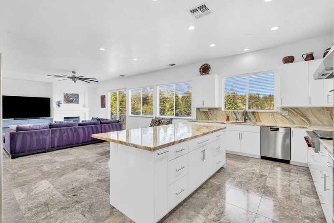
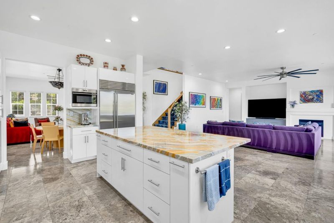
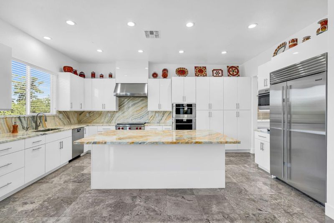
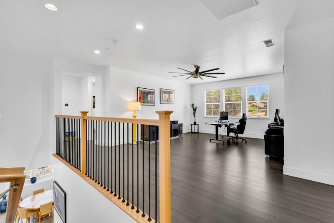
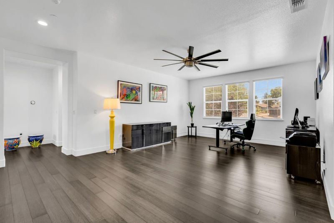
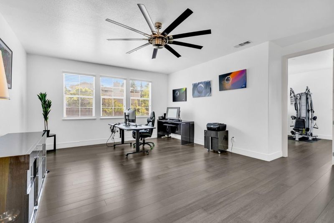
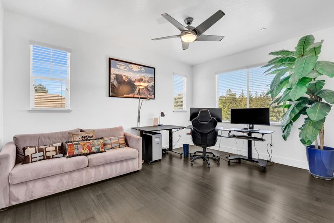
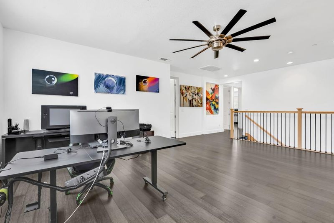
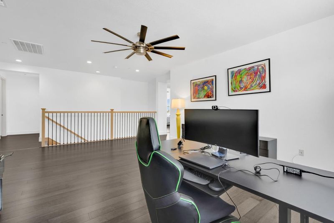
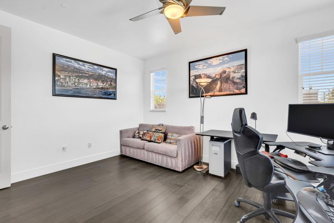
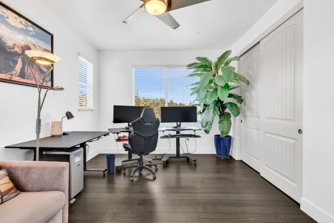
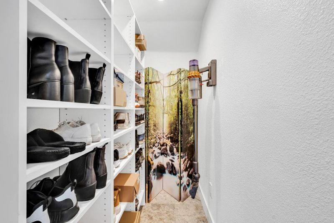
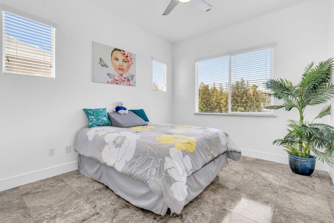
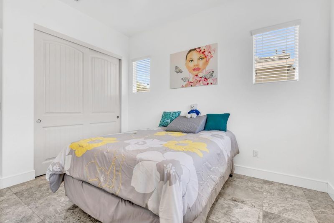
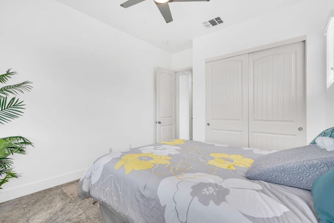
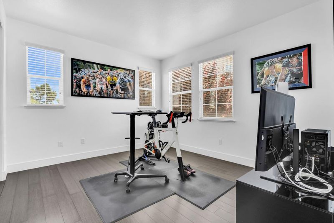
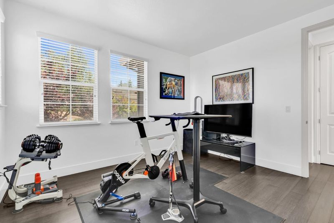
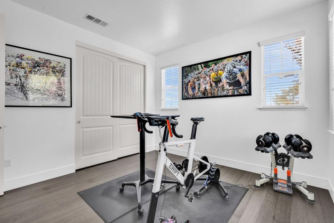
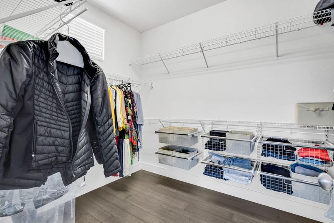
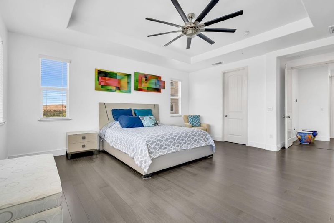
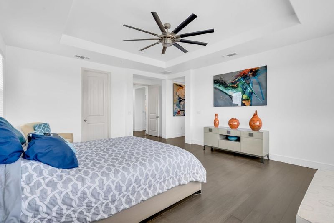
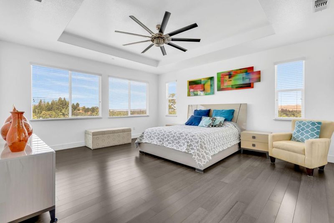
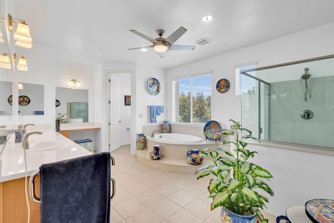
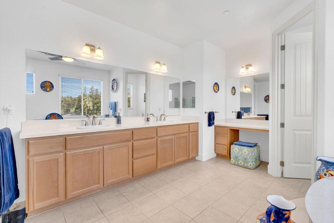
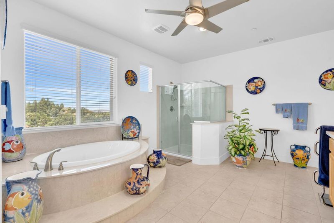
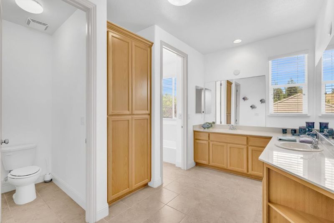
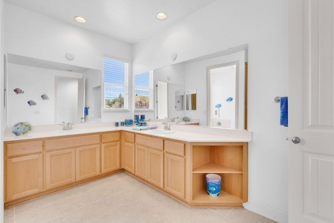
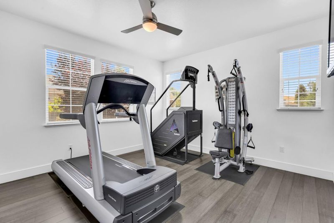
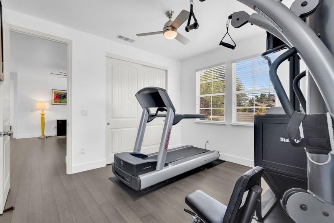
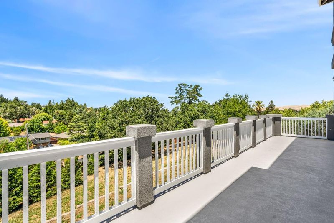
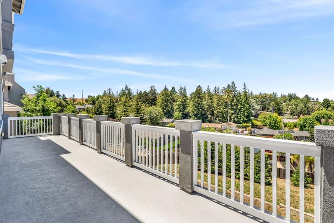
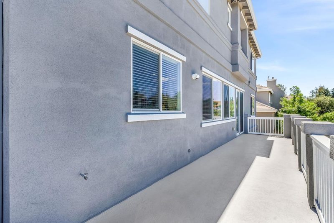
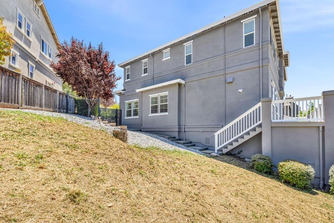
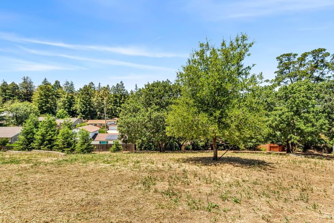
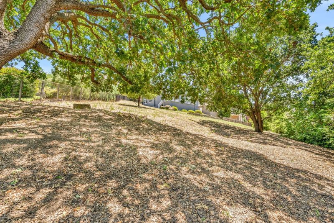
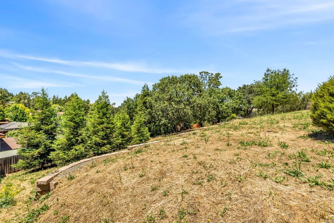
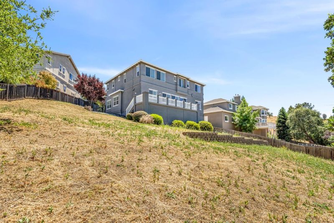
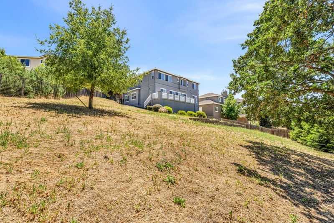
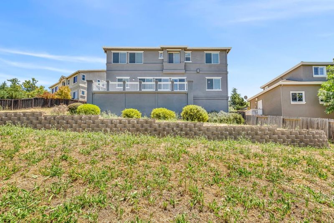
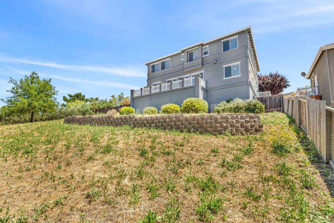
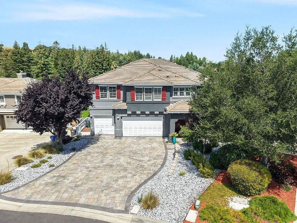
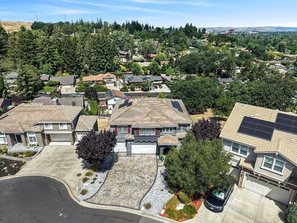
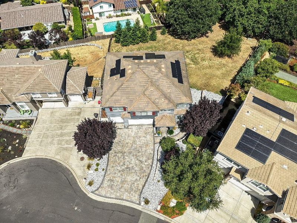
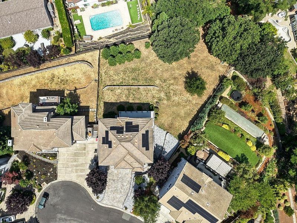
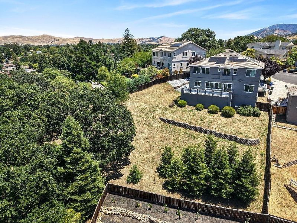
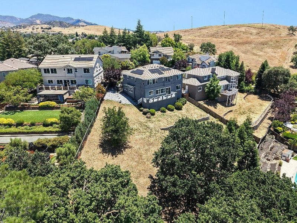
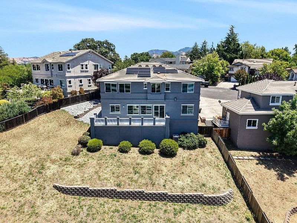
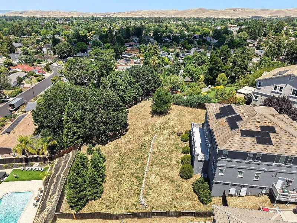
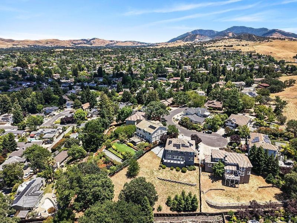
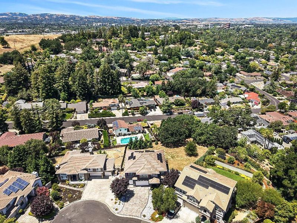
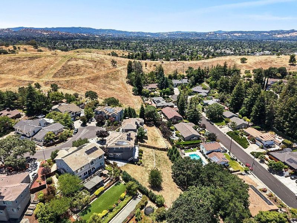
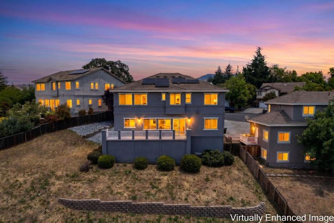
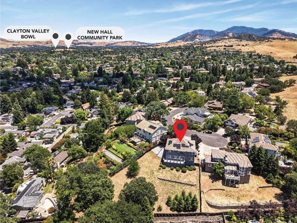
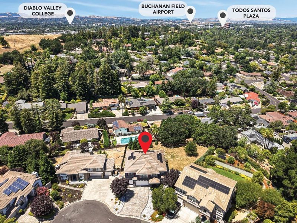
Experience elevated living in this beautifully upgraded residence, showcasing over $300,000 in premium enhancements throughout. Exceptional craftsmanship and meticulous attention to detail, this move-in-ready home blends luxury, comfort, and everyday functionality. You'll find elegant travertine tile flooring, rich bamboo floors, a spectacular gourmet chefs kitchen featuring European-style cabinetry and premium Wolf and Sub-Zero appliances that deliver exceptional performance. Exterior is equally impressive offering ADU possibilities, custom stone paver driveway enhances curb appeal and create a grand first impression. Enjoy endless parking with a spacious three-car garage, additional parking for an RV or boat, and easy access to EV chargers. An owned solar system provides enlightened, energy-efficient living. Perfectly situated, this exceptional home is just a 10-minute walk to Lime Ridge Open Space, where miles of scenic hiking and biking trails offer endless opportunities to enjoy nature. Convenience is equally unmatched, with Trader Joes, Whole Foods, and Concord BART just minutes away. Nestled on a prestigious, high-end cul-de-sac, this rare residence is also conveniently located just minutes from De La Salle High School and Carondelet High School.

- Days on Market
- 3 days
- Current Status
- Active
- Original Price
- $1,499,000
- List Price
- $1,499,000
- On Market Date
- Jul 27, 2026
- Property Type
- Single Family Home
- Area
- 5701 - Concord
- Zip Code
- 94518
- MLS ID
- ML82055654
- APN
- 130-461-006-4
- Year Built
- 2014
- Stories in Building
- 2
- Possession
- Unavailable
- Data Source
- MLSL
- Origin MLS System
- MLSListings, Inc.
El Monte Elementary School
Public K-5 Elementary, Coed
Students: 433 Distance: 0.8mi
Ygnacio Valley Elementary School
Public K-5 Elementary, Coed
Students: 433 Distance: 0.9mi
Wood Rose Academy
Private K-8 Elementary, Religious, Coed
Students: 177 Distance: 0.9mi
Loma Vista Adult Center
Public n/a
Students: NA Distance: 1.1mi
St. Agnes School
Private PK-8 Elementary, Religious, Coed
Students: 344 Distance: 1.1mi
Woodside Elementary School
Public K-5 Elementary
Students: 354 Distance: 1.2mi
- Bed
- 5
- Bath
- 3
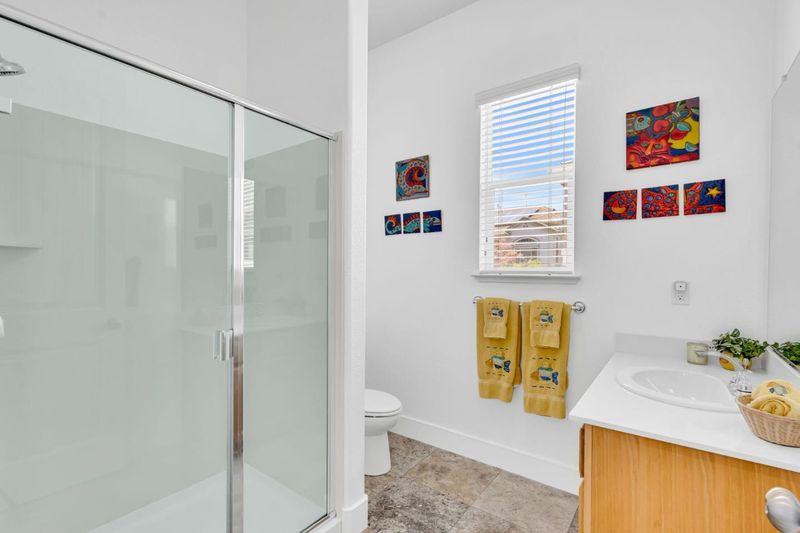
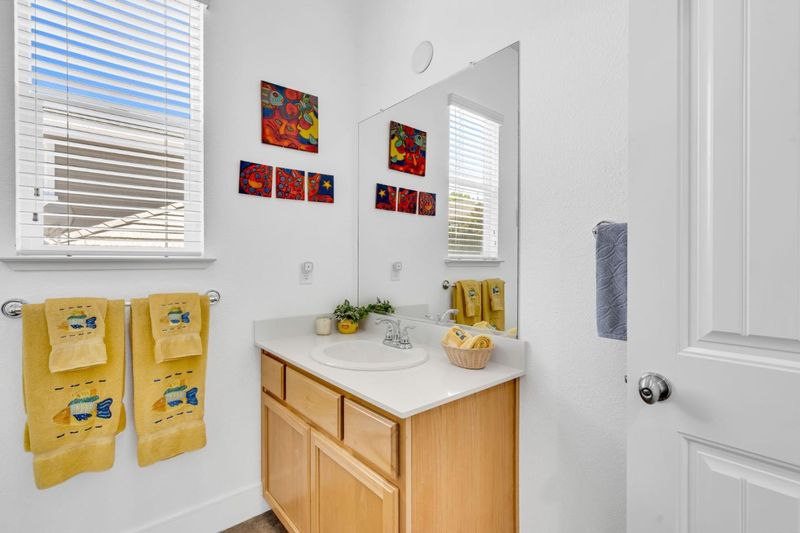
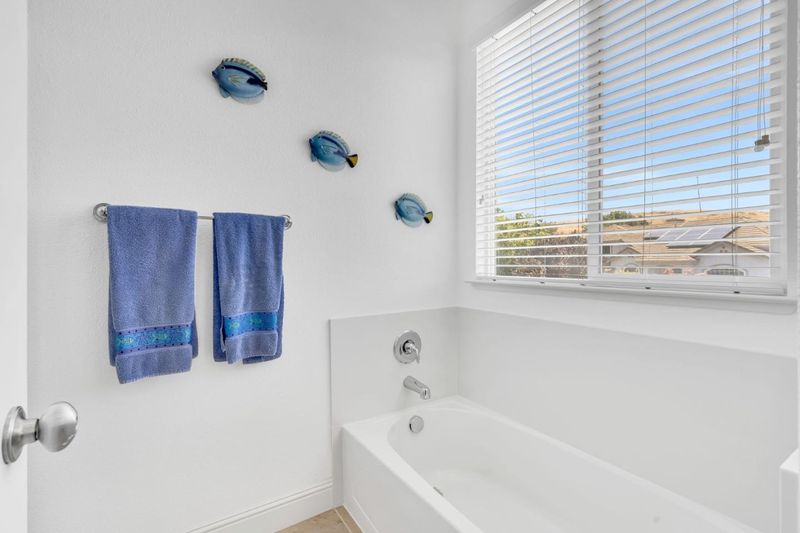
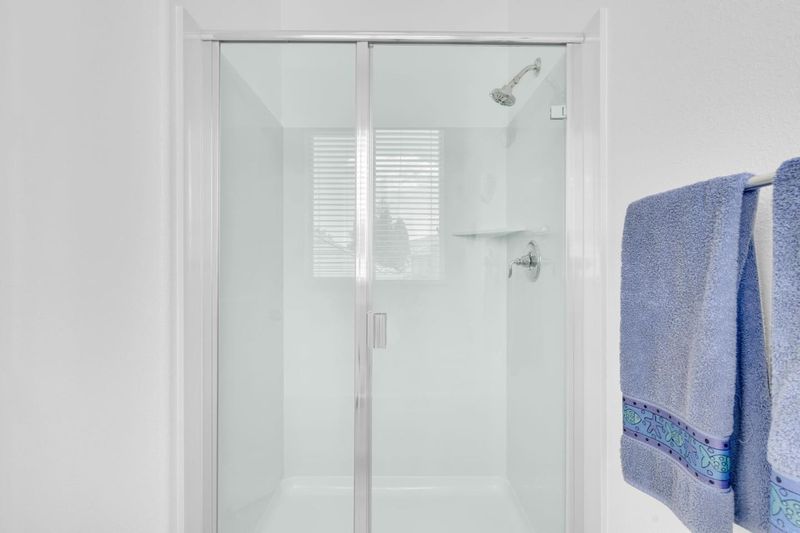
- Double Sinks, Primary - Oversized Tub, Primary - Stall Shower(s), Stall Shower, Stone, Tile
- Parking
- 9
- Electric Car Hookup, Enclosed, Gate / Door Opener, Room for Oversized Vehicle, Workshop in Garage
- SQ FT
- 3,672
- SQ FT Source
- Unavailable
- Lot SQ FT
- 22,000.0
- Lot Acres
- 0.505051 Acres
- Kitchen
- Cooktop - Gas, Countertop - Other, Countertop - Stone, Dishwasher, Hood Over Range, Island, Microwave, Oven - Double, Oven Range - Built-In, Refrigerator
- Cooling
- Ceiling Fan, Central AC
- Dining Room
- Dining Area, Dining Bar
- Disclosures
- NHDS Report
- Family Room
- Separate Family Room
- Flooring
- Travertine, Wood, Other
- Foundation
- Permanent, Quake Bracing, Reinforced Concrete, Sealed Crawlspace
- Fire Place
- Gas Burning
- Heating
- Central Forced Air
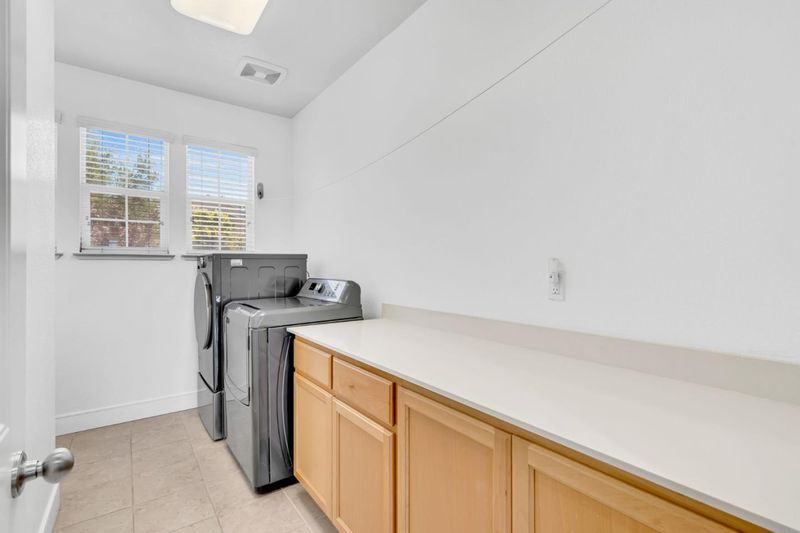
- Laundry
- Inside, Upper Floor, Washer / Dryer
- Views
- Bay, Mountains, Valley
- Architectural Style
- Contemporary, Luxury, Modern / High Tech, Traditional
- Fee
- Unavailable
MLS and other Information regarding properties for sale as shown in Theo have been obtained from various sources such as sellers, public records, agents and other third parties. This information may relate to the condition of the property, permitted or unpermitted uses, zoning, square footage, lot size/acreage or other matters affecting value or desirability. Unless otherwise indicated in writing, neither brokers, agents nor Theo have verified, or will verify, such information. If any such information is important to buyer in determining whether to buy, the price to pay or intended use of the property, buyer is urged to conduct their own investigation with qualified professionals, satisfy themselves with respect to that information, and to rely solely on the results of that investigation.
School data provided by GreatSchools. School service boundaries are intended to be used as reference only. To verify enrollment eligibility for a property, contact the school directly.