

$995,000
1,266
SQ FT
$786
SQ/FT
1 Rausch Street, #D
@ Howard - SF District 9 - South of Market, San Francisco

- 1 Bed
- 2 Bath
- 1 Park
- 1,266 sqft
- San Francisco
-

-
Sun Sep 13, 2:00 pm - 4:00 pm
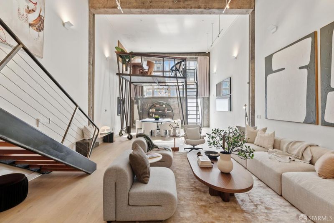
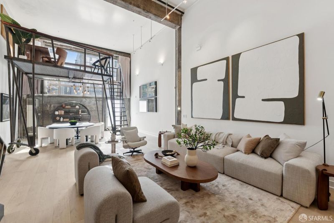
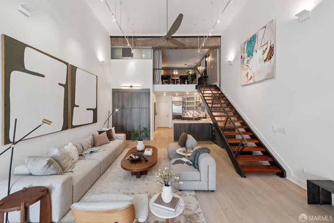
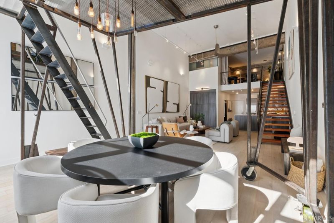
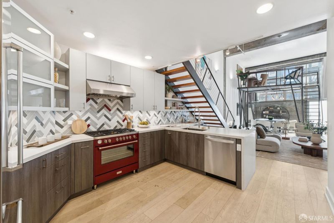
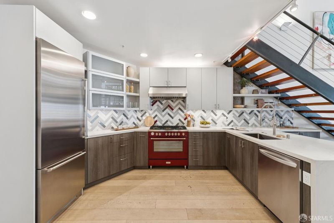
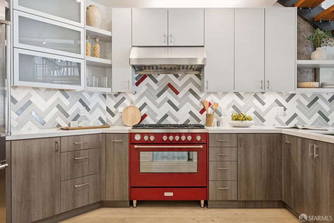
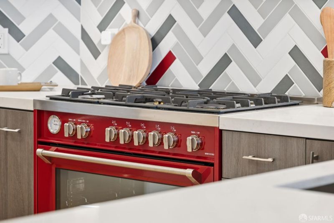
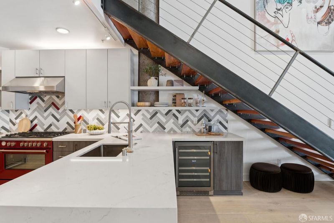
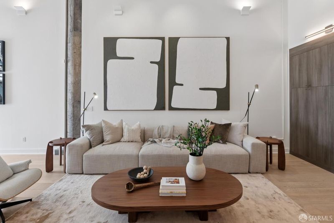
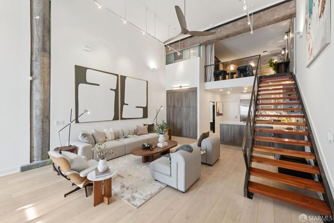
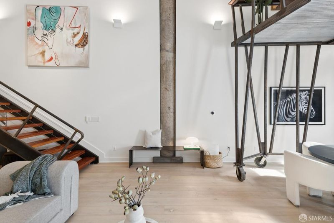
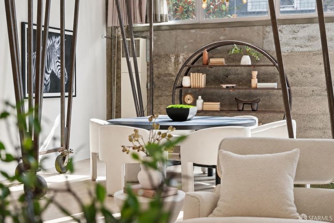
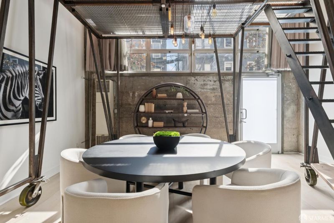
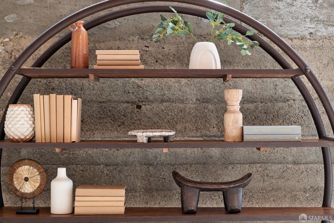
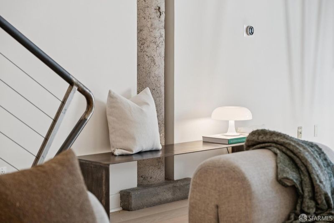
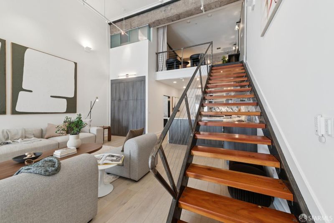
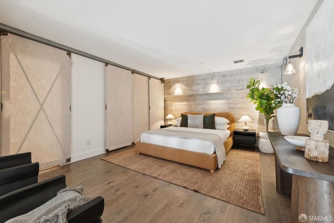
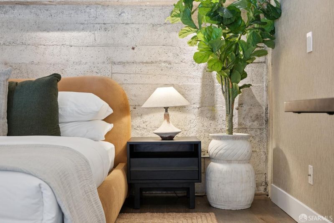
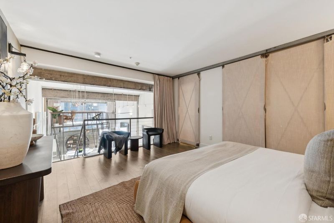
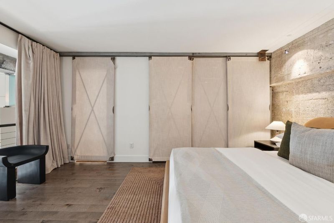
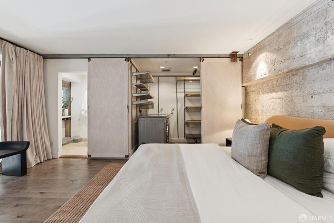
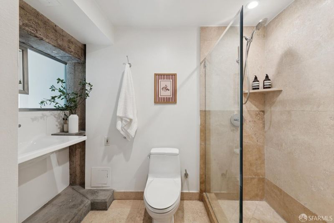
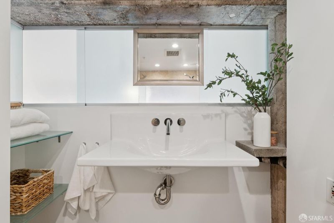
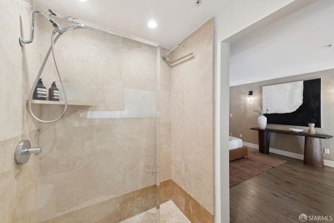
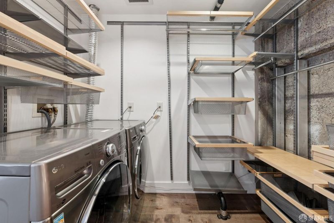
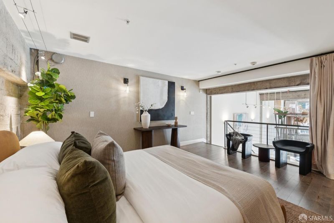
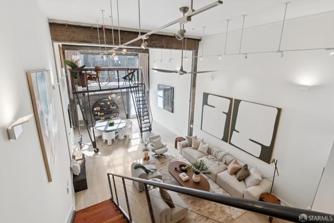
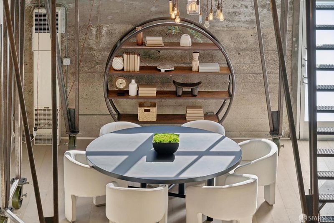
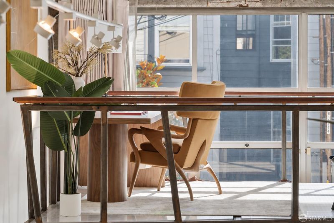
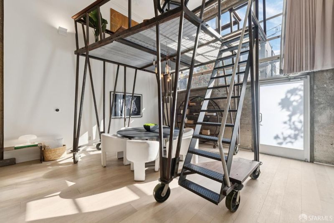
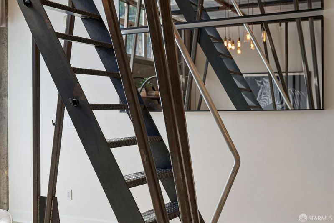
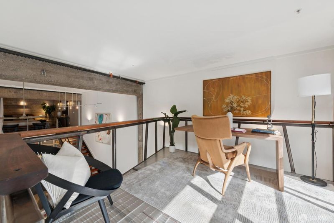
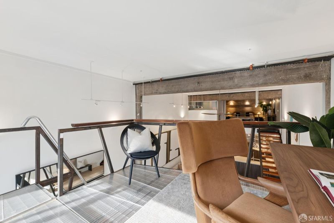
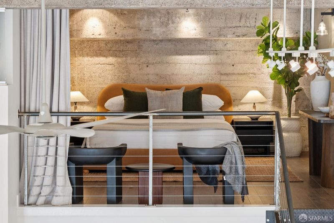
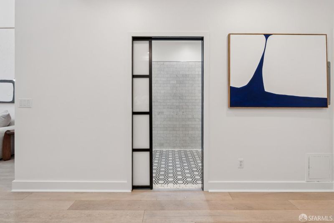
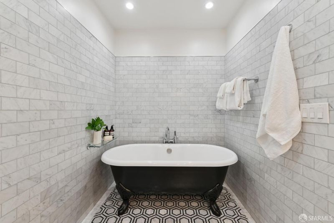
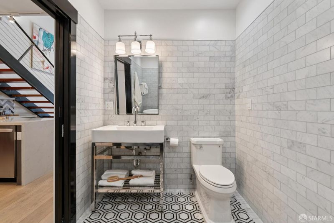
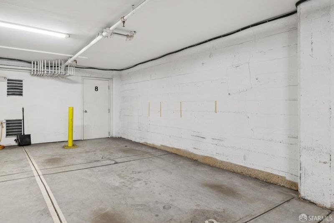
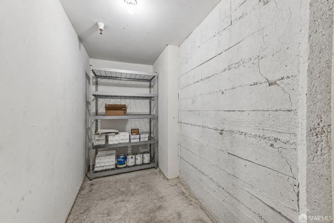
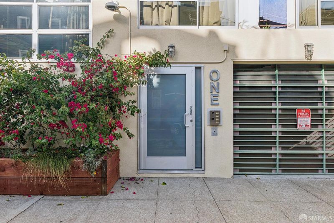
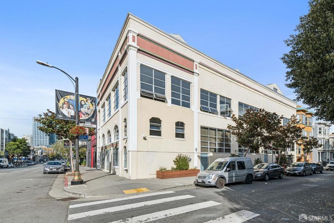
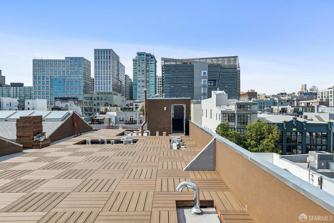
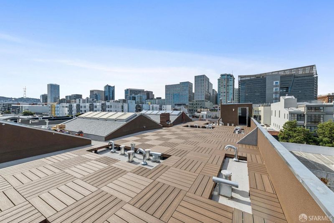
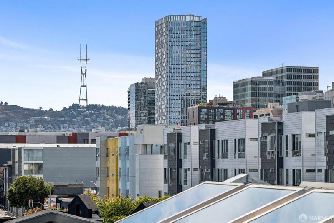
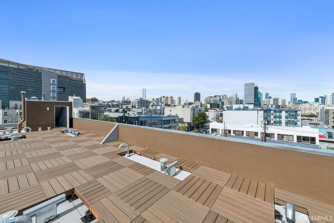
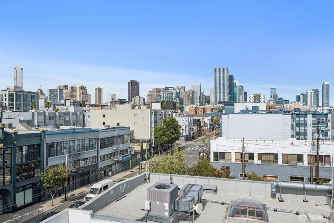
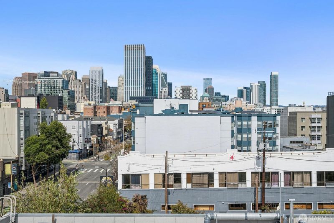
Set within the historic Toy Factory, Residence D is a distinctive conversion loft where original industrial character is balanced by thoughtful modern updates. Dramatic ceiling height, expansive windows and exposed concrete accents define the main living space, while wide-plank hardwood floors add warmth throughout. At the center of the loft is a remarkable movable steel structure designed and constructed by local artist Kyle Reicher. Set on oversized industrial casters, the structure creates a second mezzanine and can be repositioned within the loft, allowing the space to be adapted and reimagined over time. The updated kitchen features quartz countertops, custom cabinetry, graphic Fireclay tile, a 36-inch Italian Verona gas range and wine refrigerator. A steel-and-wood staircase leads to the upper level with a spacious bedroom, large walk-in closet, full bath and in-unit laundry. The beautifully remodeled main-level bath features marble hexagon floors, marble subway tile and a soaking tub. Lutron lighting and a Haiku ceiling fan add thoughtful finishing touches. Garage parking and an adjacent private storage room are included. Built in 1909 and converted into just eight loft residences in 1997, the Toy Factory is currently completing a new roof deck with skyline and Sutro Tower views.

- Days on Market
- 2 days
- Current Status
- Active
- Original Price
- $995,000
- List Price
- $995,000
- On Market Date
- Sep 11, 2026
- Property Type
- Condominium
- District
- SF District 9 - South of Market
- Zip Code
- 94103
- MLS ID
- 426160989
- APN
- 3730132
- Year Built
- 1909
- Stories in Building
- 2
- Number of Units
- 8
- Possession
- Close Of Escrow
- Data Source
- SFAR
- Origin MLS System
AltSchool - SOMA
Private 6-9 Coed
Students: 30 Distance: 0.2mi
AltSchool SOMA
Private 6-8 Coed
Students: 25 Distance: 0.2mi
Carmichael (Bessie)/Fec
Public K-8 Elementary
Students: 625 Distance: 0.2mi
Presidio Knolls School
Private PK-5
Students: 380 Distance: 0.3mi
De Marillac Academy
Private 4-8 Elementary, Religious, Coed
Students: 118 Distance: 0.4mi
Five Keys Adult School (Sf Sheriff's)
Charter 9-12 Secondary
Students: 109 Distance: 0.4mi
- Bed
- 1
- Bath
- 2
- Parking
- 1
- Assigned, Attached, Garage Door Opener, Inside Entrance, Independent, On Site - Mapped (Condo Only)
- SQ FT
- 1,266
- SQ FT Source
- Assessor Auto-Fill
- Lot SQ FT
- 5,621.0
- Lot Acres
- 0.129 Acres
- Kitchen
- Quartz Counter
- Cooling
- Ceiling Fan(s)
- Entry Level
- 0
- Flooring
- Tile, Wood
- Heating
- Wall Furnace
- Laundry
- Laundry Closet
- Possession
- Close Of Escrow
- Architectural Style
- Conversion
- Fee
- $709
MLS and other Information regarding properties for sale as shown in Theo have been obtained from various sources such as sellers, public records, agents and other third parties. This information may relate to the condition of the property, permitted or unpermitted uses, zoning, square footage, lot size/acreage or other matters affecting value or desirability. Unless otherwise indicated in writing, neither brokers, agents nor Theo have verified, or will verify, such information. If any such information is important to buyer in determining whether to buy, the price to pay or intended use of the property, buyer is urged to conduct their own investigation with qualified professionals, satisfy themselves with respect to that information, and to rely solely on the results of that investigation.
School data provided by GreatSchools. School service boundaries are intended to be used as reference only. To verify enrollment eligibility for a property, contact the school directly.