

$1,698,000
1,074
SQ FT
$1,581
SQ/FT
201 Pine Way
@ Calderon - 207 - Downtown Mountain View, Mountain View

- 2 Bed
- 2 Bath
- 2 Park
- 1,074 sqft
- MOUNTAIN VIEW
-

-
Sat Aug 1, 1:00 pm - 4:00 pm
Please join us for Free Cofee
-
Sun Aug 2, 1:00 pm - 4:00 pm
Please join us for Free Cofee
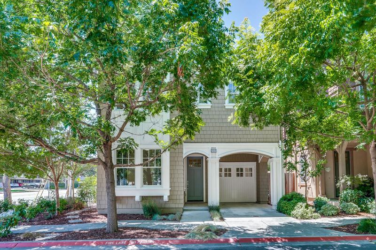
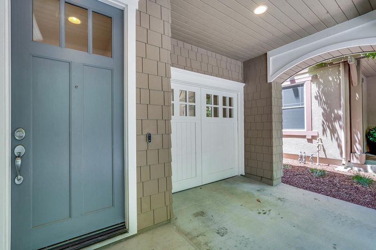
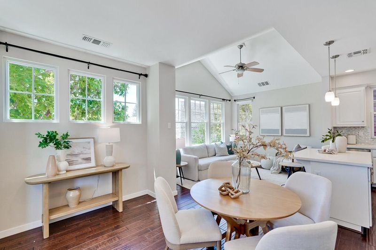
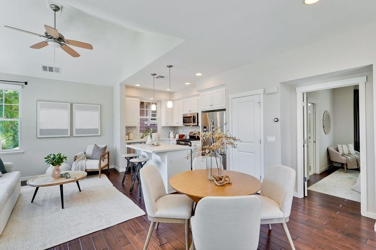
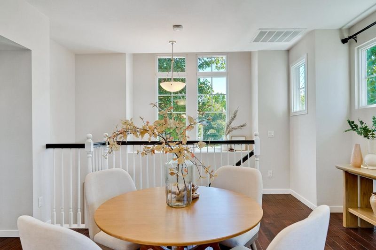
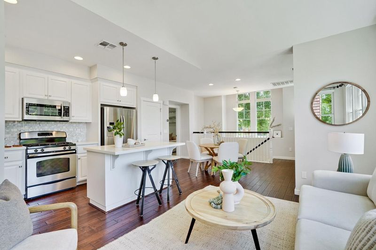
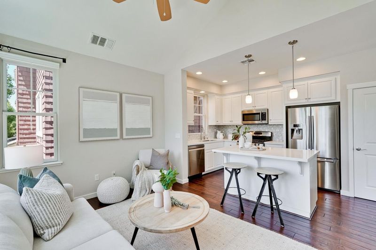
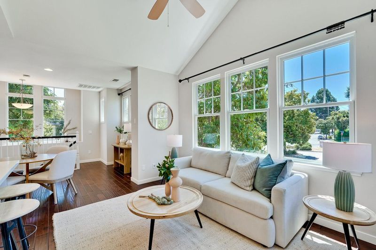
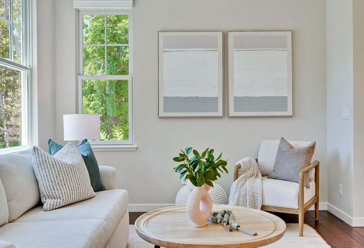
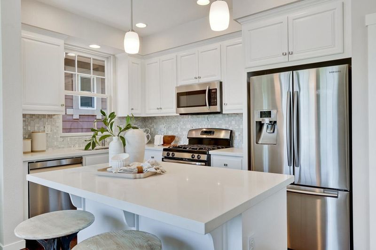
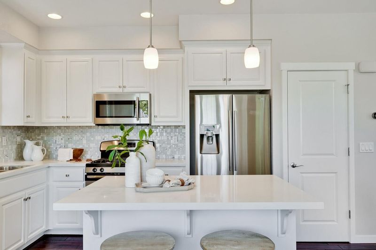
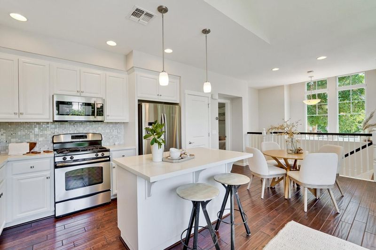
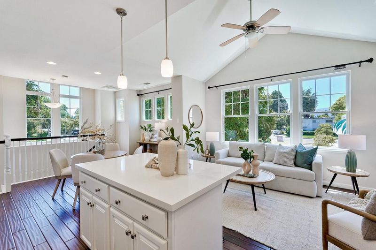
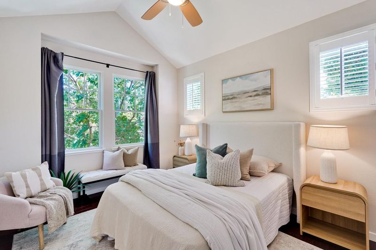
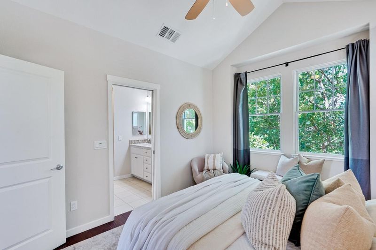
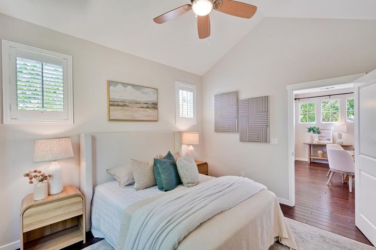
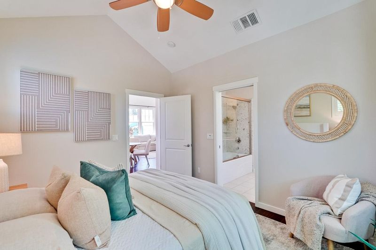
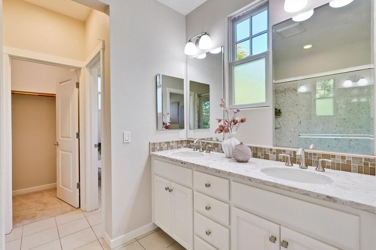
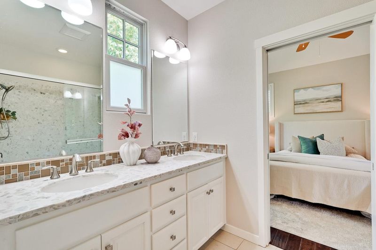
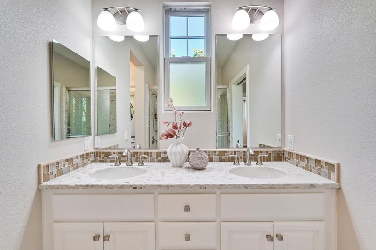
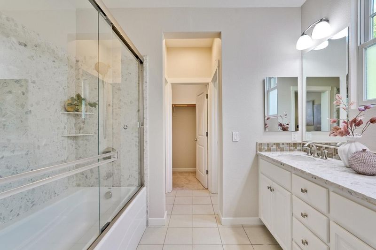
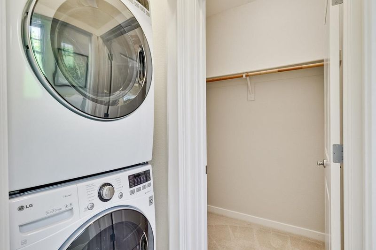
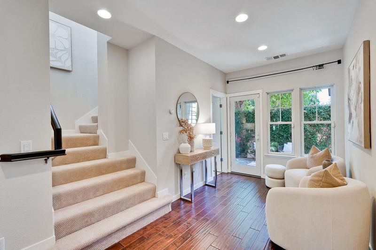
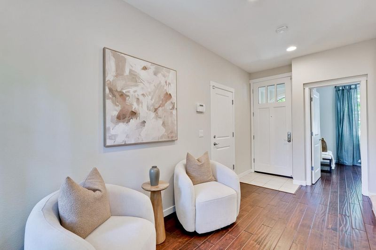
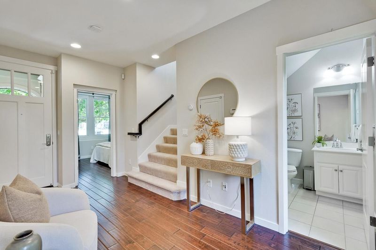
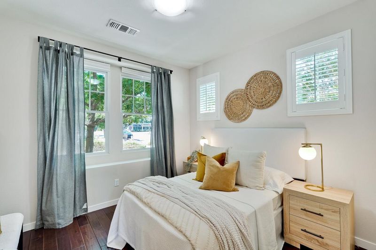
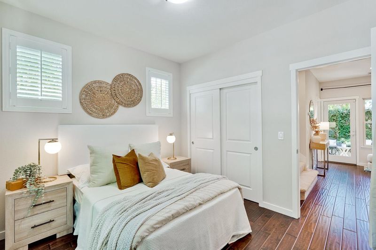
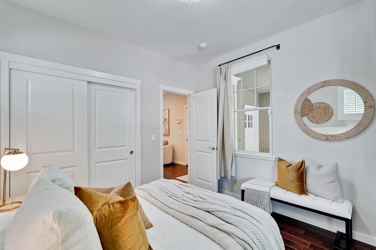
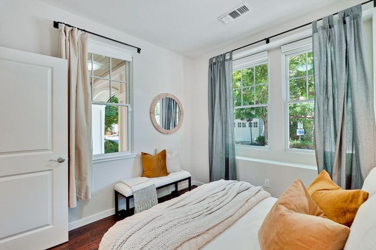
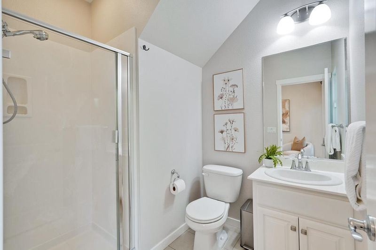
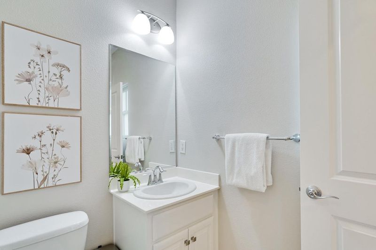
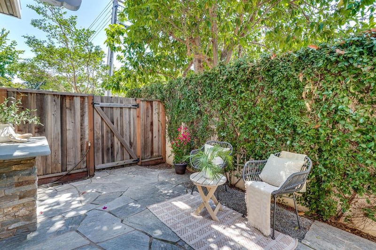
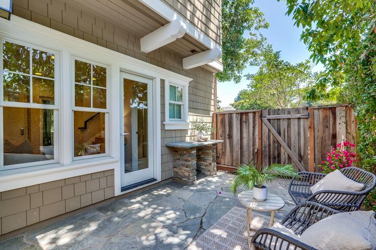
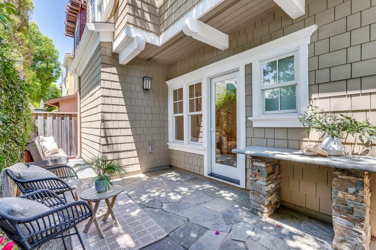
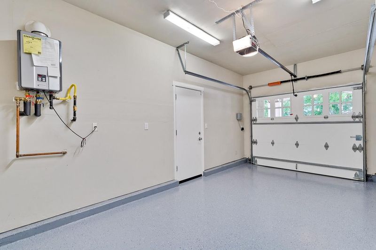
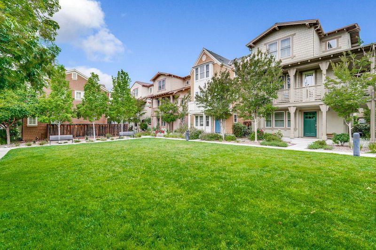
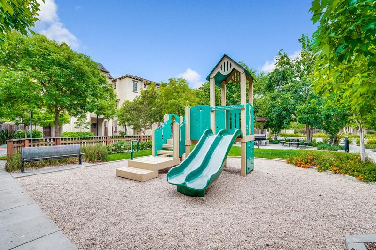
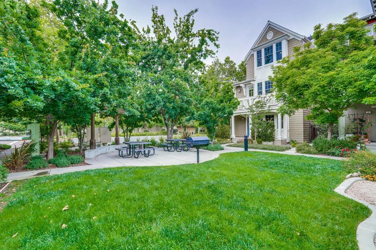
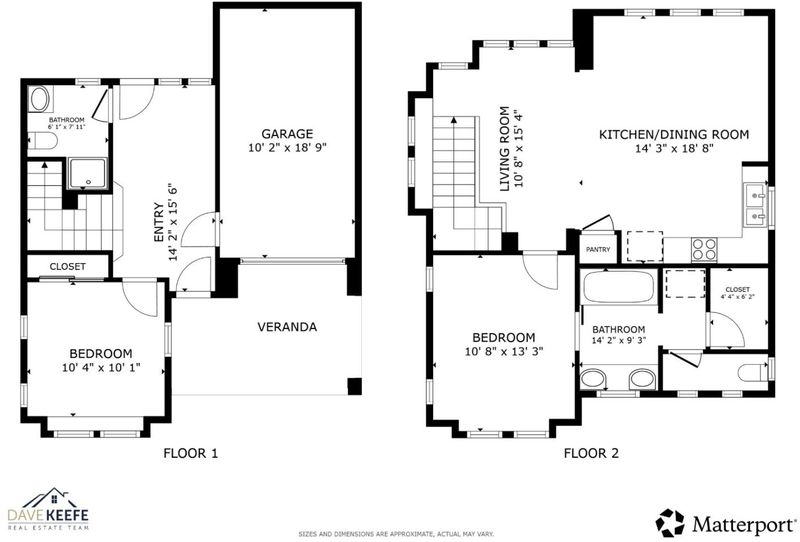
Discover this beautifully maintained detached single-family home offering 2 bedrooms, 2 bathrooms, a versatile den, and an attached one-car garage in a desirable downtown Mountain View neighborhood. Built in 2012, this light-filled home showcases soaring vaulted ceilings, expansive windows, and an open floor plan designed for modern living. The bright living and dining areas flow into the well-appointed kitchen featuring a center island, spacious pantry, gas range, and abundant cabinetry. The versatile den is ideal for a home office, media room, or hobby space. The vaulted primary suite features a walk-in closet, dual-sink ensuite bath, and conveniently located in-unit laundry. Recent updates include freshly painted interiors, refreshed kitchen cabinetry, new carpet, and an epoxy-finished garage. Enjoy a private backyard with an outdoor prep counter, plus access to a neighborhood playground, green space, and picnic area. Ideally located near vibrant downtown Mountain View, Castro Street restaurants and shops, Caltrain, VTA, Eagle Park, and the Farmers' Market. Stevens Creek Trail offers easy walking and biking access to Shoreline Park, Google, and other major Silicon Valley employers. Served by highly regarded Mountain View schools.

- Days on Market
- 0 days
- Current Status
- Active
- Original Price
- $1,698,000
- List Price
- $1,698,000
- On Market Date
- Jul 28, 2026
- Property Type
- Single Family Home
- Area
- 207 - Downtown Mountain View
- Zip Code
- 94041
- MLS ID
- ML82055140
- APN
- 158-56-022
- Year Built
- 2012
- Stories in Building
- 2
- Possession
- COE
- Data Source
- MLSL
- Origin MLS System
- MLSListings, Inc.
Edith Landels Elementary School
Public K-5 Elementary
Students: 491 Distance: 0.2mi
Girls' Middle School
Private 6-8 Elementary, All Female
Students: 205 Distance: 0.4mi
Adult Education
Public n/a Adult Education, Yr Round
Students: NA Distance: 0.5mi
Yew Chung International School - Silicon Valley
Private PK-6 Elementary, Nonprofit
Students: 232 Distance: 0.6mi
German International School of Silicon Valley
Private K-12 Combined Elementary And Secondary, Nonprofit
Students: 500 Distance: 0.6mi
Yew Chung International School (Sv)
Private PK-5 Coed
Students: 233 Distance: 0.6mi
- Bed
- 2
- Bath
- 2
- Double Sinks, Stall Shower, Solid Surface, Tile, Tub, Stone, Updated Bath
- Parking
- 2
- Attached Garage, Carport, Guest / Visitor Parking
- SQ FT
- 1,074
- SQ FT Source
- Unavailable
- Lot SQ FT
- 1,950.0
- Lot Acres
- 0.044766 Acres
- Kitchen
- Countertop - Stone, Dishwasher, Garbage Disposal, Island, Microwave, Pantry, Exhaust Fan, Oven Range - Gas
- Cooling
- Central AC, Ceiling Fan
- Dining Room
- Breakfast Bar, Dining Area
- Disclosures
- Natural Hazard Disclosure
- Family Room
- Kitchen / Family Room Combo
- Flooring
- Tile, Carpet, Hardwood
- Foundation
- Concrete Slab
- Heating
- Central Forced Air
- Laundry
- Washer / Dryer
- Possession
- COE
- * Fee
- $181
- Name
- Next Step Community Management
- Phone
- 800-562-3885
- *Fee includes
- Insurance - Common Area, Maintenance - Common Area, Maintenance - Road, Management Fee, and Reserves
MLS and other Information regarding properties for sale as shown in Theo have been obtained from various sources such as sellers, public records, agents and other third parties. This information may relate to the condition of the property, permitted or unpermitted uses, zoning, square footage, lot size/acreage or other matters affecting value or desirability. Unless otherwise indicated in writing, neither brokers, agents nor Theo have verified, or will verify, such information. If any such information is important to buyer in determining whether to buy, the price to pay or intended use of the property, buyer is urged to conduct their own investigation with qualified professionals, satisfy themselves with respect to that information, and to rely solely on the results of that investigation.
School data provided by GreatSchools. School service boundaries are intended to be used as reference only. To verify enrollment eligibility for a property, contact the school directly.