

$1,990,000
3,878
SQ FT
$513
SQ/FT
132 Rudgear Dr
@ Rudgear Rd - Rudgear Hills, Walnut Creek

- 5 Bed
- 4.5 (4/1) Bath
- 2 Park
- 3,878 sqft
- Walnut Creek
-

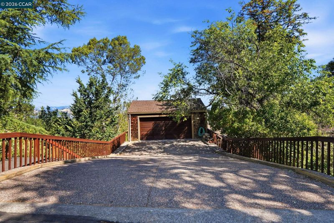
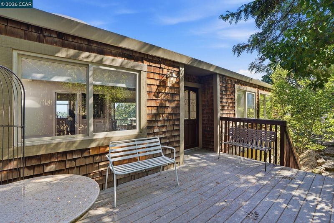
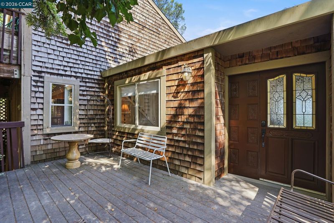
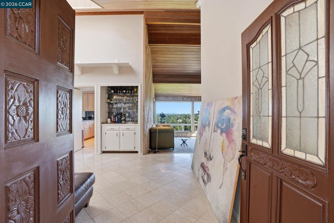
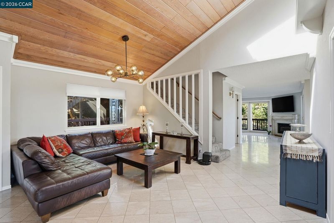
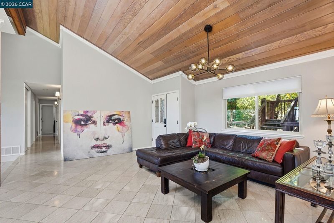
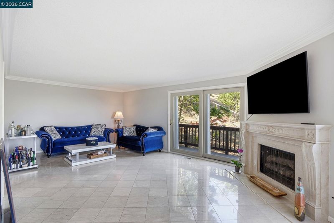
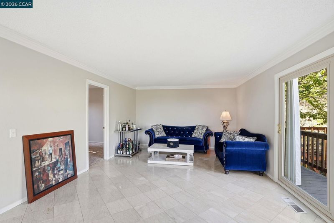
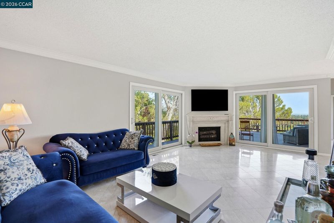
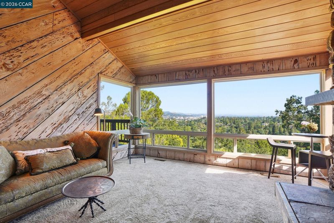
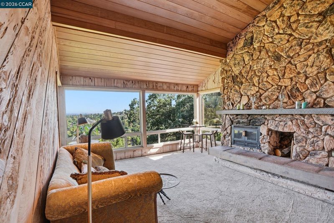
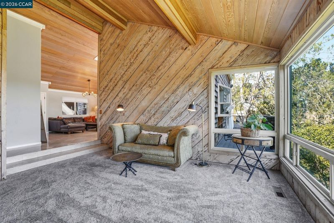
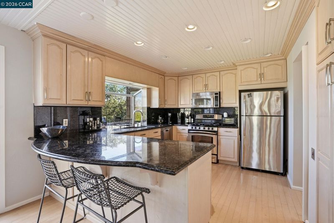
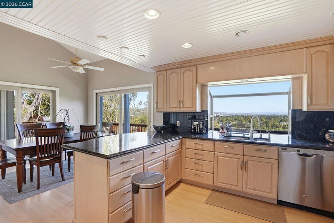
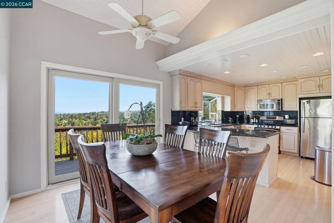
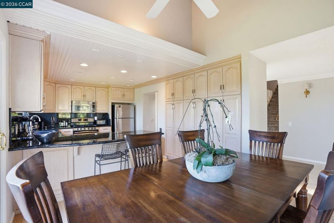
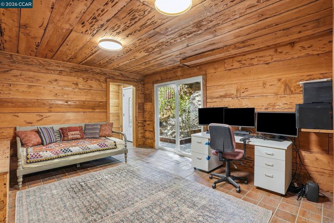
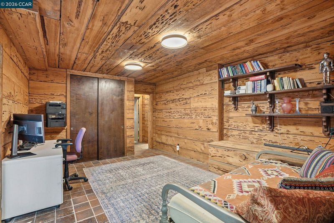
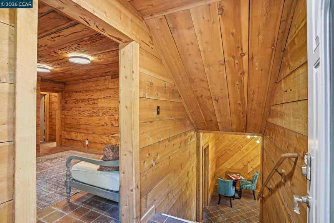
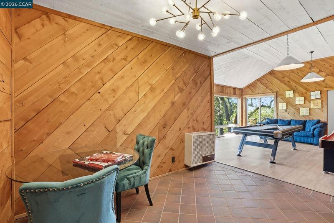
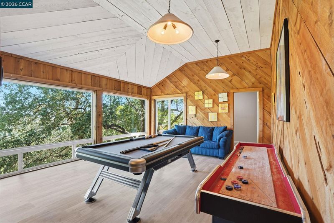
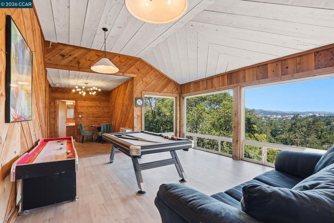
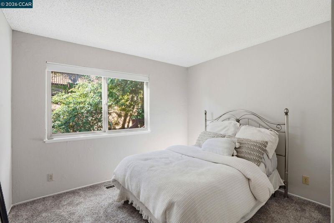
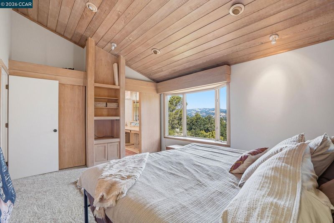
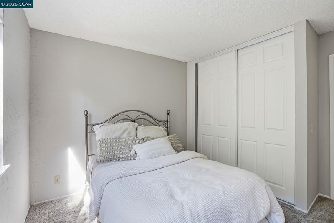
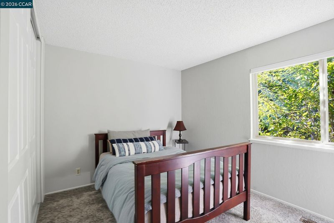
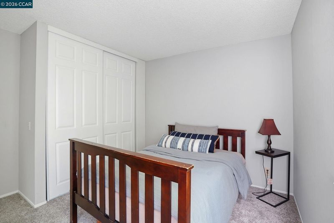
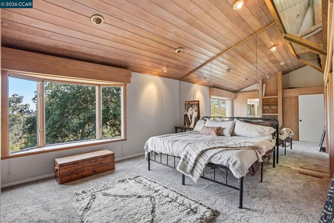
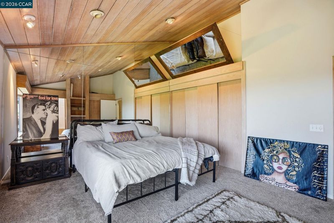
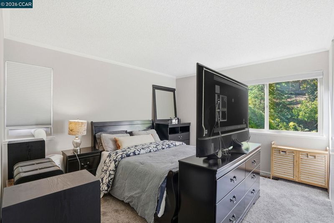
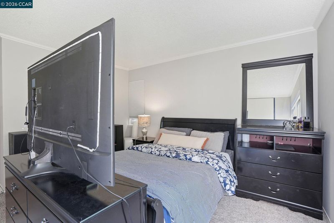
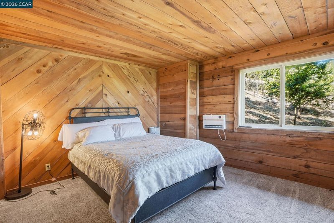
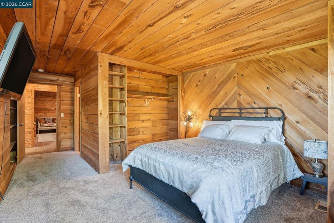
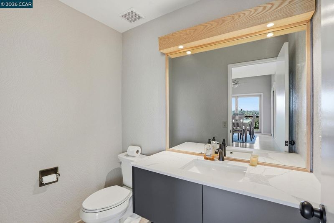
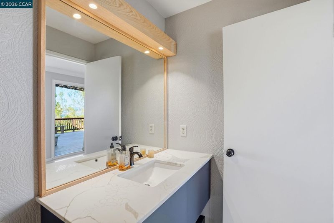
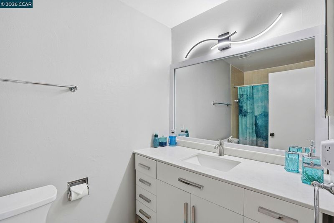
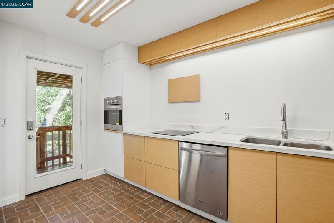
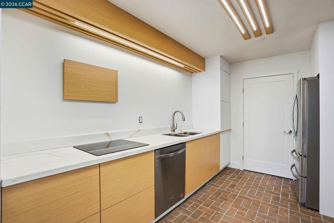
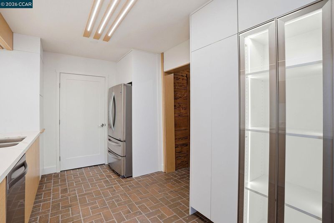
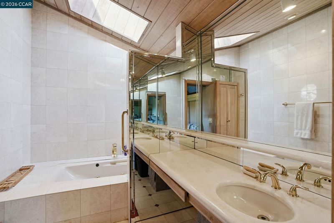
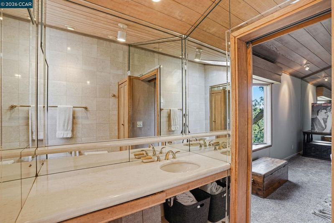
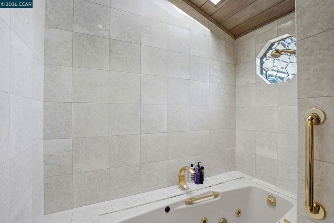
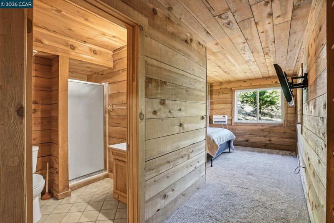
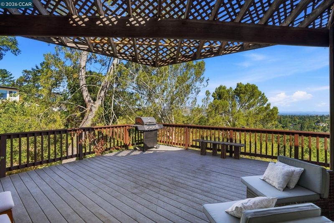
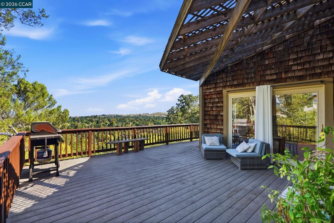
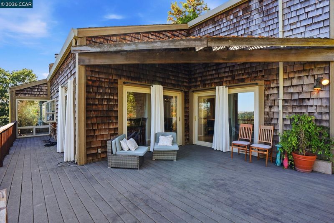
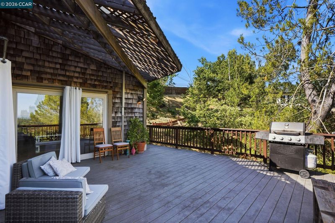
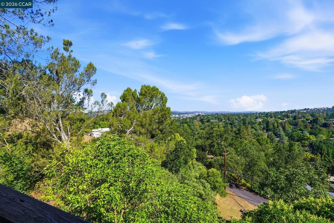
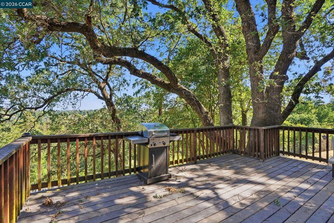
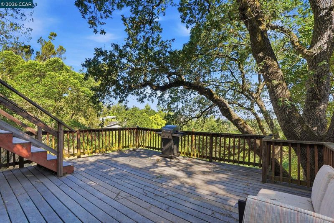
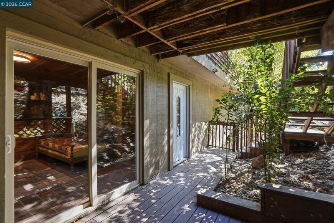
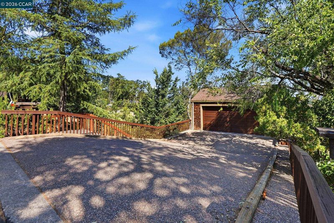
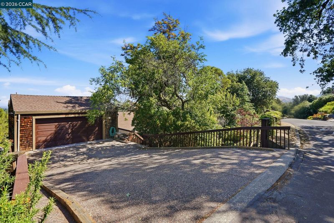
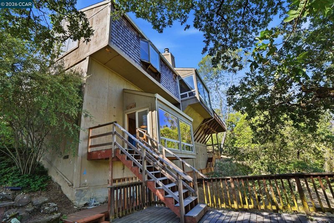
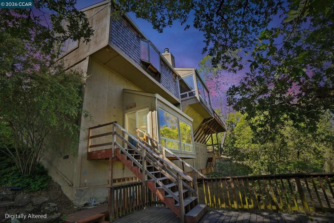
Panoramic views & a prime location bordering Alamo! Situated on a quiet tree-lined street, this light-filled home offers a functional layout designed for both comfortable everyday living and effortless entertaining. Enjoy a seamless connection to outdoor spaces ideal for relaxing, gathering with friends, and embracing the California lifestyle. The home features well-appointed bedrooms, updated finishes, and a private in-law quarters with a separate entrance and separate kitchen—perfect for extended family, adult children, guest accommodations, or potential rental income. Whether hosting friends, working from home, or enjoying quiet evenings, this home offers the flexibility today's buyers are seeking. Ideally located near parks, trails, top-rated award-winning schools, shopping, dining, Broadway Plaza, Downtown Walnut Creek, BART, and the Hwy 24/680 corridor, this property blends everyday convenience with neighborhood charm. Must see!

- Current Status
- New
- Original Price
- $1,990,000
- List Price
- $1,990,000
- On Market Date
- Jul 27, 2026
- Property Type
- Detached
- D/N/S
- Rudgear Hills
- Zip Code
- 94596
- MLS ID
- 41142909
- APN
- 1870200357
- Year Built
- 1976
- Stories in Building
- Unavailable
- Possession
- Close Of Escrow
- Data Source
- MAXEBRDI
- Origin MLS System
- CONTRA COSTA
Murwood Elementary School
Public K-5 Elementary
Students: 366 Distance: 0.4mi
Singing Stones School
Private PK-4
Students: 63 Distance: 0.5mi
Alamo Elementary School
Public K-5 Elementary
Students: 359 Distance: 1.1mi
Las Lomas High School
Public 9-12 Secondary
Students: 1601 Distance: 1.1mi
Walnut Heights Elementary School
Public K-5 Elementary
Students: 387 Distance: 1.1mi
Contra Costa Midrasha
Private 8-12 Secondary, Religious, Coed
Students: NA Distance: 1.3mi
- Bed
- 5
- Bath
- 4.5 (4/1)
- Parking
- 2
- Attached, Parking Lot, Garage Faces Front, On Street, Garage Door Opener
- SQ FT
- 3,878
- SQ FT Source
- Appraisal
- Lot SQ FT
- 25,120.0
- Lot Acres
- 0.58 Acres
- Pool Info
- None
- Kitchen
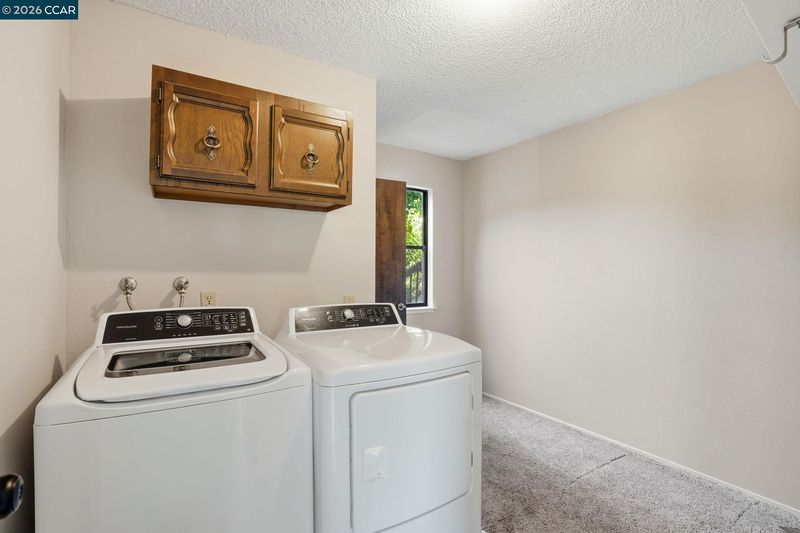
- Dishwasher, Refrigerator, Dryer, Washer, Updated Kitchen
- Cooling
- Central Air
- Disclosures
- Other - Call/See Agent, Disclosure Package Avail
- Entry Level
- Exterior Details
- Garden, Front Yard, Side Yard, Storage, Terraced Back, Terraced Up
- Flooring
- Hardwood, Laminate, Tile, Carpet
- Foundation
- Fire Place
- Family Room, Gas Starter, Living Room
- Heating
- Other
- Laundry
- Other
- Upper Level
- Other
- Main Level
- Other, Main Entry
- Views
- Downtown, Panoramic
- Possession
- Close Of Escrow
- Basement
- Crawl Space
- Architectural Style
- Brown Shingle
- Construction Status
- Existing
- Additional Miscellaneous Features
- Garden, Front Yard, Side Yard, Storage, Terraced Back, Terraced Up
- Location
- Sloped Down
- Roof
- Composition Shingles
- Water and Sewer
- Public
- Fee
- Unavailable
MLS and other Information regarding properties for sale as shown in Theo have been obtained from various sources such as sellers, public records, agents and other third parties. This information may relate to the condition of the property, permitted or unpermitted uses, zoning, square footage, lot size/acreage or other matters affecting value or desirability. Unless otherwise indicated in writing, neither brokers, agents nor Theo have verified, or will verify, such information. If any such information is important to buyer in determining whether to buy, the price to pay or intended use of the property, buyer is urged to conduct their own investigation with qualified professionals, satisfy themselves with respect to that information, and to rely solely on the results of that investigation.
School data provided by GreatSchools. School service boundaries are intended to be used as reference only. To verify enrollment eligibility for a property, contact the school directly.