

$429,500
1,200
SQ FT
$358
SQ/FT
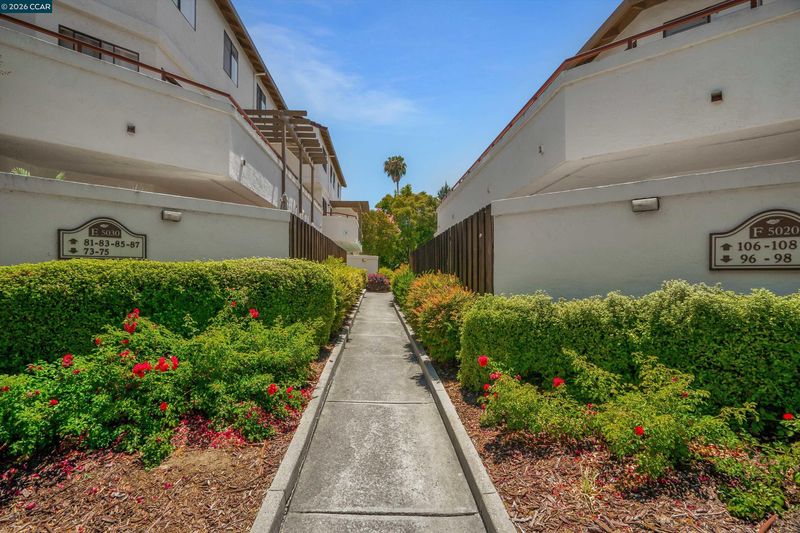
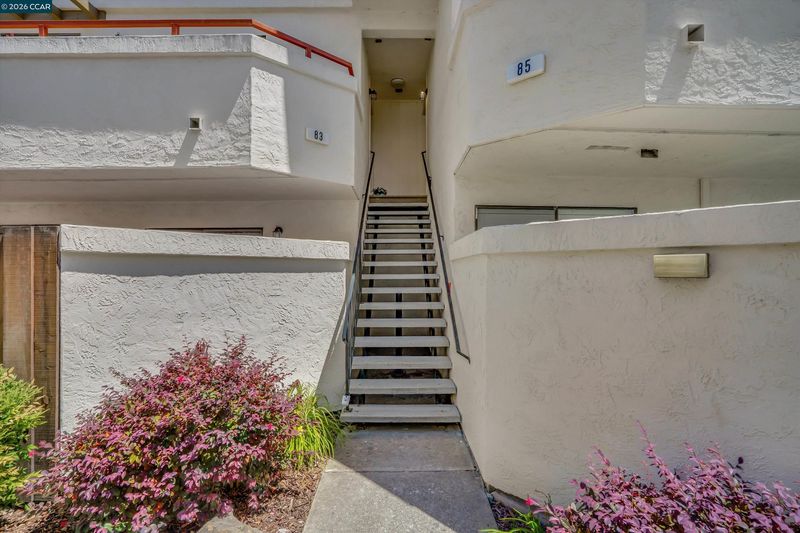
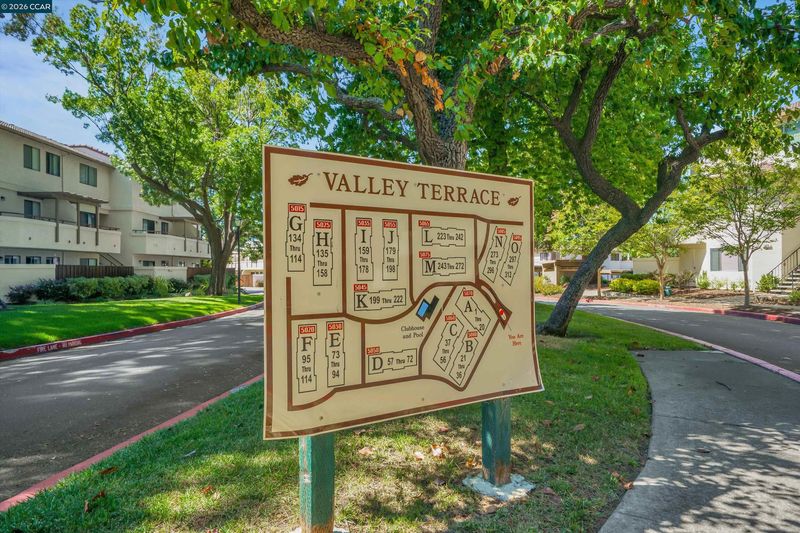
5030 Valley Crest Dr, #85
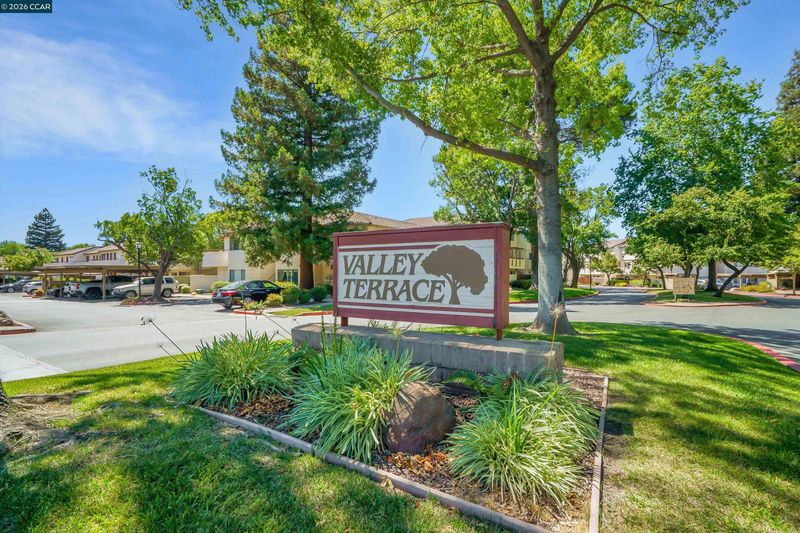
@ Ayers - Valley Terrace, Concord

- 2 Bed
- 2.5 (2/1) Bath
- 2 Park
- 1,200 sqft
- Concord
-

-
Sat Aug 1, 1:00 pm - 4:00 pm
Host by LA
-
Sun Aug 2, 1:00 pm - 4:00 pm
Host by LA
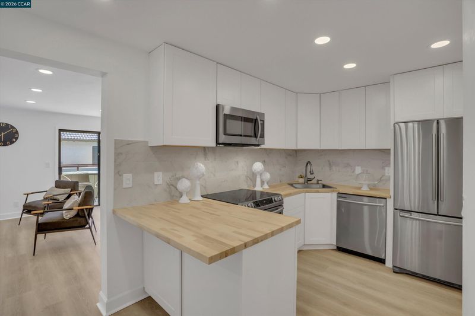
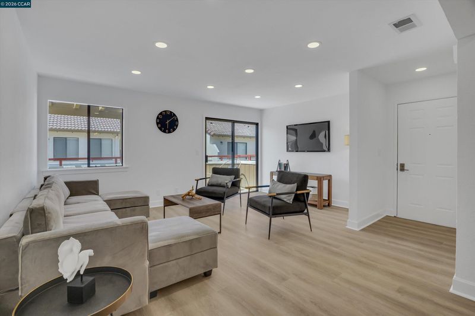
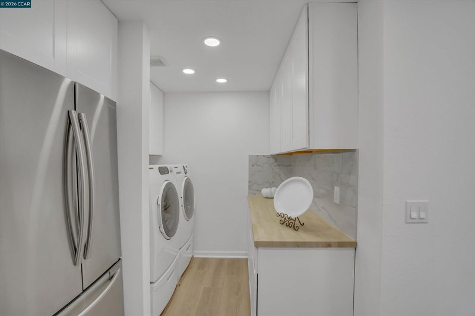
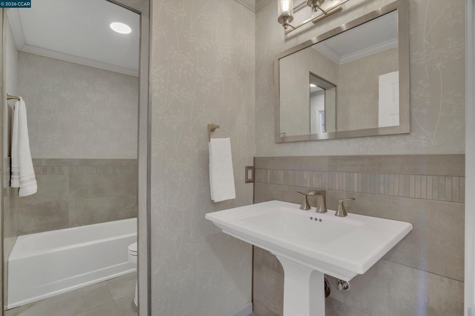
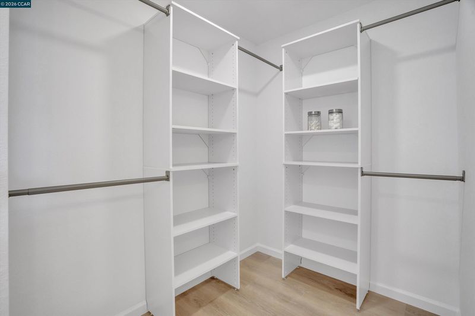
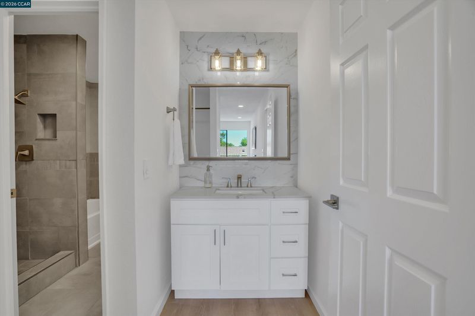
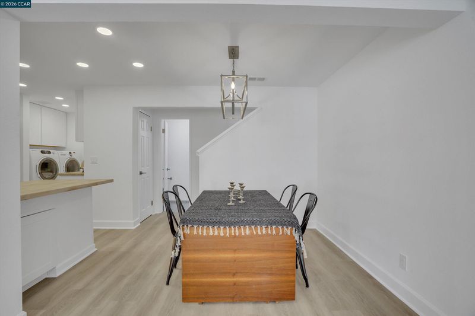
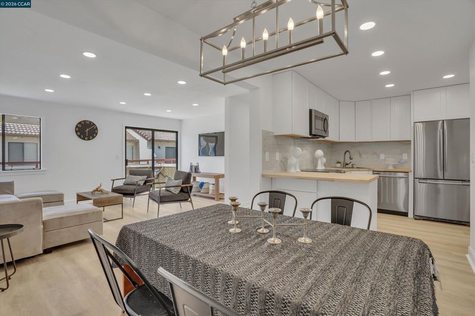
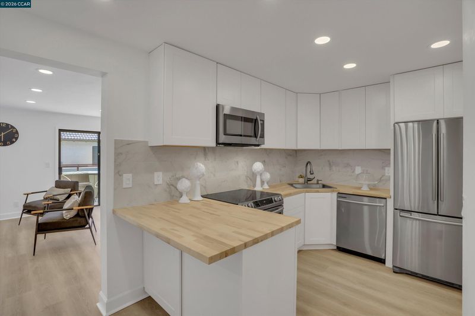
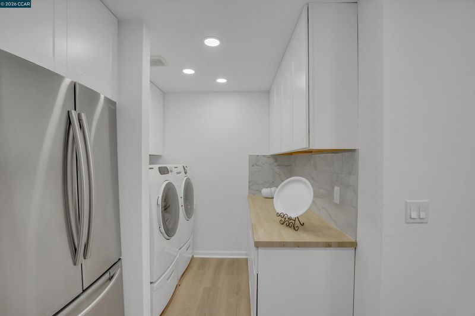
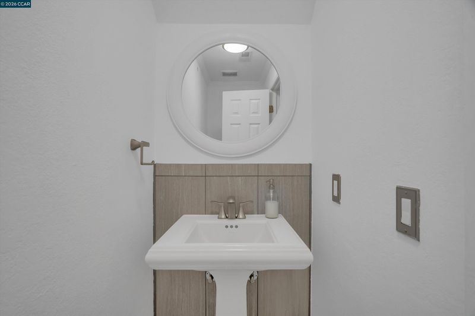
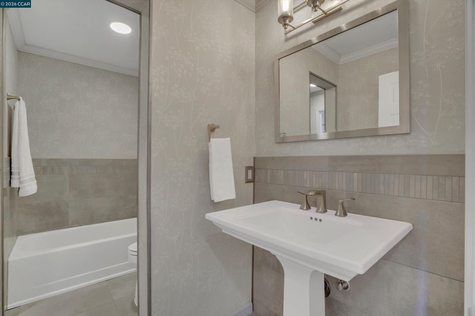
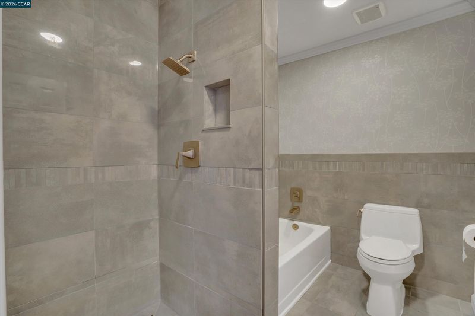
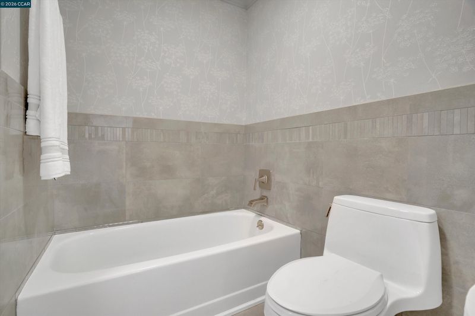
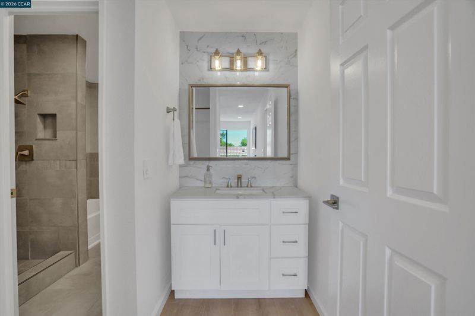
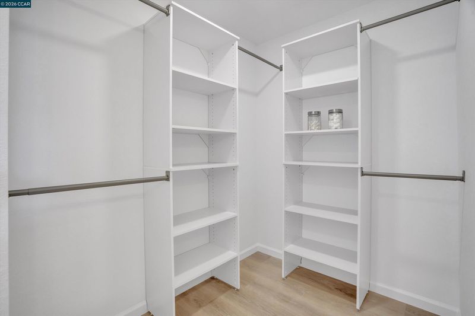
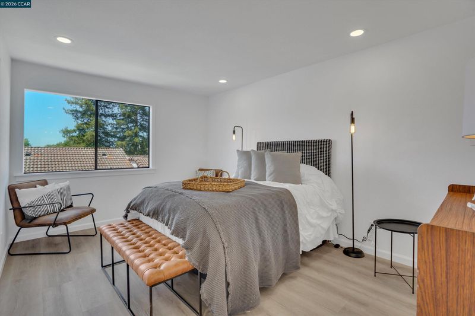
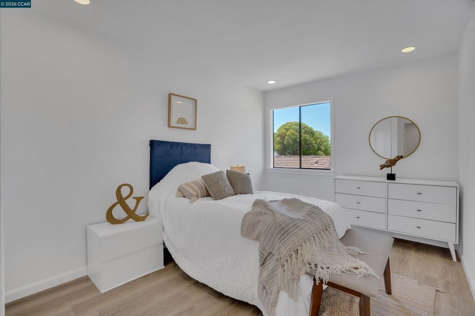
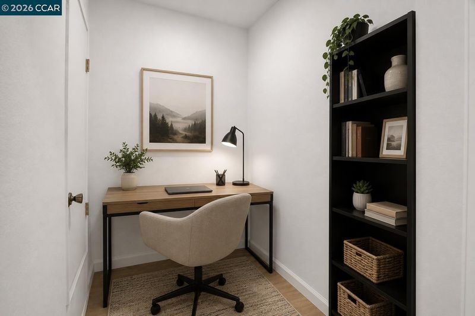
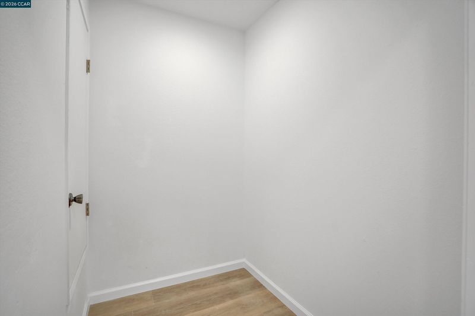
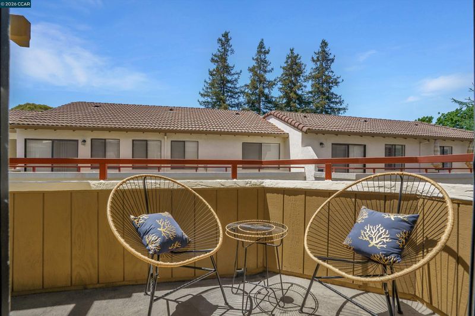
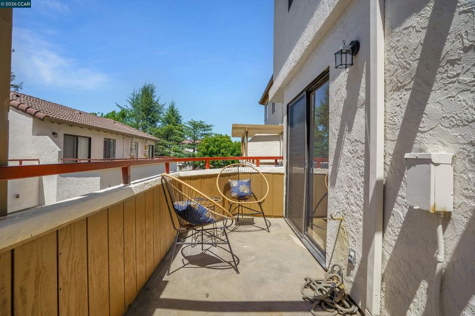
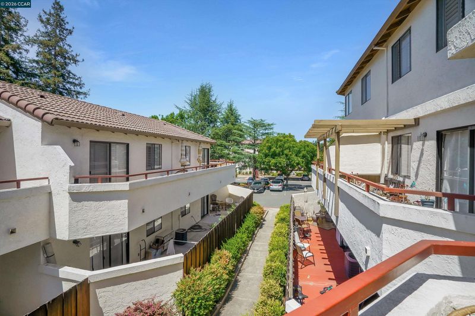
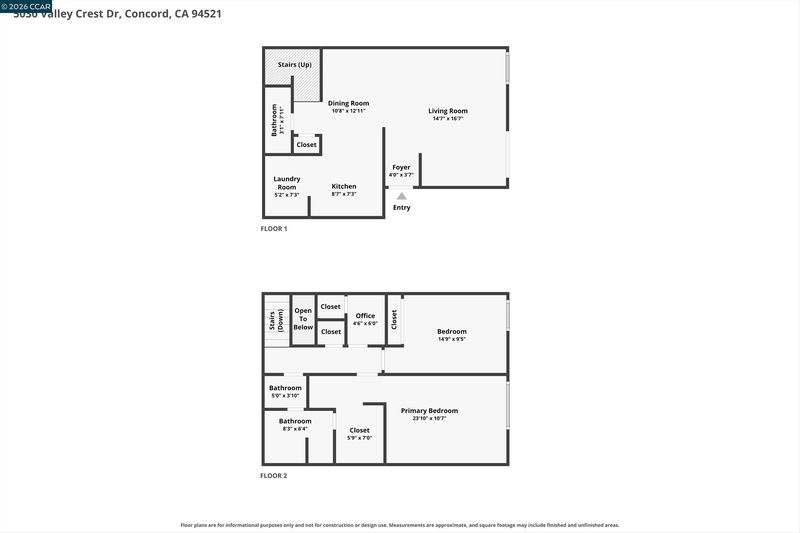
NEW NEW NEW! Every square inch of this Valley Crest condo has been thoughtfully remodeled, creating a truly turnkey home with crystal-clear inspection reports for added confidence. This spacious two-story floorplan offers 2 bedrooms, 2 beautifully updated bathrooms, and a versatile bonus room ideal for a home office, hobby room, or additional storage. The extensive renovation includes all-new cabinetry and countertops, luxury vinyl plank flooring, retextured ceilings, recessed lighting, fresh interior paint, Kohler fixtures throughout, and a matching Samsung stainless steel appliance package. The spa-inspired bathrooms feature designer tile finishes and contemporary styling, while the dedicated laundry room adds everyday convenience. Ideally located near K-12 schools, shopping, Newhall Community Park, BART, and major commuter corridors including Ygnacio Valley Road, Kirker Pass Road, Bailey Road, and Willow Pass Road, this home offers the perfect blend of quality craftsmanship, modern finishes, and exceptional convenience.

- Current Status
- Active
- Original Price
- $429,500
- List Price
- $429,500
- On Market Date
- Jul 24, 2026
- Property Type
- Condominium
- D/N/S
- Valley Terrace
- Zip Code
- 94521
- MLS ID
- 41142794
- APN
- 1336700131
- Year Built
- 1984
- Stories in Building
- 2
- Possession
- Close Of Escrow, Immediate, Negotiable
- Data Source
- MAXEBRDI
- Origin MLS System
- CONTRA COSTA
Silverwood Elementary School
Public K-5 Elementary
Students: 505 Distance: 0.5mi
Clayton Valley Charter High
Charter 9-12 Secondary
Students: 2196 Distance: 0.5mi
Wood-Rose College Preparatory
Private 9-12 Religious, Nonprofit
Students: NA Distance: 0.7mi
Ygnacio Valley Christian School
Private PK-8 Elementary, Religious, Coed
Students: 120 Distance: 0.7mi
Rocketship Futuro Academy
Charter K-5
Students: 424 Distance: 0.9mi
Mountain View Elementary School
Public K-5 Elementary
Students: 345 Distance: 1.0mi
- Bed
- 2
- Bath
- 2.5 (2/1)
- Parking
- 2
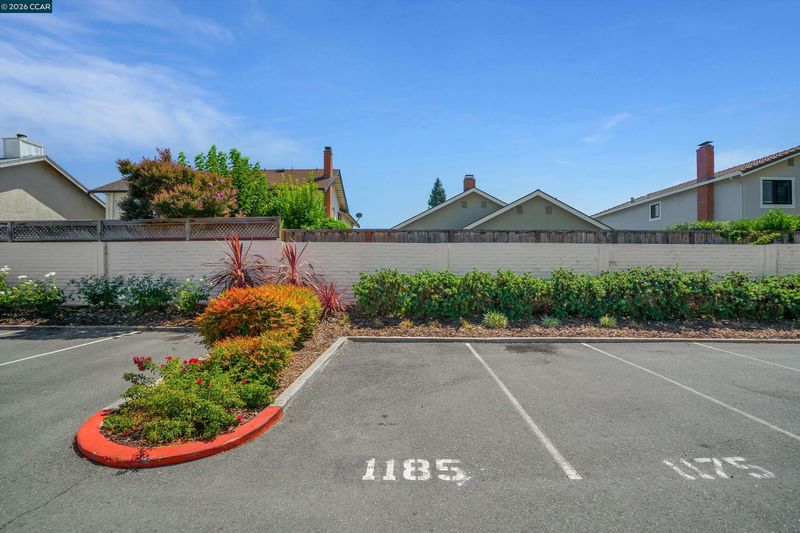
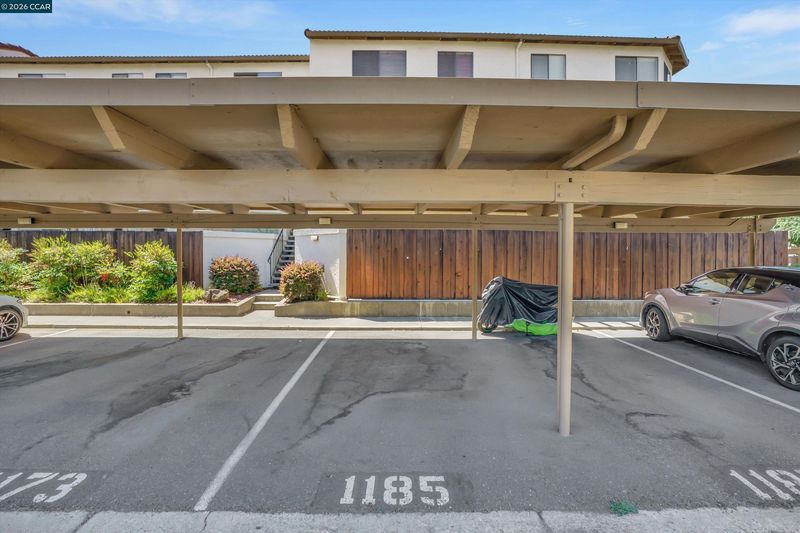
- Carport, Carport - 2 Or More, Parking Spaces, Space Per Unit - 2, Other, Guest, Parking Lot, Private, Uncovered Parking Space, Uncovered Park Spaces 2+
- SQ FT
- 1,200
- SQ FT Source
- Other
- Lot SQ FT
- 600.0
- Lot Acres
- 0.013 Acres
- Pool Info
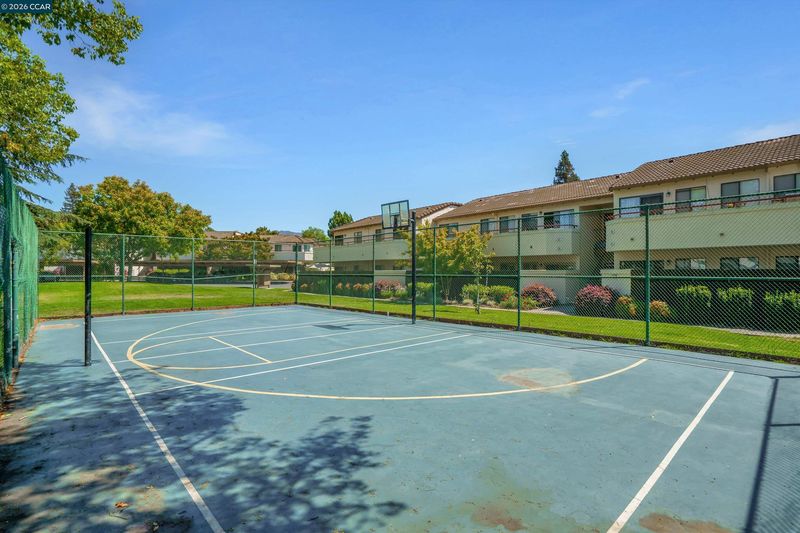
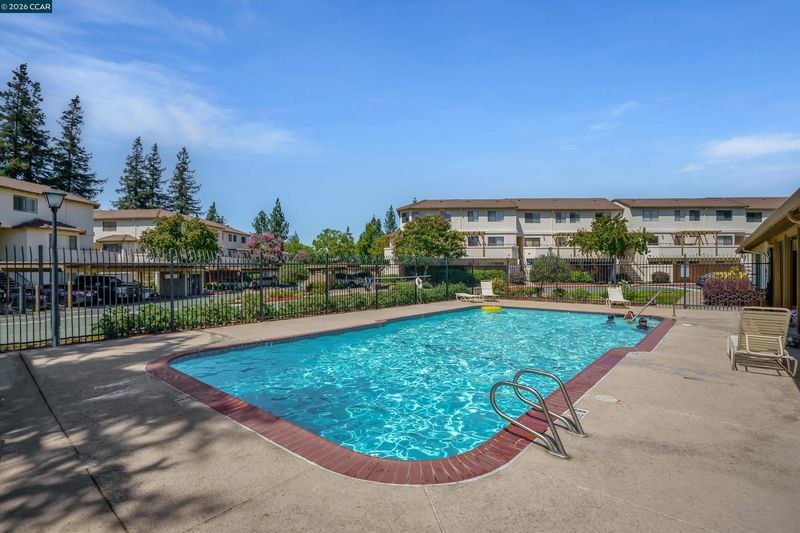
- In Ground, Fenced, Pool House, See Remarks, Community
- Kitchen
- Dishwasher, Electric Range, Plumbed For Ice Maker, Microwave, Refrigerator, Self Cleaning Oven, Dryer, Washer, Insulated Water Heater, 220 Volt Outlet, Breakfast Bar, Counter - Solid Surface, Eat-in Kitchen, Electric Range/Cooktop, Disposal, Ice Maker Hookup, Kitchen Island, Pantry, Self-Cleaning Oven, Updated Kitchen, Other
- Cooling
- Central Air
- Disclosures
- Disclosure Package Avail
- Entry Level
- 2
- Exterior Details
- Unit Faces Common Area, Landscape Back, Landscape Front, Low Maintenance, Private Entrance
- Flooring
- Tile, Vinyl
- Foundation
- Fire Place
- None
- Heating
- Central
- Laundry
- 220 Volt Outlet, Dryer, Laundry Room, Washer, In Unit, Cabinets, Electric, Inside, Inside Room
- Upper Level
- 0.5 Bath, Laundry Facility, Main Entry
- Main Level
- None
- Views
- Park/Greenbelt, Hills, Trees/Woods
- Possession
- Close Of Escrow, Immediate, Negotiable
- Architectural Style
- Contemporary
- Non-Master Bathroom Includes
- Solid Surface, Tile, Jack & Jill, Stone
- Construction Status
- Existing
- Additional Miscellaneous Features
- Unit Faces Common Area, Landscape Back, Landscape Front, Low Maintenance, Private Entrance
- Location
- Level, Zero Lot Line, Curb(s), Landscaped, See Remarks, Street Light(s)
- Roof
- Tar/Gravel, Tile
- Water and Sewer
- Public
- Fee
- $525
MLS and other Information regarding properties for sale as shown in Theo have been obtained from various sources such as sellers, public records, agents and other third parties. This information may relate to the condition of the property, permitted or unpermitted uses, zoning, square footage, lot size/acreage or other matters affecting value or desirability. Unless otherwise indicated in writing, neither brokers, agents nor Theo have verified, or will verify, such information. If any such information is important to buyer in determining whether to buy, the price to pay or intended use of the property, buyer is urged to conduct their own investigation with qualified professionals, satisfy themselves with respect to that information, and to rely solely on the results of that investigation.
School data provided by GreatSchools. School service boundaries are intended to be used as reference only. To verify enrollment eligibility for a property, contact the school directly.