

$1,598,000
1,828
SQ FT
$874
SQ/FT
1094 Rock Avenue
@ Oakland Road - 5 - Berryessa, San Jose

- 3 Bed
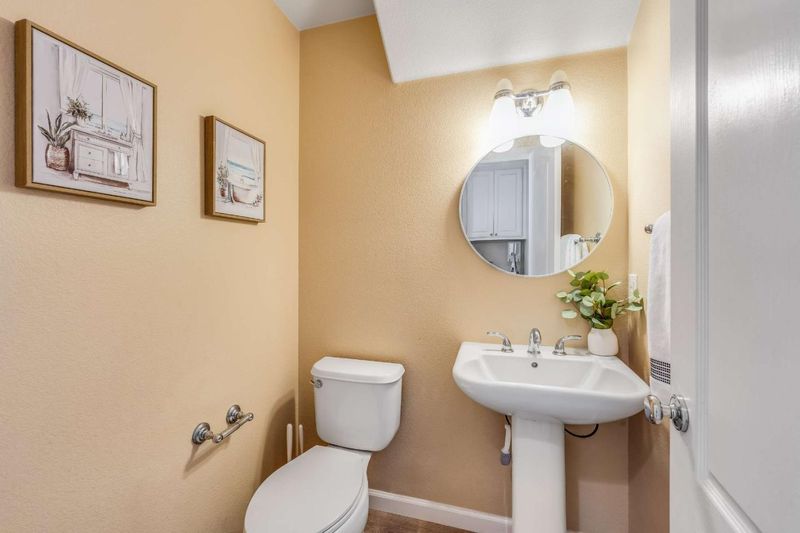
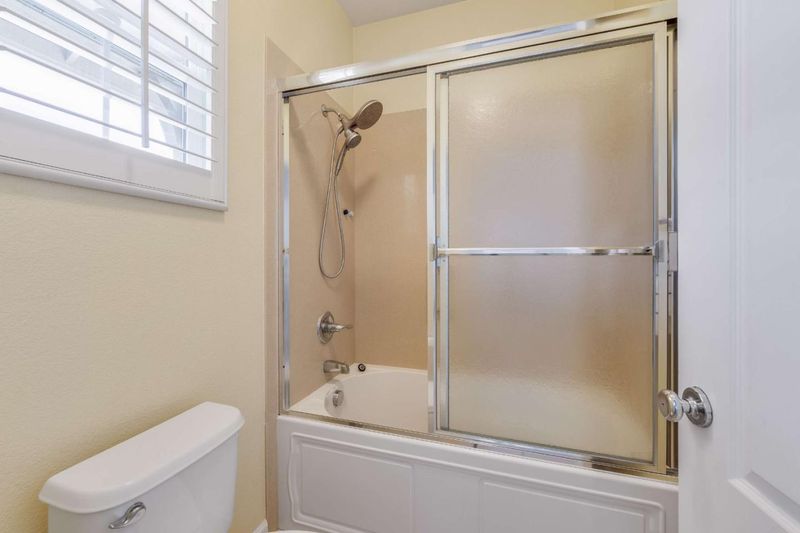
- 3 (2/1) Bath
- 2 Park
- 1,828 sqft
- SAN JOSE
-

-
Sun Sep 13, 1:30 pm - 4:30 pm
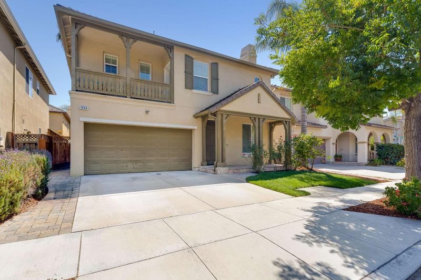
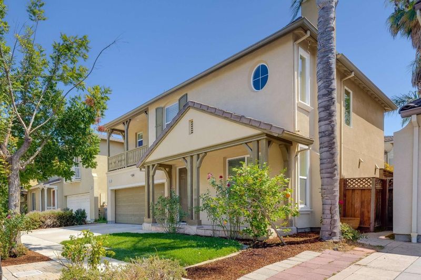
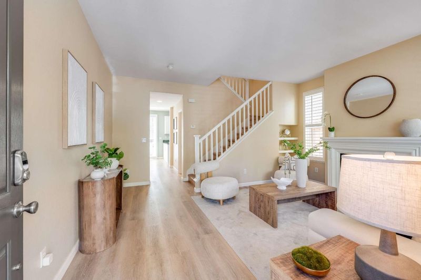
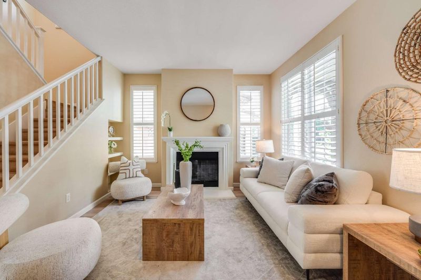
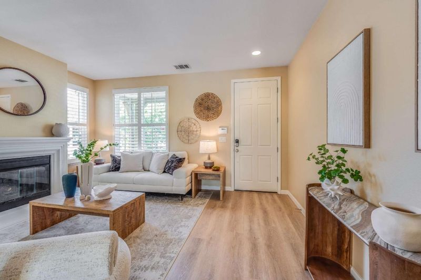
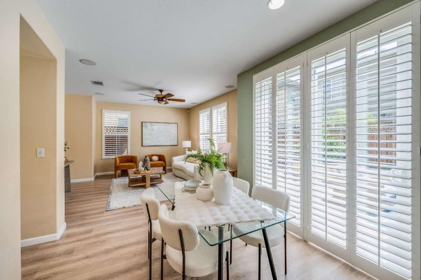
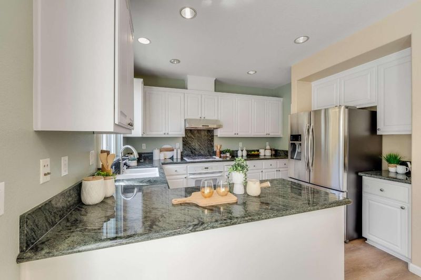
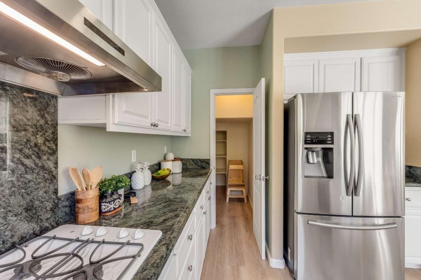
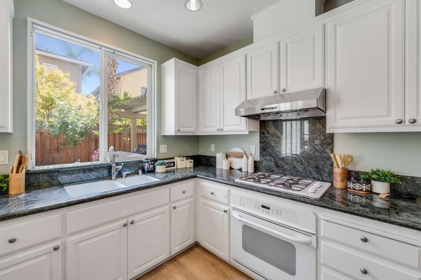
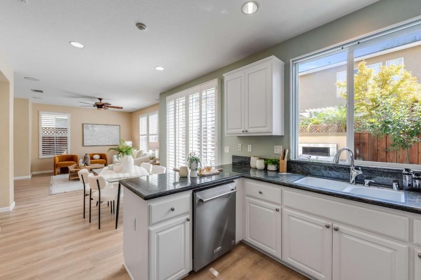
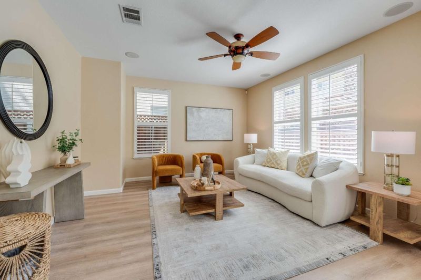
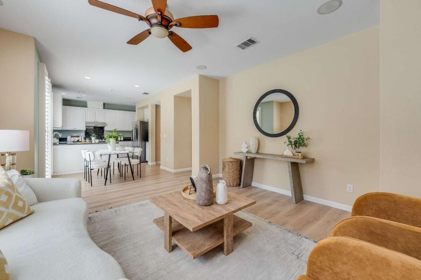
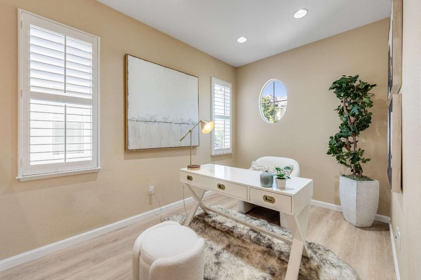
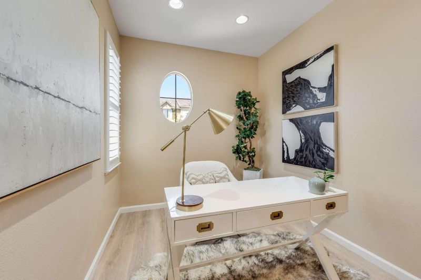
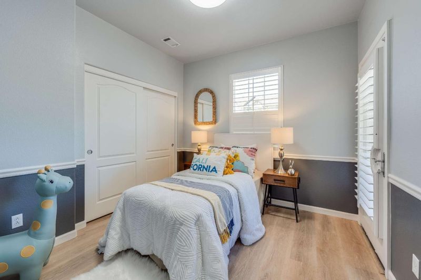
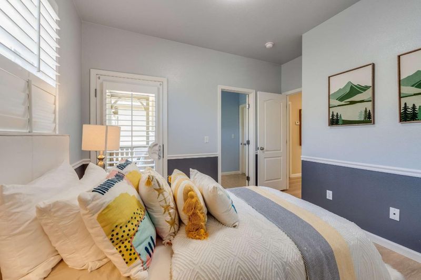
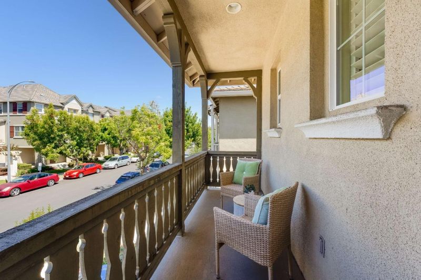
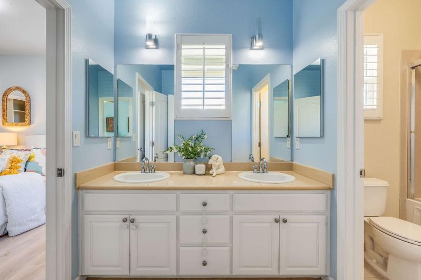
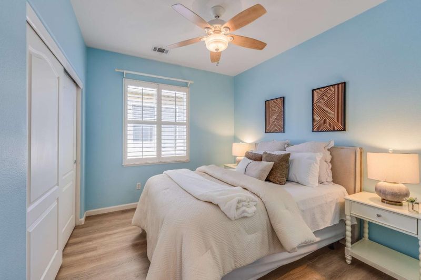
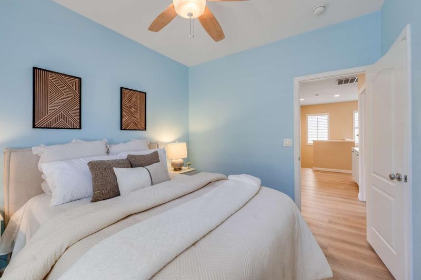
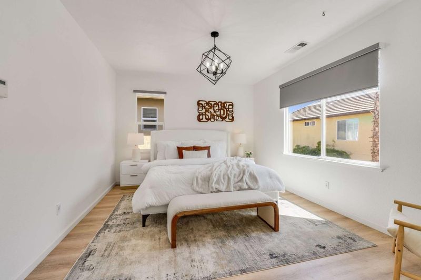
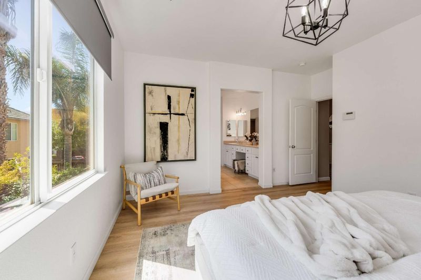
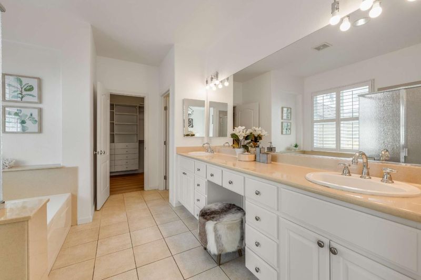
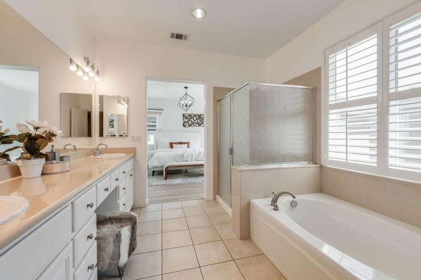
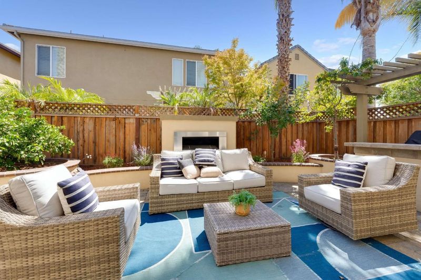
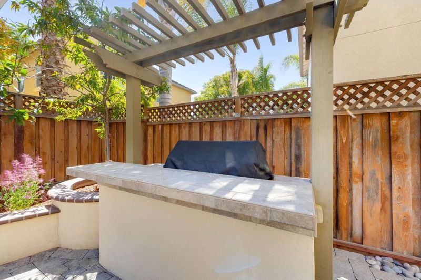
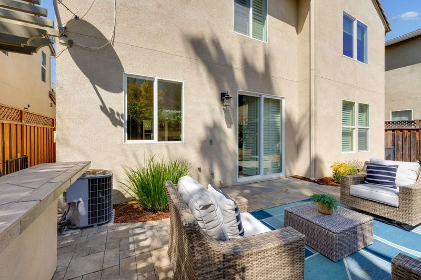
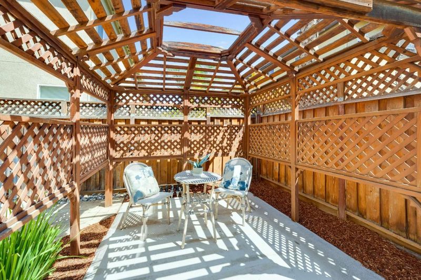
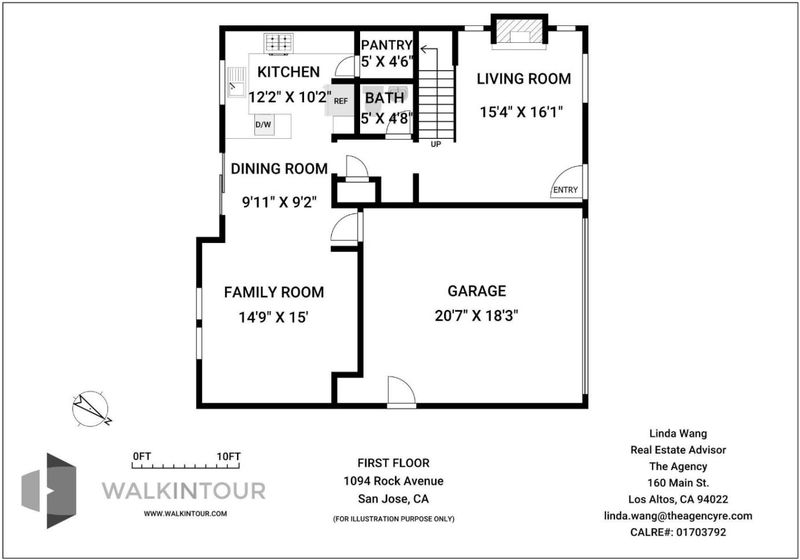
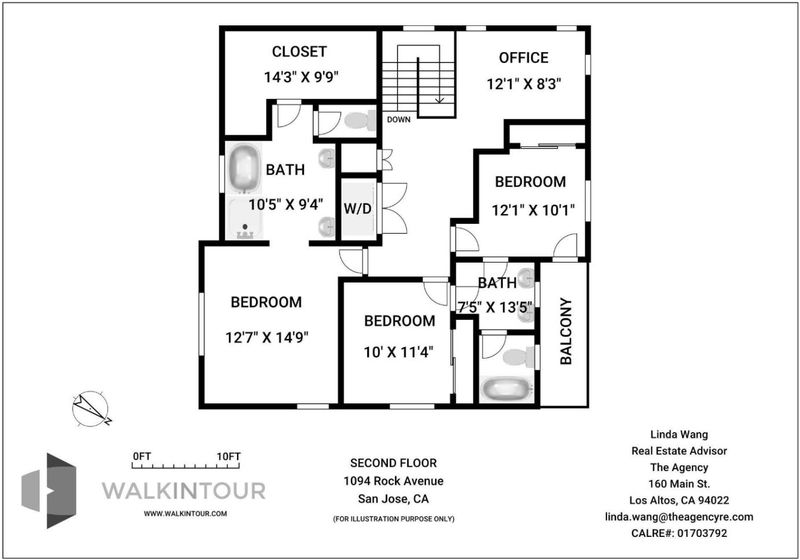
Beautifully Maintained Berryessa Home with Exceptional Indoor-Outdoor Living! This inviting single-family residence offers a spacious & versatile floor plan with thoughtful upgrades throughout. The light-filled living room features elegant vinyl flooring & a cozy fireplace, open concept kitchen, dining area, and familyroom create an ideal space for everyday living and entertaining. The kitchen showcases granite countertops, modern appliances, custom cabinetry & a walk-in pantry. The family room features in ceiling surround-sound speakers & overlooks the spacious backyard. The primary suite features a walk-in closet and remote-controlled window treatments. The spa-like primary bath offers a soaking tub, separate shower, and dual sinks with generous counter space. Two additional bedrooms share a conveniently connected bathroom. The flexible loft is perfect for an office, study, playroom or reading lounge. Enjoy year-round comfort with central heating and cooling, double-pane windows, plantation shutters & modern blackout roller shades. The spacious backyard featuring a gazebo, built-in gas BBQ grill & mature fruit trees. Ideally located near Highways 237, 101, 880 & 680, with 10 mins to BART & 15 mins to Downtown San Jose and San Jose Airport. Close to shopping, dining and schools.

- Days on Market
- 3 days
- Current Status
- Active
- Original Price
- $1,598,000
- List Price
- $1,598,000
- On Market Date
- Sep 10, 2026
- Property Type
- Single Family Home
- Area
- 5 - Berryessa
- Zip Code
- 95131
- MLS ID
- ML82060734
- APN
- 237-33-005
- Year Built
- 2005
- Stories in Building
- 2
- Possession
- Unavailable
- Data Source
- MLSL
- Origin MLS System
- MLSListings, Inc.
Premier International Language Academy
Private PK-4 Coed
Students: 48 Distance: 0.3mi
Lamb-O Academy
Private 4-7 Coed
Students: 7 Distance: 0.3mi
Orchard Elementary School
Public K-8 Elementary
Students: 843 Distance: 0.3mi
Opportunity Youth Academy
Charter 9-12
Students: 291 Distance: 0.6mi
County Community School
Public 7-12 Yr Round
Students: 39 Distance: 0.6mi
Santa Clara County Special Education School
Public PK-12 Special Education
Students: 1190 Distance: 0.7mi
- Bed
- 3
- Bath
- 3 (2/1)
- Double Sinks, Half on Ground Floor, Primary - Oversized Tub, Shower and Tub
- Parking
- 2
- Attached Garage
- SQ FT
- 1,828
- SQ FT Source
- Unavailable
- Lot SQ FT
- 3,000.0
- Lot Acres
- 0.068871 Acres
- Kitchen
- Cooktop - Gas, Countertop - Granite, Garbage Disposal, Oven Range - Gas, Pantry, Refrigerator
- Cooling
- Central AC
- Dining Room
- Dining Area
- Disclosures
- Natural Hazard Disclosure, NHDS Report
- Family Room
- Separate Family Room
- Flooring
- Vinyl / Linoleum
- Foundation
- Concrete Slab
- Fire Place
- Living Room
- Heating
- Central Forced Air
- Laundry
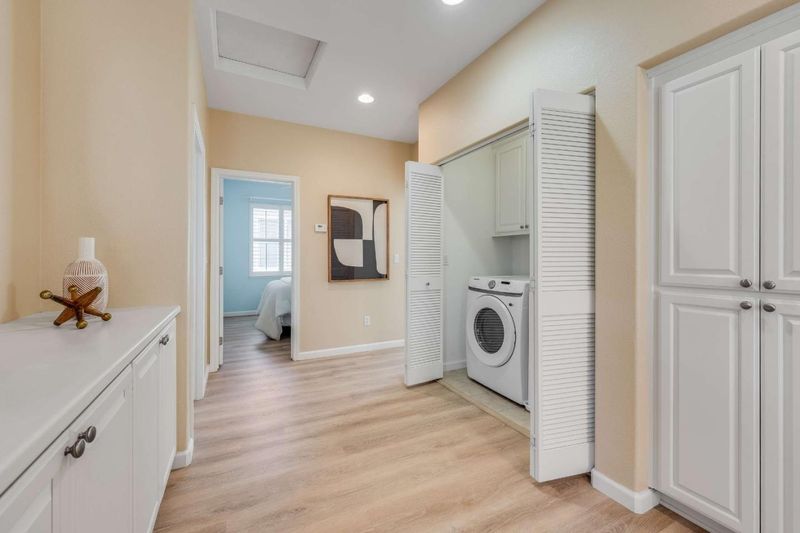
- Upper Floor, Washer / Dryer
- Fee
- Unavailable
MLS and other Information regarding properties for sale as shown in Theo have been obtained from various sources such as sellers, public records, agents and other third parties. This information may relate to the condition of the property, permitted or unpermitted uses, zoning, square footage, lot size/acreage or other matters affecting value or desirability. Unless otherwise indicated in writing, neither brokers, agents nor Theo have verified, or will verify, such information. If any such information is important to buyer in determining whether to buy, the price to pay or intended use of the property, buyer is urged to conduct their own investigation with qualified professionals, satisfy themselves with respect to that information, and to rely solely on the results of that investigation.
School data provided by GreatSchools. School service boundaries are intended to be used as reference only. To verify enrollment eligibility for a property, contact the school directly.