

$2,249,000
1,996
SQ FT
$1,127
SQ/FT
1314 Los Palos Way
@ Cherry Ave - 14 - Cambrian, San Jose

- 4 Bed
- 3 (2/1) Bath
- 2 Park
- 1,996 sqft
- SAN JOSE
-

-
Sun Aug 2, 1:30 pm - 4:00 pm
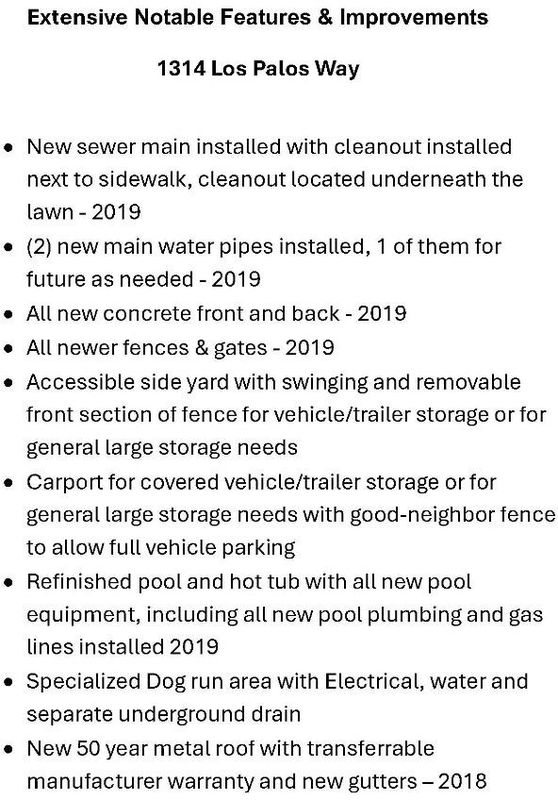
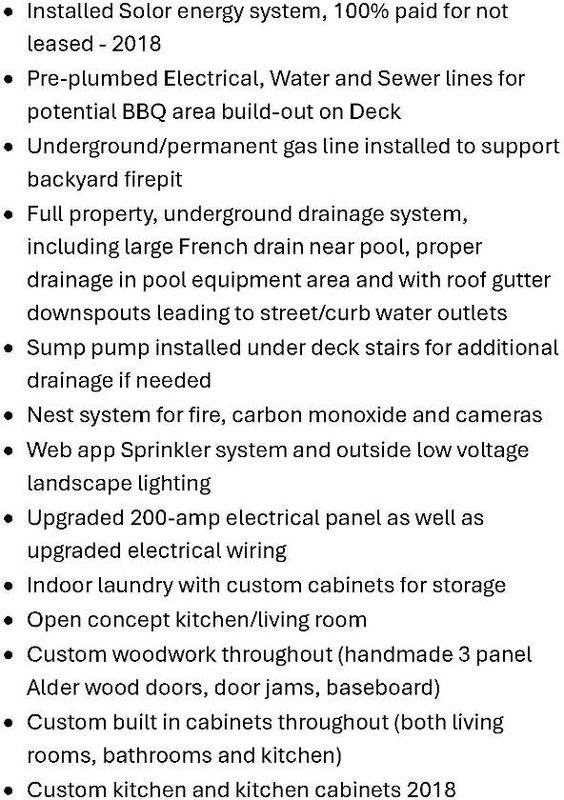
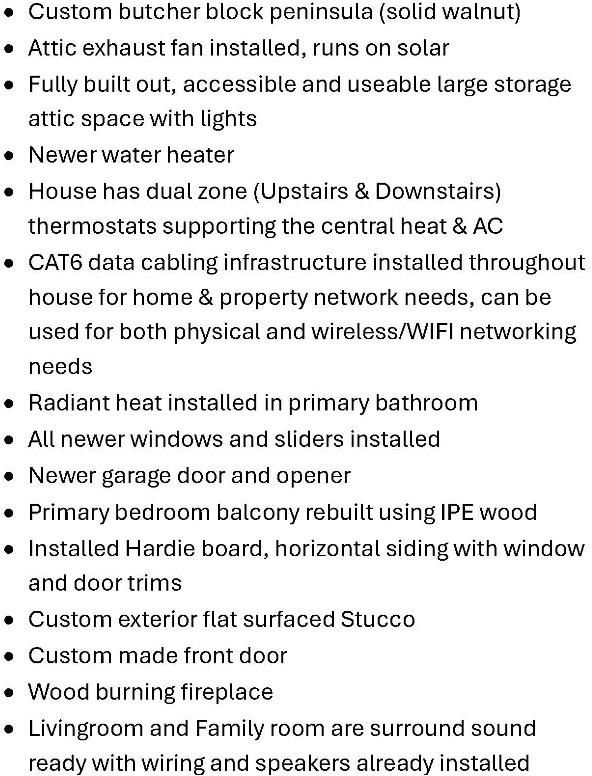
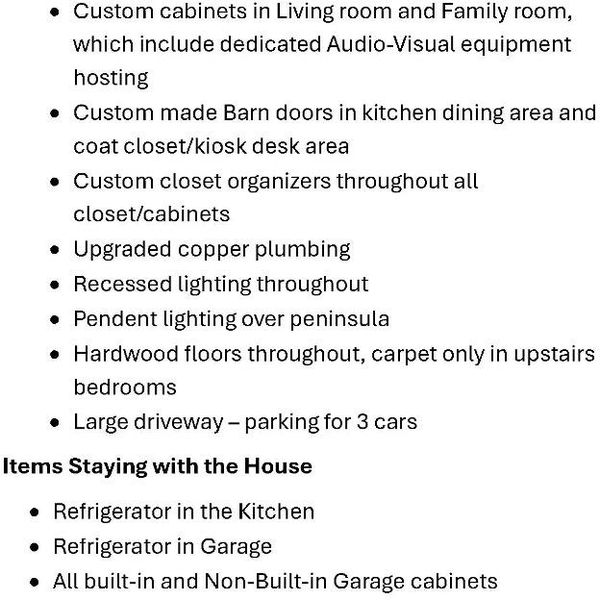
Come experience this exceptional home in person! Thoughtfully remodeled with countless quality upgrades. A detailed list of improvements will be available at the open house.
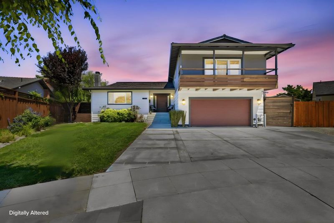
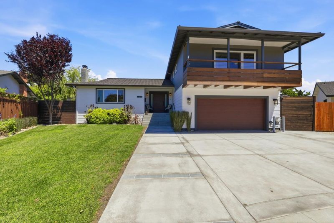
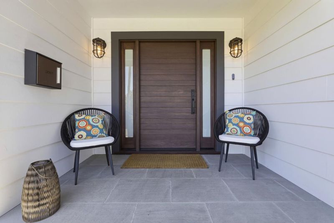
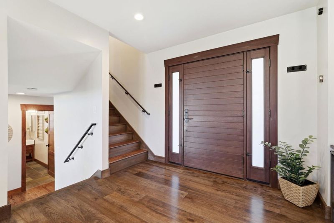
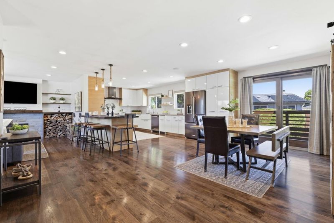
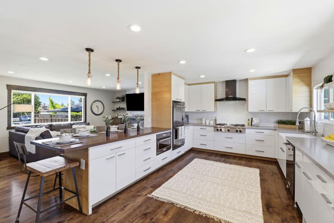
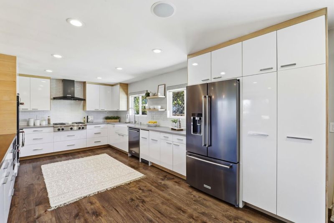
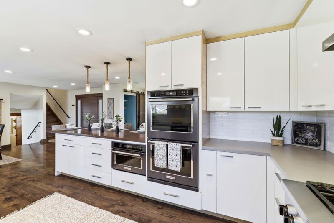
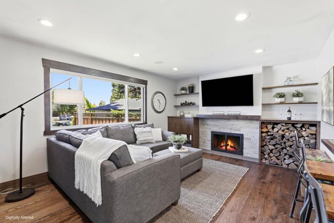
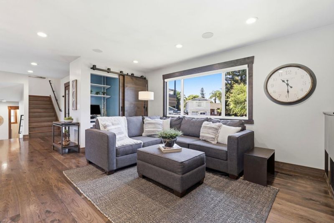
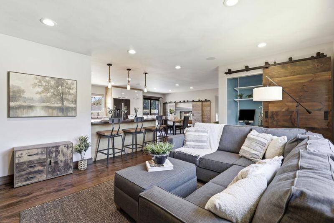
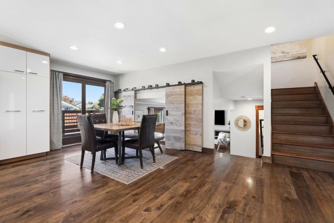
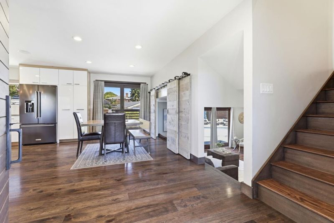
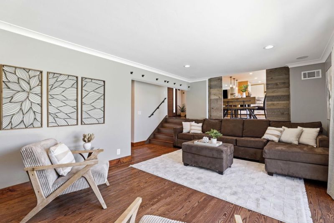
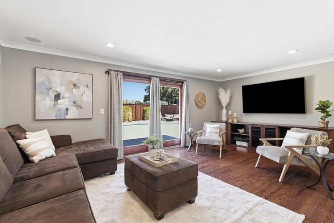
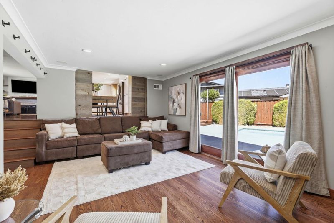
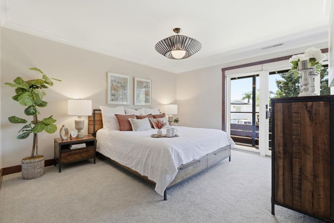
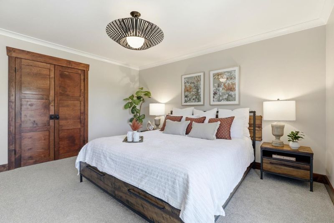
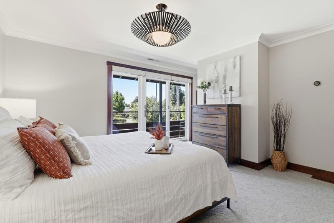
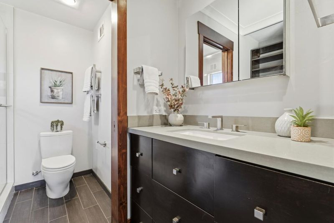
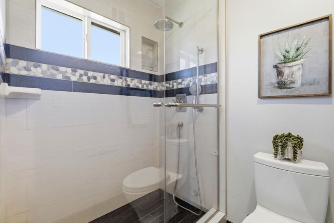
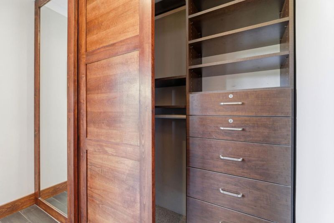
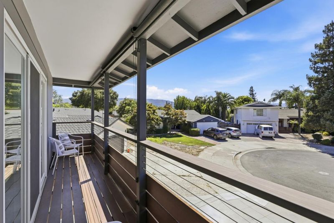
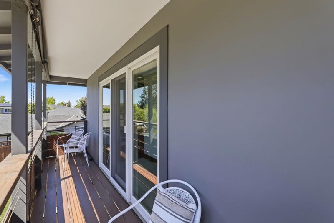
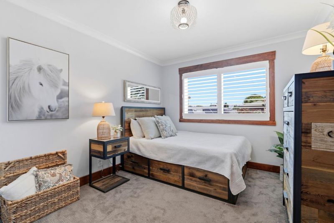
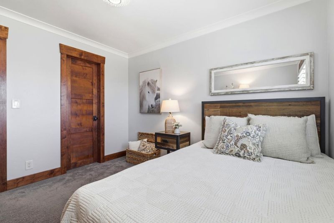
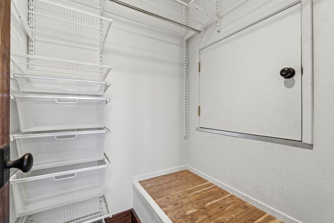
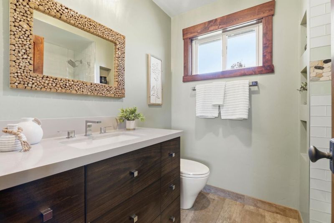
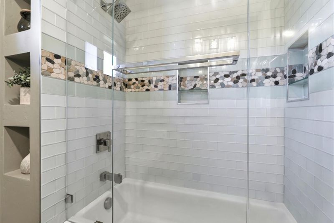
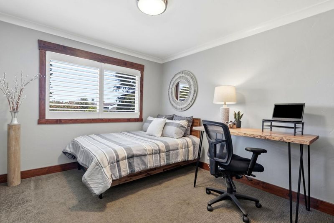
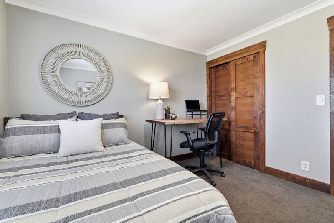
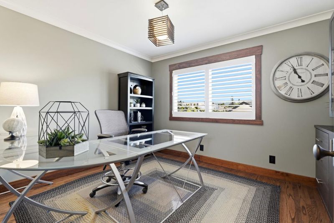
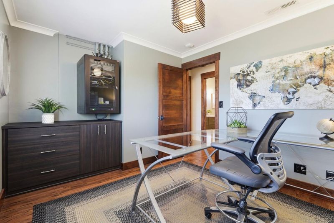
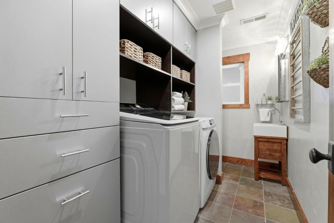
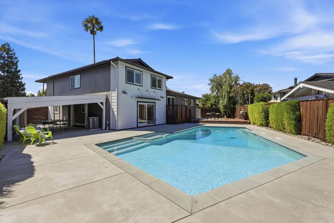
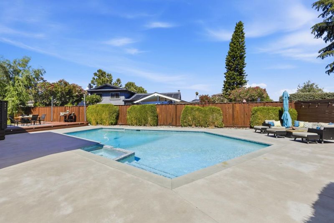
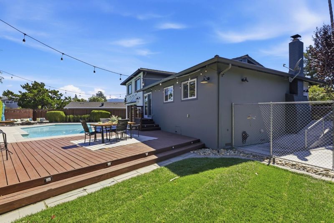
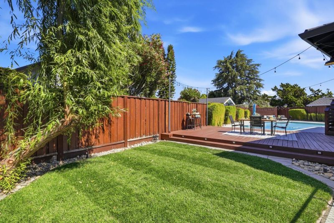
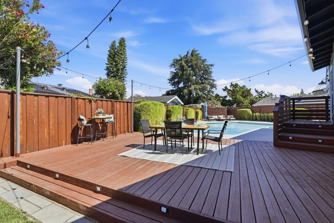
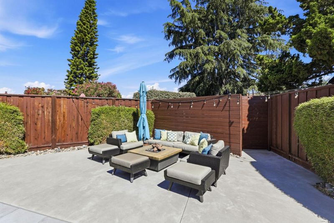
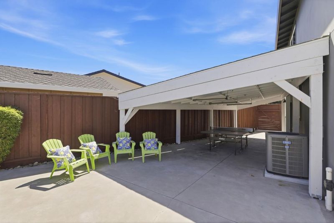
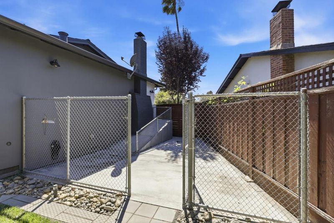
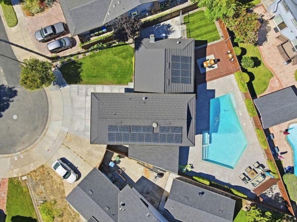
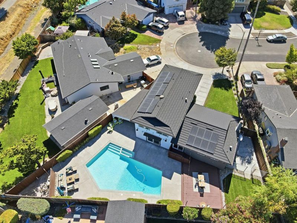
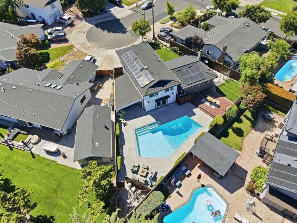
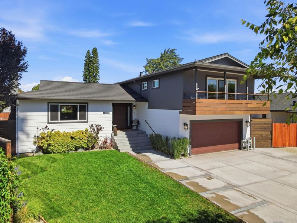
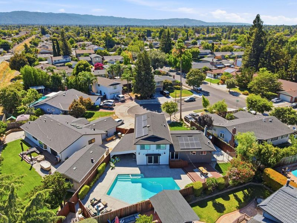
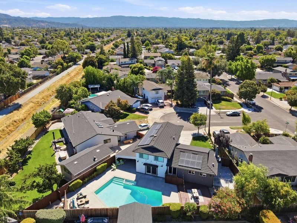
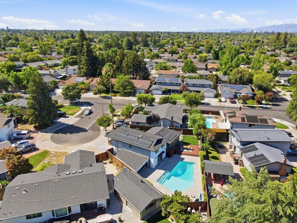
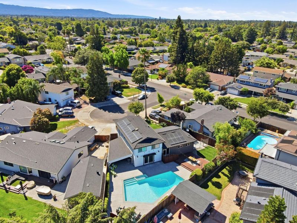
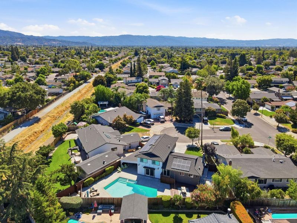
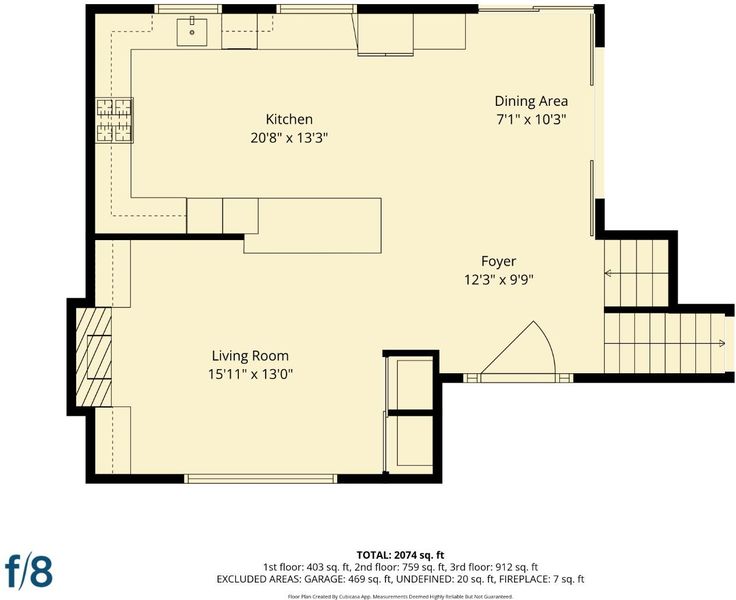
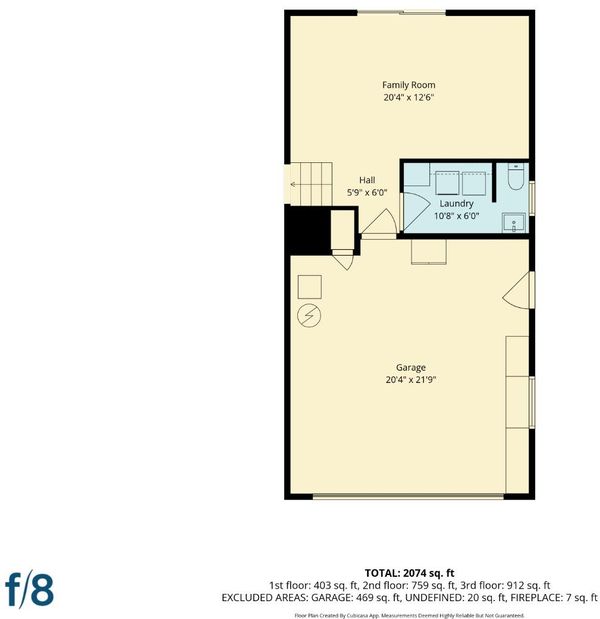
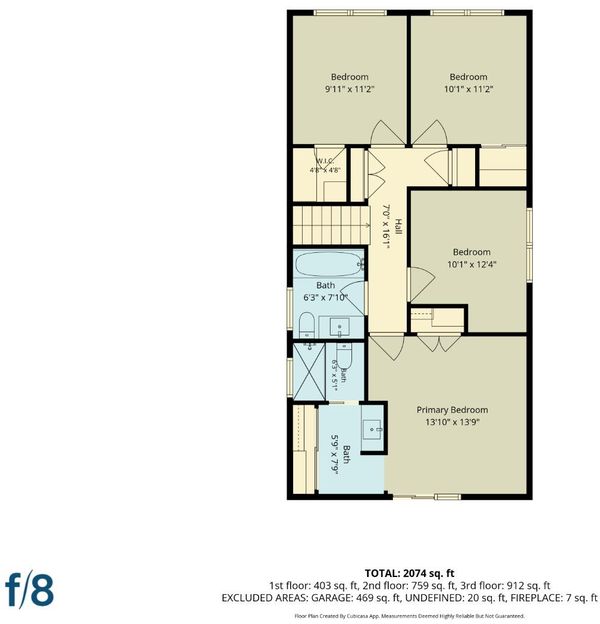
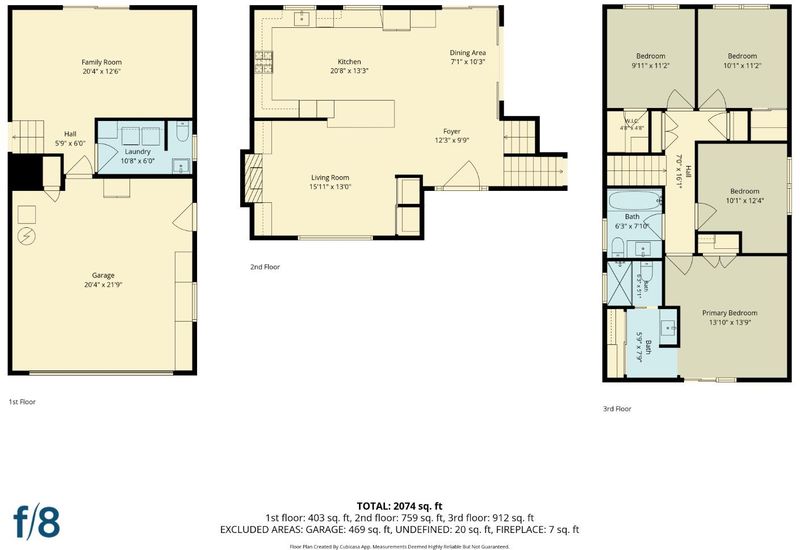
Prepare to be impressed! This exceptional split-level home is loaded with quality upgrades at every turn. Too many to list! Situated on a spacious 7,990 sqft lot, this stunning 4 bed, 2.5 bath home offers 1,996 sqft of beautifully designed living space. The spectacular chefs kitchen features custom cabinetry, quartz counters, a solid walnut peninsula, KitchenAid stainless appliances, gas cooktop & double ovens, all open to the dining area and inviting living room with custom built-ins, cozy fireplace & hidden office nook. Solid oak flooring, handmade solid alder doors & exceptional custom wood trim showcase pride of ownership. Downstairs offers a spacious family room with backyard access, laundry room and remodeled half bath. Upstairs are 3 bedrooms served by a beautifully remodeled hall bath, plus a spacious primary suite featuring a stunning remodeled ensuite bath, custom closet & private IPE wood balcony. The entertainers backyard boasts an updated pool & spa, expansive patios, outdoor kitchen hookups, gas fire pit connection, lush lawn & covered side yard for storage or possible vehicle parking. Major improvements include a 50-year metal roof, owned solar, Hardie siding, newer windows, upgraded plumbing & electrical. A truly special home that must be seen to be appreciated!

- Days on Market
- 10 days
- Current Status
- Active
- Original Price
- $2,249,000
- List Price
- $2,249,000
- On Market Date
- Jul 23, 2026
- Property Type
- Single Family Home
- Area
- 14 - Cambrian
- Zip Code
- 95118
- MLS ID
- ML82055254
- APN
- 451-23-041
- Year Built
- 1966
- Stories in Building
- 2
- Possession
- COE
- Data Source
- MLSL
- Origin MLS System
- MLSListings, Inc.
John Muir Middle School
Public 6-8 Middle
Students: 1064 Distance: 0.2mi
Broadway High School
Public 9-12 Continuation
Students: 201 Distance: 0.4mi
Hacienda Science/Environmental Magnet School
Public K-5 Elementary
Students: 706 Distance: 0.4mi
The Studio School
Private K-2 Coed
Students: 15 Distance: 0.4mi
Cambrian Academy
Private 6-12 Coed
Students: 100 Distance: 0.4mi
Pine Hill School Second Start Learning D
Private 1-12 Special Education, Special Education Program, Combined Elementary And Secondary, Nonprofit
Students: 70 Distance: 0.5mi
- Bed
- 4
- Bath
- 3 (2/1)
- Granite, Shower over Tub - 1, Stall Shower, Updated Bath
- Parking
- 2
- Attached Garage
- SQ FT
- 1,996
- SQ FT Source
- Unavailable
- Lot SQ FT
- 7,990.0
- Lot Acres
- 0.183425 Acres
- Pool Info
- Pool - In Ground, Spa - In Ground
- Cooling
- Central AC
- Dining Room
- Dining Area
- Disclosures
- Natural Hazard Disclosure
- Family Room
- Separate Family Room
- Flooring
- Carpet, Hardwood, Tile
- Foundation
- Concrete Perimeter, Crawl Space
- Fire Place
- Living Room, Wood Burning
- Heating
- Central Forced Air
- Laundry
- Inside
- Possession
- COE
- Fee
- Unavailable
MLS and other Information regarding properties for sale as shown in Theo have been obtained from various sources such as sellers, public records, agents and other third parties. This information may relate to the condition of the property, permitted or unpermitted uses, zoning, square footage, lot size/acreage or other matters affecting value or desirability. Unless otherwise indicated in writing, neither brokers, agents nor Theo have verified, or will verify, such information. If any such information is important to buyer in determining whether to buy, the price to pay or intended use of the property, buyer is urged to conduct their own investigation with qualified professionals, satisfy themselves with respect to that information, and to rely solely on the results of that investigation.
School data provided by GreatSchools. School service boundaries are intended to be used as reference only. To verify enrollment eligibility for a property, contact the school directly.