

$988,000
1,050
SQ FT
$941
SQ/FT
116 Judson Avenue
@ Detroit - SF District 4 - Sunnyside, San Francisco

- 3 Bed
- 1 Bath
- 3 Park
- 1,050 sqft
- San Francisco
-

-
Thu Oct 29, 5:00 pm - 6:00 pm
-
Sat Oct 31, 2:00 pm - 4:00 pm
wide lot, great details
-
Sun Nov 1, 2:00 pm - 4:00 pm
Last open before offers
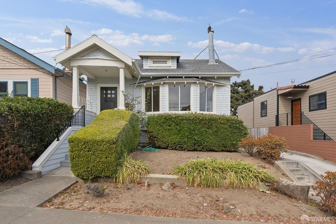
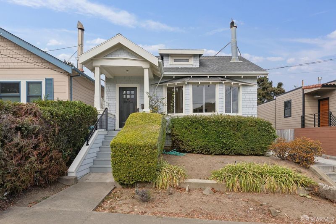
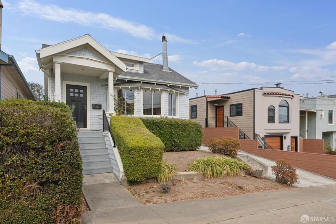
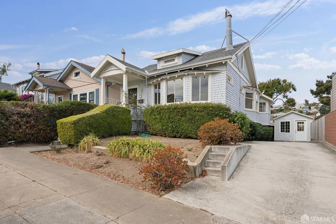
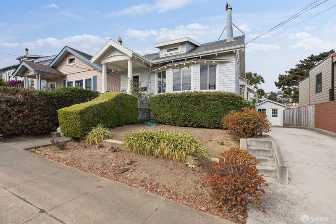
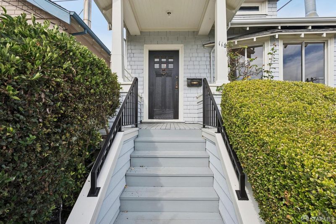
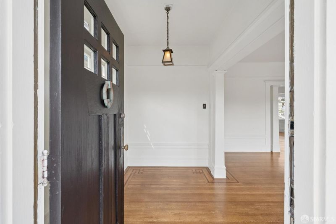
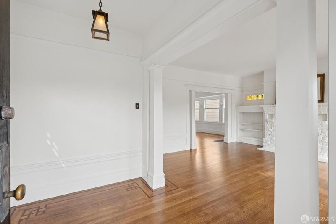
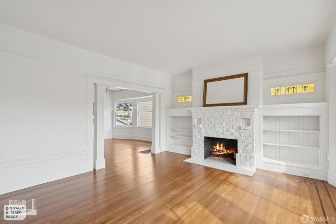
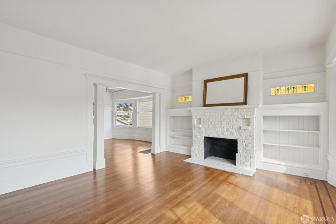
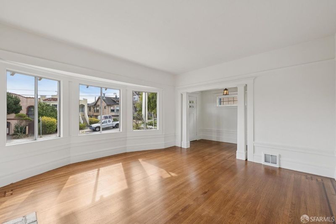
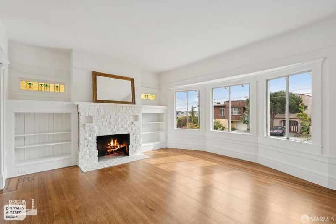
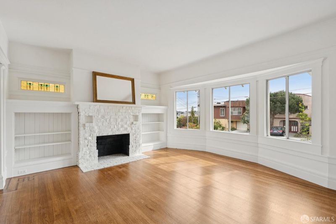
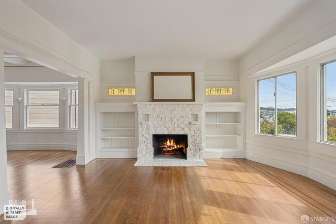
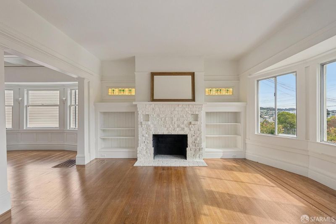
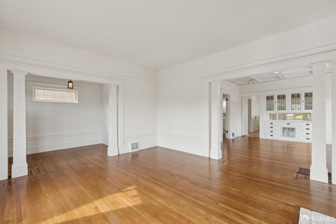
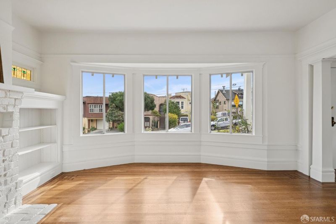
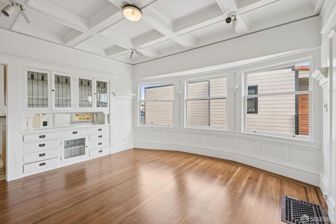
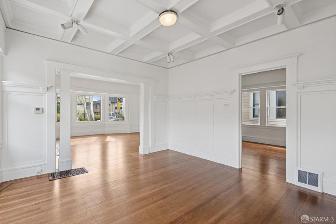
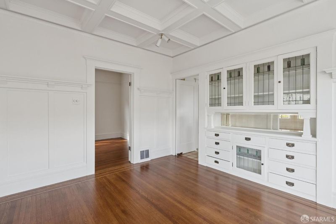
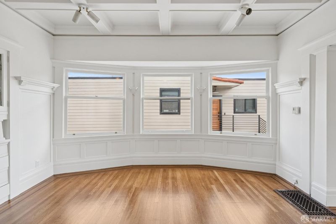
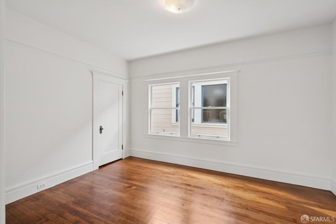
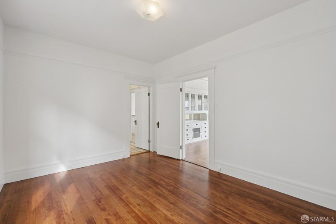
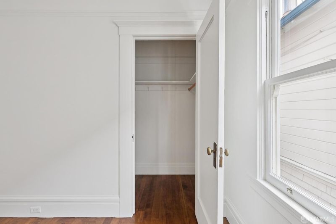
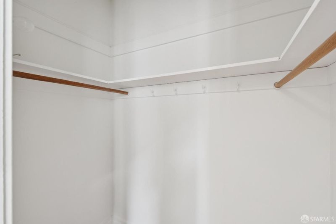
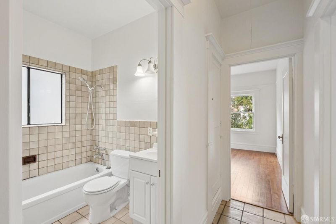
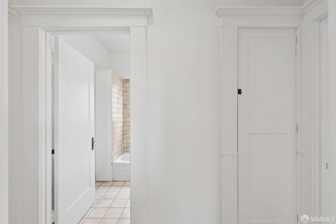
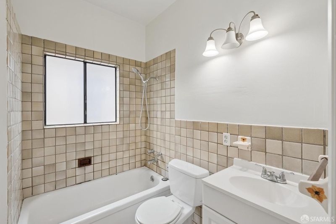
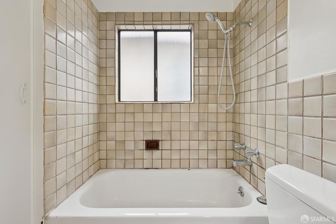
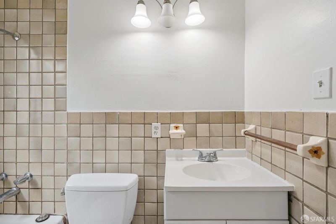
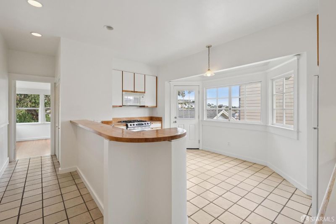
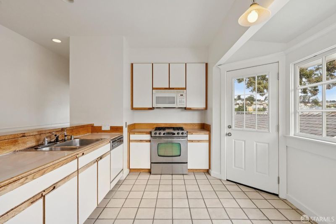
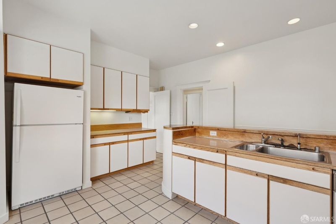
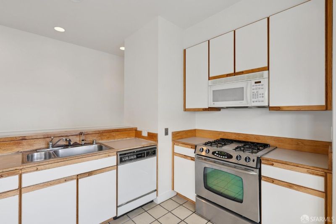
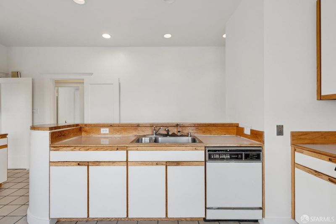
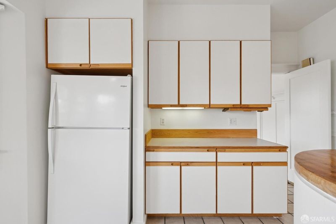
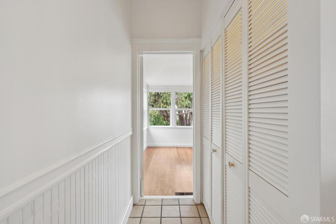
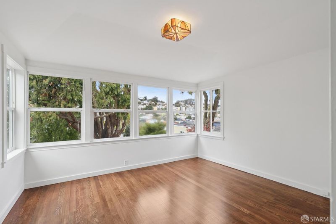
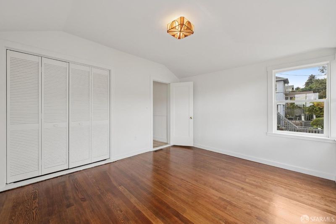
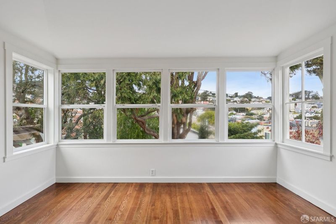
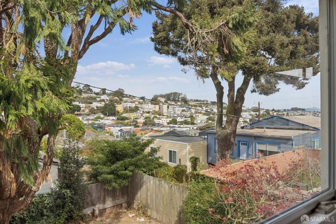
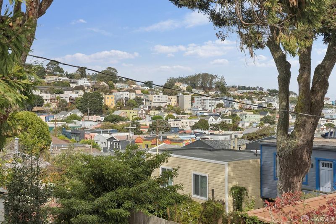
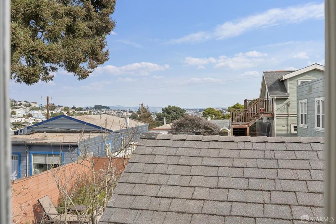
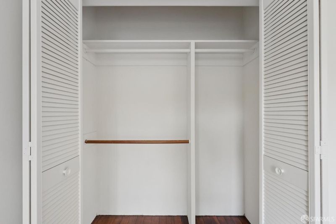
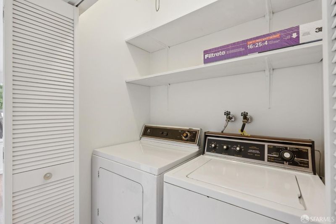
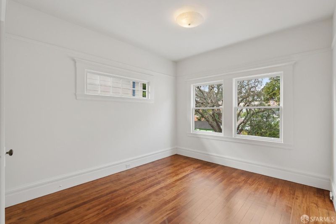
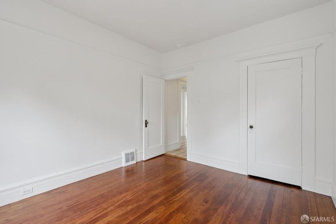
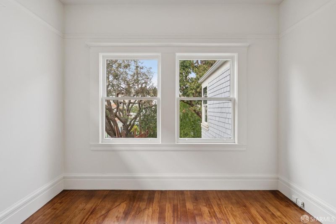
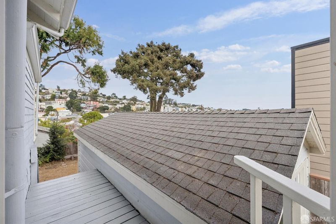
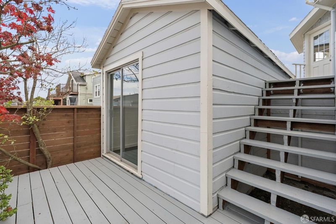
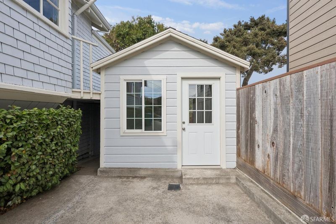
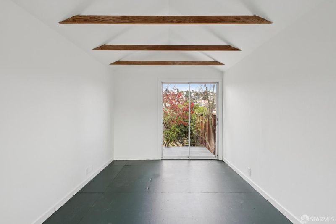
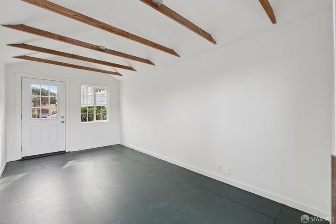
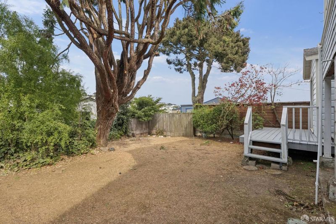
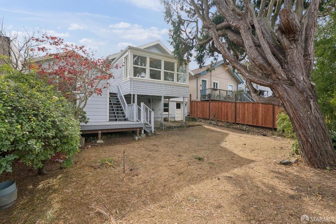
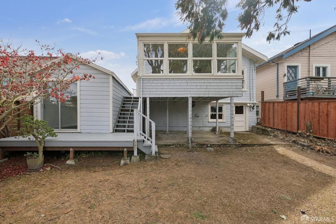
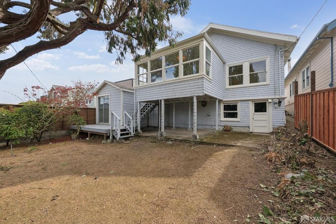
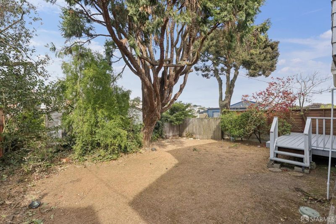
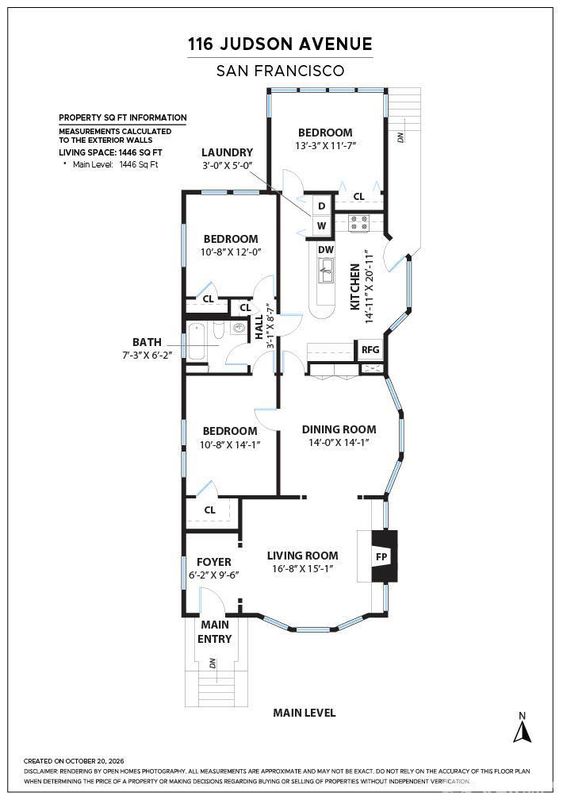
Detached 1912 Craftsman home on an oversized, extra-wide 4,499-square-foot lot. Featuring great bones and classic architectural elements, the interior includes hardwood floors, a wood-burning fireplace in the living room, and a formal dining room with coffered ceilings and built-ins. This residence offers three bedrooms, one bathroom, and a laundry closet with a washer and dryer, providing a functional canvas that is ready for your remodel vision. The property provides versatile spaces and a convenient location for commuters. The detached garage is converted into a flexible bonus room for an office, studio, or gym, while the basement houses the forced-air gas furnace and water heater. The exterior features a long side driveway that accommodates multiple vehicles. Situated with easy freeway access, the home is close to transit options and retail corridors along Monterey Boulevard, Ocean Avenue, and Glen Park.

- Days on Market
- 8 days
- Current Status
- Active
- Original Price
- $988,000
- List Price
- $988,000
- On Market Date
- Oct 22, 2026
- Property Type
- Single Family Residence
- District
- SF District 4 - Sunnyside
- Zip Code
- 94112
- MLS ID
- 426171804
- APN
- 3156008
- Year Built
- 1912
- Stories in Building
- 0
- Possession
- Close Of Escrow
- Data Source
- SFAR
- Origin MLS System
Wen Jian Ying School
Private K-12 Elementary, Coed
Students: 8 Distance: 0.2mi
St. Finn Barr
Private K-8 Elementary, Religious, Coed
Students: 235 Distance: 0.2mi
Sunnyside Elementary School
Public K-5 Elementary, Coed
Students: 383 Distance: 0.3mi
Denman (James) Middle School
Public 6-8 Middle
Students: 835 Distance: 0.5mi
Lick-Wilmerding High School
Private 9-12 Secondary, Coed
Students: 490 Distance: 0.5mi
Leadership High School
Charter 9-12 Secondary, Coed
Students: 324 Distance: 0.5mi
- Bed
- 3
- Bath
- 1
- Parking
- 3
- Uncovered Parking Spaces 2+, Tandem, On Site (Single Family Only)
- SQ FT
- 1,050
- SQ FT Source
- Assessor Auto-Fill
- Lot SQ FT
- 4,499.75
- Lot Acres
- 0.1033 Acres
- Entry Level
- 0
- Flooring
- Tile, Wood
- Fire Place
- Brick, Living Room
- Heating
- Central, Natural Gas
- Laundry
- Laundry Closet
- Possession
- Close Of Escrow
- Fee
- $0
MLS and other Information regarding properties for sale as shown in Theo have been obtained from various sources such as sellers, public records, agents and other third parties. This information may relate to the condition of the property, permitted or unpermitted uses, zoning, square footage, lot size/acreage or other matters affecting value or desirability. Unless otherwise indicated in writing, neither brokers, agents nor Theo have verified, or will verify, such information. If any such information is important to buyer in determining whether to buy, the price to pay or intended use of the property, buyer is urged to conduct their own investigation with qualified professionals, satisfy themselves with respect to that information, and to rely solely on the results of that investigation.
School data provided by GreatSchools. School service boundaries are intended to be used as reference only. To verify enrollment eligibility for a property, contact the school directly.