

$1,698,000
1,539
SQ FT
$1,103
SQ/FT
2389 Apsis Court
@ S. Bascom Ave. - 14 - Cambrian, San Jose

- 3 Bed
- 2 Bath
- 2 Park
- 1,539 sqft
- SAN JOSE
-

-
Fri Jul 31, 4:00 pm - 6:00 pm
-
Sat Aug 1, 1:00 pm - 3:00 pm
-
Sun Aug 2, 1:00 pm - 3:00 pm
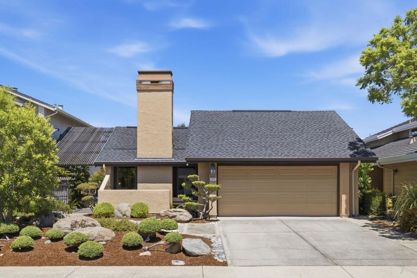
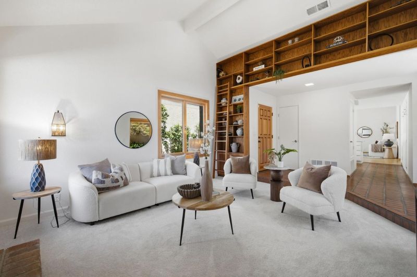
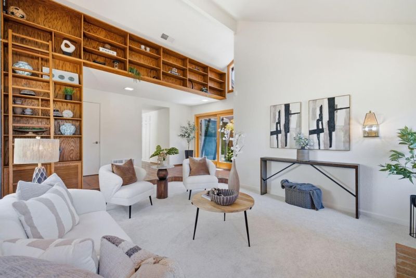
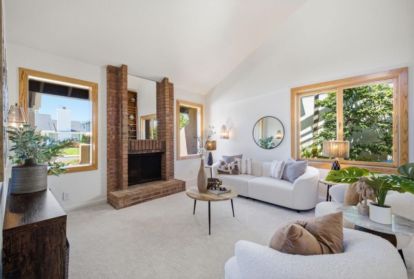
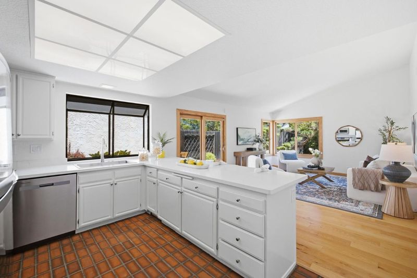
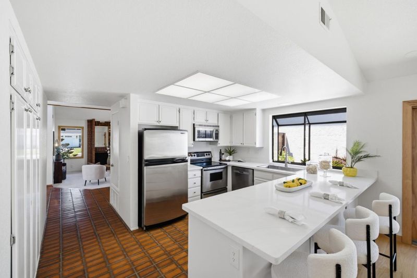
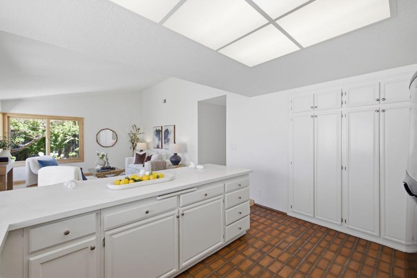
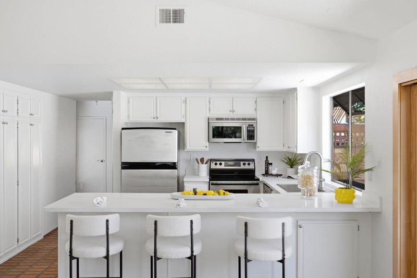
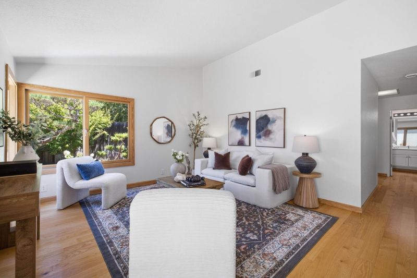
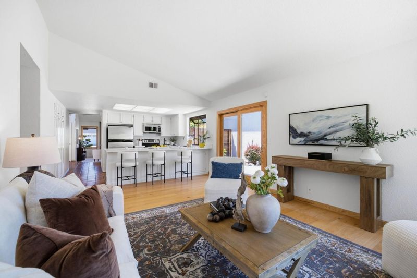
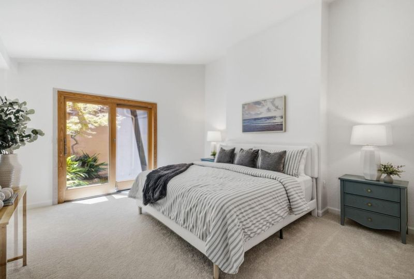
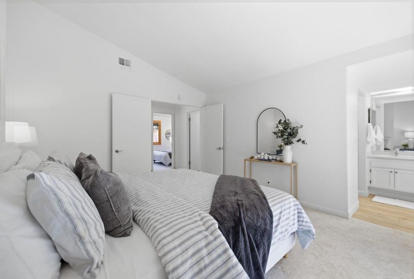
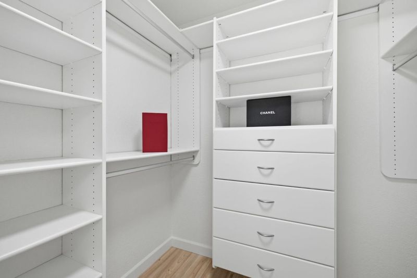
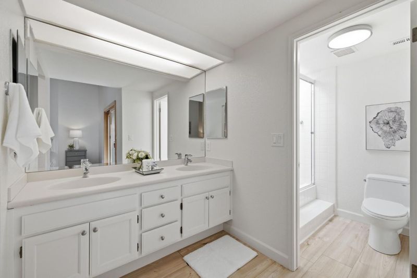
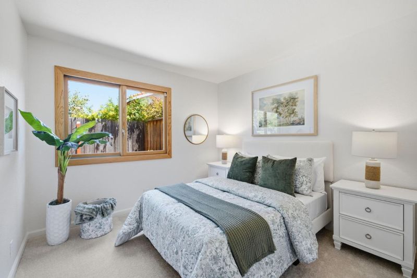
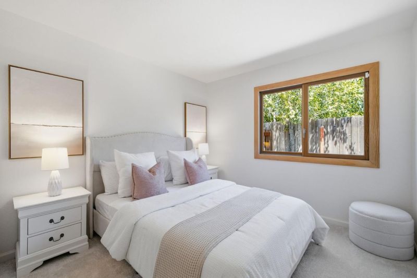
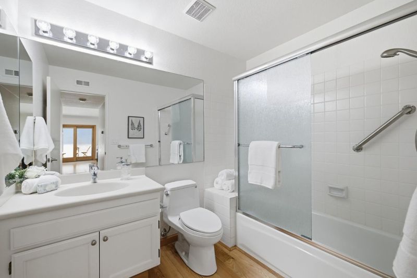
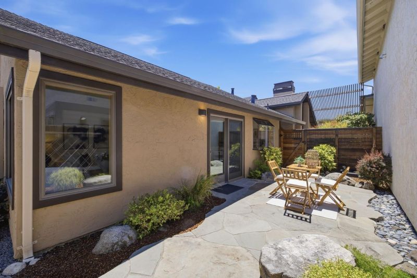
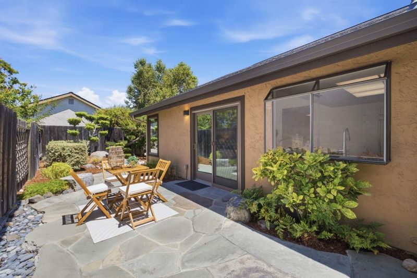
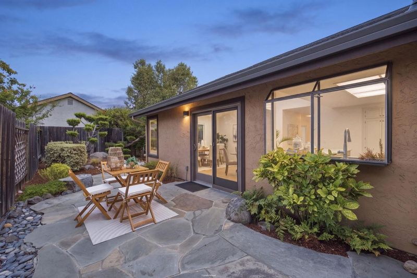
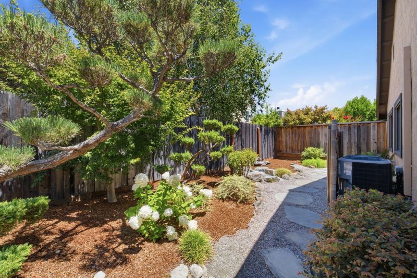
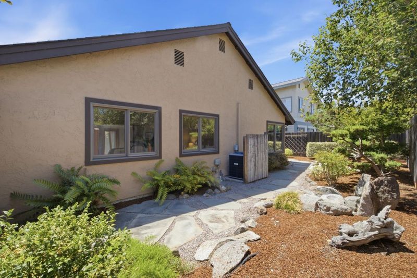
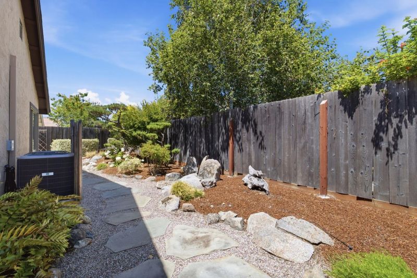
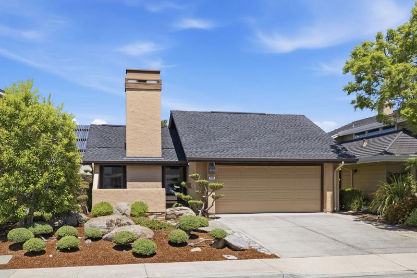
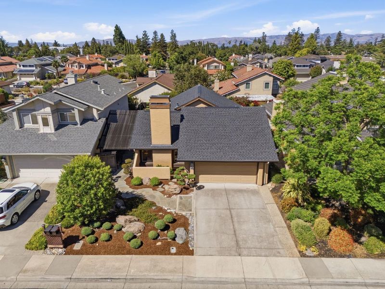
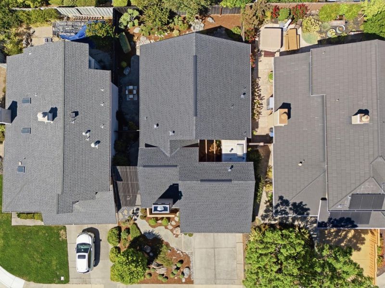
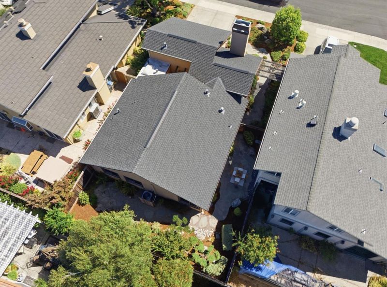
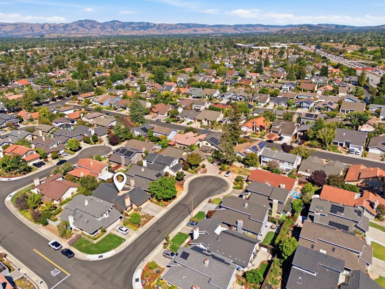
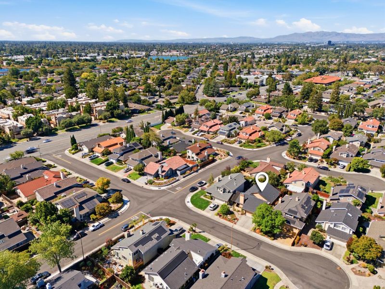
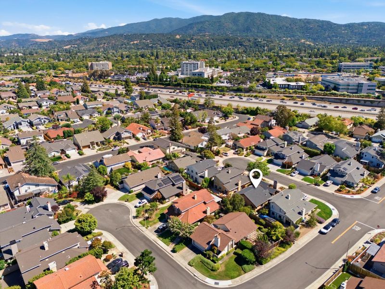
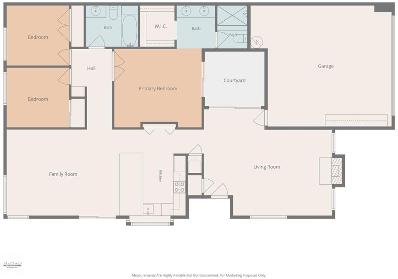
Welcome to 2389 Aspis Court! Set in San Jose's Cambrian Park neighborhood, this 3 bed, 2 bath home offers a comfortable, well-considered layout throughout. A stone pathway leads to a raised-tile entry hall that opens into the main living spaces. The living room centers on a brick fireplace set cleanly between two windows, with built-in bookshelves lining one wall. The kitchen offers crisp white countertops and cabinets, a garden window, and stainless steel appliances. Just off the kitchen, the family room features a sliding glass door and corner window that flood the space with natural light. The primary bedroom includes its own sliding glass door, a spacious walk-in closet, and a connected bathroom with a skylight over the shower. Out back, a beautiful backyard is complete with well-maintained trees and a stone-paved patio, perfect for entertaining and enjoying the scenery. Close to Houge Park & local shopping & dining, with easy access to Highway 85 & the Los Gatos Creek Trail. A wonderful blend of comfort & convenience in the heart of Cambrian Park!

- Days on Market
- 2 days
- Current Status
- Active
- Original Price
- $1,698,000
- List Price
- $1,698,000
- On Market Date
- Jul 27, 2026
- Property Type
- Single Family Home
- Area
- 14 - Cambrian
- Zip Code
- 95124
- MLS ID
- ML82055668
- APN
- 421-29-051
- Year Built
- 1979
- Stories in Building
- 1
- Possession
- COE
- Data Source
- MLSL
- Origin MLS System
- MLSListings, Inc.
Farnham Charter School
Charter K-5 Elementary
Students: 528 Distance: 0.4mi
Rainbow Of Knowledge Elementary School
Private PK-6 Coed
Students: 20 Distance: 0.6mi
Carlton Elementary School
Public K-5 Elementary
Students: 710 Distance: 0.6mi
South Valley Childrens Center A
Private K-5 Elementary, Coed
Students: NA Distance: 0.6mi
St. Frances Cabrini Elementary School
Private PK-8 Elementary, Religious, Coed
Students: 628 Distance: 0.7mi
Yavneh Day School
Private K-8 Religious, Nonprofit
Students: 200 Distance: 0.8mi
- Bed
- 3
- Bath
- 2
- Double Sinks, Primary - Stall Shower(s), Shower and Tub
- Parking
- 2
- Attached Garage
- SQ FT
- 1,539
- SQ FT Source
- Unavailable
- Lot SQ FT
- 4,653.0
- Lot Acres
- 0.106818 Acres
- Kitchen
- Dishwasher, Exhaust Fan, Freezer, Garbage Disposal, Microwave, Oven - Electric, Oven Range - Electric, Refrigerator
- Cooling
- Central AC
- Dining Room
- Dining Area
- Disclosures
- Natural Hazard Disclosure
- Family Room
- Separate Family Room
- Foundation
- Concrete Slab
- Fire Place
- Wood Burning
- Heating
- Forced Air, Gas
- Possession
- COE
- Fee
- Unavailable
MLS and other Information regarding properties for sale as shown in Theo have been obtained from various sources such as sellers, public records, agents and other third parties. This information may relate to the condition of the property, permitted or unpermitted uses, zoning, square footage, lot size/acreage or other matters affecting value or desirability. Unless otherwise indicated in writing, neither brokers, agents nor Theo have verified, or will verify, such information. If any such information is important to buyer in determining whether to buy, the price to pay or intended use of the property, buyer is urged to conduct their own investigation with qualified professionals, satisfy themselves with respect to that information, and to rely solely on the results of that investigation.
School data provided by GreatSchools. School service boundaries are intended to be used as reference only. To verify enrollment eligibility for a property, contact the school directly.