



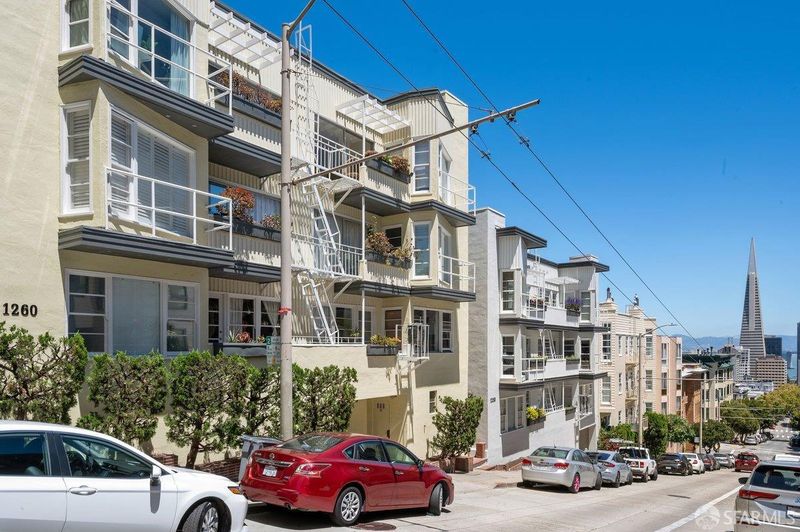

$589,000
610
SQ FT
$966
SQ/FT
1260 Clay Street, #303
@ Jones St - SF District 8 - Nob Hill, San Francisco

- 1 Bed
- 1 Bath
- 1 Park
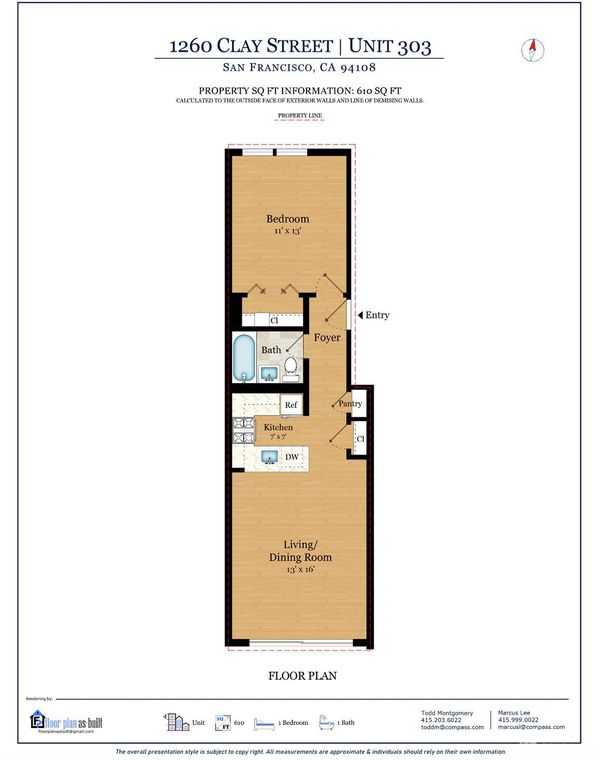
- 610 sqft
- San Francisco
-

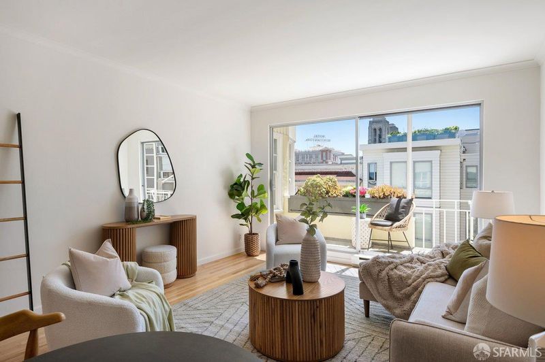
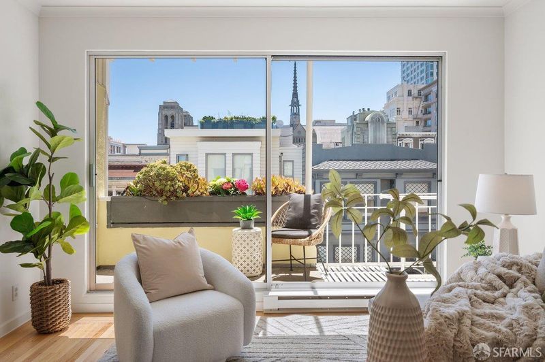
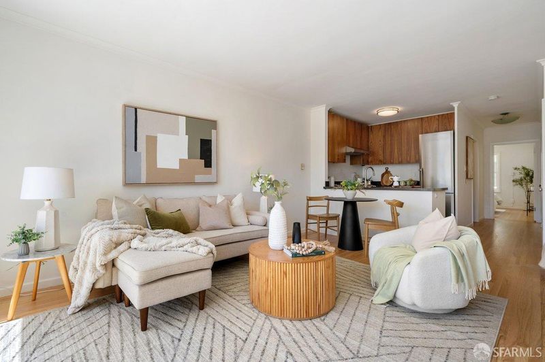
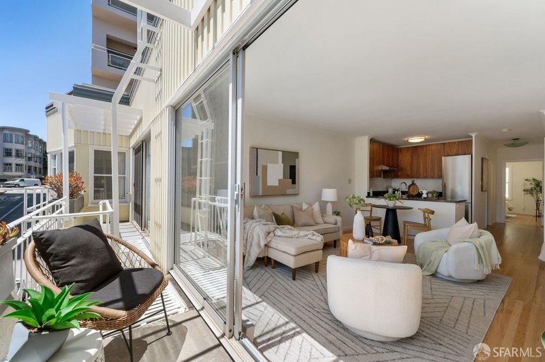
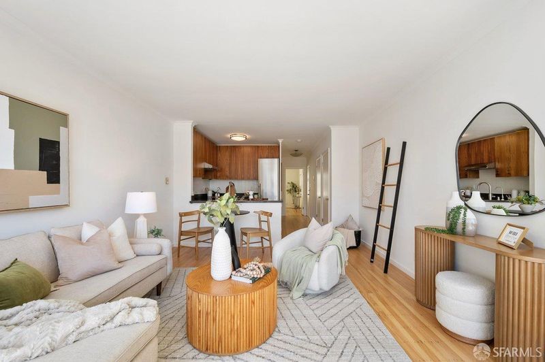
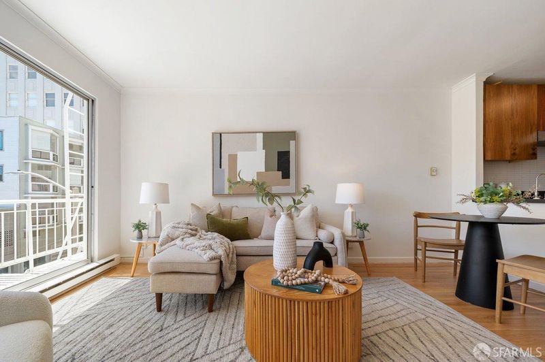
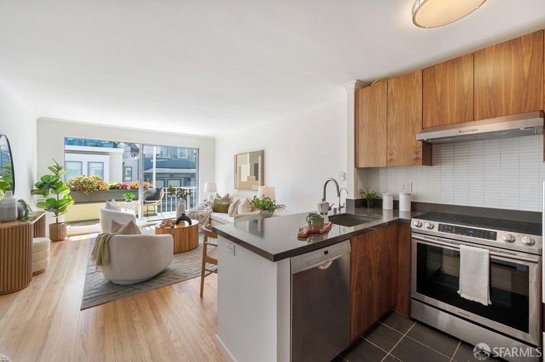
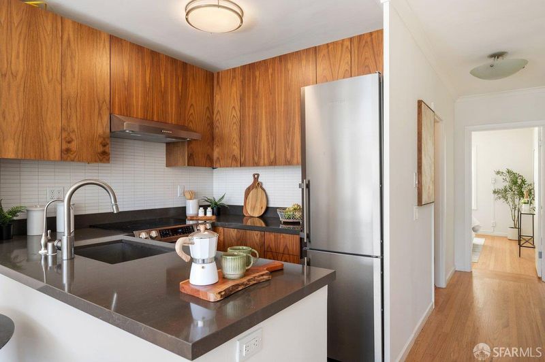
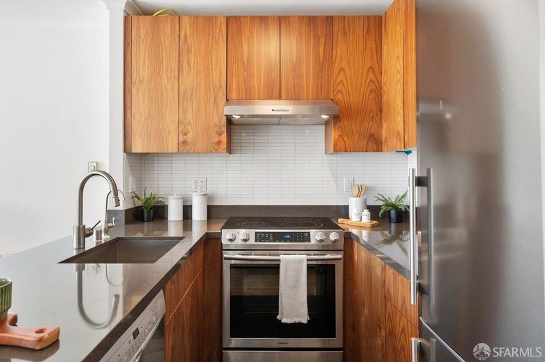
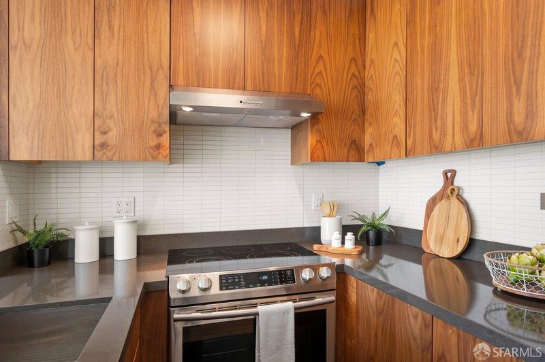
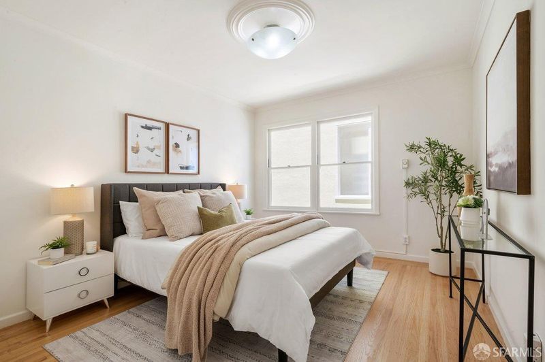
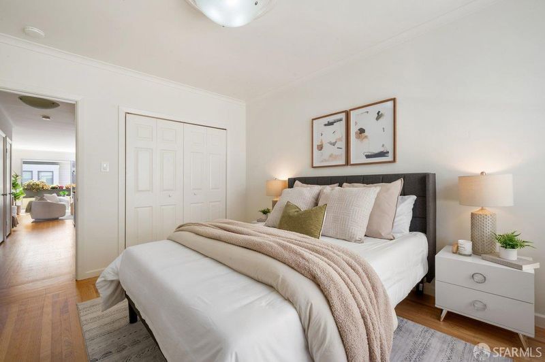
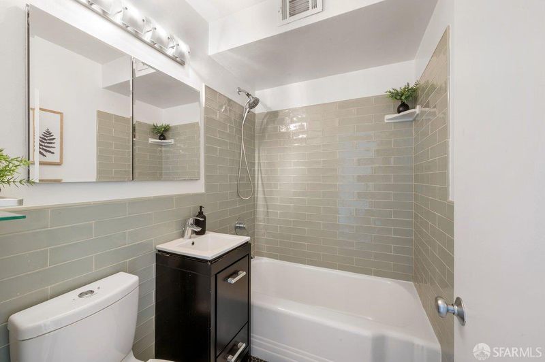
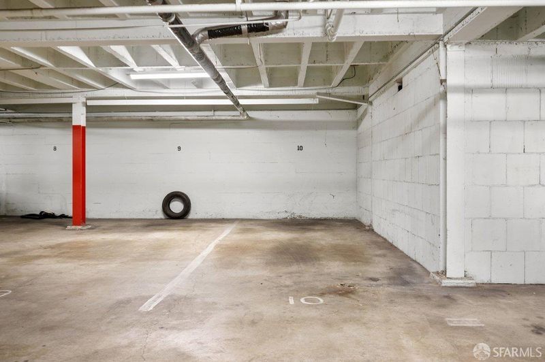
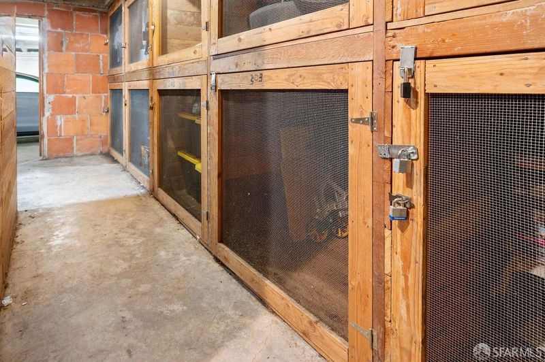
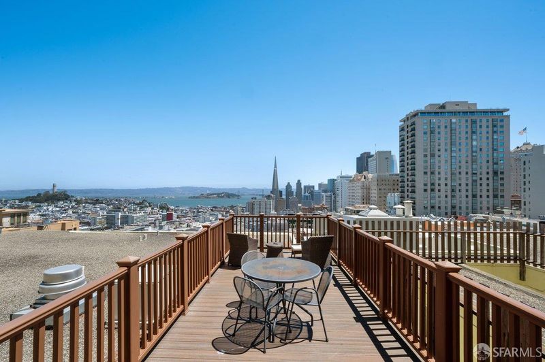
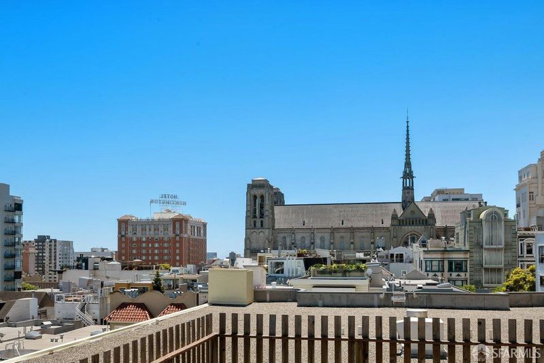
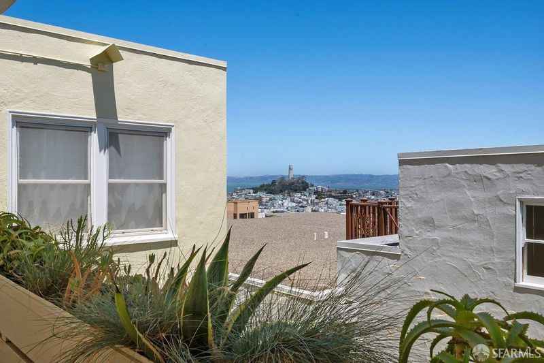
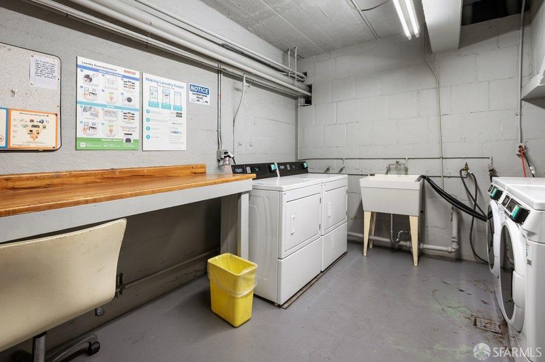
Experience elevated Nob Hill living in this light-filled, top-floor, south-facing residence at 1260 Clay Street. Beautifully renovated, this sophisticated one-bedroom condominium blends timeless character with contemporary design in one of San Francisco's most iconic neighborhoods. Enjoy a spectacular rooftop deck with panoramic views of the Bay Bridge, Coit Tower, Alcatraz, and the San Francisco skyline. Inside, refinished hardwood floors flow throughout the bright, open living space. The redesigned kitchen features striking book-matched wood cabinetry, designer fixtures, a mosaic tile backsplash, premium stainless steel appliances, and sleek contemporary countertops. A tranquil rear bedroom provides a peaceful retreat, while the beautifully remodeled bathroom showcases elegant designer tilework and refined finishes. Elevator access, 1-car parking, private storage, and a common laundry complete this home. Ideally located in the heart of Nob Hill, you're moments from Huntington Park, Grace Cathedral, the Fairmont Hotel, the Mark Hopkins, and neighborhood favorites including Le Beau Market, Nob Hill Cafe, Back to Back, and the newly reopened Big 4 Restaurant. With convenient access to Downtown, Polk Street, North Beach, Chinatown, and public transportation, this home offers an exceptional blend of neighborhood charm and urban convenience. A rare opportunity to own a beautifully renovated residence with private outdoor space, panoramic rooftop views, parking, storage, and an exceptional Nob Hill location.

- Days on Market
- 6 days
- Current Status
- Active
- Original Price
- $589,000
- List Price
- $589,000
- On Market Date
- Jul 24, 2026
- Property Type
- Condominium
- District
- SF District 8 - Nob Hill
- Zip Code
- 94108
- MLS ID
- 531386390
- APN
- 0214075
- Year Built
- 1950
- Stories in Building
- 0
- Number of Units
- 60
- Possession
- Close Of Escrow
- Data Source
- SFAR
- Origin MLS System
Cathedral School For Boys
Private K-8 Elementary, Religious, All Male
Students: 263 Distance: 0.1mi
Spring Valley Elementary School
Public K-5 Elementary, Core Knowledge
Students: 327 Distance: 0.3mi
Lau (Gordon J.) Elementary School
Public K-5 Elementary
Students: 695 Distance: 0.3mi
Parker (Jean) Elementary School
Public K-5 Elementary
Students: 227 Distance: 0.3mi
Redding Elementary School
Public K-5 Elementary
Students: 240 Distance: 0.4mi
Ecole Notre Dame Des Victoires
Private K-8 Elementary, Religious, Coed
Students: 300 Distance: 0.4mi
- Bed
- 1
- Bath
- 1
- Tub w/Shower Over
- Parking
- 1
- Driveway, Shared Driveway, Attached, Garage Faces Front, Inside Entrance, Side By Side, Side by Side, On Site - Mapped (Condo Only)
- SQ FT
- 610
- SQ FT Source
- Graphic Artist
- Lot SQ FT
- 22,394.2
- Lot Acres
- 0.5141 Acres
- Dining Room
- Dining/Living Combo
- Entry Level
- 3
- Exterior Details
- Balcony
- Flooring
- Wood
- Heating
- Electric
- Possession
- Close Of Escrow
- * Fee
- $850
- *Fee includes
- Common Areas, Elevator, Insurance on Structure, Maintenance Structure, Maintenance Grounds, Sewer, Trash, and Water
MLS and other Information regarding properties for sale as shown in Theo have been obtained from various sources such as sellers, public records, agents and other third parties. This information may relate to the condition of the property, permitted or unpermitted uses, zoning, square footage, lot size/acreage or other matters affecting value or desirability. Unless otherwise indicated in writing, neither brokers, agents nor Theo have verified, or will verify, such information. If any such information is important to buyer in determining whether to buy, the price to pay or intended use of the property, buyer is urged to conduct their own investigation with qualified professionals, satisfy themselves with respect to that information, and to rely solely on the results of that investigation.
School data provided by GreatSchools. School service boundaries are intended to be used as reference only. To verify enrollment eligibility for a property, contact the school directly.