

$617,000
1,144
SQ FT
$539
SQ/FT
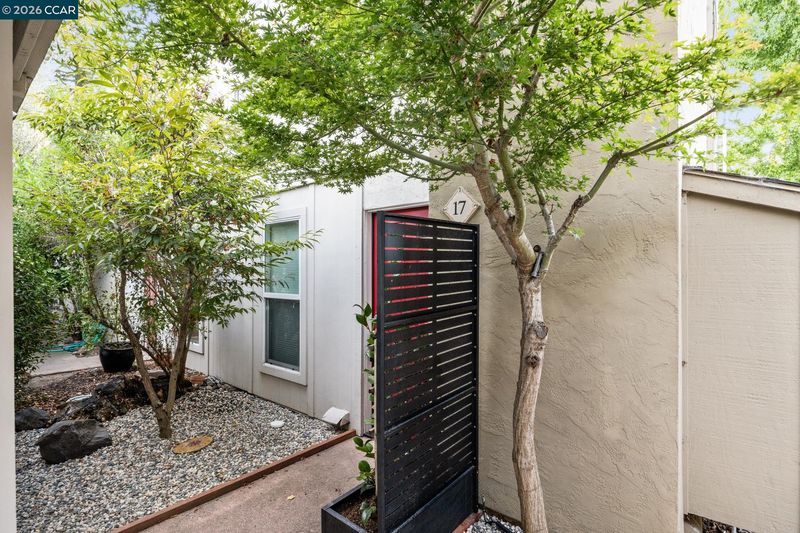
651 Moraga Road, #17
@ Donald - None, Moraga

- 2 Bed
- 1.5 (1/1) Bath
- 0 Park
- 1,144 sqft
- Moraga
-

-
Sun Sep 13, 12:00 pm - 2:00 pm
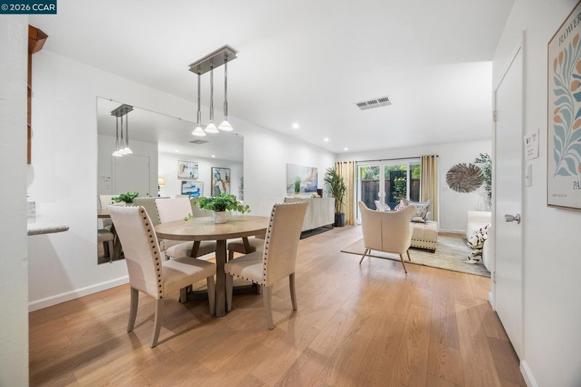
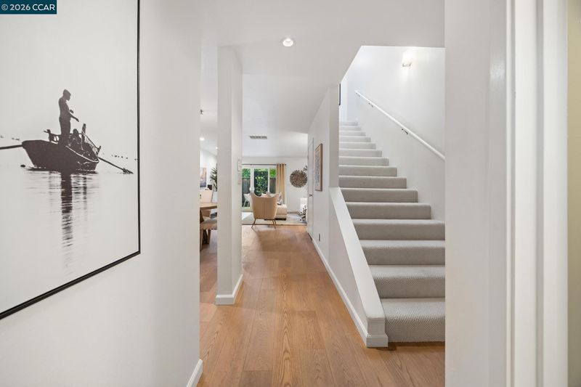
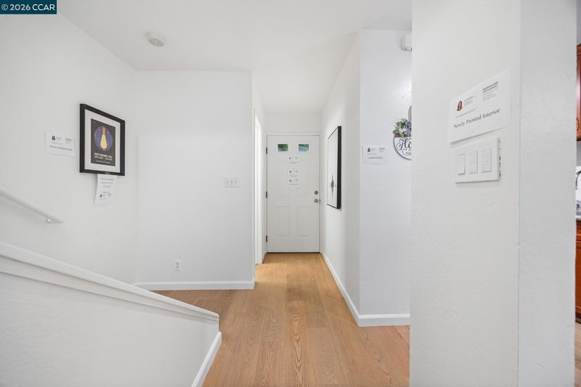
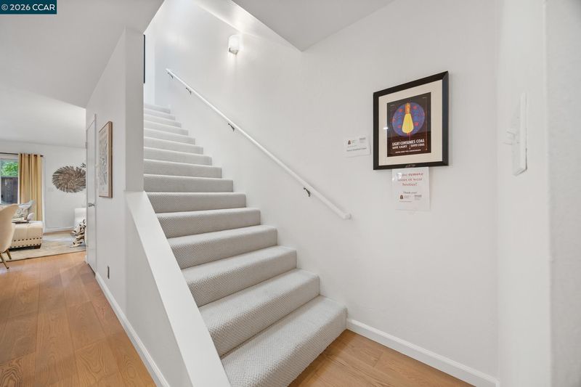
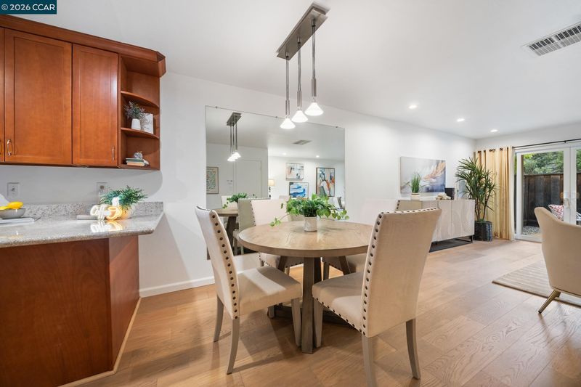
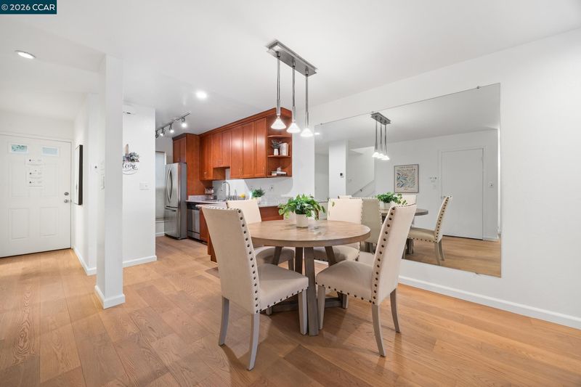
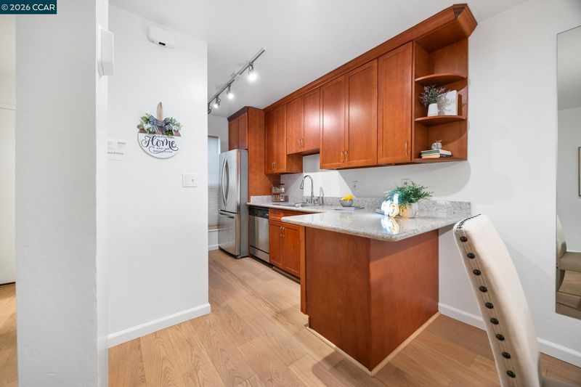
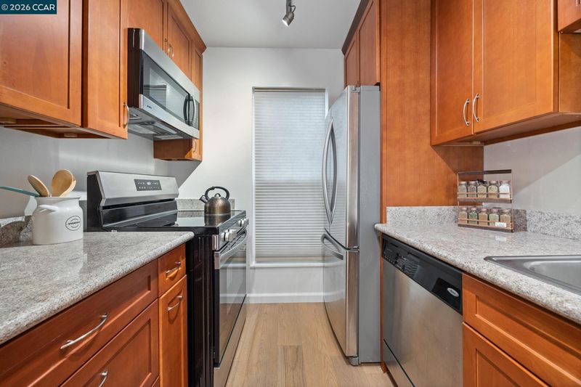
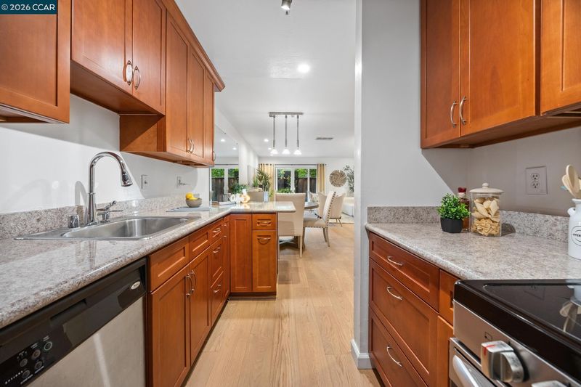
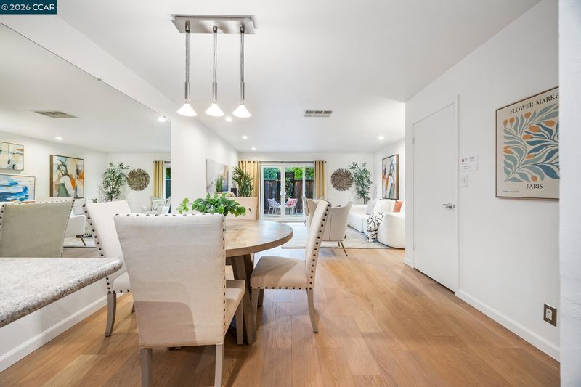
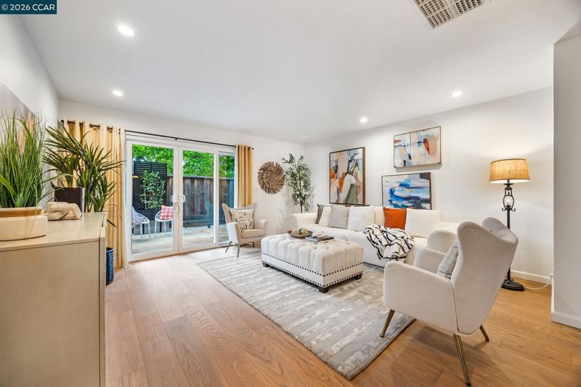
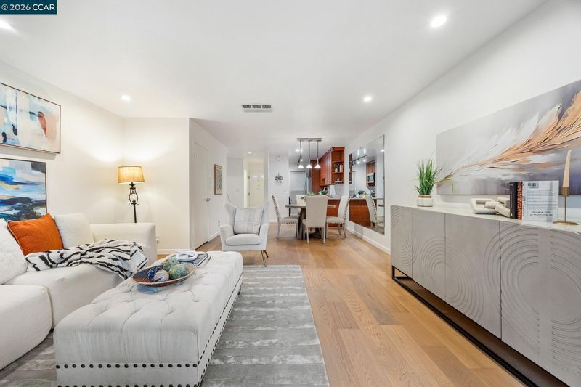
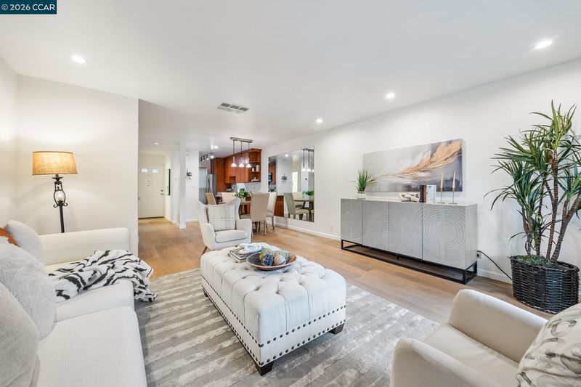
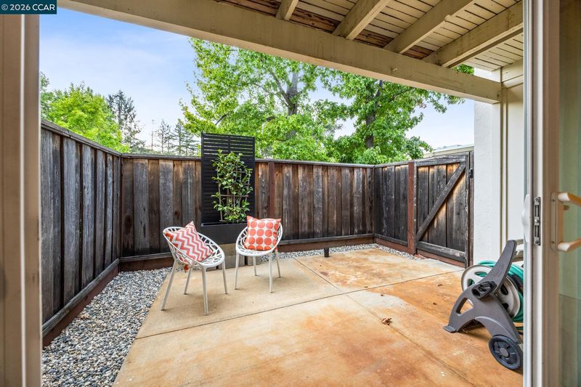
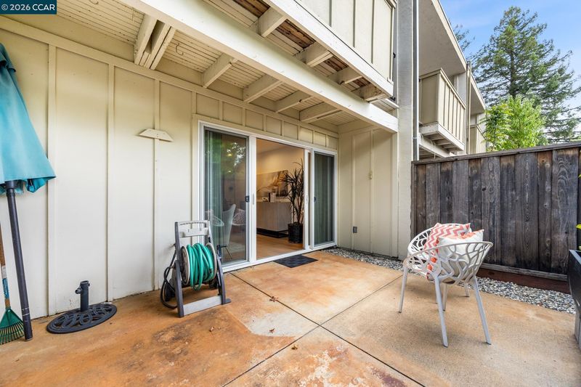
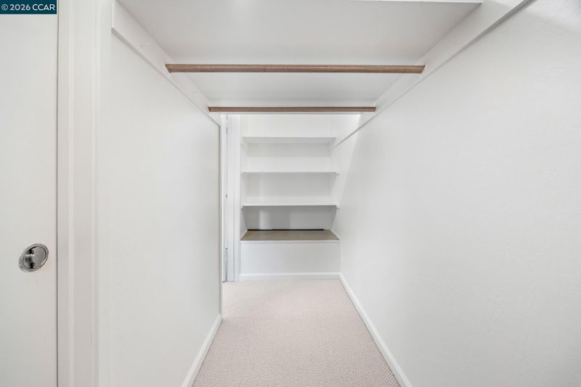
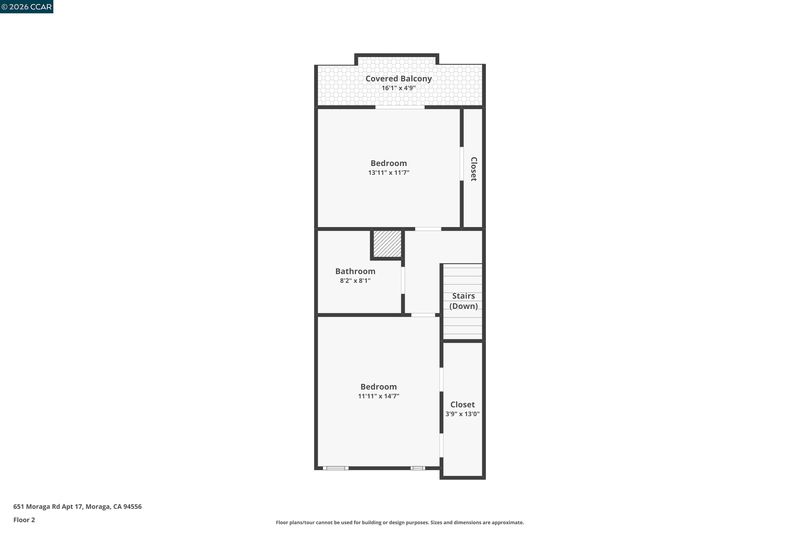
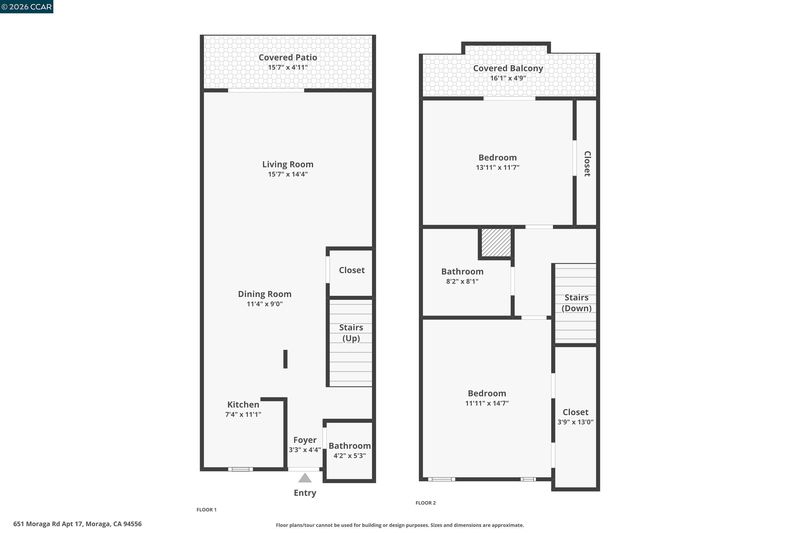
Discover the charm of Moraga living in this beautifully updated 2-bedroom, 1.5-bath end-unit townhome, offering approximately 1,144 square feet of thoughtfully designed living space. With its desirable end-unit location, stylish updates, private outdoor spaces, newly painted interior, and inviting floor plan, this home offers a wonderful blend of comfort, convenience, and modern living. Step inside to a bright and welcoming interior featuring recessed lighting with dimmers, sleek engineered wood flooring and newly installed Karastan smartstrand carpeting. The spacious living room opens directly to a large private patio, creating an easy transition for morning coffee, outdoor dining, entertaining, or simply enjoying a little fresh air. The updated kitchen combines style and functionality with granite countertops and stainless-steel appliances, making meal preparation a pleasure.
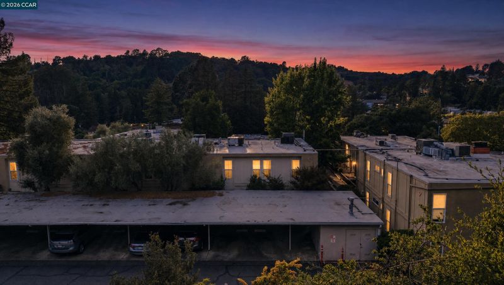
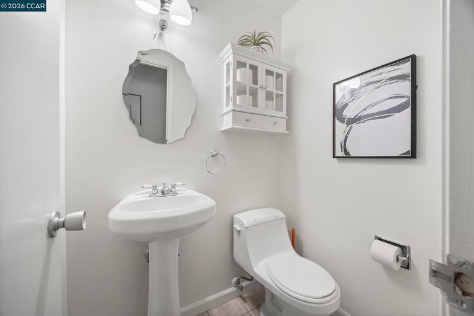
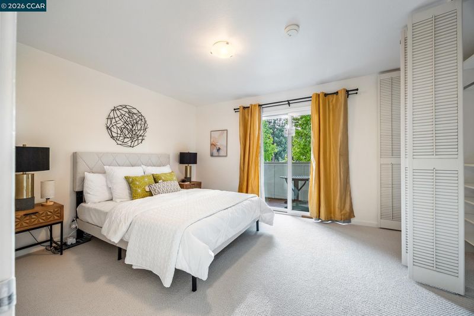
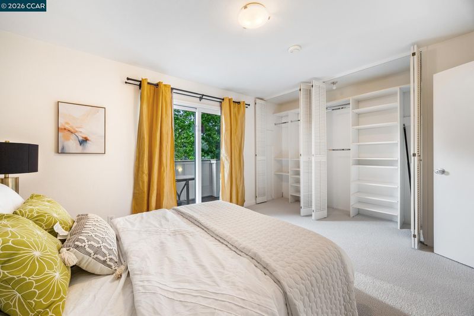
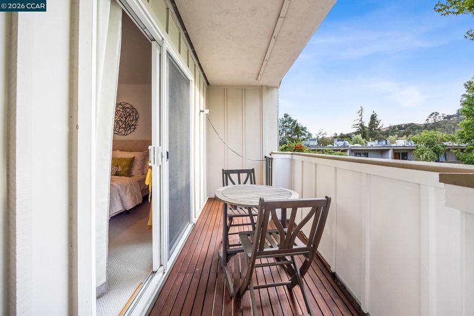
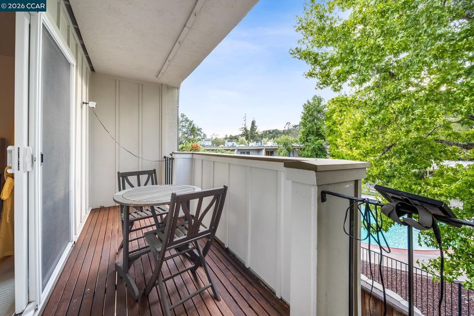
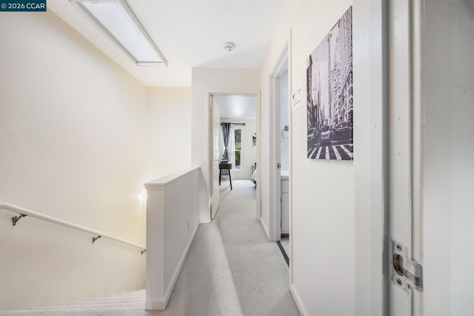
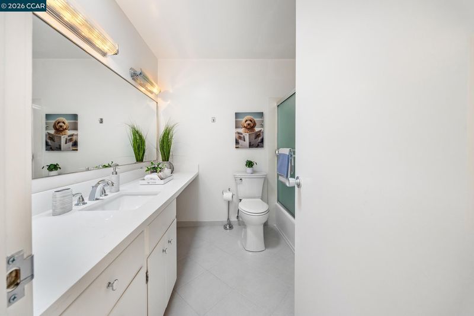
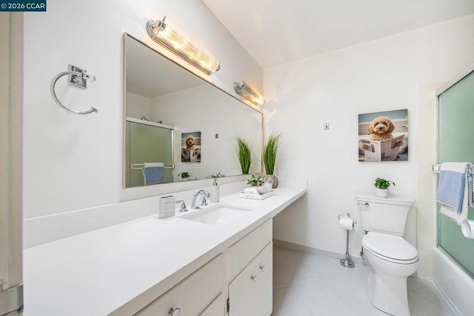
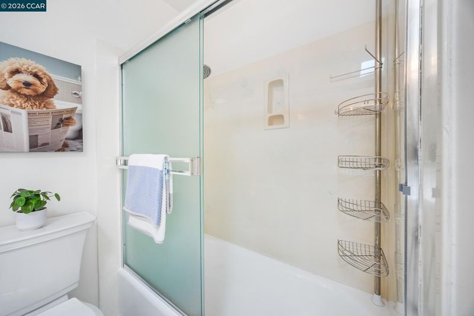
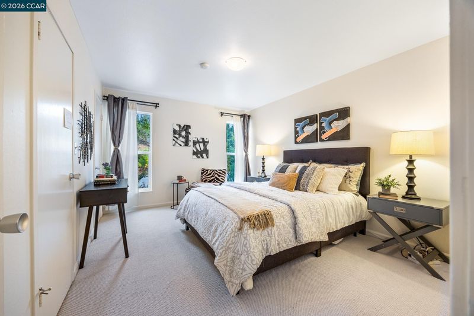
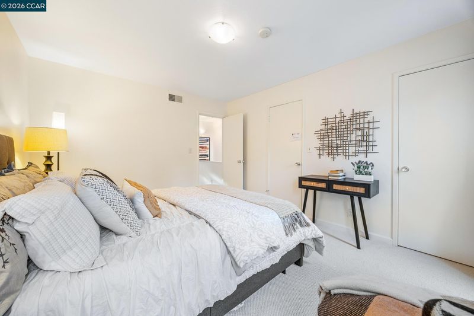
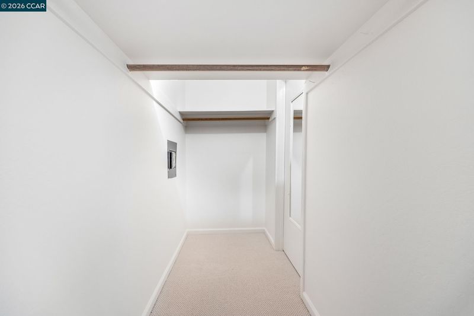
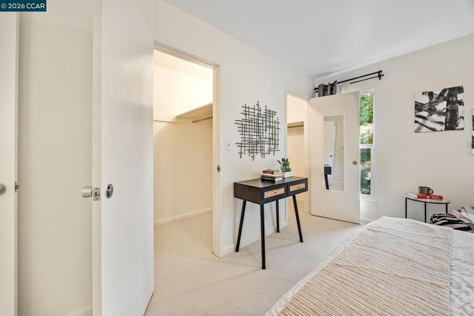
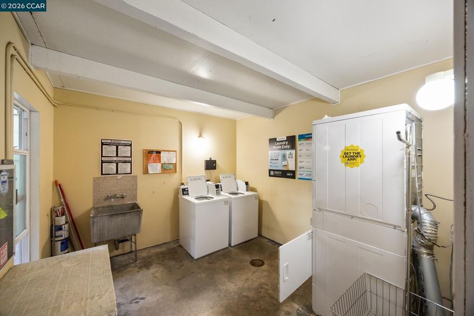
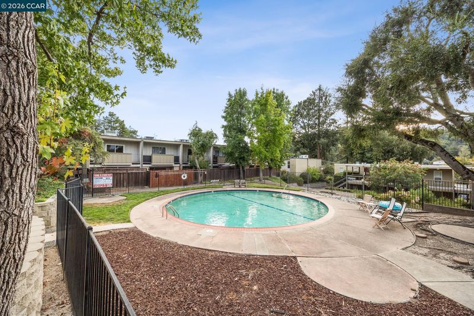
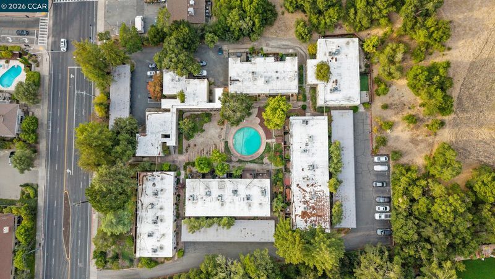
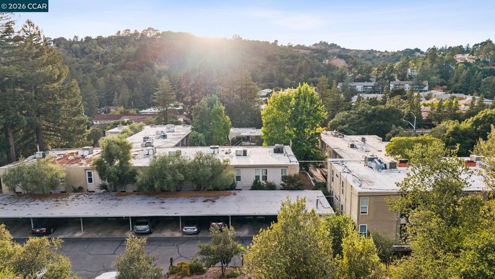
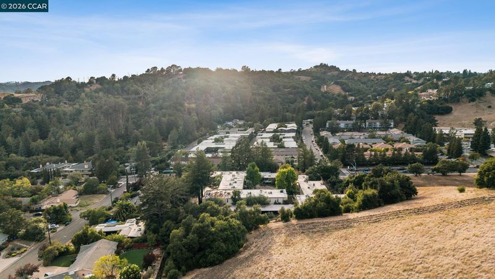
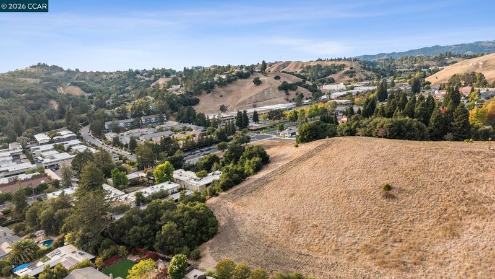
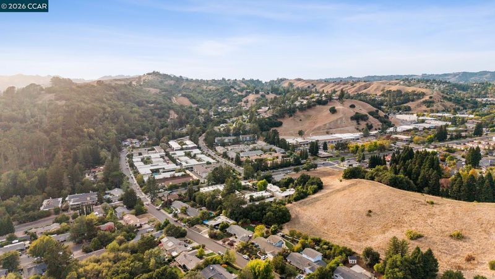
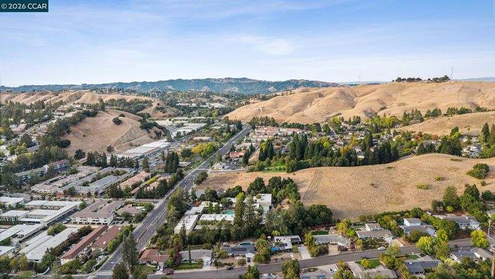
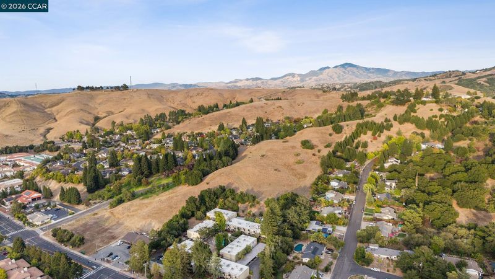
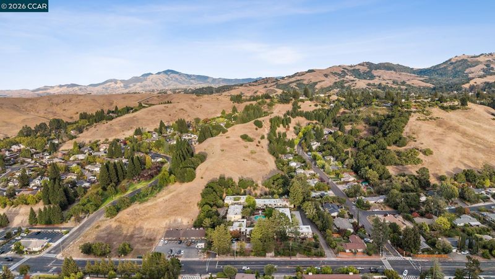
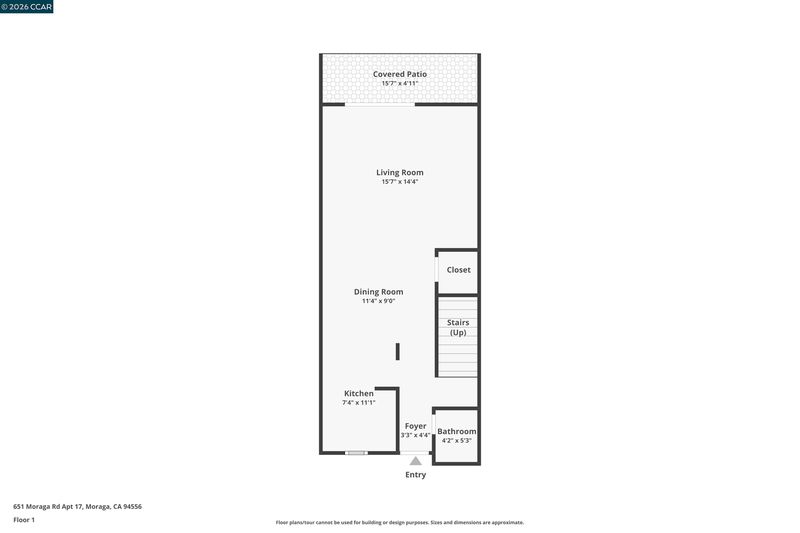
Discover the charm of Moraga living in this beautifully updated 2-bedroom, 1.5-bath end-unit townhome, offering approximately 1,144 square feet of thoughtfully designed living space. With its desirable end-unit location, stylish updates, private outdoor spaces, newly painted interior, and inviting floor plan, this home offers a wonderful blend of comfort, convenience, and modern living. Step inside to a bright and welcoming interior featuring recessed lighting with dimmers, sleek engineered wood flooring and newly installed Karastan smartstrand carpeting. The spacious living room opens directly to a large private patio, creating an easy transition for morning coffee, outdoor dining, entertaining, or simply enjoying a little fresh air. The updated kitchen combines style and functionality with granite countertops and stainless-steel appliances, making meal preparation a pleasure. Making your way upstairs to see the natural light illuminating from the skylight, the beautifully refreshed bathroom features skylight, new quartz countertops, an oversized mirror, and a refinished bathtub for a fresh, contemporary feel. Comfort continues throughout the seasons with a high-efficiency and quiet two stage Lennox HVAC installed in 2022 system providing both heating and cooling at your finger tips. The spacious primary bedroom offers the added luxury of a generous walk-in closet, while the second bedroom features its own private balcony overlooking the pool—a perfect little retreat for enjoying the outdoors. Convenience is built into everyday living, with the washer and dryer just steps away, plus access to the community's refreshing swimming pool for those warm Moraga days. And then there's the location. You're just minutes from local shopping, restaurants, and the charming boutiques and dining scene of downtown Moraga. While the HOA dues are an important consideration, they support the community's amenities gas for heating, hot/cold water, garbage, hazard/earthquake insurance, and weekly maintenance, allowing residents to enjoy a well-kept environment and shared conveniences without having to manage them individually. Updated, comfortable, private, and perfectly situated—this is an opportunity to enjoy the best of Moraga living and make this inviting townhome your own.

- Current Status
- New
- Original Price
- $617,000
- List Price
- $617,000
- On Market Date
- Sep 10, 2026
- Property Type
- Townhouse
- D/N/S
- None
- Zip Code
- 94556
- MLS ID
- 41147833
- APN
- 2561200177
- Year Built
- 1962
- Stories in Building
- 2
- Possession
- Close Of Escrow
- Data Source
- MAXEBRDI
- Origin MLS System
- CONTRA COSTA
Donald L. Rheem Elementary School
Public K-5 Elementary
Students: 410 Distance: 0.5mi
Orion Academy
Private 9-12 Special Education, Secondary, Coed
Students: 60 Distance: 0.5mi
Campolindo High School
Public 9-12 Secondary
Students: 1406 Distance: 0.6mi
Los Perales Elementary School
Public K-5 Elementary
Students: 417 Distance: 0.9mi
Mount Eagle Academy
Private 1-12
Students: 65 Distance: 1.1mi
Orinda Intermediate School
Public 6-8 Middle
Students: 898 Distance: 1.2mi
- Bed
- 2
- Bath
- 1.5 (1/1)
- Parking
- 0
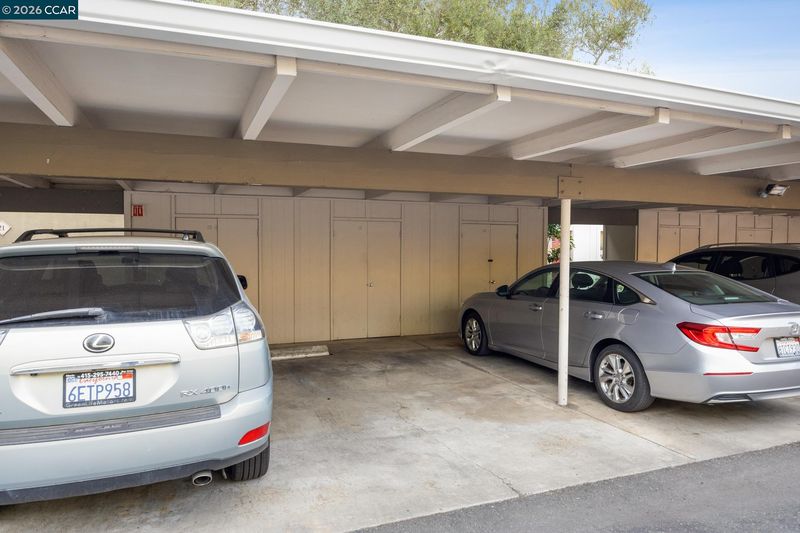
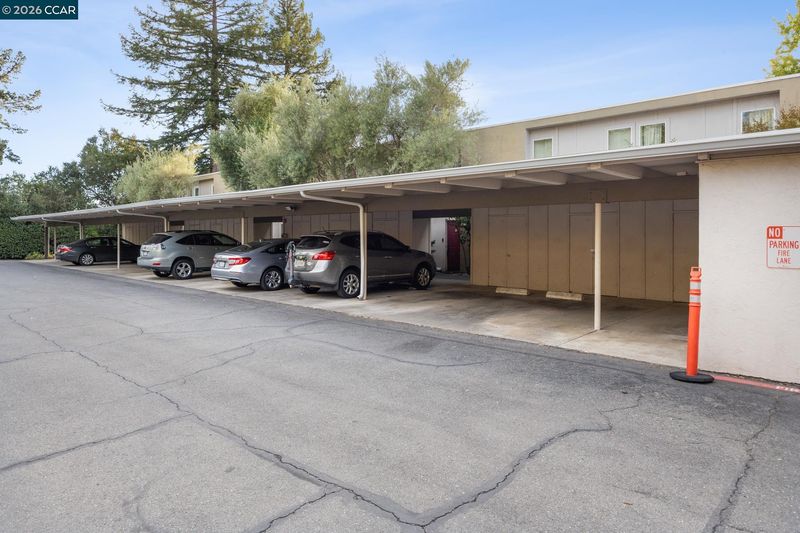
- Carport, Guest
- SQ FT
- 1,144
- SQ FT Source
- Public Records
- Pool Info
- Gunite, In Ground, Community
- Kitchen
- Dishwasher, Electric Range, Microwave, Refrigerator, Stone Counters, Electric Range/Cooktop, Disposal, Updated Kitchen
- Cooling
- Central Air
- Disclosures
- None
- Entry Level
- 1
- Flooring
- Linoleum, Carpet, Engineered Wood
- Foundation
- Fire Place
- None
- Heating
- Forced Air
- Laundry
- Common Area
- Upper Level
- 2 Bedrooms, 1 Bath
- Main Level
- 0.5 Bath
- Views
- Hills
- Possession
- Close Of Escrow
- Architectural Style
- Contemporary
- Construction Status
- Existing
- Location
- Level
- Roof
- Other
- Water and Sewer
- Public
- Fee
- $802
MLS and other Information regarding properties for sale as shown in Theo have been obtained from various sources such as sellers, public records, agents and other third parties. This information may relate to the condition of the property, permitted or unpermitted uses, zoning, square footage, lot size/acreage or other matters affecting value or desirability. Unless otherwise indicated in writing, neither brokers, agents nor Theo have verified, or will verify, such information. If any such information is important to buyer in determining whether to buy, the price to pay or intended use of the property, buyer is urged to conduct their own investigation with qualified professionals, satisfy themselves with respect to that information, and to rely solely on the results of that investigation.
School data provided by GreatSchools. School service boundaries are intended to be used as reference only. To verify enrollment eligibility for a property, contact the school directly.