

$1,999,999
1,754
SQ FT
$1,140
SQ/FT
2099 Emory Street
@ Bascom Avenue - 9 - Central San Jose, San Jose

- 3 Bed
- 2 Bath
- 2 Park
- 1,754 sqft
- SAN JOSE
-

-
Sat Aug 1, 1:00 pm - 4:00 pm
You are warmly welcomed to visit this beautiful home and explore the exquisite neighborhood. Imagine this could be your new place to call home!
-
Sun Aug 2, 1:00 pm - 4:00 pm
You are warmly welcomed to visit this beautiful home and explore the exquisite neighborhood. Imagine this could be your new place to call home!
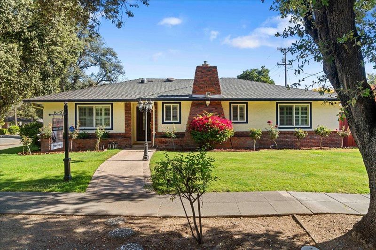
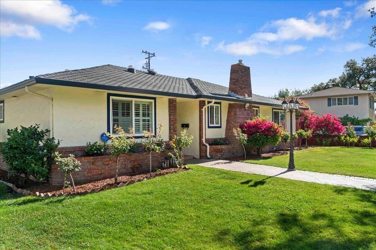
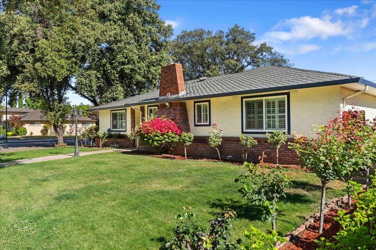
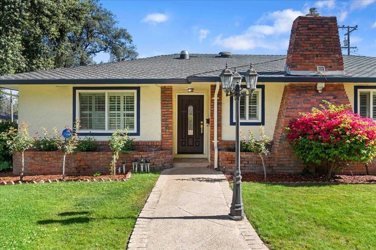
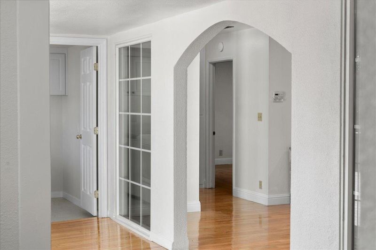
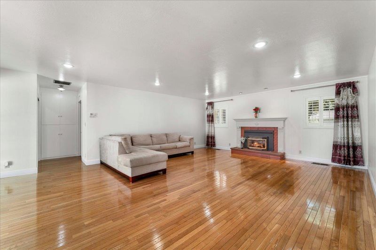
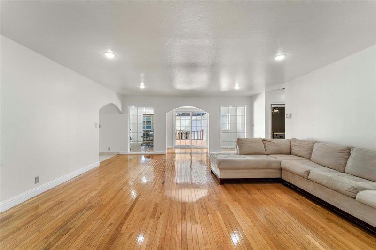
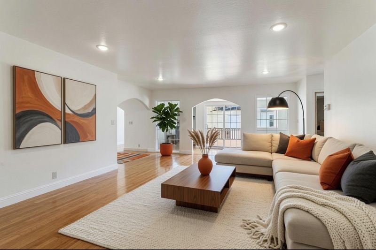
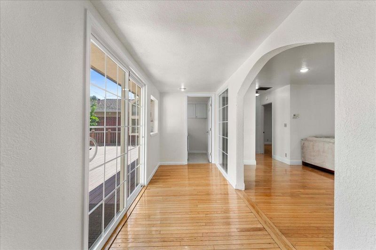
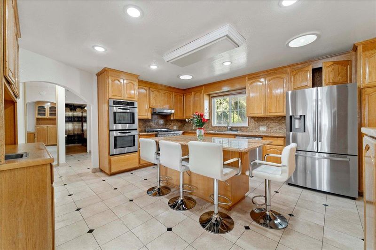
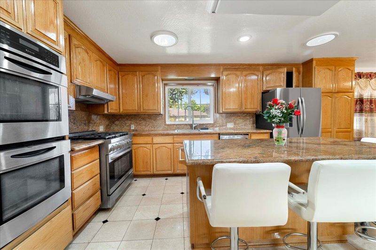
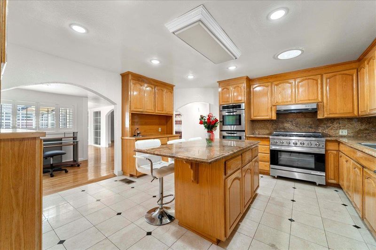
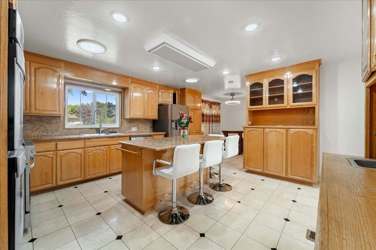
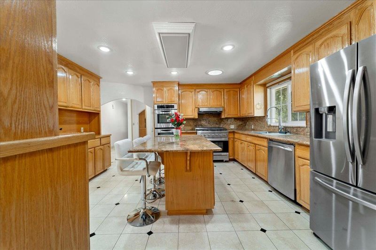
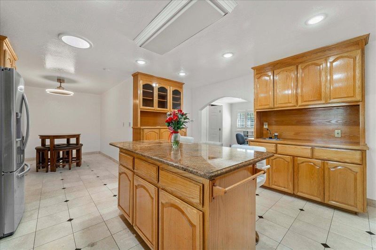
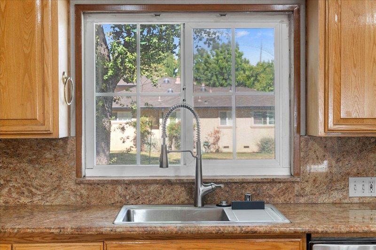
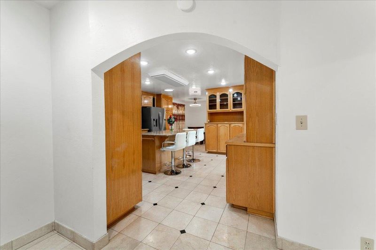
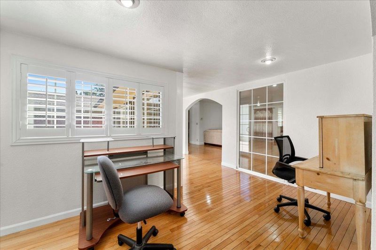
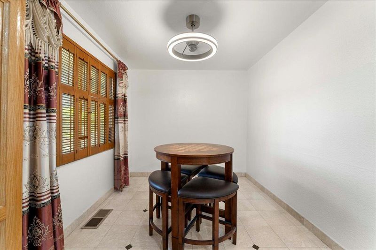
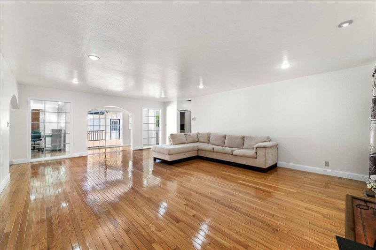
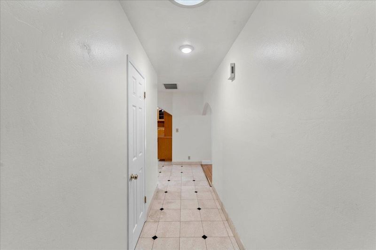
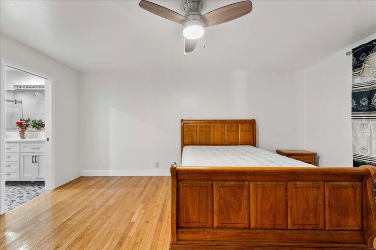
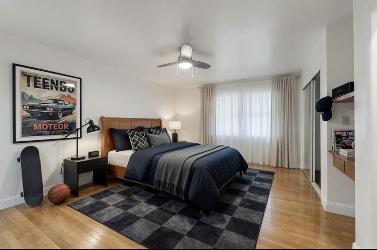
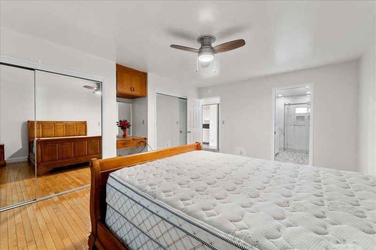
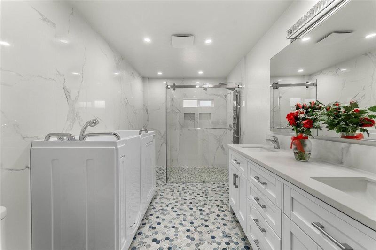
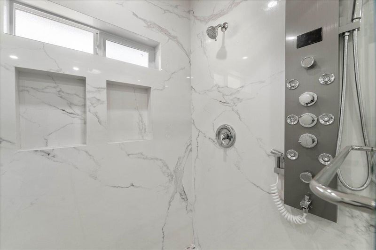
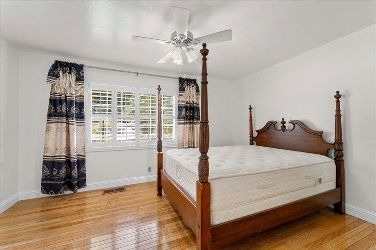
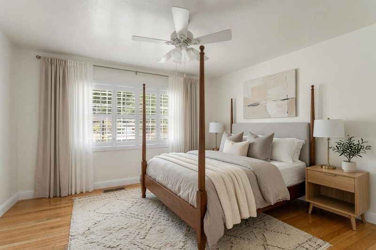
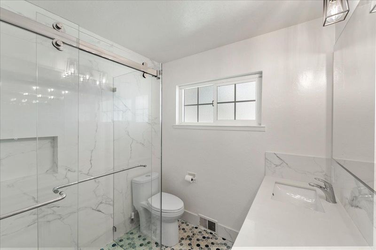
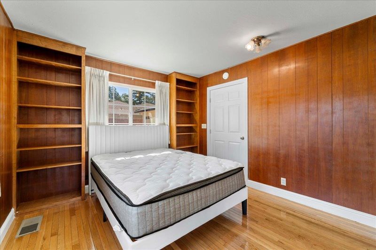
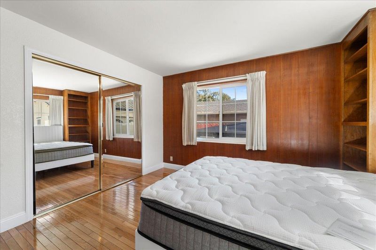
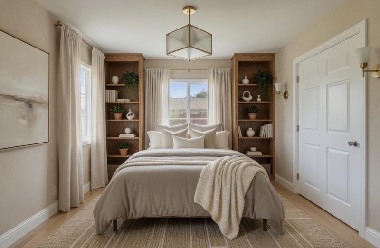
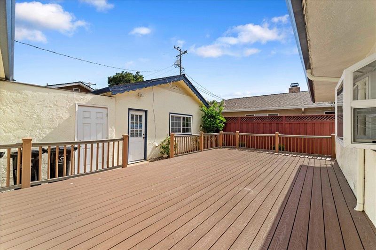
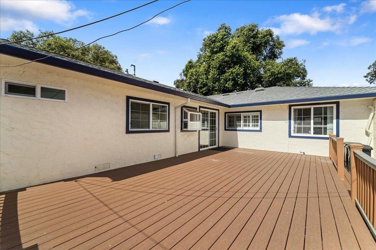
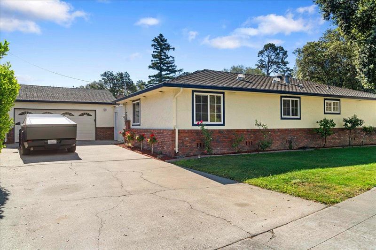
Rose Garden Dream Home! One of area of San Jose's most beloved and desirable areas. Nestled in the historic Rose Garden district, this stunning home offers the rare combination of tree-lined residential charm, cultural richness, and exceptional convenience that Silicon Valley Buyers seek. Two blocks down from the Rose Garden, a 5.5 acre park with over 4000 rose bushes. Live amongst everyday beauty and enjoy peaceful fragrant walks to this neighborhood landmark. Close proximity to Sant Clara University, Downtown, All major tech companies, Valley Fair Mall, Santana Ranch, Museums and more. Great schools including Lincoln High School, A National Blue Ribbon school. Not just a home, you are buying a quality of life. This single story home has gorgeous hardwood floors, shows a pride of ownership. Designed with spacious rooms and a layout that offers something for everyone. You will appreciate the updated kitchen and bathrooms. A few photos were digitally altered to show design ideas, however the home is definitely move in ready today. A two car garage and beautiful backyard deck for a true indoor/outdoor California lifestyle featuring numerous roses around your own property to enjoy. Truly a sparkling gem of a home and a definite must see!

- Days on Market
- 8 days
- Current Status
- Active
- Original Price
- $1,999,999
- List Price
- $1,999,999
- On Market Date
- Jul 24, 2026
- Property Type
- Single Family Home
- Area
- 9 - Central San Jose
- Zip Code
- 95128
- MLS ID
- ML82055344
- APN
- 274-38-051
- Year Built
- 1958
- Stories in Building
- 1
- Possession
- Unavailable
- Data Source
- MLSL
- Origin MLS System
- MLSListings, Inc.
St. Martin Of Tours School
Private PK-8 Elementary, Religious, Coed
Students: 346 Distance: 0.3mi
Moran Autism Center
Private K-12 Nonprofit
Students: 67 Distance: 0.4mi
Rose Garden Academy
Private 3-12 Coed
Students: NA Distance: 0.5mi
Merritt Trace Elementary School
Public K-5 Elementary
Students: 926 Distance: 0.6mi
Luther Burbank Elementary School
Public K-8 Elementary, Yr Round
Students: 516 Distance: 0.7mi
Abraham Lincoln High School
Public 9-12 Secondary
Students: 1805 Distance: 0.7mi
- Bed
- 3
- Bath
- 2
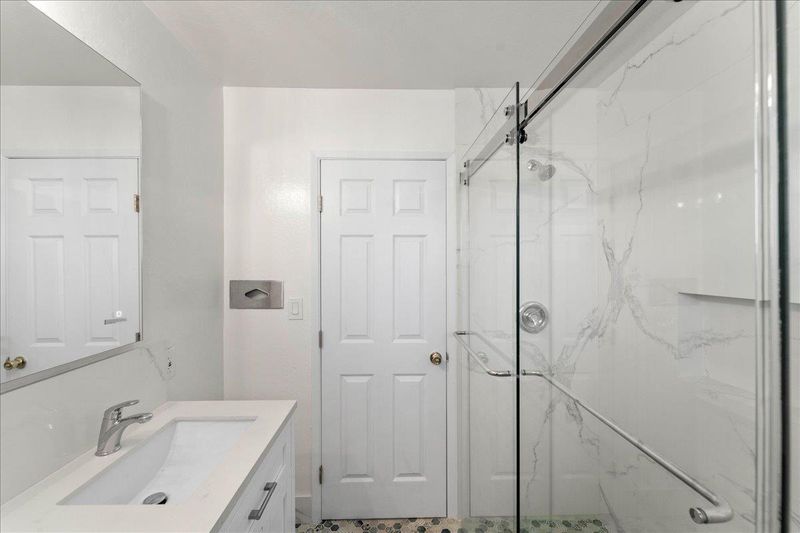
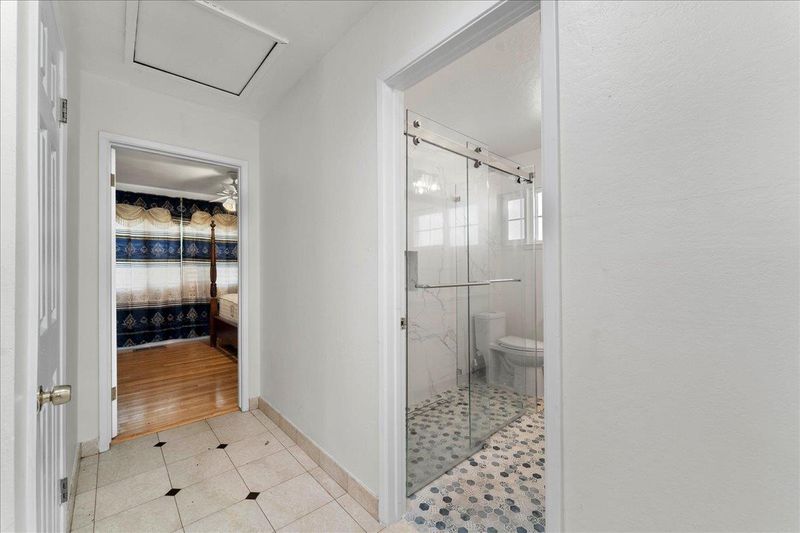
- Double Sinks, Full on Ground Floor, Primary - Tub with Jets, Updated Bath
- Parking
- 2
- Attached Garage
- SQ FT
- 1,754
- SQ FT Source
- Unavailable
- Lot SQ FT
- 7,455.0
- Lot Acres
- 0.171143 Acres
- Kitchen
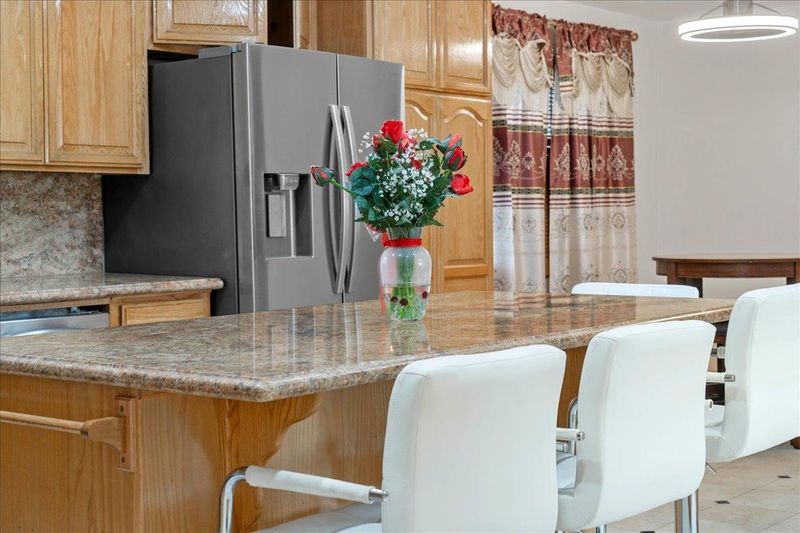
- Countertop - Granite, Dishwasher, Hood Over Range, Island, Oven - Gas, Oven Range - Gas, Refrigerator
- Cooling
- Ceiling Fan, Other
- Dining Room
- Breakfast Bar, Dining Area, Eat in Kitchen
- Disclosures
- NHDS Report
- Family Room
- Separate Family Room
- Flooring
- Hardwood, Tile
- Foundation
- Other
- Fire Place
- Wood Burning
- Heating
- Central Forced Air
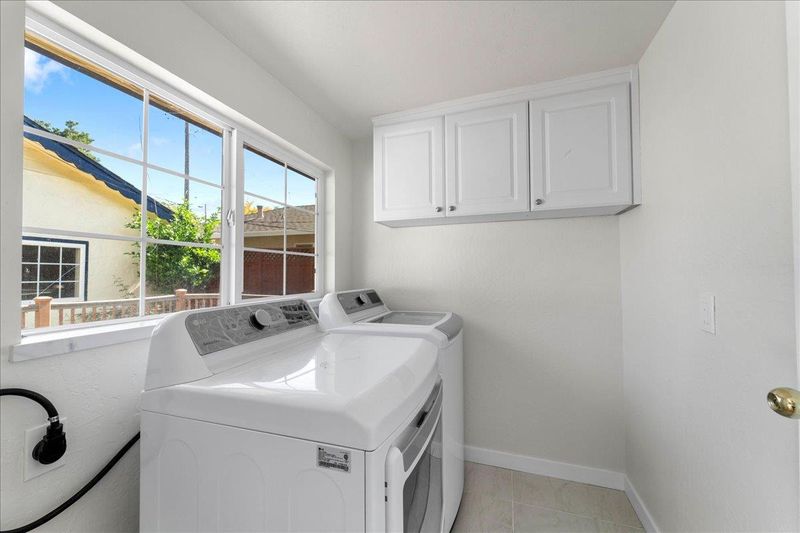
- Laundry
- In Utility Room, Washer / Dryer
- Fee
- Unavailable
MLS and other Information regarding properties for sale as shown in Theo have been obtained from various sources such as sellers, public records, agents and other third parties. This information may relate to the condition of the property, permitted or unpermitted uses, zoning, square footage, lot size/acreage or other matters affecting value or desirability. Unless otherwise indicated in writing, neither brokers, agents nor Theo have verified, or will verify, such information. If any such information is important to buyer in determining whether to buy, the price to pay or intended use of the property, buyer is urged to conduct their own investigation with qualified professionals, satisfy themselves with respect to that information, and to rely solely on the results of that investigation.
School data provided by GreatSchools. School service boundaries are intended to be used as reference only. To verify enrollment eligibility for a property, contact the school directly.