

$2,598,000
2,010
SQ FT
$1,293
SQ/FT
512 Lakemead Way
@ Lakeview Way - 336 - Cordilleras Heights Etc., Redwood City

- 4 Bed
- 2 Bath
- 2 Park
- 2,010 sqft
- REDWOOD CITY
-

-
Sun Aug 2, 2:00 pm - 4:00 pm
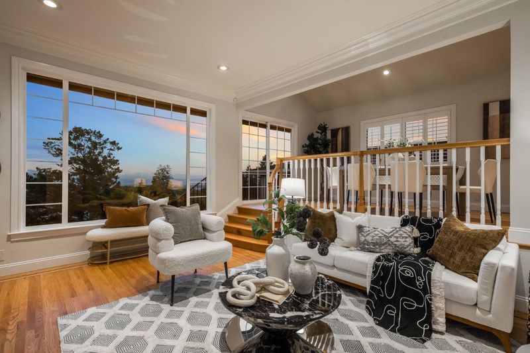
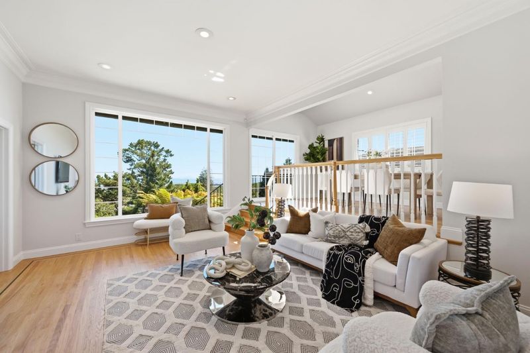
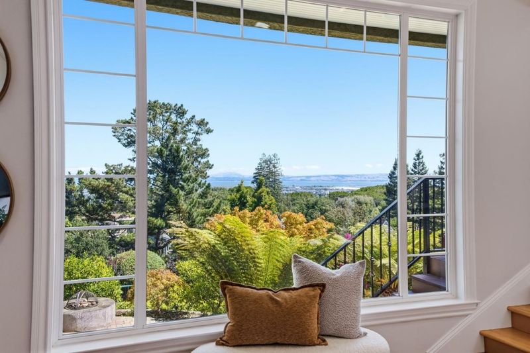
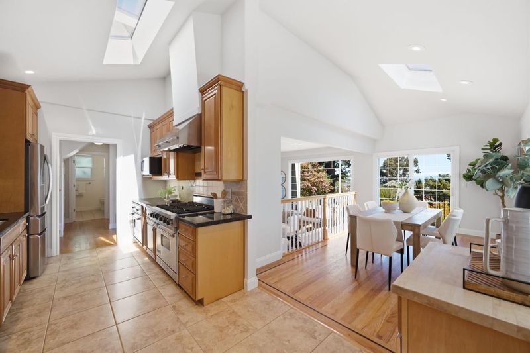
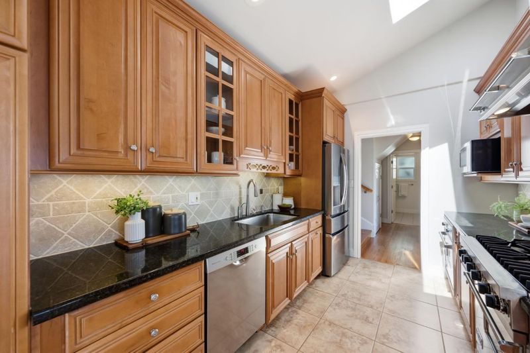
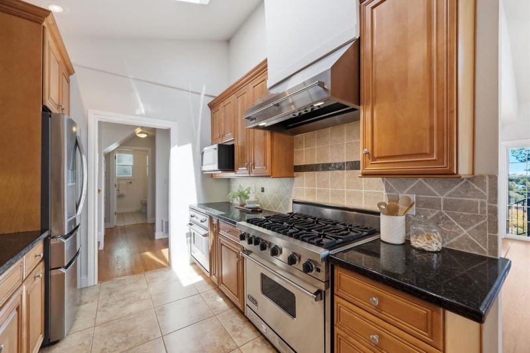
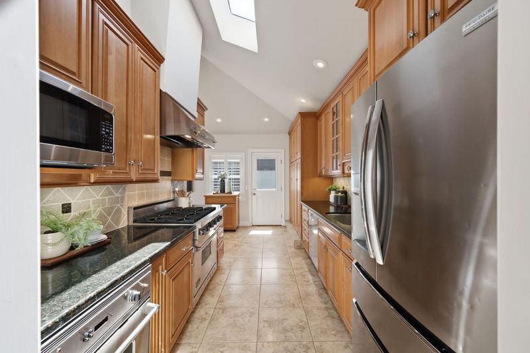
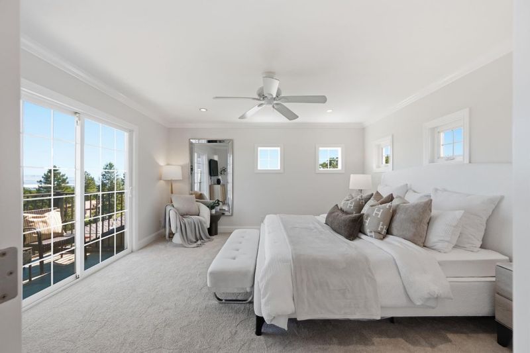
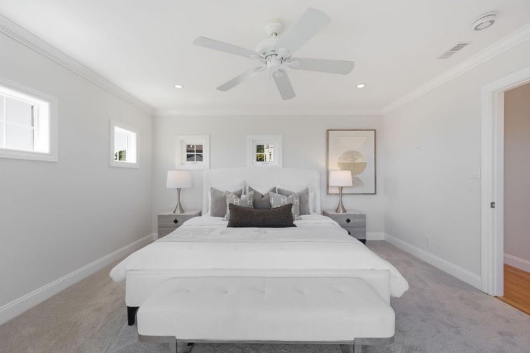
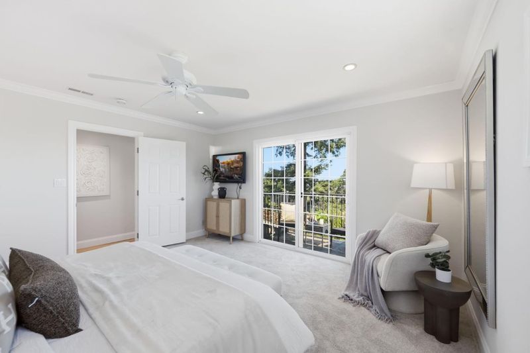
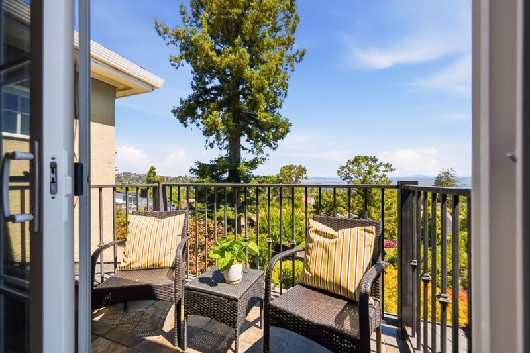
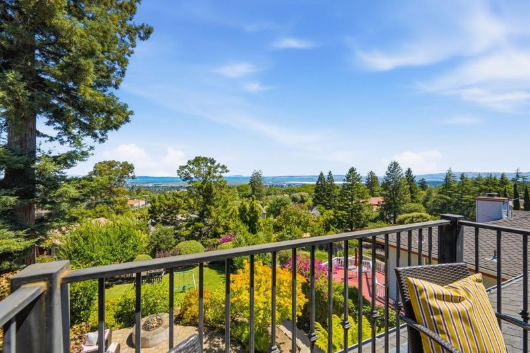
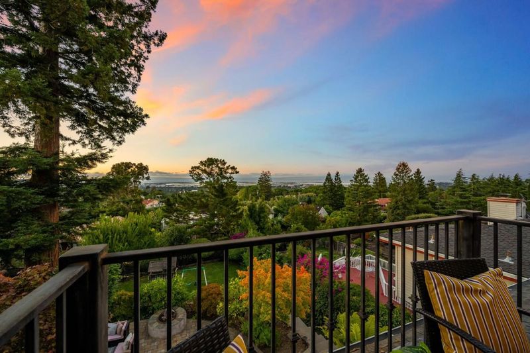
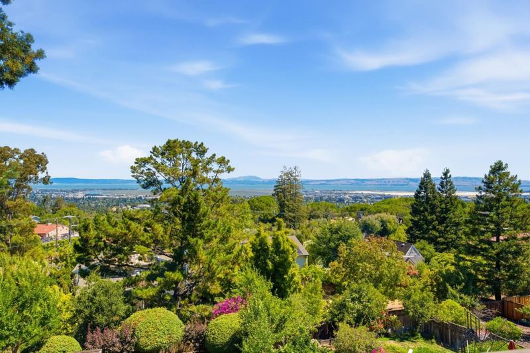
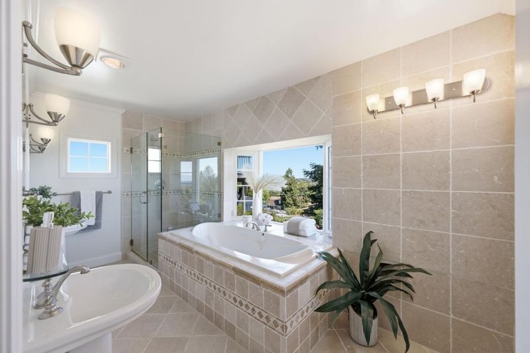
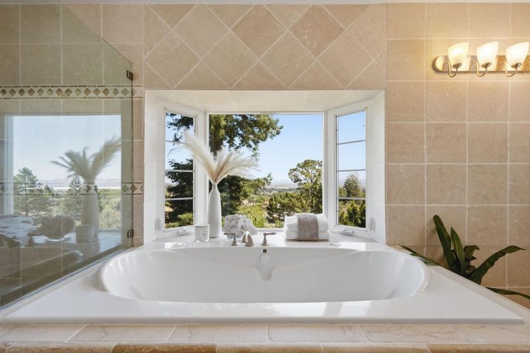
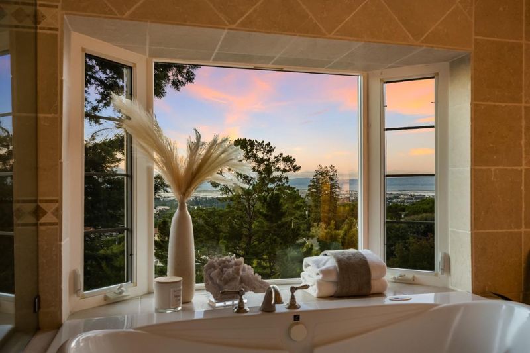
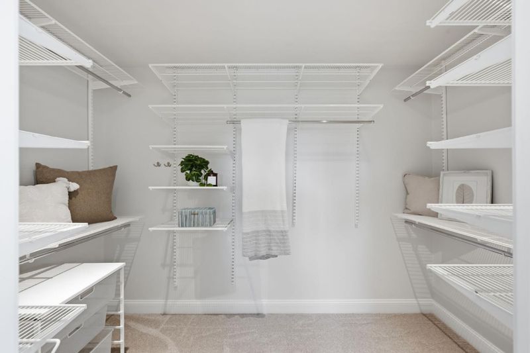
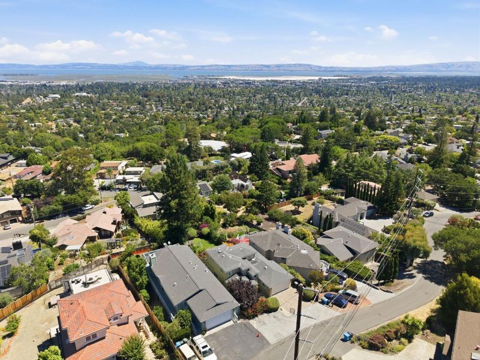
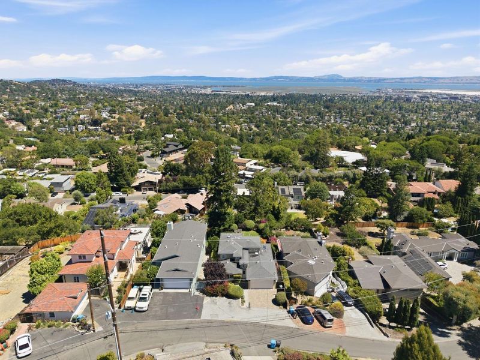
This home captures sweeping panoramic views of the San Francisco Bay, Mount Diablo, the Peninsula. Kitchen with stained cabinetry, granite counter, Viking gas range, a skylight. Primary suite with a view balcony, bathroom w/jet tub, walk-in closet.
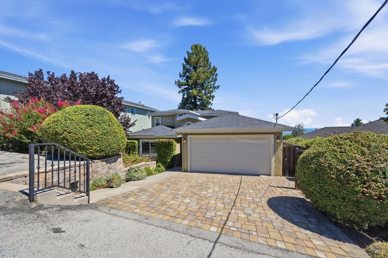
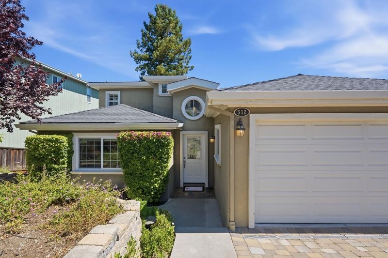
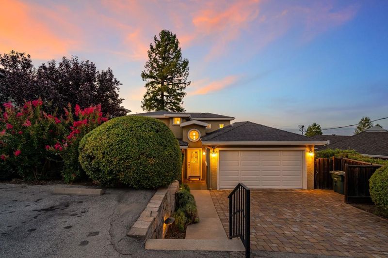
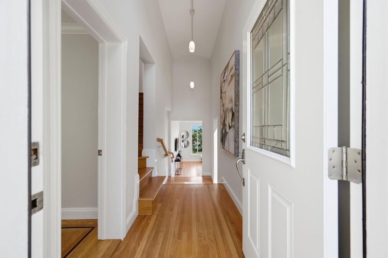
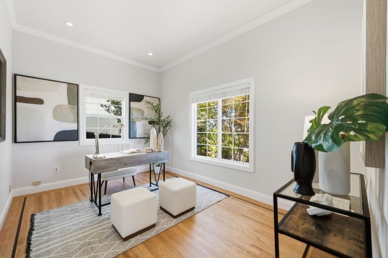
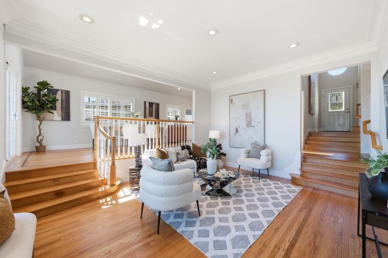
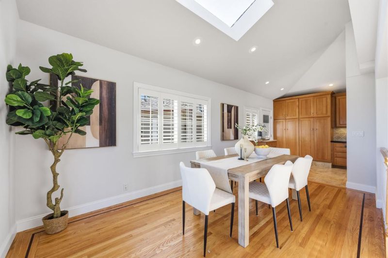
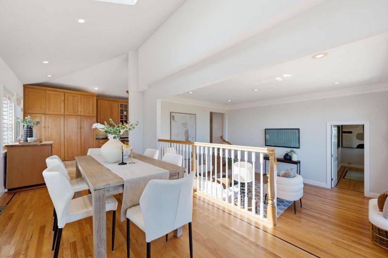
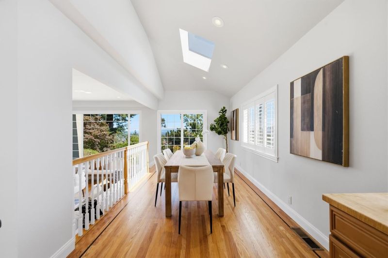
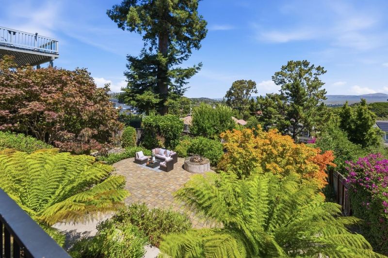
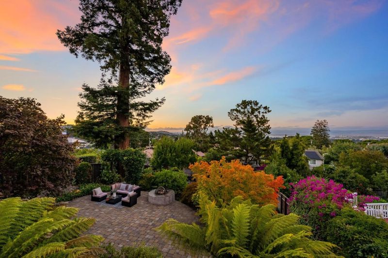
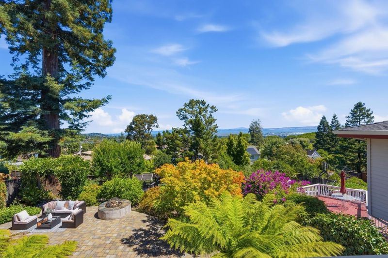
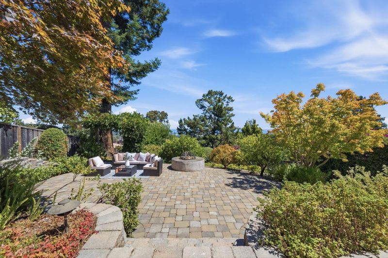
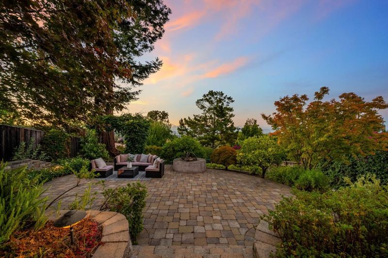
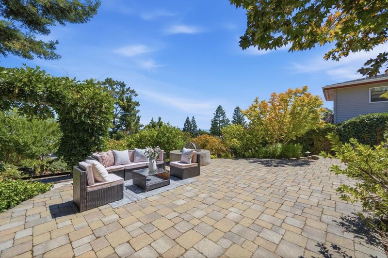
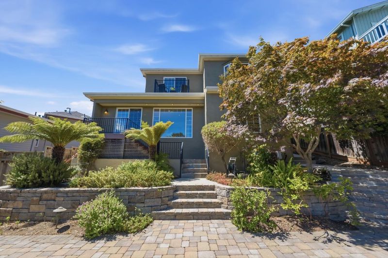
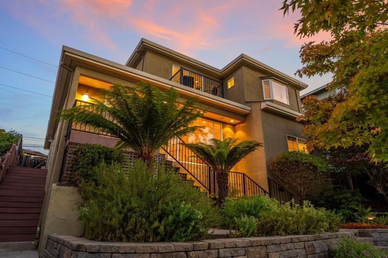
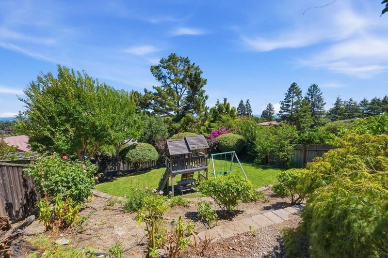
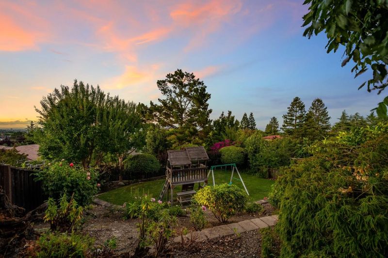
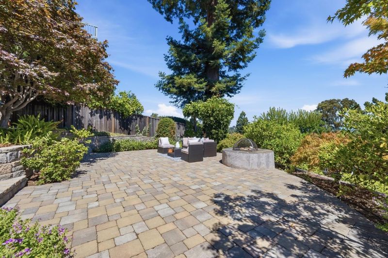
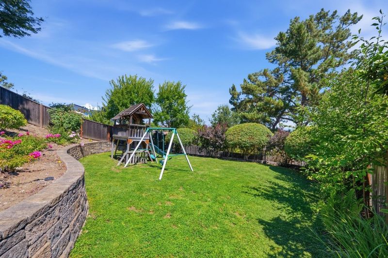
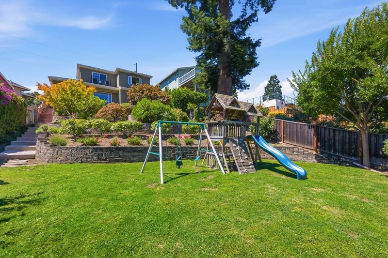
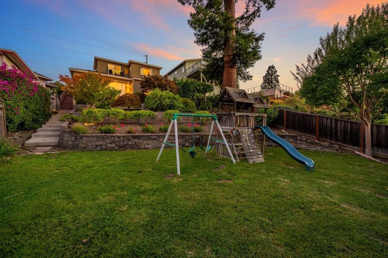
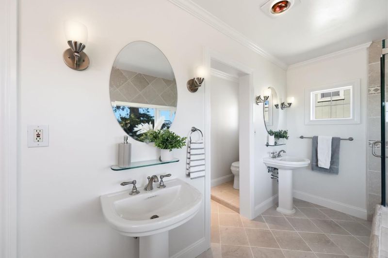
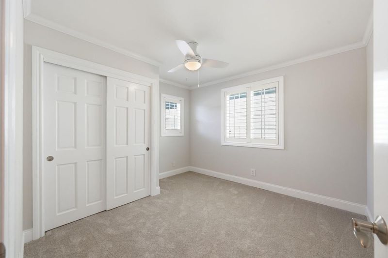
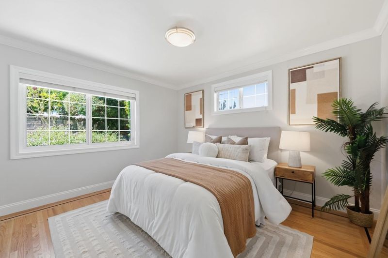
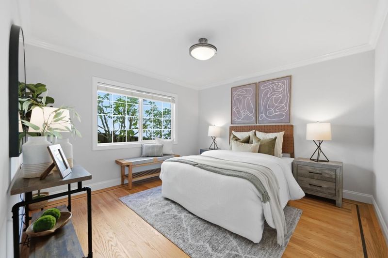
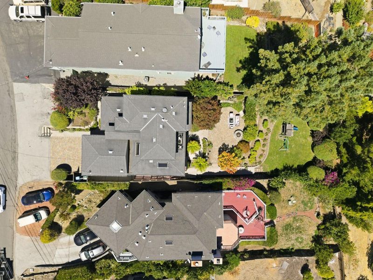
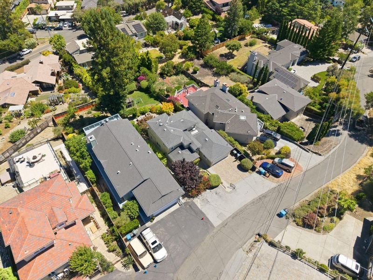
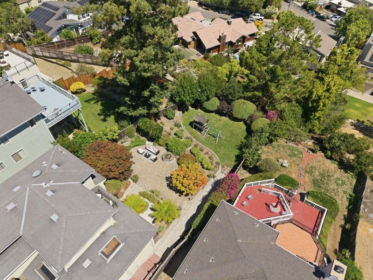
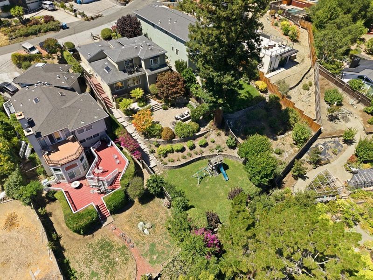
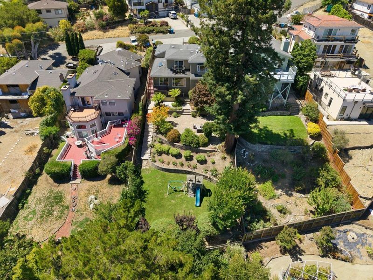
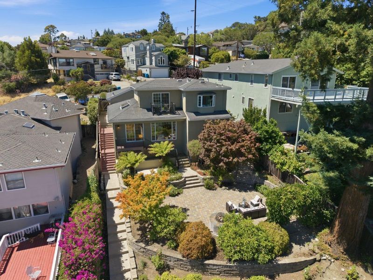
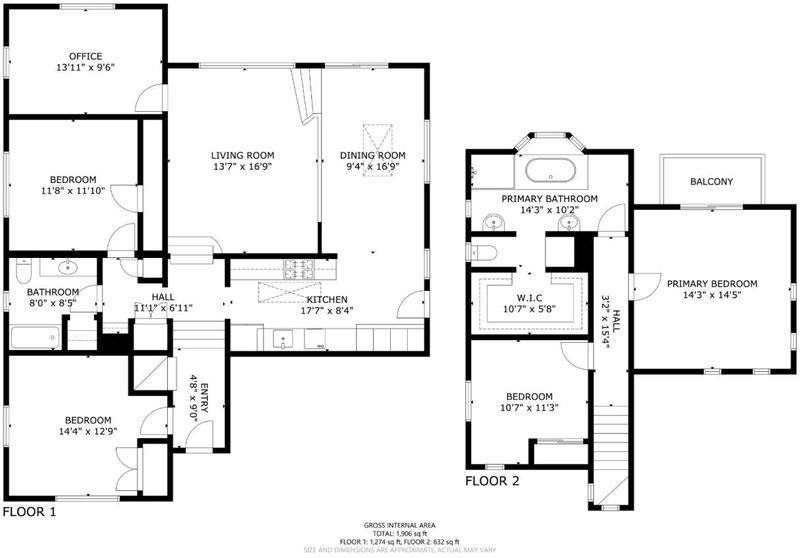
Perched on a picturesque Emerald Hills street, this beautifully maintained Redwood City home captures sweeping panoramic views of the San Francisco Bay, Mount Diablo, and the Peninsula. Thoughtfully designed across multiple levels the light-filled interior features soaring ceilings, rich hardwood flooring with decorative inlay, crown molding, skylights, and expansive windows that showcase breathtaking scenery. The dramatic living room flows to a formal dining room with direct backyard access for effortless indoor-outdoor living, while a dedicated office or den provides flexible space. The kitchen features freshly stained cabinetry, granite countertops, Viking gas range and two ovens, plus a skylight and outdoor access. Upstairs, the primary suite offers a view balcony, and bathroom with jet tub, and walk-in closet. Three additional bedrooms provide comfortable accommodations across two levels. Outside, enjoy beautifully terraced gardens from composite decking to a paver patio with built-in fire pit, mature roses, Japanese maples, Meyer and Eureka lemon trees, a generous lawn, swing set, and playhouse. Minutes to Downtown Redwood City, Roy Cloud Elementary School, Edgewood Park, hiking trails, major commute routes, and top Silicon Valley employers.

- Days on Market
- 8 days
- Current Status
- Active
- Original Price
- $2,598,000
- List Price
- $2,598,000
- On Market Date
- Jul 24, 2026
- Property Type
- Single Family Home
- Area
- 336 - Cordilleras Heights Etc.
- Zip Code
- 94062
- MLS ID
- ML82055347
- APN
- 057-262-220
- Year Built
- 1948
- Stories in Building
- Unavailable
- Possession
- Unavailable
- Data Source
- MLSL
- Origin MLS System
- MLSListings, Inc.
Emerald Hills Academy
Private 1-12
Students: NA Distance: 0.4mi
Roy Cloud Elementary School
Public K-8 Elementary
Students: 811 Distance: 0.5mi
Bright Horizon Chinese School
Private K-5 Elementary, Coed
Students: 149 Distance: 0.6mi
Roosevelt Elementary School
Public K-8 Special Education Program, Elementary, Yr Round
Students: 555 Distance: 1.1mi
Sequoia Preschool & Kindergarten
Private K Religious, Nonprofit
Students: NA Distance: 1.2mi
Woodside Hills Christian Academy
Private PK-12 Combined Elementary And Secondary, Religious, Nonprofit
Students: 105 Distance: 1.2mi
- Bed
- 4
- Bath
- 2
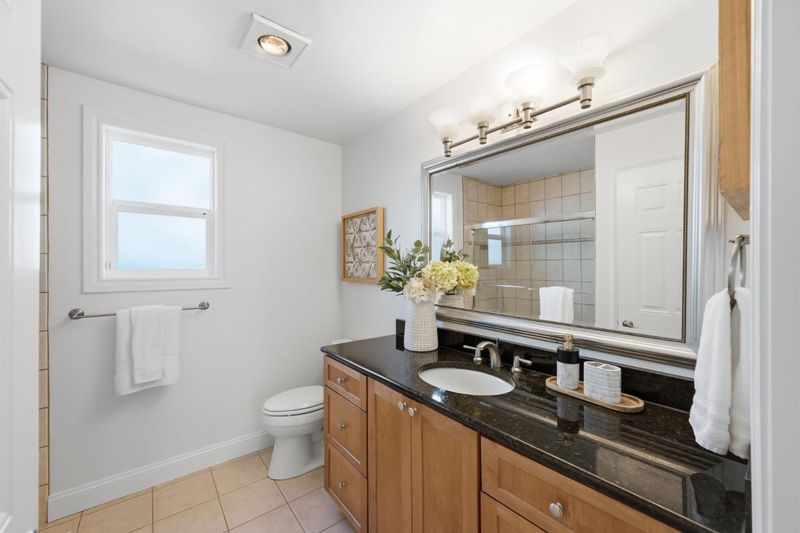
- Double Sinks, Primary - Oversized Tub, Primary - Stall Shower(s), Primary - Tub with Jets, Shower over Tub - 1
- Parking
- 2
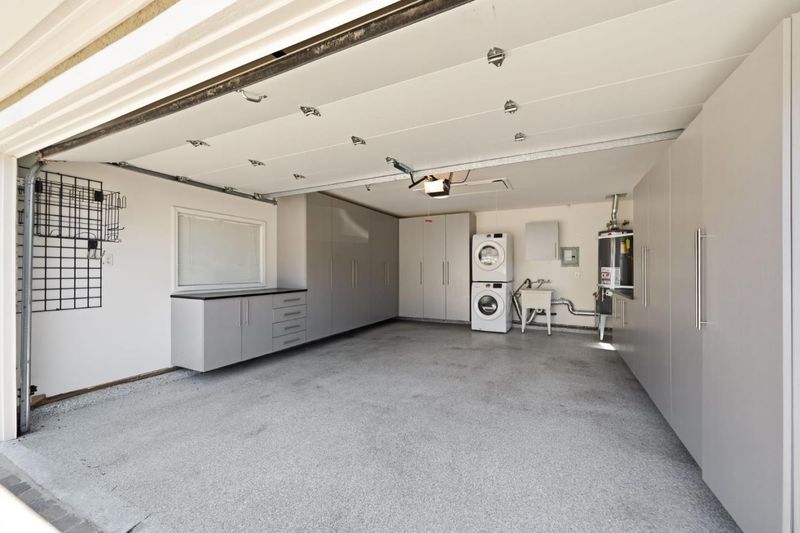
- Attached Garage, Guest / Visitor Parking
- SQ FT
- 2,010
- SQ FT Source
- Unavailable
- Lot SQ FT
- 8,050.0
- Lot Acres
- 0.184803 Acres
- Kitchen
- Cooktop - Gas, Countertop - Granite, Dishwasher, Hood Over Range, Microwave, Oven - Built-In, Refrigerator
- Cooling
- Central AC
- Dining Room
- Formal Dining Room
- Disclosures
- NHDS Report
- Family Room
- Separate Family Room
- Flooring
- Carpet, Hardwood
- Foundation
- Crawl Space
- Heating
- Central Forced Air
- Laundry
- In Garage
- Views
- Bay, Bridge, City Lights
- Fee
- Unavailable
MLS and other Information regarding properties for sale as shown in Theo have been obtained from various sources such as sellers, public records, agents and other third parties. This information may relate to the condition of the property, permitted or unpermitted uses, zoning, square footage, lot size/acreage or other matters affecting value or desirability. Unless otherwise indicated in writing, neither brokers, agents nor Theo have verified, or will verify, such information. If any such information is important to buyer in determining whether to buy, the price to pay or intended use of the property, buyer is urged to conduct their own investigation with qualified professionals, satisfy themselves with respect to that information, and to rely solely on the results of that investigation.
School data provided by GreatSchools. School service boundaries are intended to be used as reference only. To verify enrollment eligibility for a property, contact the school directly.