

$745,000
1,688
SQ FT
$441
SQ/FT
1168 East Rice Ranch Road
@ S Bradly Rd - Santa Maria

- 4 Bed
- 2 Bath
- 3 Park
- 1,688 sqft
- SANTA MARIA
-

-
Sun Aug 2, 12:00 pm - 3:00 pm
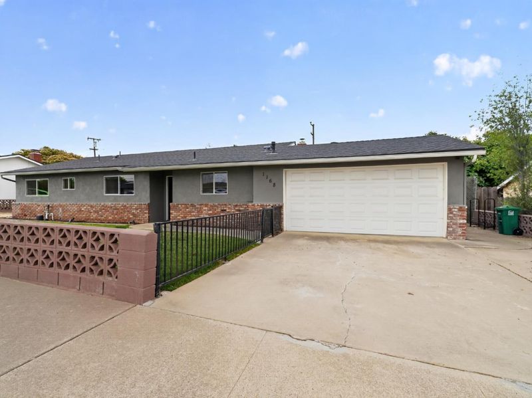
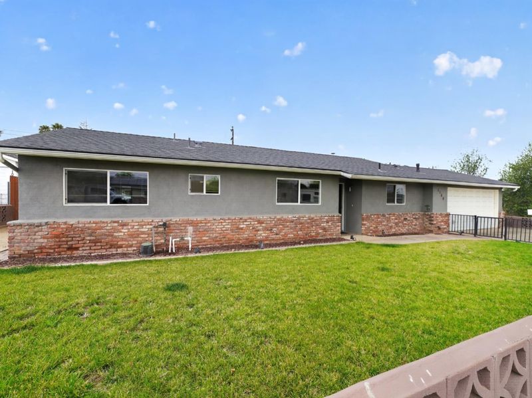
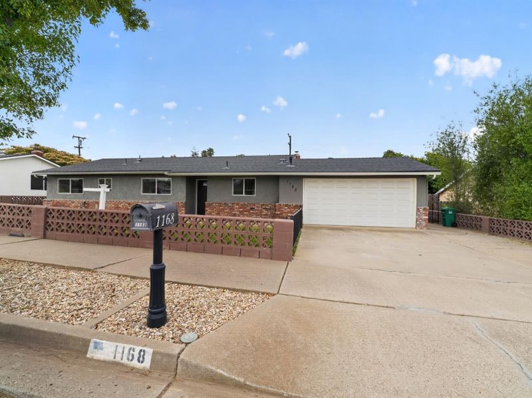
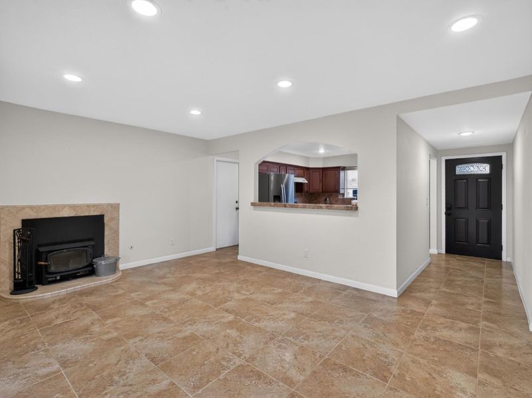
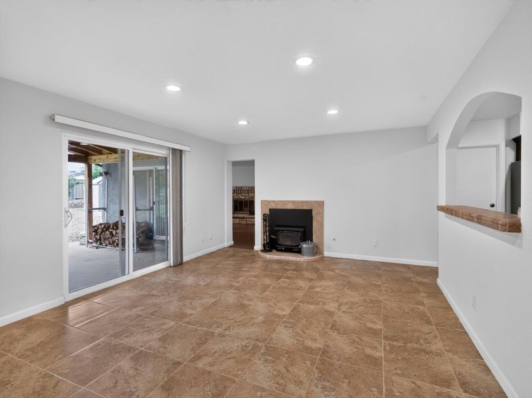
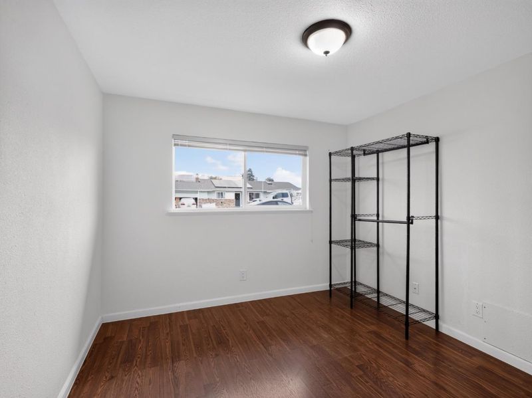
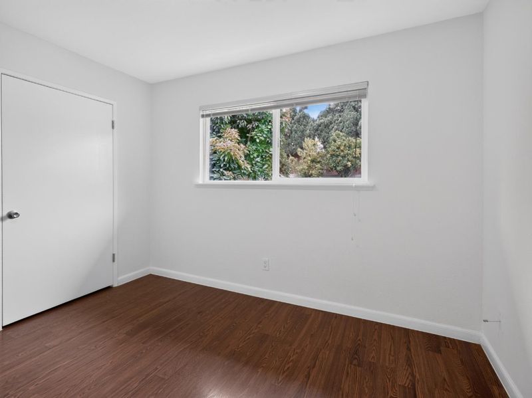
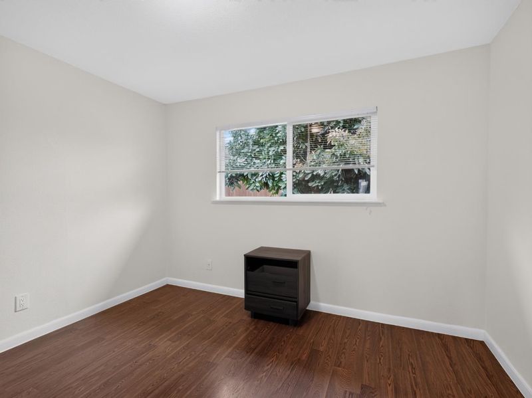
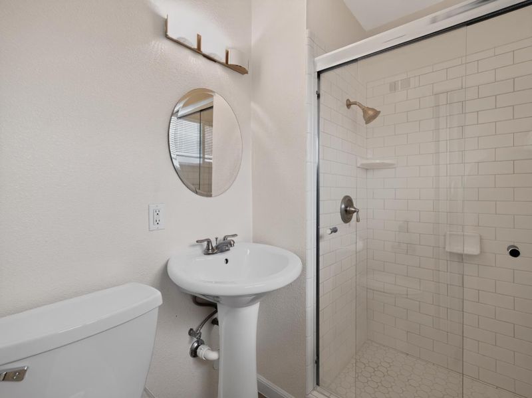
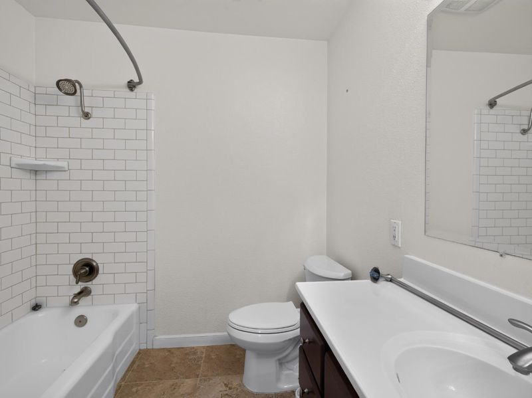
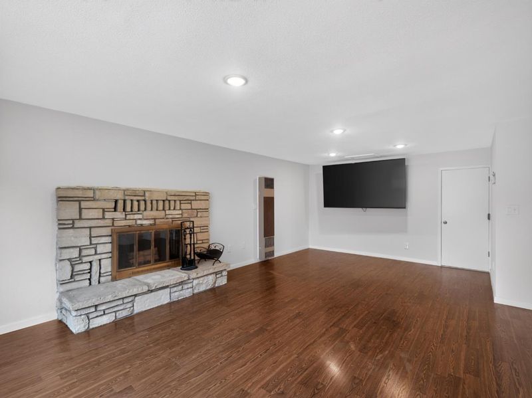
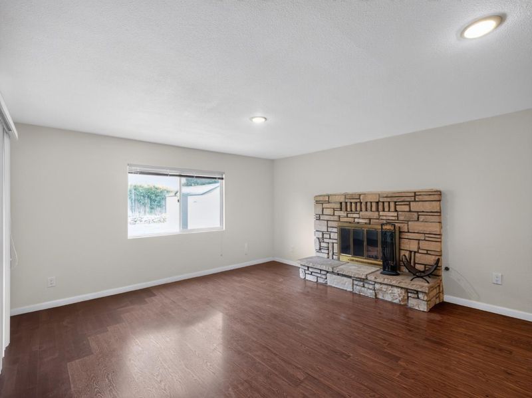
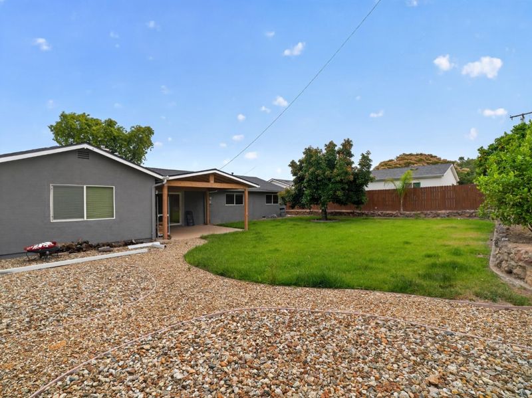
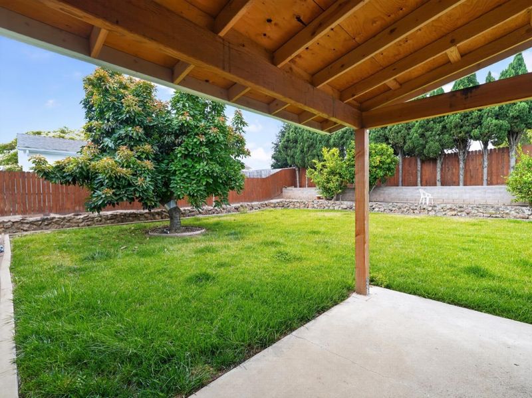
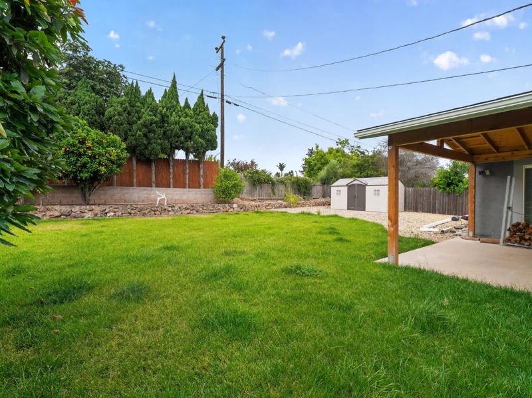
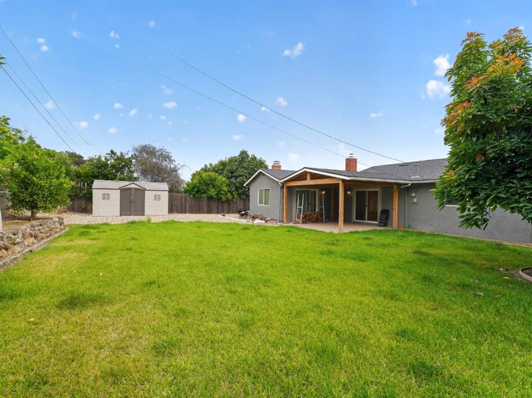
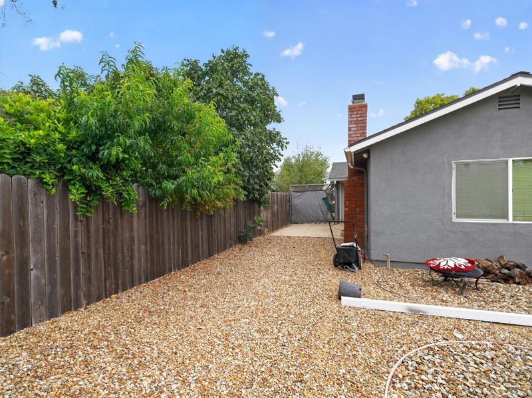
Welcome to this well-maintained 4-bedroom, 2-bath home in the desirable Orcutt community, offering comfort, functionality, and endless potential. Situated on a generously sized lot, the expansive backyard features an irrigation system that keeps the mature avocado and lemon trees thriving, creating the perfect space to relax, garden, or entertain. The home also includes a reverse osmosis drinking water system for added convenience. Conveniently located near shopping, restaurants, parks, and everyday amenities, this home offers the perfect combination of space, comfort, and location.

- Days on Market
- 10 days
- Current Status
- Active
- Original Price
- $745,000
- List Price
- $745,000
- On Market Date
- Jul 23, 2026
- Property Type
- Single Family Home
- Area
- Zip Code
- 93455
- MLS ID
- ML82052747
- APN
- 103-246-007
- Year Built
- 1961
- Stories in Building
- 1
- Possession
- Unavailable
- Data Source
- MLSL
- Origin MLS System
- MLSListings, Inc.
Pine Grove Elementary School
Public K-6 Elementary
Students: 528 Distance: 0.2mi
St. Louis De Montfort Elementary
Private K-8 Elementary, Religious, Nonprofit
Students: 237 Distance: 0.5mi
Ralph Dunlap Elementary School
Public K-6 Special Education Program, Elementary, Gifted Talented
Students: 577 Distance: 0.9mi
Central Coast Preparatory School
Private K-12 Religious, Coed
Students: NA Distance: 1.1mi
Santa Barbara County Rop-North School
Public n/a
Students: NA Distance: 1.1mi
Patterson Road Elementary School
Public K-6 Elementary
Students: 648 Distance: 1.1mi
- Bed
- 4
- Bath
- 2
- Parking
- 3
- Attached Garage
- SQ FT
- 1,688
- SQ FT Source
- Unavailable
- Lot SQ FT
- 8,712.0
- Lot Acres
- 0.2 Acres
- Kitchen
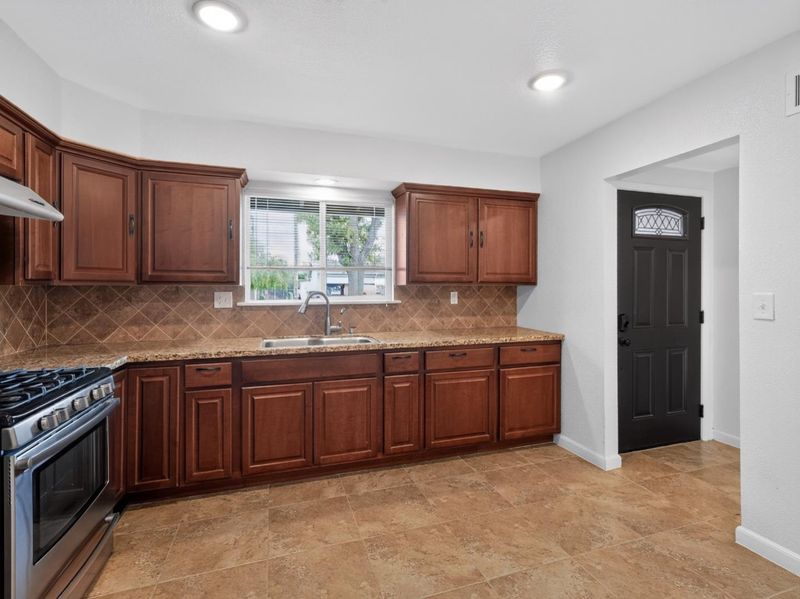
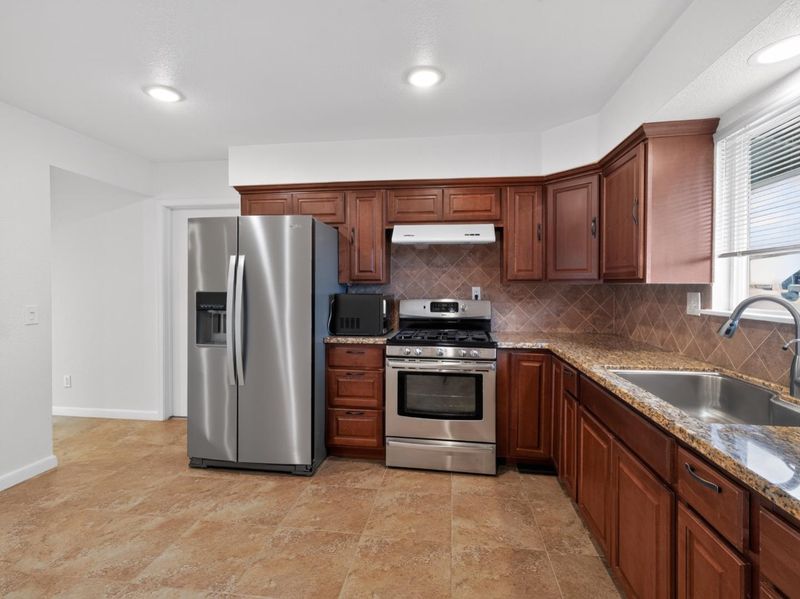
- Garbage Disposal, Hood Over Range, Oven - Self Cleaning, Oven Range - Gas
- Cooling
- None
- Dining Room
- Dining Area
- Disclosures
- Natural Hazard Disclosure
- Family Room
- Separate Family Room
- Flooring
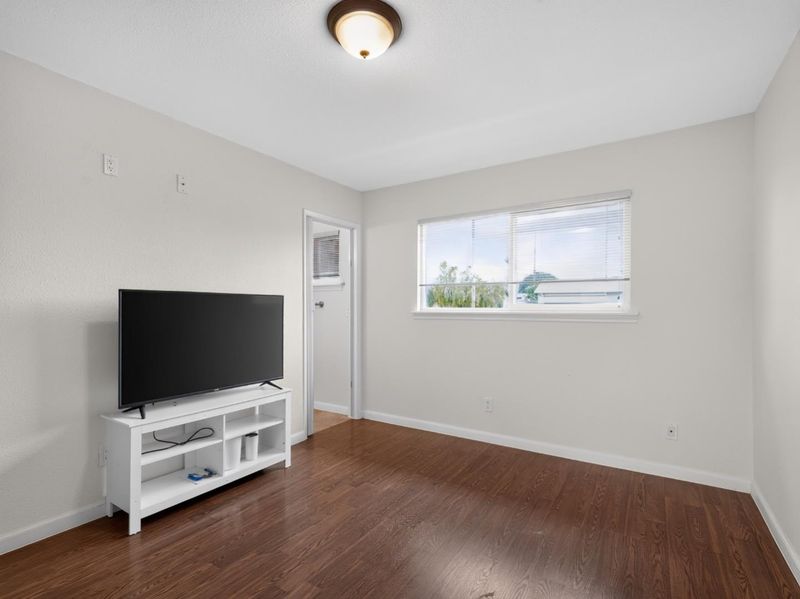
- Laminate
- Foundation
- Concrete Slab
- Fire Place
- Gas Burning, Gas Starter, Living Room, Wood Burning
- Heating
- Fireplace, Forced Air
- Laundry
- Gas Hookup, In Garage
- Architectural Style
- Ranch
- Fee
- Unavailable
MLS and other Information regarding properties for sale as shown in Theo have been obtained from various sources such as sellers, public records, agents and other third parties. This information may relate to the condition of the property, permitted or unpermitted uses, zoning, square footage, lot size/acreage or other matters affecting value or desirability. Unless otherwise indicated in writing, neither brokers, agents nor Theo have verified, or will verify, such information. If any such information is important to buyer in determining whether to buy, the price to pay or intended use of the property, buyer is urged to conduct their own investigation with qualified professionals, satisfy themselves with respect to that information, and to rely solely on the results of that investigation.
School data provided by GreatSchools. School service boundaries are intended to be used as reference only. To verify enrollment eligibility for a property, contact the school directly.