

$1,350,000
1,541
SQ FT
$876
SQ/FT
1277 Juanita Dr
@ Boulevard Way - Sunvalley Estate, Lafayette

- 4 Bed
- 2 Bath
- 2 Park
- 1,541 sqft
- Lafayette
-

-
Sun Aug 2, 1:00 pm - 4:00 pm
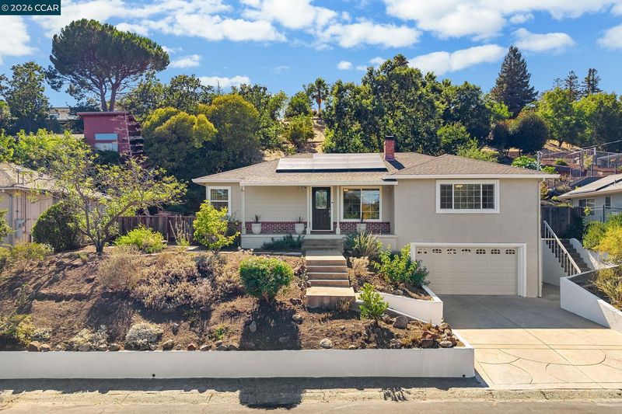
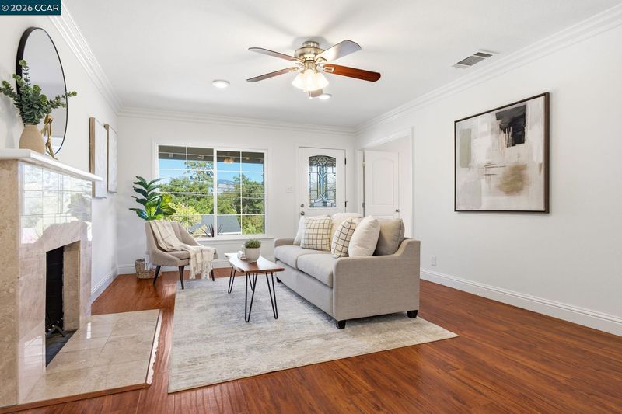
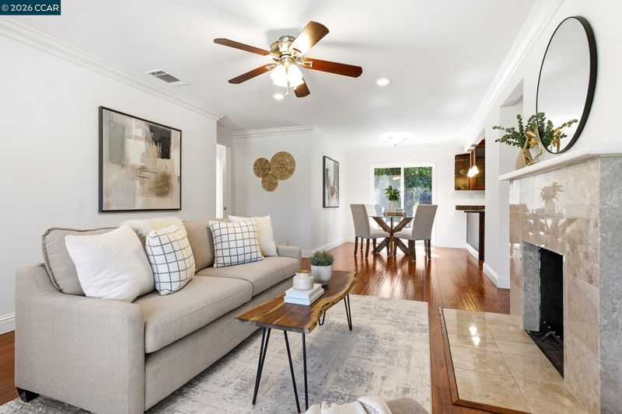
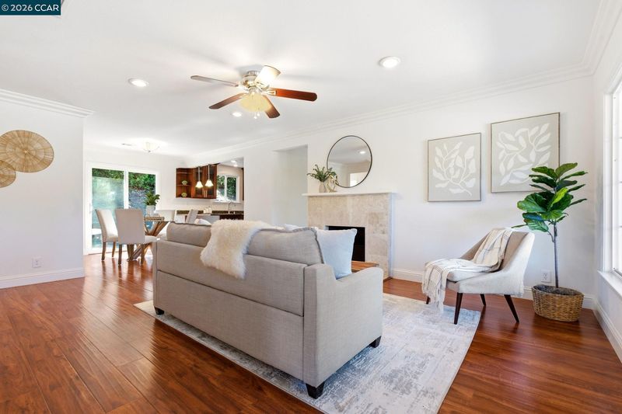
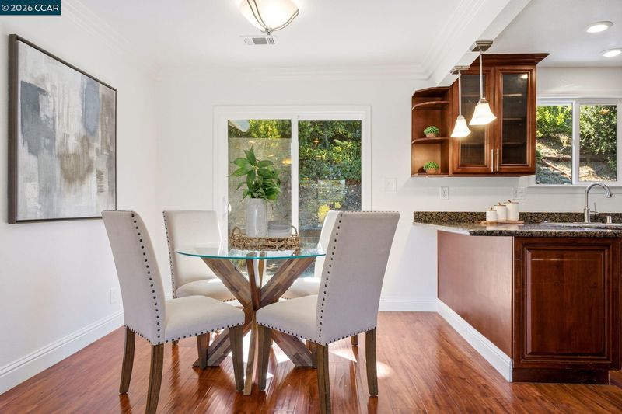
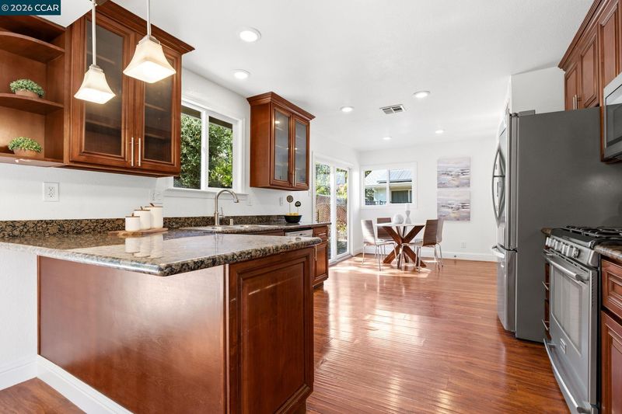
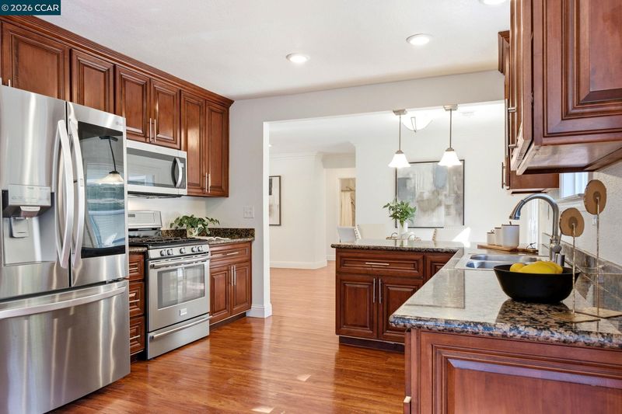
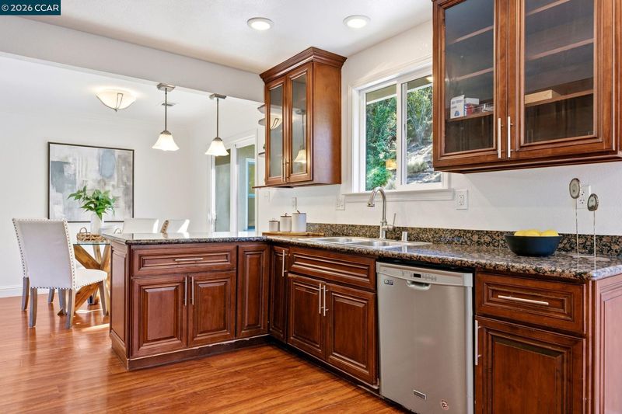
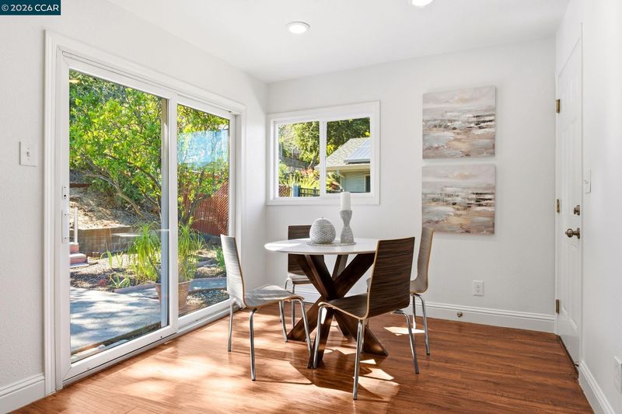
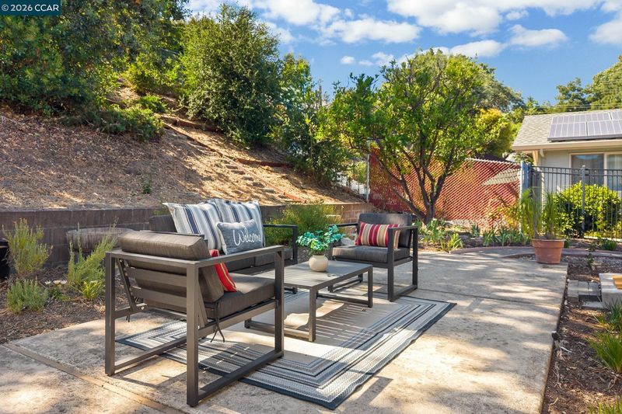
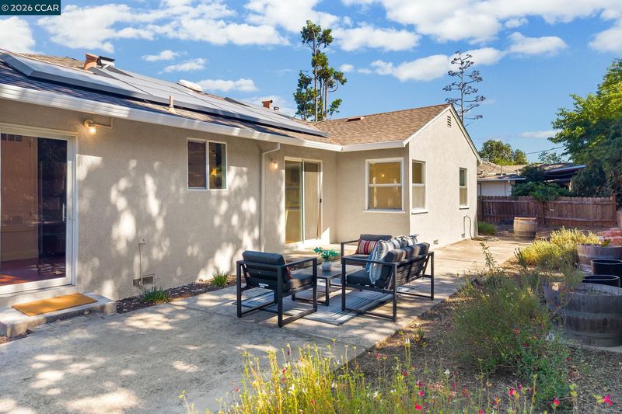
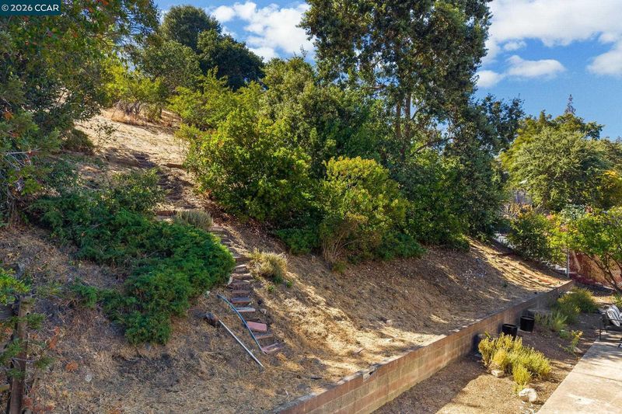
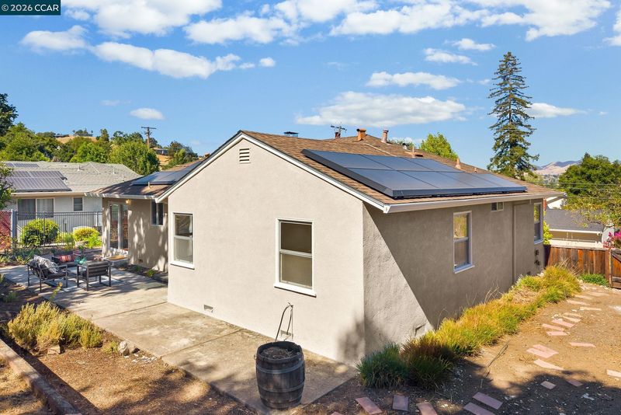
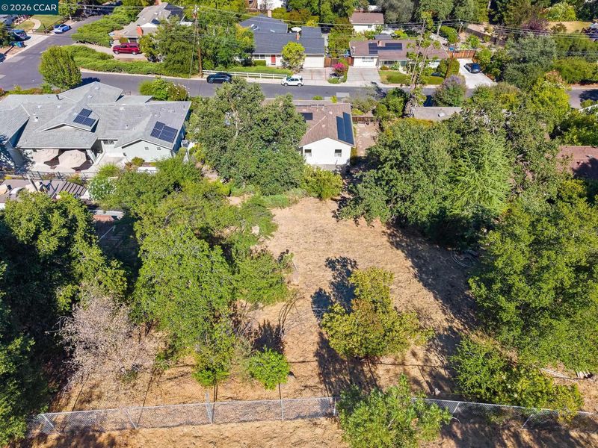
Featuring a desirable single-level floor plan, owned solar with two battery backup systems, scenic hillside views, and inviting outdoor spaces, this spacious Lafayette home offers comfort, efficiency, and flexibility for modern living. Ideally located near Downtown Lafayette, Downtown Walnut Creek, Lafayette Reservoir, top-rated Lafayette schools, BART, Highway 24, shopping, and dining. The bright, open layout features a living room with a fireplace, crown molding, and recessed lighting that flows into the kitchen with granite countertops, stainless steel appliances, a gas range, breakfast bar, abundant cabinetry, and a sunny breakfast nook. Two sliding glass doors open to the backyard, while the attached two-car garage includes an electric vehicle charger and an upgraded electrical subpanel. Fresh interior paint, updated bedroom carpeting, multiple outdoor entertaining areas, mature landscaping, and thoughtful energy upgrades complete this exceptional home.
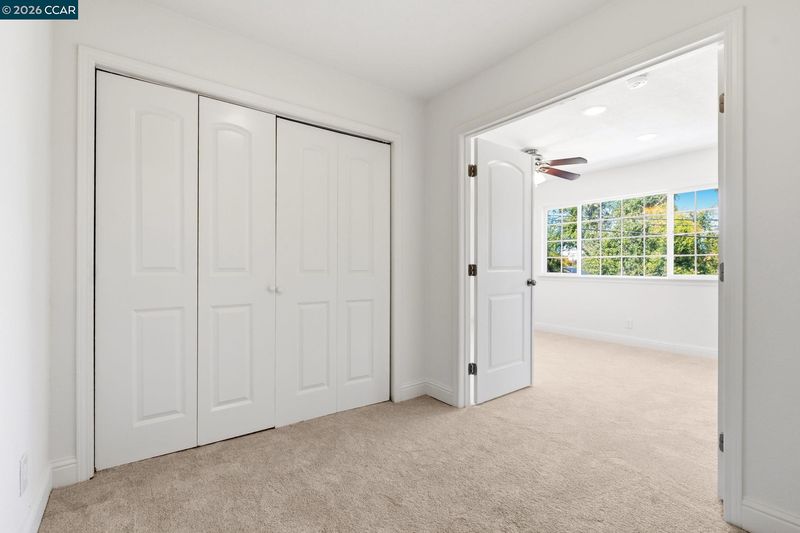
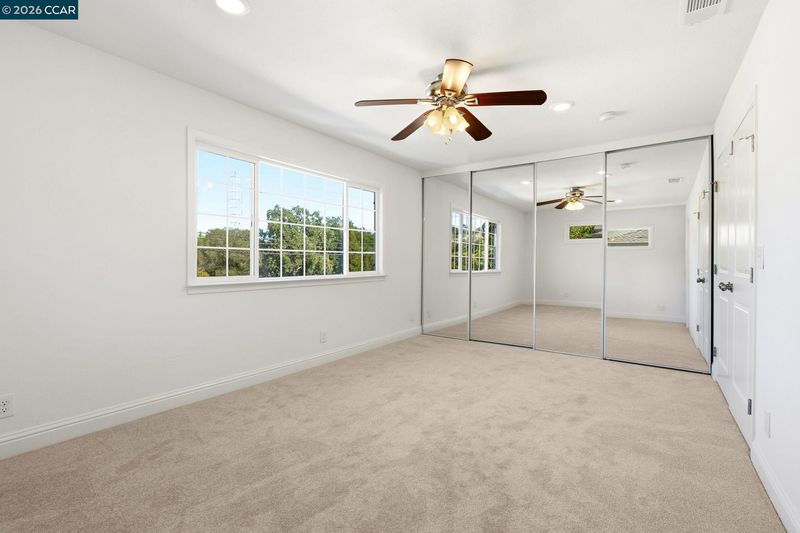
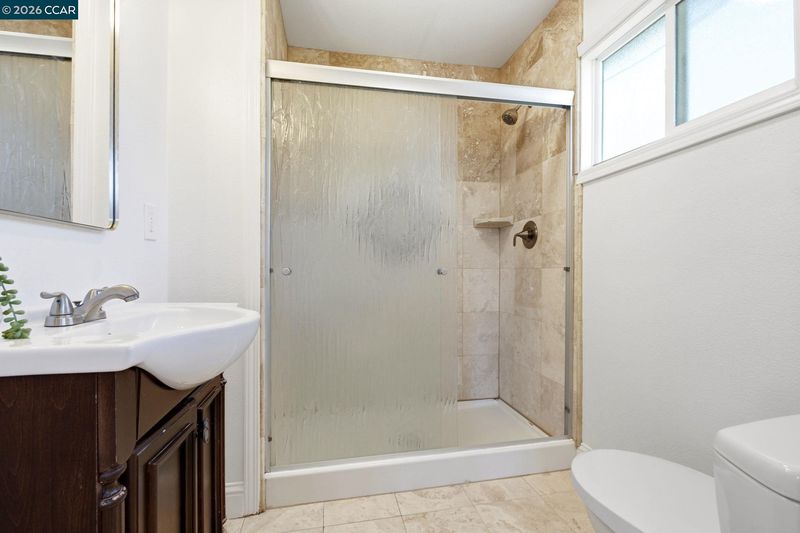
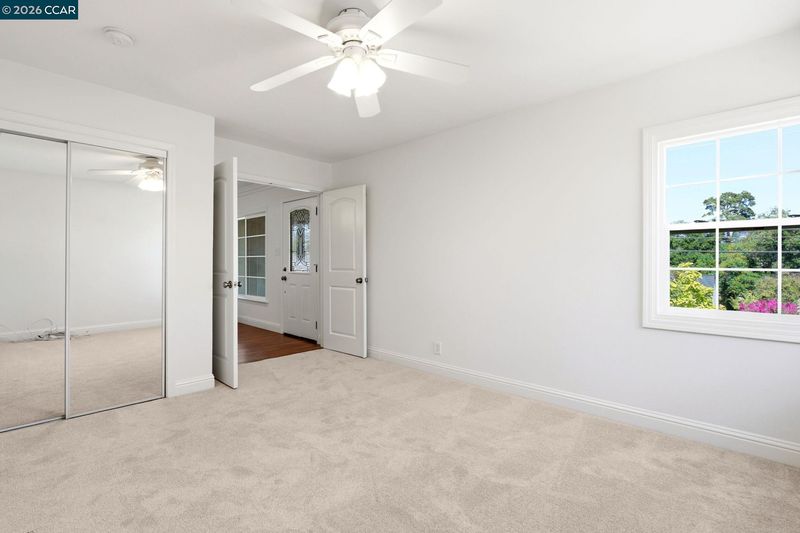
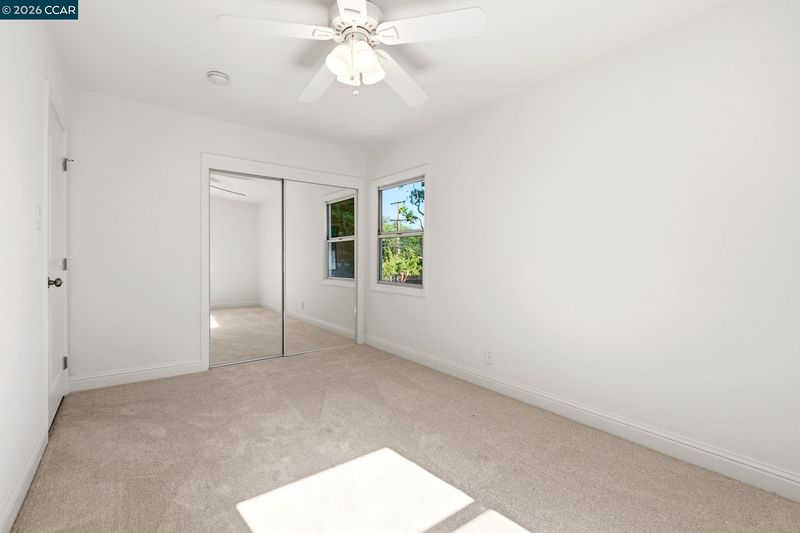
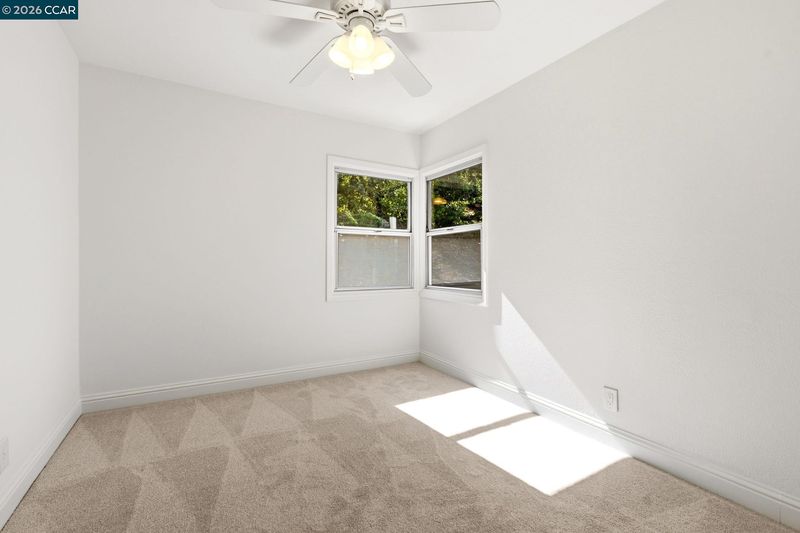
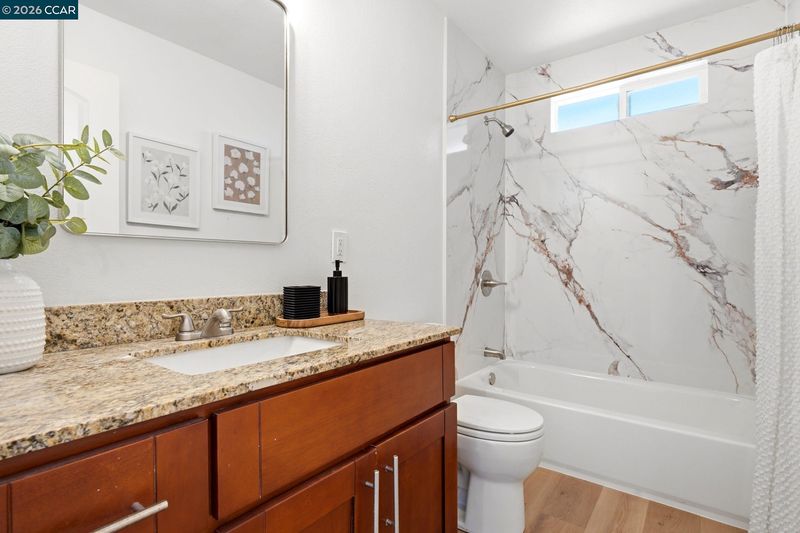
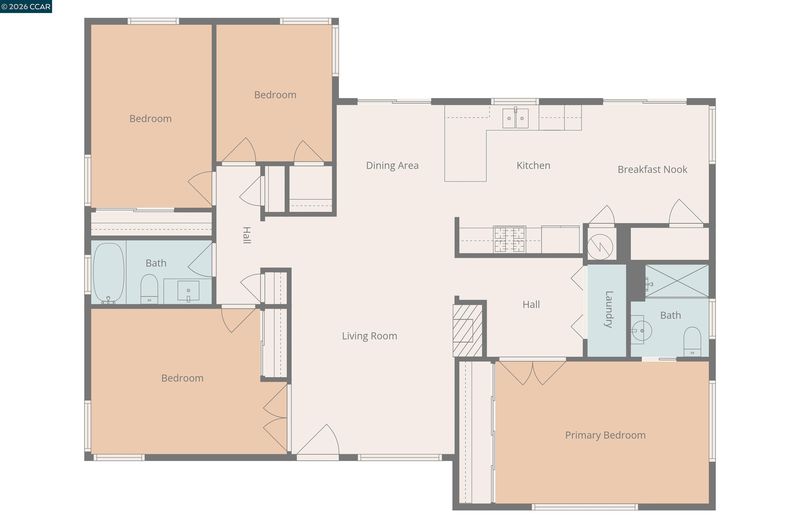
Featuring a desirable single-level floor plan, owned solar with two battery backup systems, scenic hillside views, and inviting outdoor spaces, this spacious Lafayette home offers comfort, efficiency, and flexibility for modern living. Ideally positioned to enjoy both Downtown Lafayette and Downtown Walnut Creek, it provides access to highly regarded Lafayette schools along with an outstanding blend of convenience and lifestyle. The entry opens to a spacious living room highlighted by crown molding, recessed lighting, and a fireplace that serves as the focal point of the space. It flows into the kitchen and dining area, where granite countertops, stainless steel appliances, a gas range, breakfast bar, abundant cabinetry, and a sunny breakfast nook create an inviting space for everyday living and entertaining. Two sliding glass doors fill the home with natural light and open to the backyard, while the attached two-car garage features an electric vehicle charger and an upgraded electrical subpanel that complements the owned solar and battery backup systems. The primary suite is thoughtfully separated from the secondary bedrooms for added privacy and features mirrored closet doors and an ensuite bathroom with a tiled stall shower. Three additional bedrooms, each with mirrored closet doors, are served by a spacious hall bathroom with a large vanity and a newly updated shower-over-tub. Fresh interior paint, updated bedroom carpeting, and a dedicated laundry area complete the functional layout. Outside, the backyard offers multiple spaces for entertaining, gardening, recreation, or future personalization. Concrete patios and walkways create welcoming outdoor gathering areas, while mature landscaping and the surrounding hills provide a peaceful backdrop. Blending a functional floor plan, meaningful energy upgrades, and a sought-after Lafayette location, this home is just minutes from Downtown Lafayette, Downtown Walnut Creek, Lafayette Reservoir, BART, Highway 24, shopping, dining, and more.

- Current Status
- New
- Original Price
- $1,350,000
- List Price
- $1,350,000
- On Market Date
- Jul 28, 2026
- Property Type
- Detached
- D/N/S
- Sunvalley Estate
- Zip Code
- 94595
- MLS ID
- 41142989
- APN
- 1853520359
- Year Built
- 1951
- Stories in Building
- 1
- Possession
- Close Of Escrow
- Data Source
- MAXEBRDI
- Origin MLS System
- CONTRA COSTA
Meher Schools
Private K-5 Elementary, Coed
Students: 196 Distance: 0.4mi
Meher Schools, The
Private K-5 Nonprofit
Students: 285 Distance: 0.4mi
St. Mary of the Immaculate Conception School
Private PK-8 Elementary, Religious, Coed
Students: 303 Distance: 0.7mi
Parkmead Elementary School
Public K-5 Elementary
Students: 423 Distance: 0.8mi
Tice Creek
Public K-8
Students: 427 Distance: 0.9mi
Futures Academy - Walnut Creek
Private 6-12 Coed
Students: 60 Distance: 1.0mi
- Bed
- 4
- Bath
- 2
- Parking
- 2
- Attached, Int Access From Garage, Electric Vehicle Charging Station(s)
- SQ FT
- 1,541
- SQ FT Source
- Owner
- Lot SQ FT
- 14,400.0
- Lot Acres
- 0.33 Acres
- Pool Info
- None
- Kitchen
- Dishwasher, Gas Range, Microwave, Refrigerator, Gas Water Heater, Breakfast Bar, Counter - Solid Surface, Gas Range/Cooktop
- Cooling
- Central Air
- Disclosures
- None
- Entry Level
- Exterior Details
- Back Yard, Front Yard, Garden/Play, Side Yard
- Flooring
- Laminate, Carpet
- Foundation
- Fire Place
- Living Room
- Heating
- Forced Air
- Laundry
- Laundry Closet
- Main Level
- 4 Bedrooms, 2 Baths, Main Entry
- Views
- Hills
- Possession
- Close Of Escrow
- Basement
- Crawl Space
- Architectural Style
- Contemporary
- Non-Master Bathroom Includes
- Shower Over Tub
- Construction Status
- Existing
- Additional Miscellaneous Features
- Back Yard, Front Yard, Garden/Play, Side Yard
- Location
- Premium Lot
- Roof
- Composition Shingles
- Water and Sewer
- Public
- Fee
- Unavailable
MLS and other Information regarding properties for sale as shown in Theo have been obtained from various sources such as sellers, public records, agents and other third parties. This information may relate to the condition of the property, permitted or unpermitted uses, zoning, square footage, lot size/acreage or other matters affecting value or desirability. Unless otherwise indicated in writing, neither brokers, agents nor Theo have verified, or will verify, such information. If any such information is important to buyer in determining whether to buy, the price to pay or intended use of the property, buyer is urged to conduct their own investigation with qualified professionals, satisfy themselves with respect to that information, and to rely solely on the results of that investigation.
School data provided by GreatSchools. School service boundaries are intended to be used as reference only. To verify enrollment eligibility for a property, contact the school directly.