
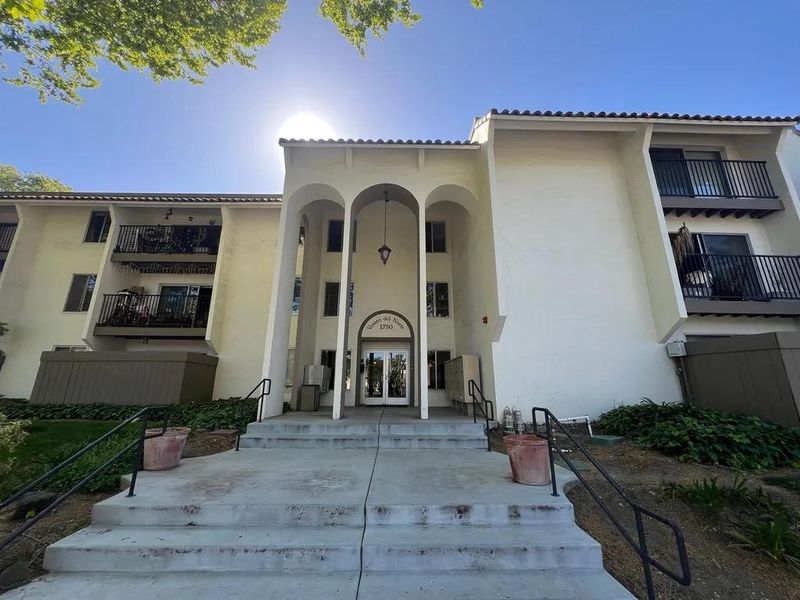

$420,000
678
SQ FT
$619
SQ/FT
1750 Halford Avenue, #108
@ El Camino Real - 8 - Santa Clara, Santa Clara

- 1 Bed
- 1 Bath
- 1 Park
- 678 sqft
- SANTA CLARA
-

Located in Santa Clara, this 1-bedroom, 1-bath home offers 678 square feet of comfortable living space. The kitchen and family room share an open-concept design, featuring an oven range, refrigerator, and additional amenities for convenience. Wood flooring extends throughout the living areas, complemented by a dining area within the living room. The bathroom includes a shower over tub and has been updated. Heating is provided by a radiant system, and there is no cooling system in the home. Laundry facilities are coin-operated and located on the premises. Residents have access to community amenities, including an above-ground pool. The property is within the Santa Clara Unified elementary school district. This home presents a practical layout and essential features suited to everyday living.

- Days on Market
- 2 days
- Current Status
- Active
- Original Price
- $420,000
- List Price
- $420,000
- On Market Date
- Jul 27, 2026
- Property Type
- Condominium
- Area
- 8 - Santa Clara
- Zip Code
- 95051
- MLS ID
- ML82054833
- APN
- 213-61-005
- Year Built
- 1970
- Stories in Building
- 1
- Possession
- Unavailable
- Data Source
- MLSL
- Origin MLS System
- MLSListings, Inc.
New Valley Continuation High School
Public 9-12 Continuation
Students: 127 Distance: 0.2mi
St. Lawrence Academy
Private 9-12 Secondary, Religious, Nonprofit
Students: 228 Distance: 0.3mi
St. Lawrence Elementary and Middle School
Private PK-8 Elementary, Religious, Coed
Students: 330 Distance: 0.3mi
Briarwood Elementary School
Public K-5 Elementary
Students: 319 Distance: 0.7mi
Silicon Valley Academy
Private K-12
Students: 121 Distance: 0.7mi
Silicon Valley Academy
Private PK-8 Elementary, Coed
Students: 144 Distance: 0.7mi
- Bed
- 1
- Bath
- 1
- Shower over Tub - 1, Updated Bath
- Parking
- 1
- Carport, On Street
- SQ FT
- 678
- SQ FT Source
- Unavailable
- Pool Info
- Community Facility, Pool - Above Ground
- Kitchen
- Oven Range, Refrigerator, Other
- Cooling
- None
- Dining Room
- Dining Area in Living Room
- Disclosures
- Natural Hazard Disclosure, NHDS Report
- Family Room
- Kitchen / Family Room Combo
- Flooring
- Wood
- Foundation
- Concrete Slab
- Heating
- Radiant
- Laundry
- Coin Operated
- * Fee
- $725
- Name
- Las Brisas
- *Fee includes
- Garbage, Insurance - Common Area, Reserves, and Sewer
MLS and other Information regarding properties for sale as shown in Theo have been obtained from various sources such as sellers, public records, agents and other third parties. This information may relate to the condition of the property, permitted or unpermitted uses, zoning, square footage, lot size/acreage or other matters affecting value or desirability. Unless otherwise indicated in writing, neither brokers, agents nor Theo have verified, or will verify, such information. If any such information is important to buyer in determining whether to buy, the price to pay or intended use of the property, buyer is urged to conduct their own investigation with qualified professionals, satisfy themselves with respect to that information, and to rely solely on the results of that investigation.
School data provided by GreatSchools. School service boundaries are intended to be used as reference only. To verify enrollment eligibility for a property, contact the school directly.