

$648,000
2,951
SQ FT
$220
SQ/FT
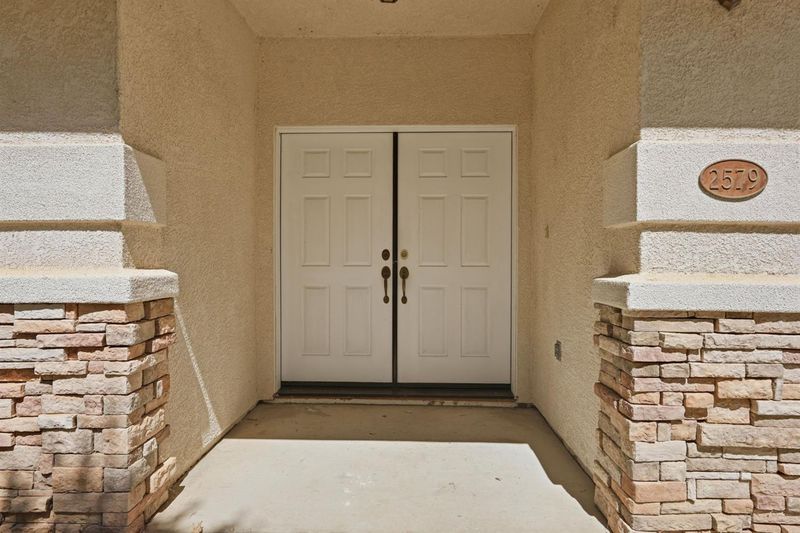
2579 Aurora Drive
@ Diamond Pointe Way - 12411 - , Yuba City

- 4 Bed
- 3 Bath
- 0 Park
- 2,951 sqft
- Yuba City
-

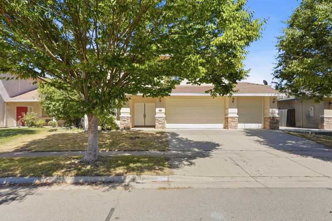
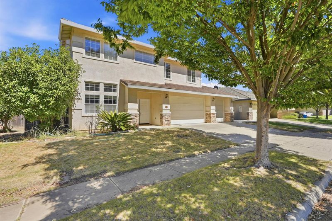
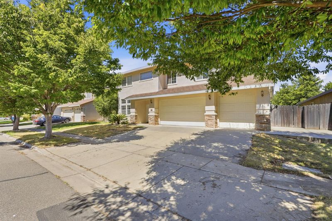
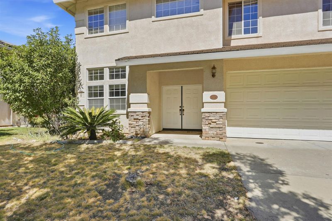
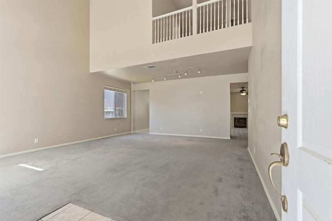
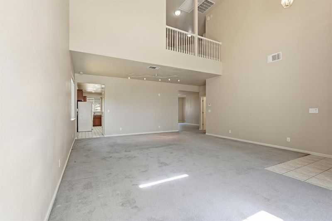
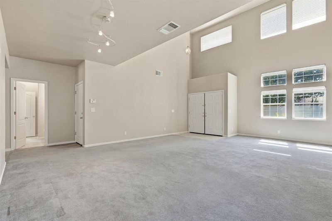
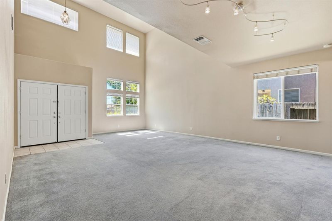
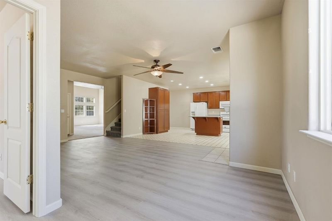
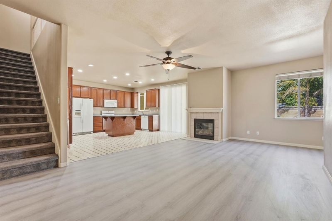
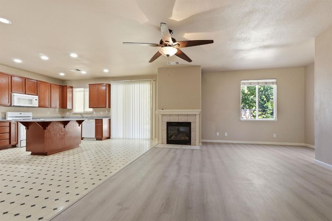
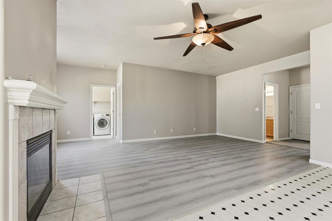
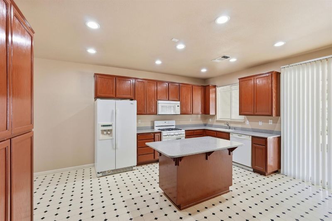
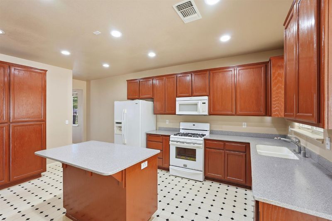
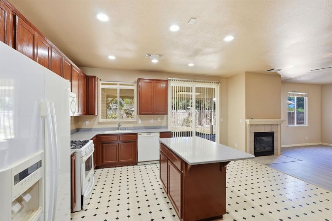
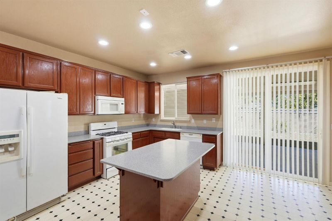
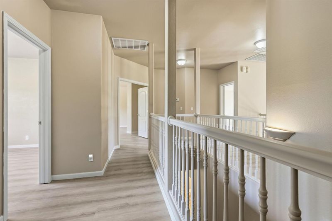
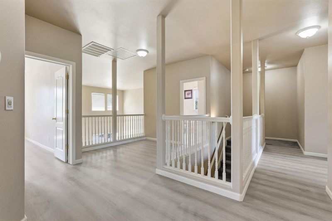
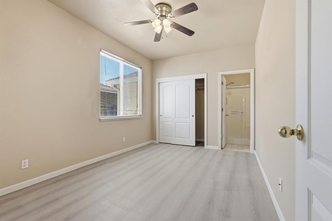
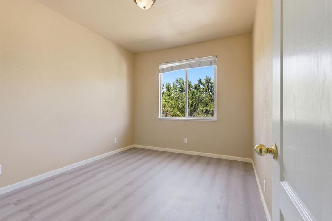
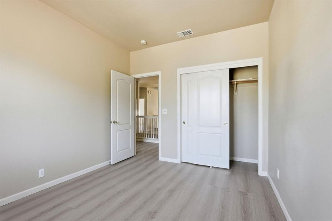
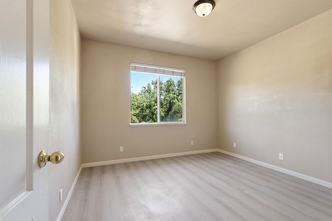
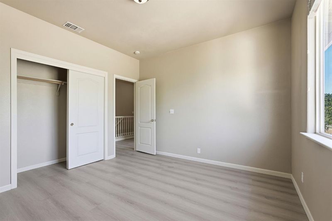
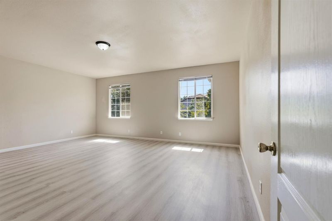
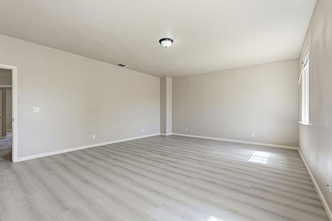
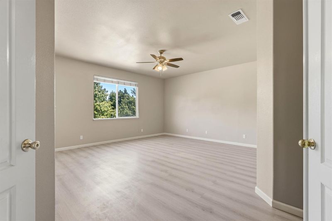
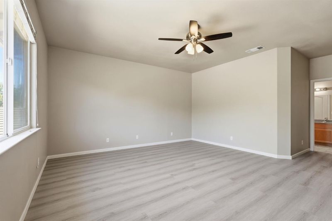
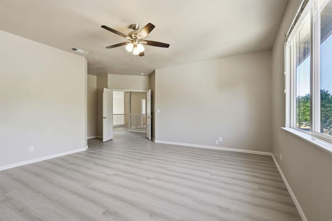
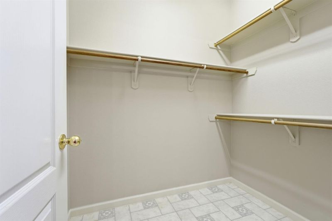
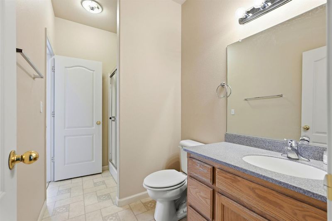
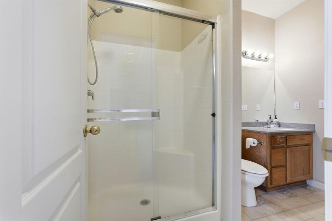
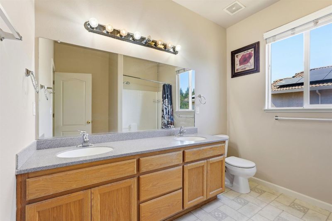
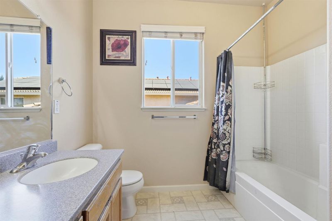
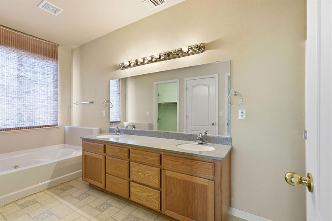
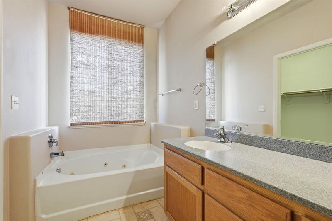
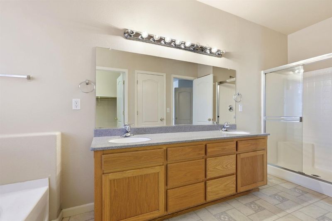
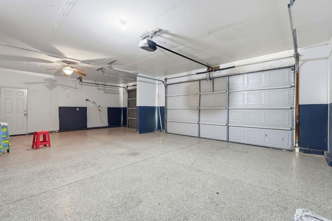
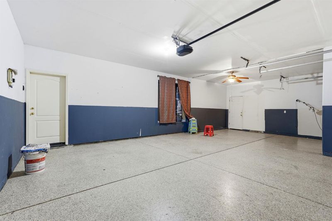
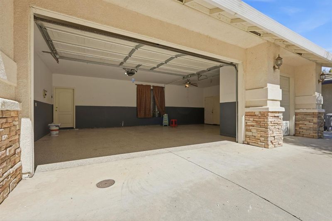
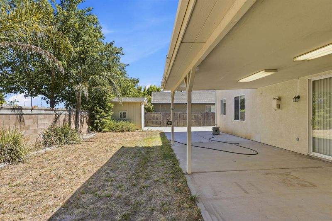
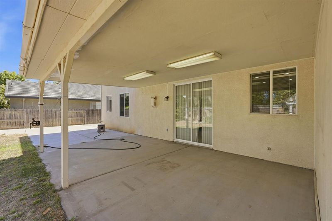
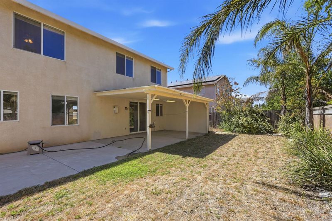
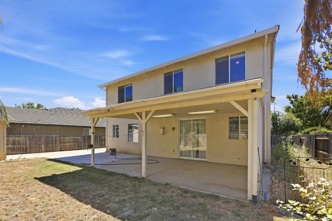
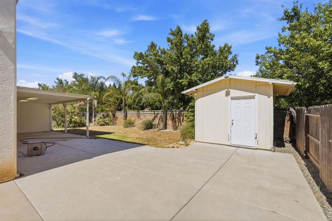
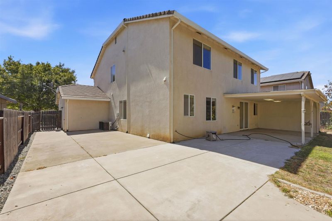
Beautifully maintained and spacious home nestled in one of South Yuba City's most sought-after neighborhoods. Designed with comfort and flexibility in mind, this residence offers 4 generously sized bedrooms and 3 full bathrooms, including a convenient downstairs bedroom and full bathideal for guests or multi-generational living. Upstairs, you'll find three additional bedrooms, two full bathrooms, and a versatile, enclosed extra room that can easily serve as a fifth bedroom, home office, media room, playroom, or game room to fit your lifestyle. The inviting floor plan features a formal living room with soaring vaulted ceilings, a separate family room centered around a cozy fireplace, and a well-appointed kitchen complete with Corian countertops and abundant cabinetry for all your storage needs. Step outside to enjoy the covered patio overlooking the backyard, complete with a storage shed for added convenience. The spacious three-car garage features durable epoxy flooring, providing plenty of room for vehicles, hobbies, and extra storage. Conveniently located with easy access to Sacramento, Woodland, and Roseville, this exceptional home offers the perfect combination of space, functionality, and location. Don't miss your opportunity to make this wonderful South Yuba City home yours!

- Days on Market
- 0 days
- Current Status
- Active
- Original Price
- $648,000
- List Price
- $648,000
- On Market Date
- Jul 23, 2026
- Property Type
- Single Family Residence
- District
- 12411 -
- Zip Code
- 95991
- MLS ID
- 531384721
- APN
- 055200044000
- Year Built
- 2006
- Stories in Building
- 2
- Possession
- Close Of Escrow
- Data Source
- SFAR
- Origin MLS System
Riverbend Elementary School
Public K-8 Elementary
Students: 1162 Distance: 0.3mi
Lincrest Elementary School
Public K-5 Elementary
Students: 673 Distance: 1.6mi
Barry Elementary School
Public K-8 Elementary
Students: 517 Distance: 1.7mi
Grace Christian Academy
Private K-8 Elementary, Religious, Coed
Students: 17 Distance: 1.8mi
Lincoln Elementary School
Public K-5 Elementary
Students: 509 Distance: 2.3mi
St. Isidore Catholic School
Private PK-8 Elementary, Religious, Coed
Students: 168 Distance: 2.4mi
- Bed
- 4
- Bath
- 3
- Tub w/Shower Over, Double Vanity
- Parking
- 0
- Garage Faces Front
- SQ FT
- 2,951
- SQ FT Source
- Assessor Auto-Fill
- Lot SQ FT
- 6,970.0
- Lot Acres
- 0.16 Acres
- Kitchen
- Synthetic Counter, Kitchen Island
- Cooling
- Central Air, Ceiling Fan(s)
- Dining Room
- Dining/Living Combo, Space in Kitchen
- Entry Level
- 0
- Family Room
- Great Room
- Living Room
- Cathedral/Vaulted
- Flooring
- Vinyl, Linoleum, Carpet
- Foundation
- Slab
- Fire Place
- Family Room
- Heating
- Central
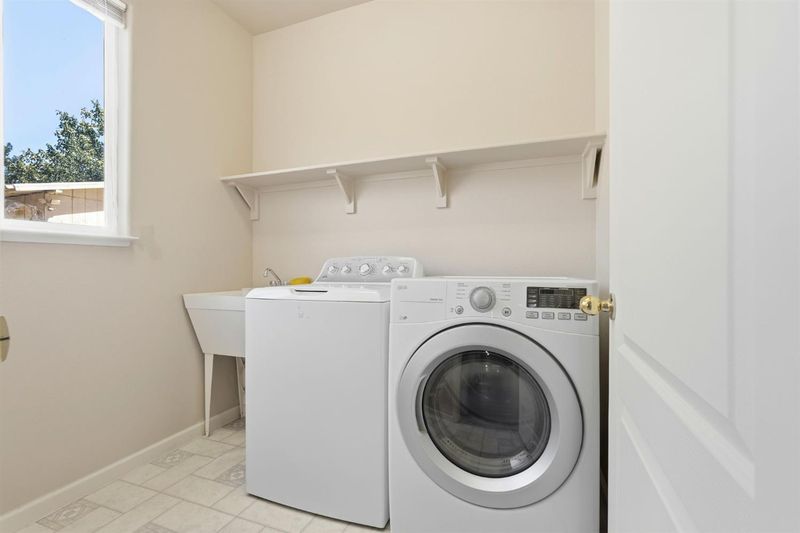
- Laundry
- Inside Room, Gas Dryer Hookup
- Possession
- Close Of Escrow
- Fee
- $0
MLS and other Information regarding properties for sale as shown in Theo have been obtained from various sources such as sellers, public records, agents and other third parties. This information may relate to the condition of the property, permitted or unpermitted uses, zoning, square footage, lot size/acreage or other matters affecting value or desirability. Unless otherwise indicated in writing, neither brokers, agents nor Theo have verified, or will verify, such information. If any such information is important to buyer in determining whether to buy, the price to pay or intended use of the property, buyer is urged to conduct their own investigation with qualified professionals, satisfy themselves with respect to that information, and to rely solely on the results of that investigation.
School data provided by GreatSchools. School service boundaries are intended to be used as reference only. To verify enrollment eligibility for a property, contact the school directly.