

$1,988,888
2,298
SQ FT
$865
SQ/FT
7967 Stonehurst Court
@ Foothill Rd - 3900 - Pleasanton, Pleasanton

- 4 Bed
- 3 (2/1) Bath
- 2 Park
- 2,298 sqft
- PLEASANTON
-

-
Sat Aug 1, 1:00 pm - 4:00 pm
-
Sun Aug 2, 1:00 pm - 4:00 pm
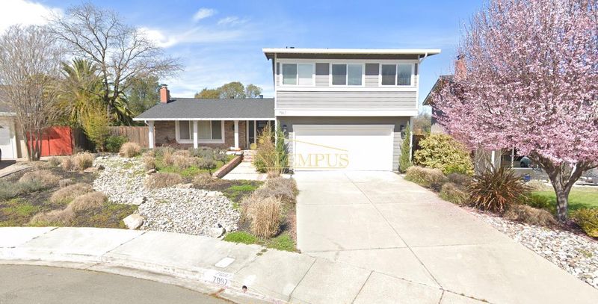
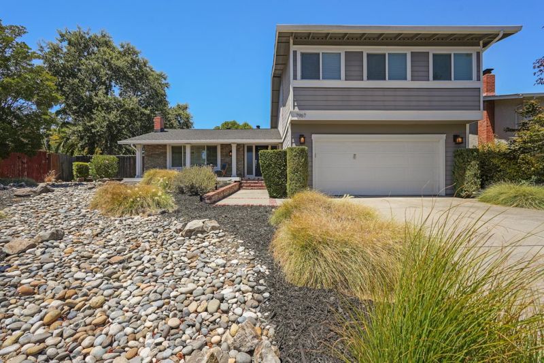
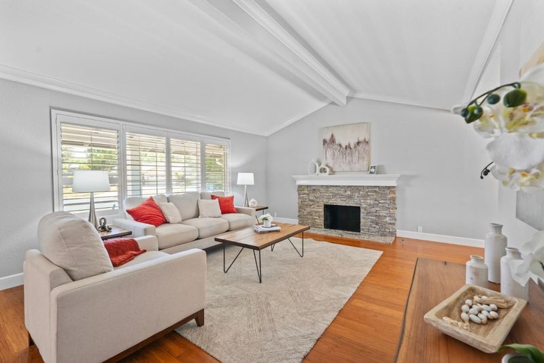
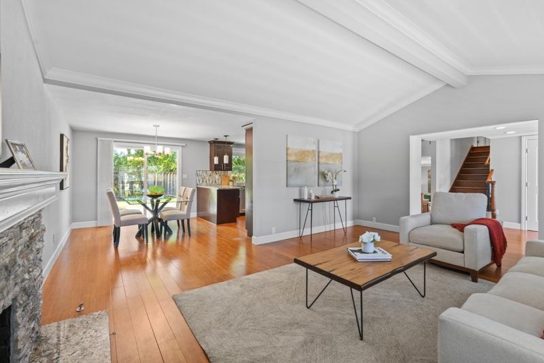
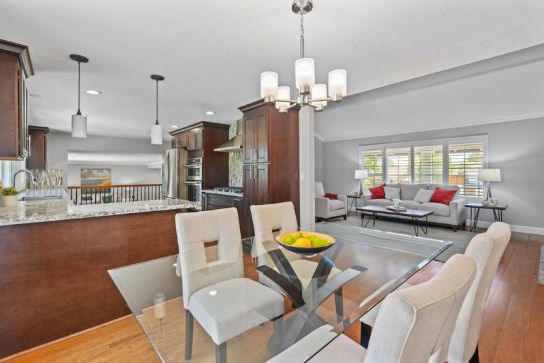
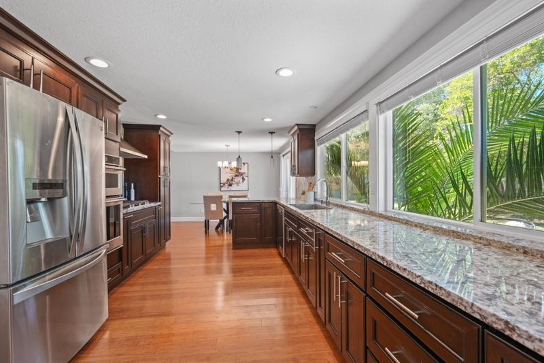
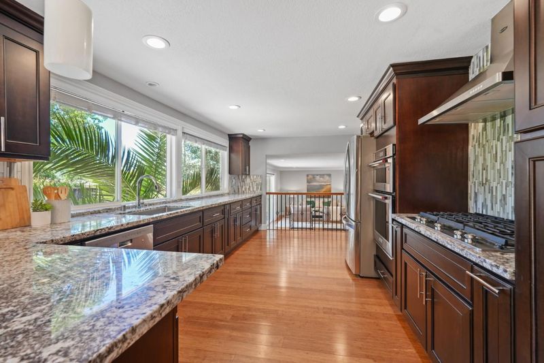
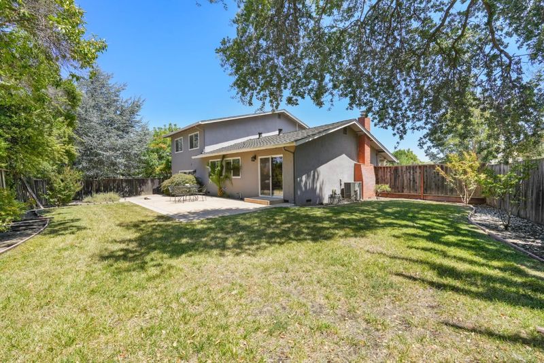
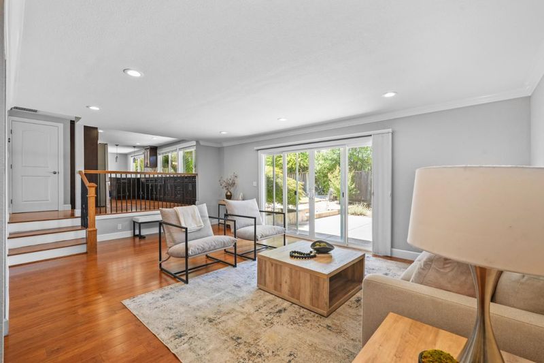
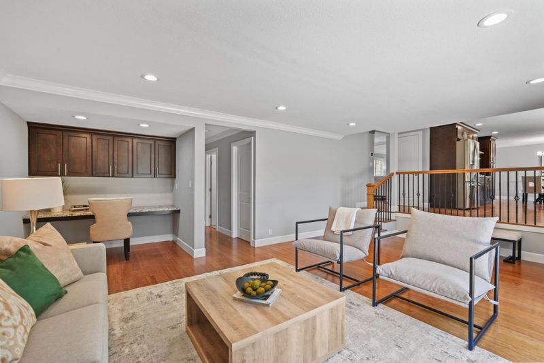
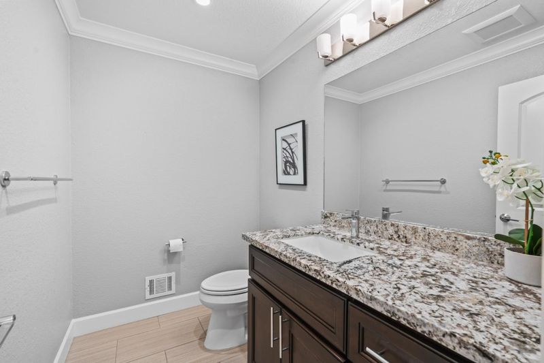
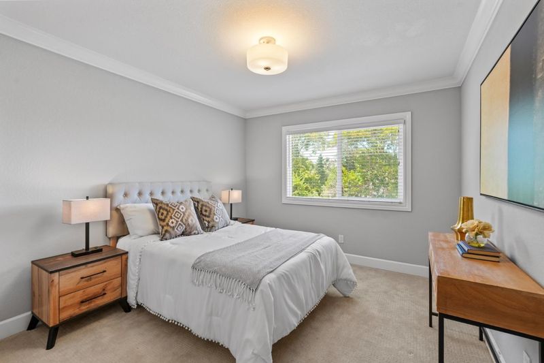
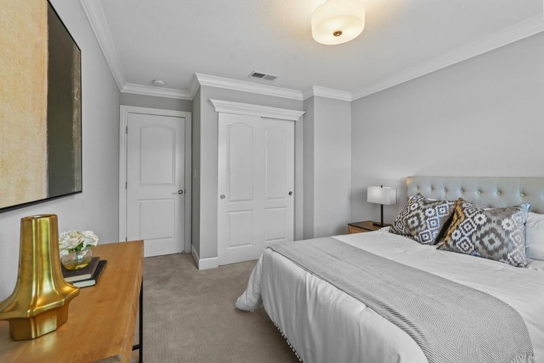
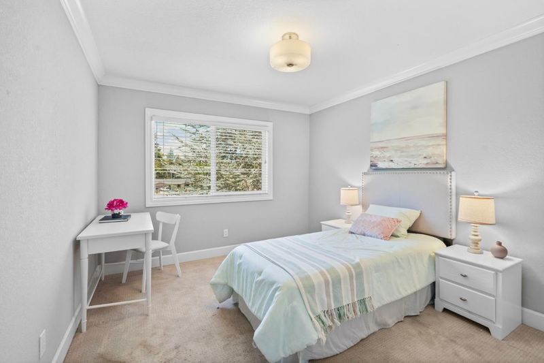
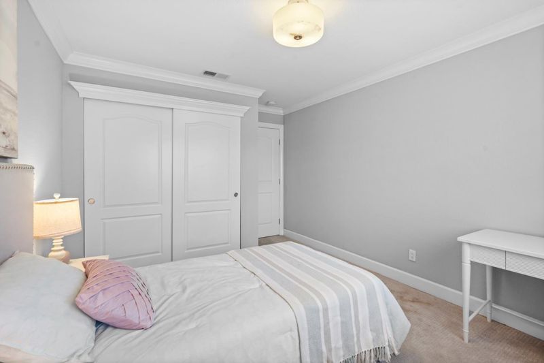
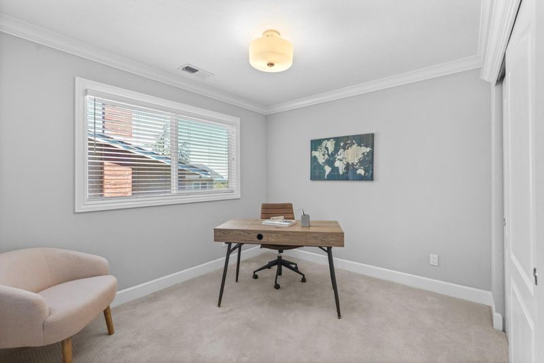
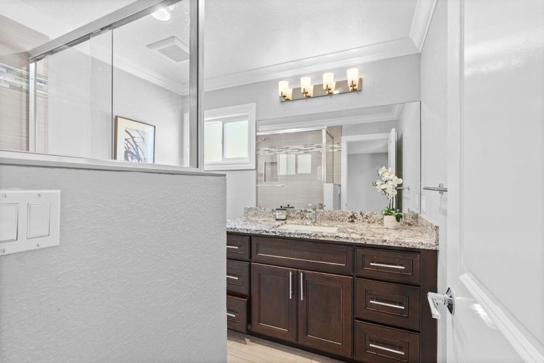
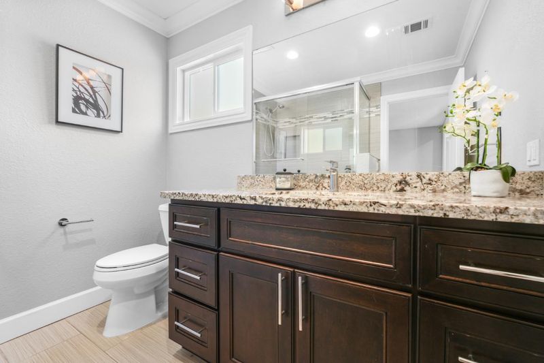
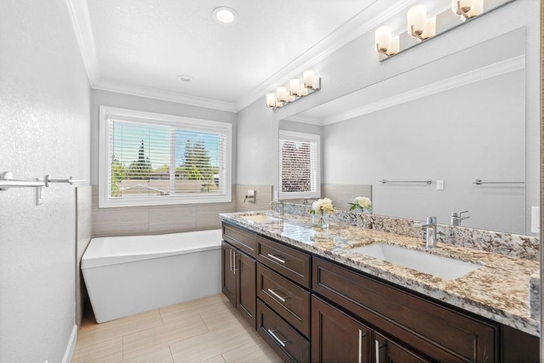
Nestled in a welcoming neighborhood, this thoughtfully updated home is ready to impress from the very first glance. Come home to a low maintenance front yard, brick steps and a covered front porch with pillars on a wooden deck. You'll find dark cherry wooden floors throughout, complimented with dark sesame colored cabinets in the kitchen and bathrooms. The main living room has a beamed peak ceiling, newish Graber wooden window coverings and a tiled gas fireplace. You'll find all rooms with designer light fixtures in the dining room and kitchen, as well as recessed lighting in every other room. All kitchen appliances included are stainless steel and built in. All rooms are spacious and bright. Separate laundry room is located on the 1st floor. Master bathroom includes a soaking tub, a tiled shower, dual sinks and private toilet. The backyard has a large grassy area along the fence lines with a lot of room to garden as well as enough hard surface space to put in patio furniture to relax in the sun. Minutes from HWY 680 and 580, Stoneridge wall, many community parks and convenient stores.

- Days on Market
- 8 days
- Current Status
- Active
- Original Price
- $1,988,888
- List Price
- $1,988,888
- On Market Date
- Jul 24, 2026
- Property Type
- Single Family Home
- Area
- 3900 - Pleasanton
- Zip Code
- 94588
- MLS ID
- ML82054550
- APN
- 941-1047-015-02
- Year Built
- 1967
- Stories in Building
- 1
- Possession
- Unavailable
- Data Source
- MLSL
- Origin MLS System
- MLSListings, Inc.
Lydiksen Elementary School
Public K-5 Elementary
Students: 666 Distance: 0.4mi
Foothill High School
Public 9-12 Secondary
Students: 2178 Distance: 1.0mi
Donlon Elementary School
Public K-5 Elementary
Students: 758 Distance: 1.0mi
Fountainhead Montessori School
Private PK-1 Nonprofit
Students: 250 Distance: 1.2mi
Stratford School
Private K-5
Students: 248 Distance: 1.6mi
Thomas S. Hart Middle School
Public 6-8 Middle
Students: 1201 Distance: 1.6mi
- Bed
- 4
- Bath
- 3 (2/1)
- Double Sinks, Granite, Primary - Stall Shower(s), Primary - Sunken Tub, Shower and Tub, Sunken / Garden Tub, Tile, Updated Bath
- Parking
- 2
- Attached Garage, Off-Street Parking
- SQ FT
- 2,298
- SQ FT Source
- Unavailable
- Lot SQ FT
- 8,059.0
- Lot Acres
- 0.185009 Acres
- Kitchen
- Cooktop - Gas, Countertop - Granite, Dishwasher, Hood Over Range, Microwave, Oven - Built-In, Refrigerator
- Cooling
- Central AC
- Dining Room
- Dining Area
- Disclosures
- Fire Zone, Natural Hazard Disclosure, NHDS Report
- Family Room
- Separate Family Room
- Flooring
- Hardwood, Tile
- Foundation
- Concrete Perimeter, Concrete Slab, Crawl Space, Pillars / Posts / Piers
- Fire Place
- Gas Burning, Living Room
- Heating
- Central Forced Air
- Laundry
- None
- Fee
- Unavailable
MLS and other Information regarding properties for sale as shown in Theo have been obtained from various sources such as sellers, public records, agents and other third parties. This information may relate to the condition of the property, permitted or unpermitted uses, zoning, square footage, lot size/acreage or other matters affecting value or desirability. Unless otherwise indicated in writing, neither brokers, agents nor Theo have verified, or will verify, such information. If any such information is important to buyer in determining whether to buy, the price to pay or intended use of the property, buyer is urged to conduct their own investigation with qualified professionals, satisfy themselves with respect to that information, and to rely solely on the results of that investigation.
School data provided by GreatSchools. School service boundaries are intended to be used as reference only. To verify enrollment eligibility for a property, contact the school directly.