

$998,000
1,400
SQ FT
$713
SQ/FT
128 Escolta Way
@ 31st Ave - SF District 2 - Parkside, San Francisco

- 2 Bed
- 1 Bath
- 4 Park
- 1,400 sqft
- San Francisco
-

-
Sun Sep 13, 2:00 pm - 4:00 pm
-
Tue Sep 15, 1:00 pm - 3:00 pm
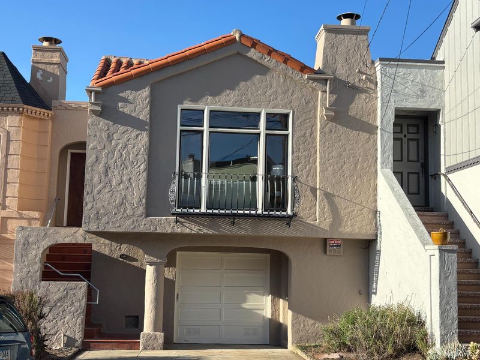
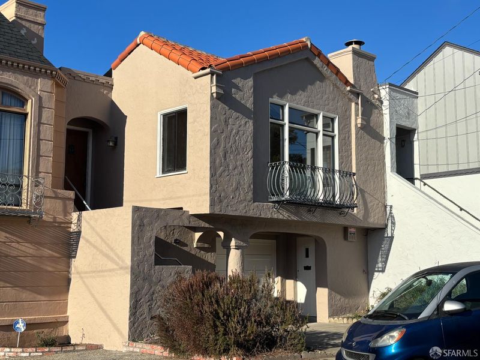
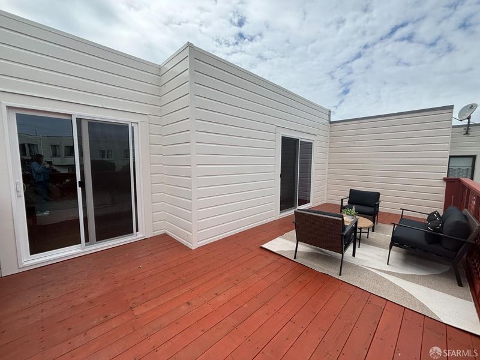
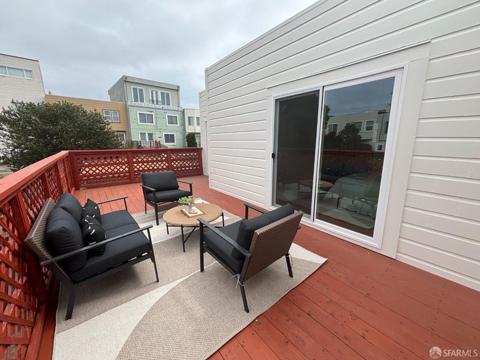
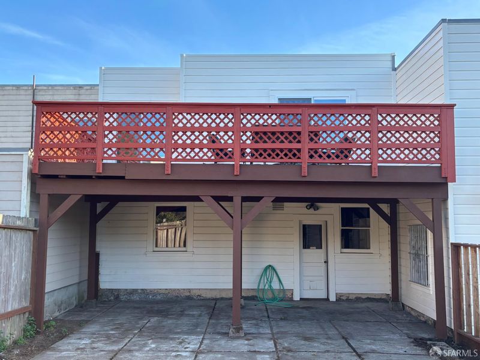
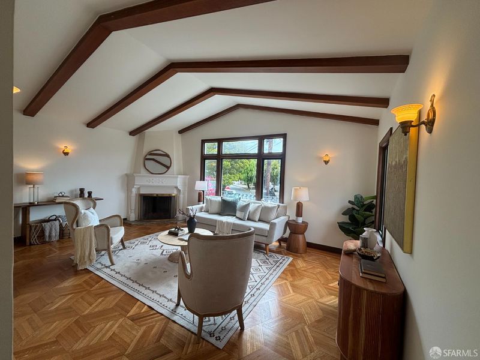
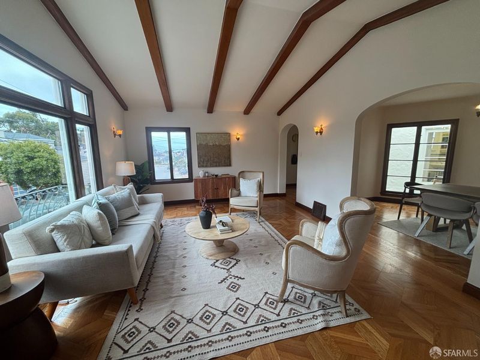
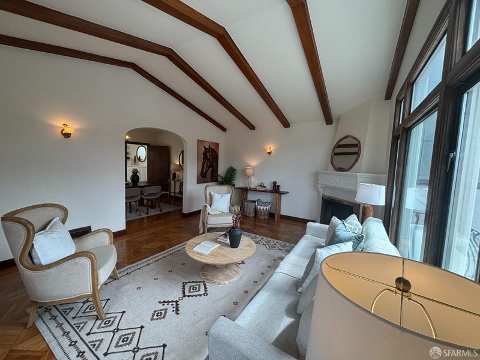
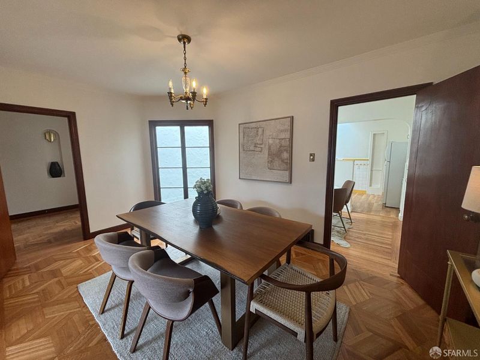
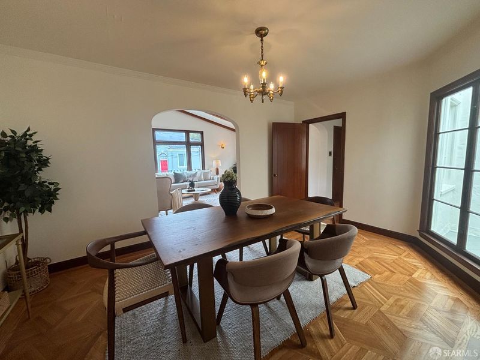
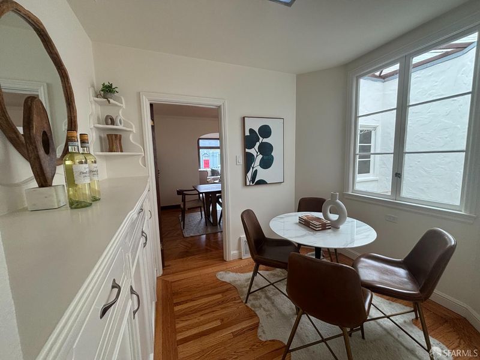
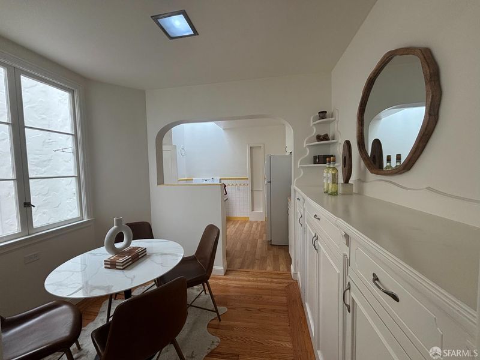
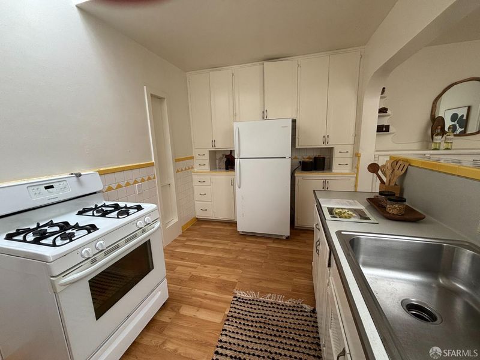
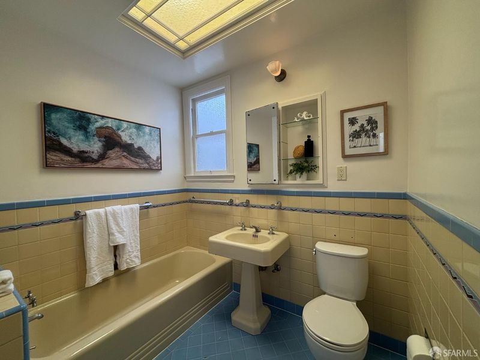
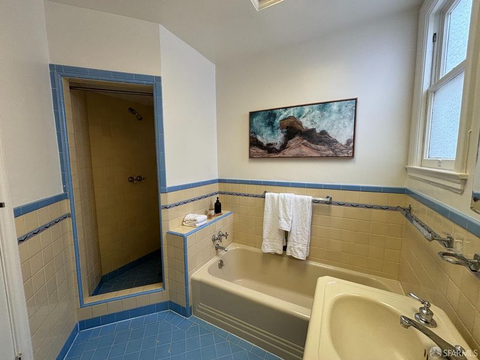
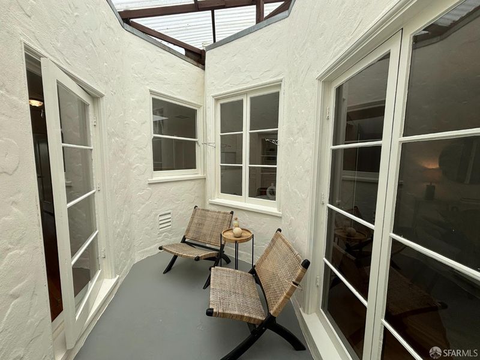
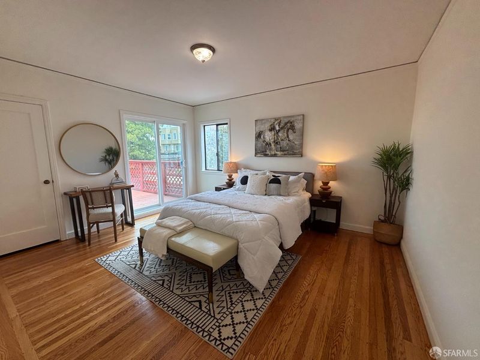
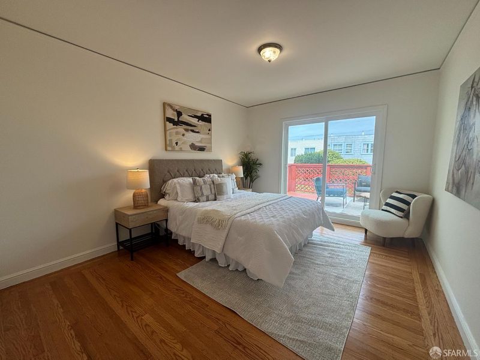
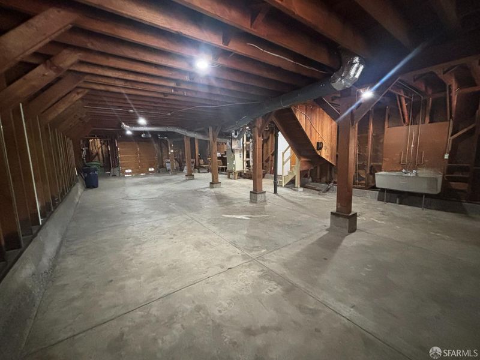
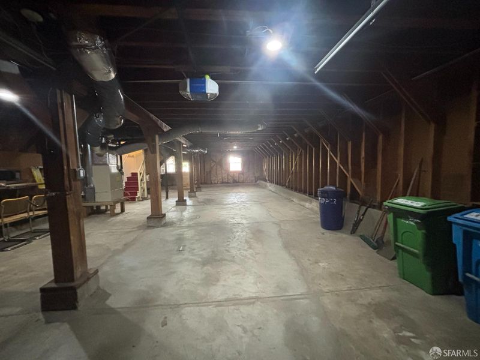
This is period correct center patio home located in the desirable Pine Lake Area in the Sunset District. The living room has vaulted beam ceiling, rosewood color trimming and beautiful rosewood color Doors. The home features Parque hardwood floors, Bedrooms with patio doors that lead to a large outdoor redwood deck. The spacious Garage has room for 3 cars. High-efficient heater.Copper pipes, undated electrical panel. The original kitchen and bath room awaits updating to the taste of the new owners.

- Days on Market
- 2 days
- Current Status
- Active
- Original Price
- $998,000
- List Price
- $998,000
- On Market Date
- Sep 11, 2026
- Property Type
- Single Family Residence
- District
- SF District 2 - Parkside
- Zip Code
- 94116
- MLS ID
- 426161755
- APN
- 2464A013
- Year Built
- 1938
- Stories in Building
- 0
- Possession
- Close Of Escrow
- Data Source
- SFAR
- Origin MLS System
Edgewood Center For Children & Families
Private 2-12 Elementary, Nonprofit
Students: 44 Distance: 0.1mi
Feinstein (Dianne) Elementary School
Public K-5 Elementary
Students: 502 Distance: 0.4mi
Lakeshore Alternative Elementary School
Public K-5 Elementary
Students: 487 Distance: 0.5mi
St. Gabriel Elementary School
Private K-8 Elementary, Religious, Coed
Students: 467 Distance: 0.6mi
Lowell High School
Public 9-12 Secondary
Students: 2774 Distance: 0.6mi
Ulloa Elementary School
Public K-5 Elementary
Students: 528 Distance: 0.6mi
- Bed
- 2
- Bath
- 1
- Tile, Tub, Window
- Parking
- 4
- Driveway, 24'+ Deep Garage, Garage Door Opener, Garage Faces Front, Tandem, On Site (Single Family Only)
- SQ FT
- 1,400
- SQ FT Source
- Assessor Auto-Fill
- Lot SQ FT
- 3,149.39
- Lot Acres
- 0.0723 Acres
- Kitchen
- Breakfast Area, Breakfast Room, Other Counter
- Dining Room
- Formal Area
- Entry Level
- 0
- Exterior Details
- Balcony
- Living Room
- Beamed Ceilings
- Flooring
- Parquet, Wood
- Foundation
- Concrete Perimeter
- Fire Place
- Living Room, Wood Burning
- Heating
- Central, Gas
- Laundry
- In Garage, Sink
- Possession
- Close Of Escrow
- Basement
- Full
- Architectural Style
- Traditional
- Fee
- $0
MLS and other Information regarding properties for sale as shown in Theo have been obtained from various sources such as sellers, public records, agents and other third parties. This information may relate to the condition of the property, permitted or unpermitted uses, zoning, square footage, lot size/acreage or other matters affecting value or desirability. Unless otherwise indicated in writing, neither brokers, agents nor Theo have verified, or will verify, such information. If any such information is important to buyer in determining whether to buy, the price to pay or intended use of the property, buyer is urged to conduct their own investigation with qualified professionals, satisfy themselves with respect to that information, and to rely solely on the results of that investigation.
School data provided by GreatSchools. School service boundaries are intended to be used as reference only. To verify enrollment eligibility for a property, contact the school directly.