

$1,079,000
2,436
SQ FT
$443
SQ/FT
5182 Coach
@ Conestoga Way - Carriage Hills N, Richmond

- 3 Bed
- 3 Bath
- 3 Park
- 2,436 sqft
- Richmond
-

-
Sat Aug 1, 10:00 am - 1:00 pm
You're Invited! Step inside and fall in love with this stunning, move-in-ready home. Explore the spacious layout, gourmet kitchen, beautifully remodeled bathrooms, and professionally landscaped outdoor spaces. Whether you're looking for your next family home or simply want to see quality craftsmanship firsthand, we'd love to welcome you at our Open House!
-
Sun Aug 2, 2:00 pm - 5:00 pm
You're Invited! Step inside and fall in love with this stunning, move-in-ready home. Explore the spacious layout, gourmet kitchen, beautifully remodeled bathrooms, and professionally landscaped outdoor spaces. Whether you're looking for your next family home or simply want to see quality craftsmanship firsthand, we'd love to welcome you at our Open House!
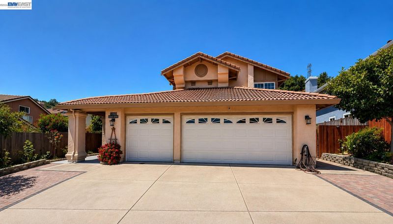
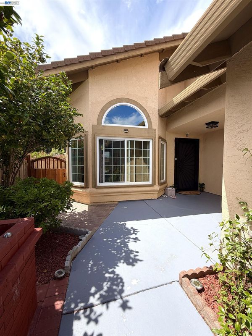
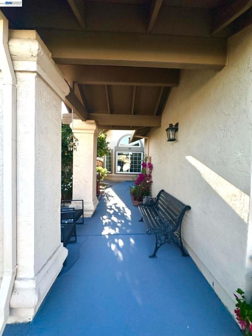
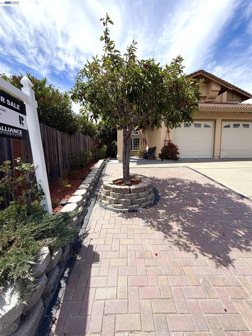
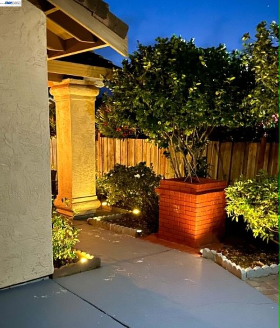
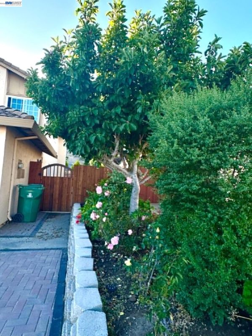
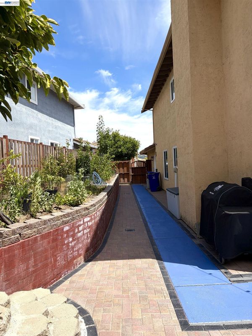
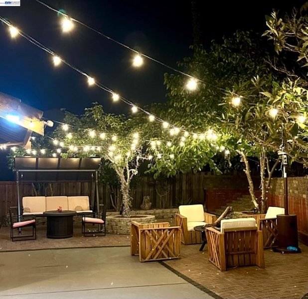
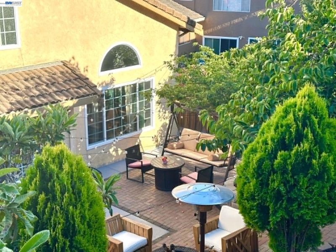
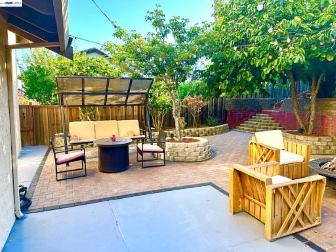
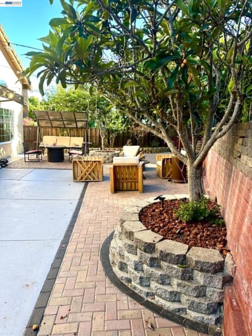
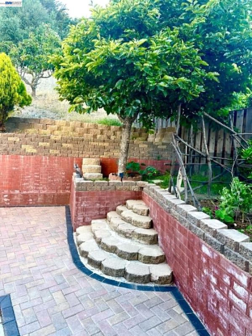
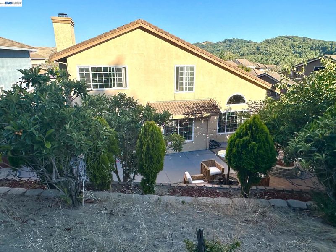
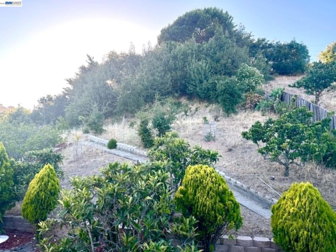
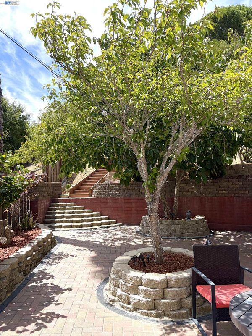
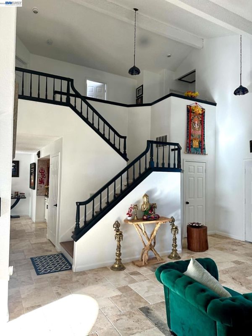
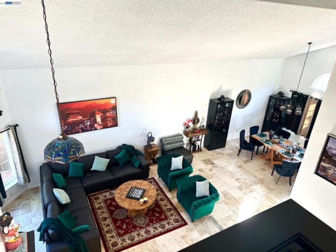
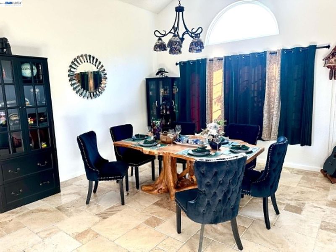
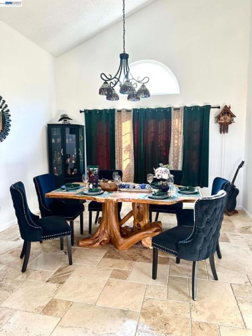
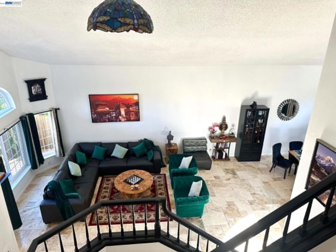
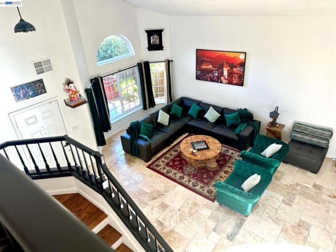
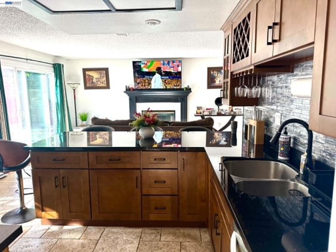
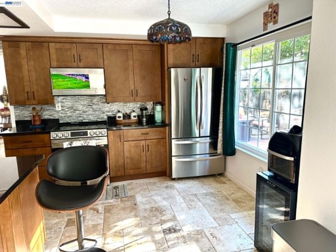
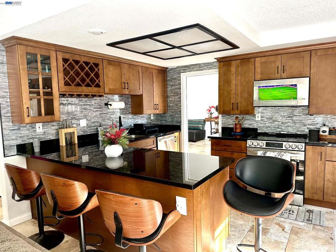
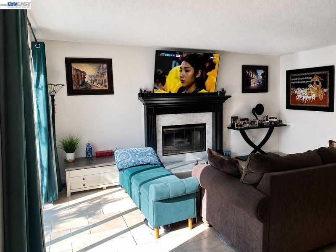
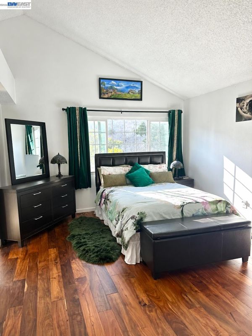
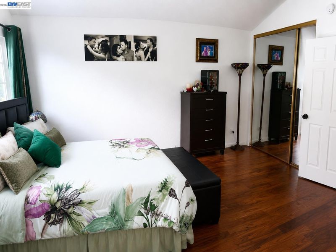
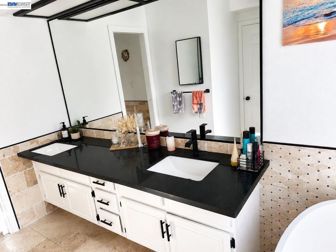
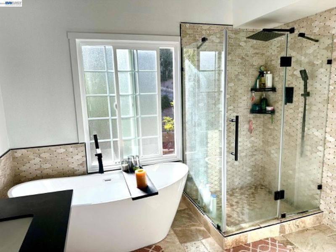
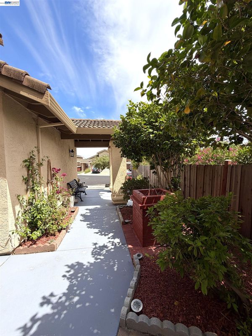
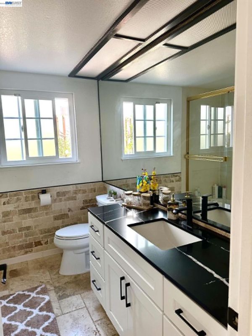
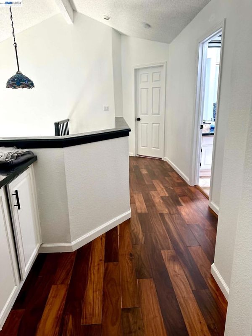
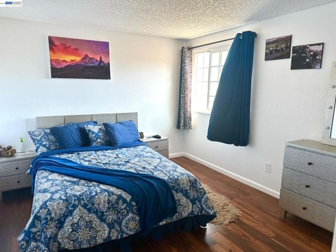
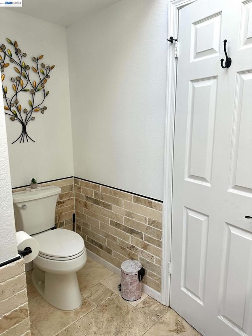
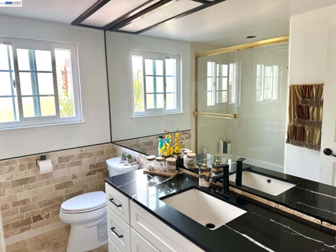
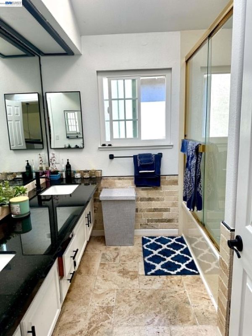
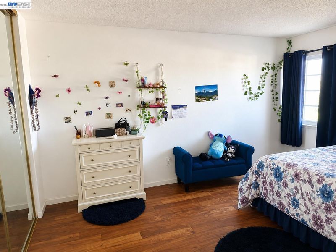
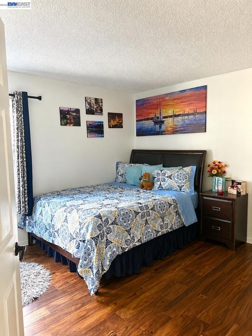
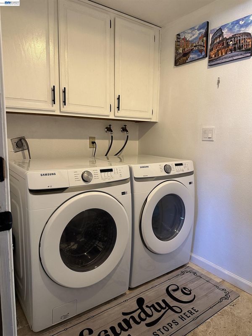
Featuring 4 bedrooms (including a versatile bonus room with a closet) and 3 full bathrooms, this extensively renovated home offers the perfect blend of modern luxury, comfort, and quality craftsmanship. Completed in 2023, the comprehensive remodel makes this home truly move-in ready. At the heart of the home is a stunning gourmet kitchen featuring custom cabinetry, elegant black granite countertops, an oversized center island, and premium LG stainless steel appliances—perfect for everyday living and entertaining. The interior showcases hardwood flooring in all bedrooms and elegant Italian travertine flooring throughout the living room, family room, kitchen, hallways, laundry room, and all bathrooms. The spa-inspired primary suite and all three full bathrooms have been beautifully remodeled with designer tile, premium countertops, matte black fixtures, and contemporary finishes. Additional interior upgrades include new windows and doors throughout, fresh interior paint, upgraded electrical switches and hardware, a smart fingerprint front door lock, a built-in shoe closet, an upgraded home office, and a Samsung washer and dryer. The flexible bonus room with a closet can easily serve as a fourth bedroom, home office, gym, guest room, playroom, or creative studio. Step outside to professionally landscaped front and rear yards designed for both beauty and functionality. Outdoor improvements include decorative brick hardscaping, a custom retaining wall for hillside stabilization, staircase access to the upper yard, new fencing and gates on both sides of the property, landscape lighting throughout, and charming café-style string lights that create the perfect setting for relaxing evenings or entertaining guests.

- Current Status
- New
- Original Price
- $1,079,000
- List Price
- $1,079,000
- On Market Date
- Jul 26, 2026
- Property Type
- Detached
- D/N/S
- Carriage Hills N
- Zip Code
- 94803
- MLS ID
- 41142888
- APN
- 4321620082
- Year Built
- 1990
- Stories in Building
- 2
- Possession
- Negotiable
- Data Source
- MAXEBRDI
- Origin MLS System
- BAY EAST
Olinda Elementary School
Public K-6 Elementary
Students: 368 Distance: 1.0mi
Sora Academy
Private 5-10
Students: 8 Distance: 1.1mi
Ellerhorst Elementary School
Public K-6 Elementary
Students: 359 Distance: 1.2mi
Contra Costa Christian Academy
Private 1-5 Elementary, Religious, Coed
Students: NA Distance: 1.3mi
De Anza Senior High School
Public 9-12 Secondary
Students: 1368 Distance: 1.4mi
Valley View Elementary School
Public K-6 Elementary, Coed
Students: 365 Distance: 1.4mi
- Bed
- 3
- Bath
- 3
- Parking
- 3
- Attached, Garage Door Opener
- SQ FT
- 2,436
- SQ FT Source
- Public Records
- Lot SQ FT
- 17,755.0
- Lot Acres
- 0.41 Acres
- Pool Info
- Possible Pool Site, None
- Kitchen
- Dishwasher, Electric Range, Microwave, Refrigerator, Dryer, Washer, Electric Range/Cooktop, Kitchen Island, Updated Kitchen
- Cooling
- Central Air
- Disclosures
- None
- Entry Level
- Flooring
- Tile, Engineered Wood
- Foundation
- Fire Place
- Gas, Living Room
- Heating
- Forced Air
- Laundry
- Dryer, Washer
- Main Level
- 2.5 Baths, Laundry Facility, No Steps to Entry, Main Entry
- Possession
- Negotiable
- Architectural Style
- Contemporary
- Construction Status
- Existing
- Location
- Back Yard, Curb(s), Fire Hydrant(s), Front Yard, Landscaped, Paved, Street Light(s)
- Roof
- Tile
- Water and Sewer
- Public
- Fee
- $475
MLS and other Information regarding properties for sale as shown in Theo have been obtained from various sources such as sellers, public records, agents and other third parties. This information may relate to the condition of the property, permitted or unpermitted uses, zoning, square footage, lot size/acreage or other matters affecting value or desirability. Unless otherwise indicated in writing, neither brokers, agents nor Theo have verified, or will verify, such information. If any such information is important to buyer in determining whether to buy, the price to pay or intended use of the property, buyer is urged to conduct their own investigation with qualified professionals, satisfy themselves with respect to that information, and to rely solely on the results of that investigation.
School data provided by GreatSchools. School service boundaries are intended to be used as reference only. To verify enrollment eligibility for a property, contact the school directly.