 Price Increased

$2,850,000
1,939
SQ FT
$1,470
SQ/FT
30 Yorkshire Lane
@ Edgewood - 336 - Cordilleras Heights Etc., Redwood City

- 3 Bed
- 2 Bath
- 2 Park
- 1,939 sqft
- REDWOOD CITY
-

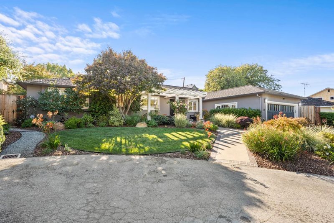
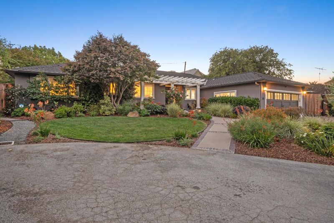
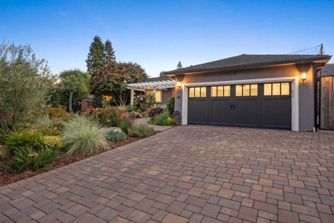
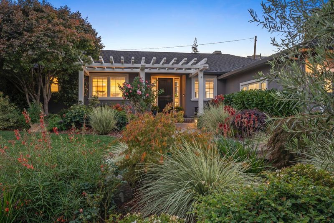
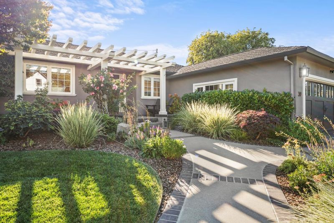
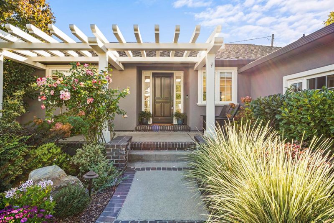
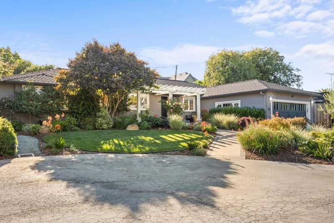
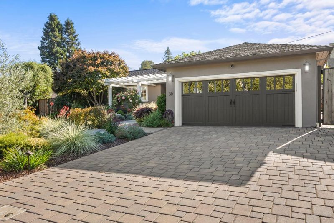
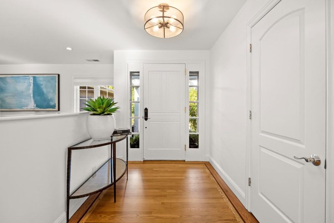
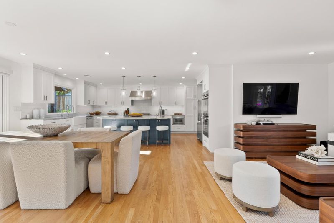
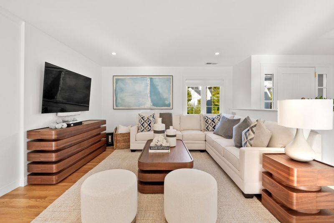
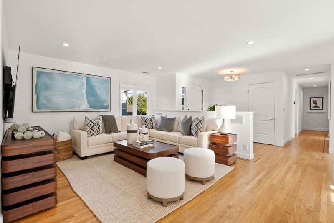
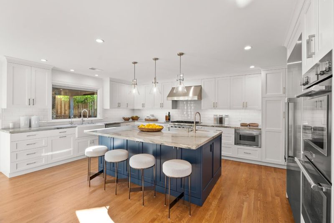
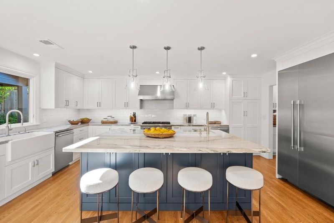
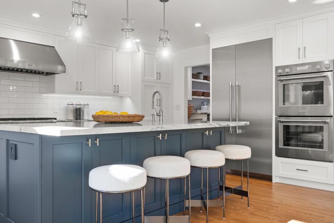
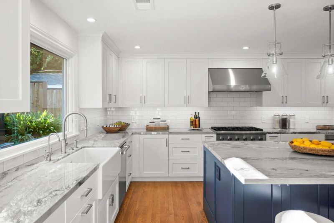
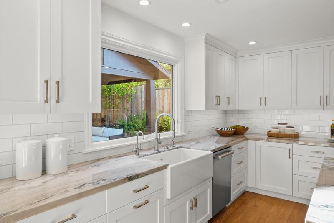
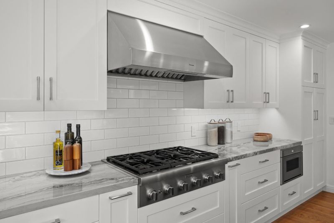
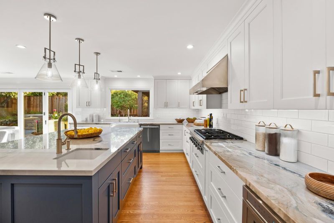
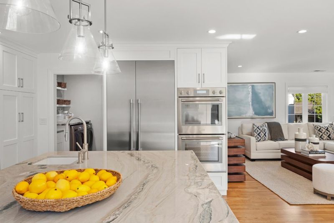
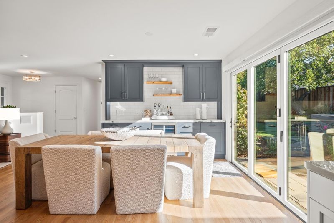
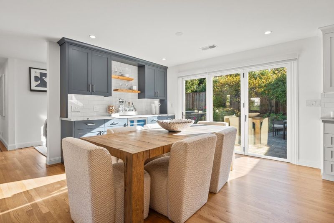
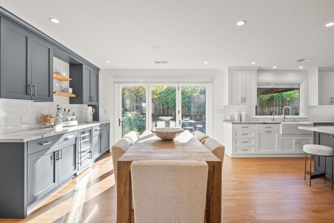
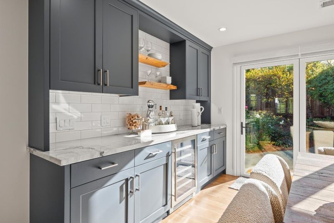
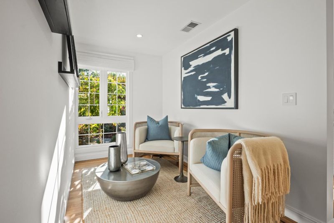
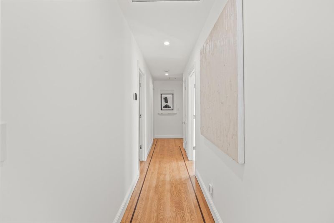
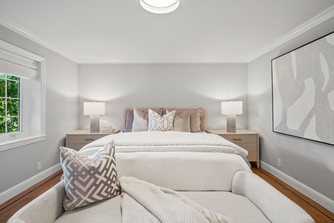
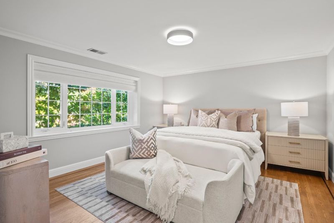
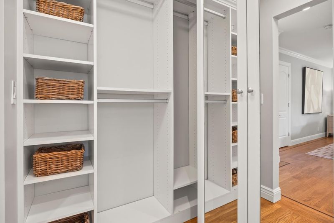
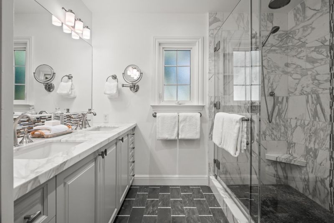
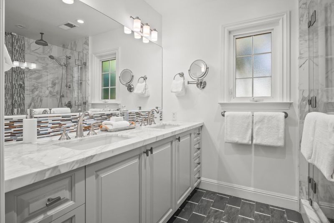
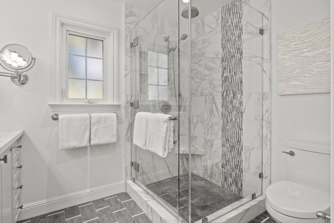
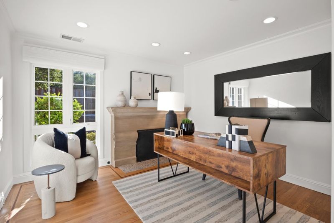
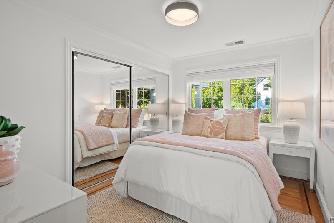
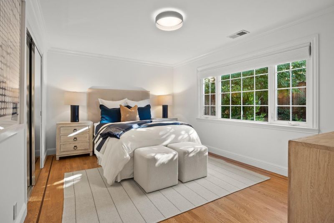
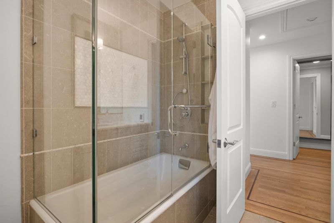
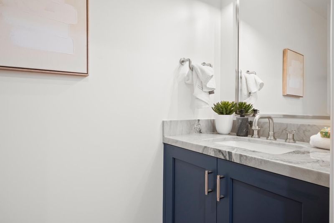
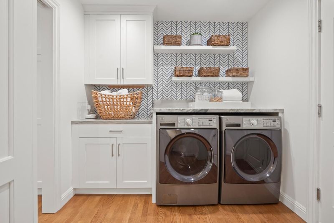
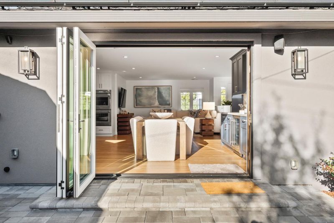
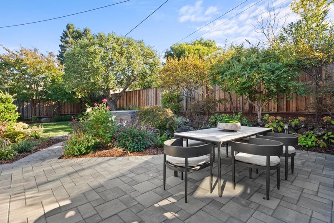
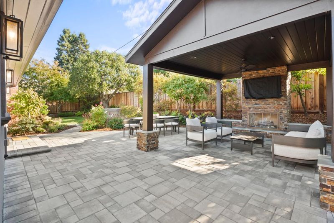
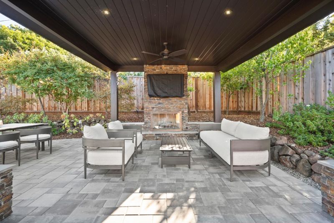
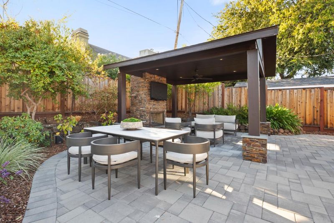
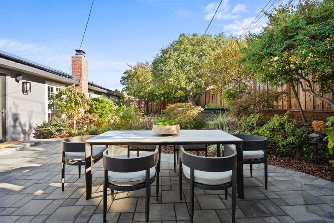
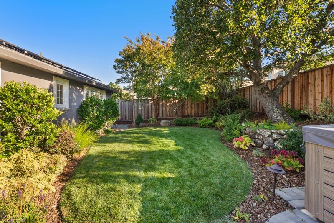
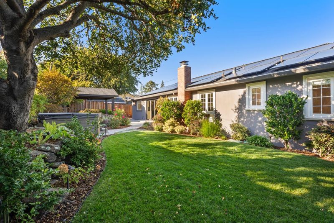
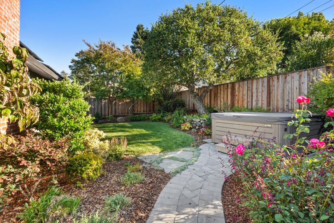
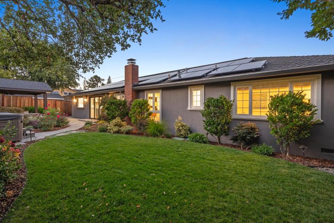
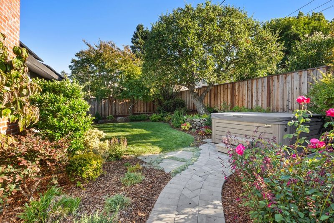
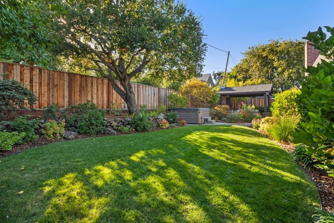
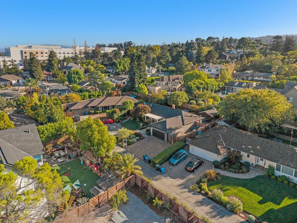
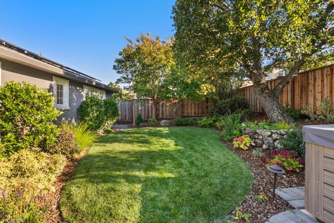
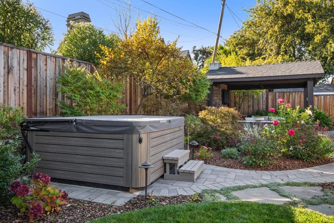
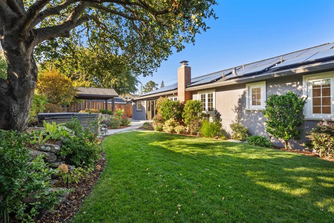
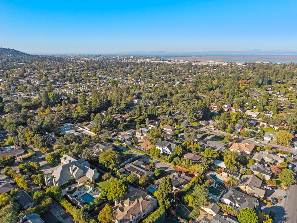
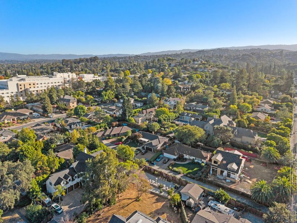
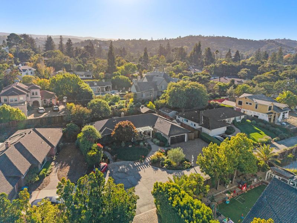
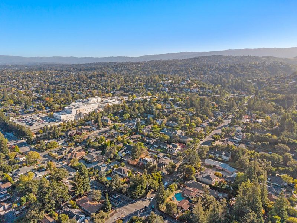
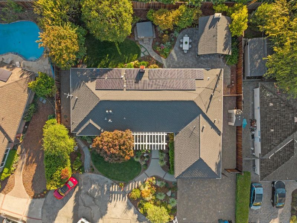
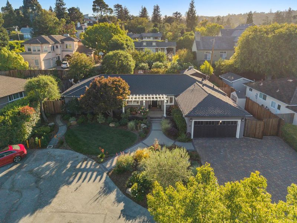
Welcome to 30 Yorkshire Lane, a beautifully reimagined single-story rancher tucked away on a private lane in Redwood City. Fully remodeled with a fresh, contemporary aesthetic, this home combines effortless indoor-outdoor living with elevated finishes. The light-filled open floor plan creates a seamless connection between the kitchen, dining, and living areas. A renovated kitchen serves as the heart of the home, featuring top-of-the-line appliances, stylish finishes, and an open layout ideal for both everyday living and entertaining. Expansive windows span the main living spaces, filling the home with natural light while framing views of the landscaped grounds. Hardwood floors flow throughout, adding warmth and continuity. The serene primary suite features a generous walk-in closet and a completely remodeled bath with luxurious finishes, heated floors, and dramatic floor-to-ceiling glass. Outside, the backyard is a lovely private garden retreat surrounded by gorgeous mature foliage and thoughtfully designed landscaping. A fireplace, pergola, and charming arbor create inviting spaces for dining, entertaining, or simply relaxing outdoors. Beautifully updated inside and out, 30 Yorkshire Lane offers sophisticated single-level living in an exceptionally peaceful and private setting.

- Days on Market
- 0 days
- Current Status
- Active
- Original Price
- $2,850,000
- List Price
- $2,850,000
- On Market Date
- Oct 1, 2026
- Property Type
- Single Family Home
- Area
- 336 - Cordilleras Heights Etc.
- Zip Code
- 94062
- MLS ID
- ML82063302
- APN
- 058-040-330
- Year Built
- 1957
- Stories in Building
- 1
- Possession
- Unavailable
- Data Source
- MLSL
- Origin MLS System
- MLSListings, Inc.
Clifford Elementary School
Public K-8 Elementary
Students: 742 Distance: 0.4mi
Sequoia Preschool & Kindergarten
Private K Religious, Nonprofit
Students: NA Distance: 0.7mi
White Oaks Elementary School
Charter K-3 Elementary
Students: 306 Distance: 0.7mi
Our Lady Of Mt. Carmel
Private PK-8 Elementary, Religious, Core Knowledge
Students: 301 Distance: 0.9mi
John Gill Elementary School
Public K-5 Elementary, Yr Round
Students: 275 Distance: 1.0mi
Redeemer Lutheran School
Private K-8 Elementary, Religious, Coed
Students: 208 Distance: 1.0mi
- Bed
- 3
- Bath
- 2
- Parking
- 2
- Attached Garage
- SQ FT
- 1,939
- SQ FT Source
- Unavailable
- Lot SQ FT
- 9,664.0
- Lot Acres
- 0.221855 Acres
- Cooling
- Central AC
- Dining Room
- Dining Area in Family Room
- Disclosures
- Natural Hazard Disclosure
- Family Room
- Kitchen / Family Room Combo
- Foundation
- Concrete Perimeter and Slab
- Fire Place
- Other
- Heating
- Central Forced Air
- Fee
- Unavailable
MLS and other Information regarding properties for sale as shown in Theo have been obtained from various sources such as sellers, public records, agents and other third parties. This information may relate to the condition of the property, permitted or unpermitted uses, zoning, square footage, lot size/acreage or other matters affecting value or desirability. Unless otherwise indicated in writing, neither brokers, agents nor Theo have verified, or will verify, such information. If any such information is important to buyer in determining whether to buy, the price to pay or intended use of the property, buyer is urged to conduct their own investigation with qualified professionals, satisfy themselves with respect to that information, and to rely solely on the results of that investigation.
School data provided by GreatSchools. School service boundaries are intended to be used as reference only. To verify enrollment eligibility for a property, contact the school directly.